SALE AGREED

SALE AGREED
SALE AGREED
SALE AGREED
SALE AGREED
SALE AGREED
SALE AGREED
SALE AGREED
SALE AGREED
SALE AGREED
SALE AGREED
SALE AGREED
SALE AGREED
SALE AGREED
SALE AGREED
SALE AGREED
SALE AGREED
SALE AGREED
SALE AGREED
SALE AGREED
SALE AGREED
SALE AGREED
SALE AGREED
SALE AGREED
SALE AGREED
SALE AGREED
SALE AGREED
SALE AGREED
SALE AGREED
SALE AGREED
SALE AGREED
SALE AGREED
SALE AGREED
SALE AGREED
SALE AGREED
SALE AGREED
SALE AGREED
SALE AGREED
SALE AGREED
SALE AGREED
SALE AGREED
SALE AGREED
SALE AGREED
SALE AGREED
SALE AGREED
SALE AGREED
SALE AGREED
SALE AGREED
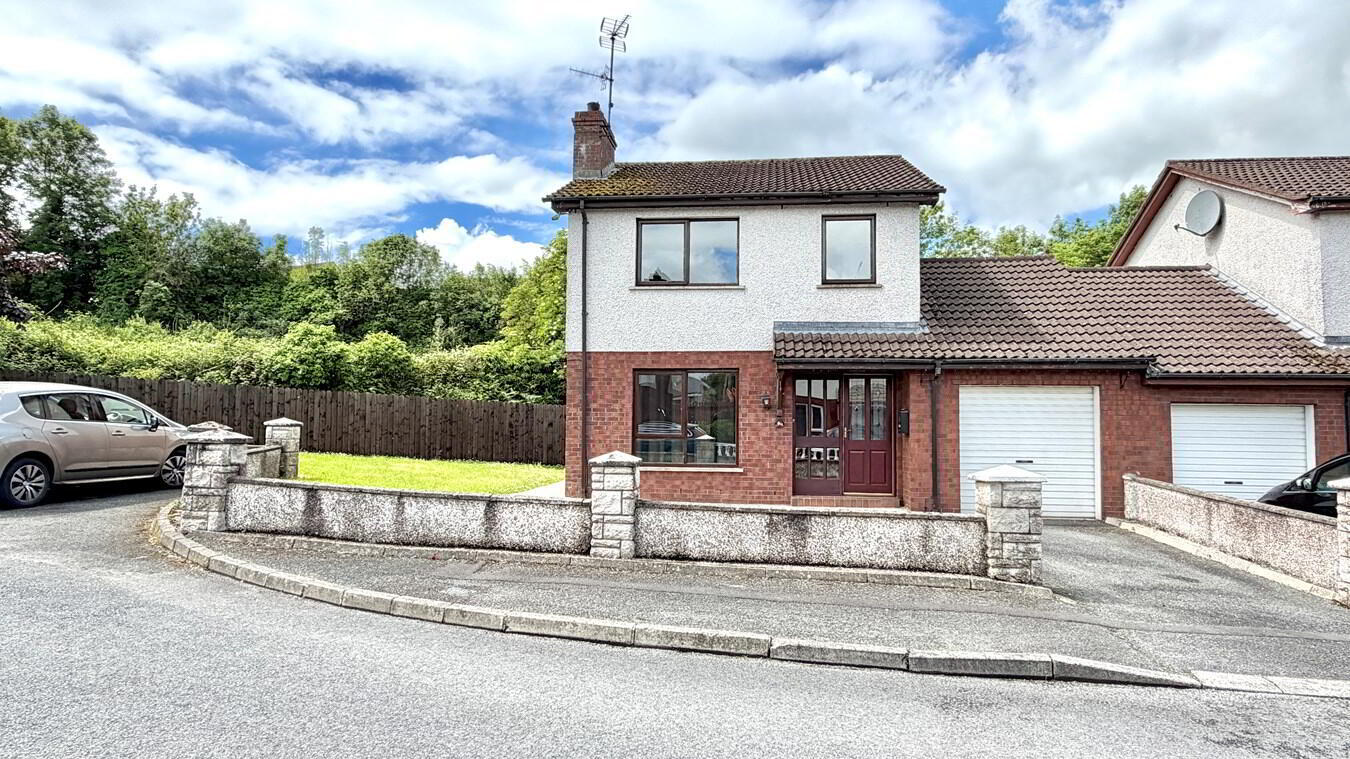
9 Mowhan Court, Markethill, BT60 1PB
3 Bed Link-Detached House
Sale agreed
Property Overview
Status
Sale Agreed
Style
Link-Detached House
Bedrooms
3
Bathrooms
1
Receptions
1
Property Features
Tenure
Not Provided
Energy Rating
Broadband Speed Checker
*³
Property Financials
Price
Last listed at Guide Price £155,000
Rates
£987.39 pa*¹

Marketed by The Property Spot
+44 28 3833 9700

Propertynews Currency Partner - helping you transfer money for property purchases in Ireland & Northern Ireland. Speak to an expert
Additional Information
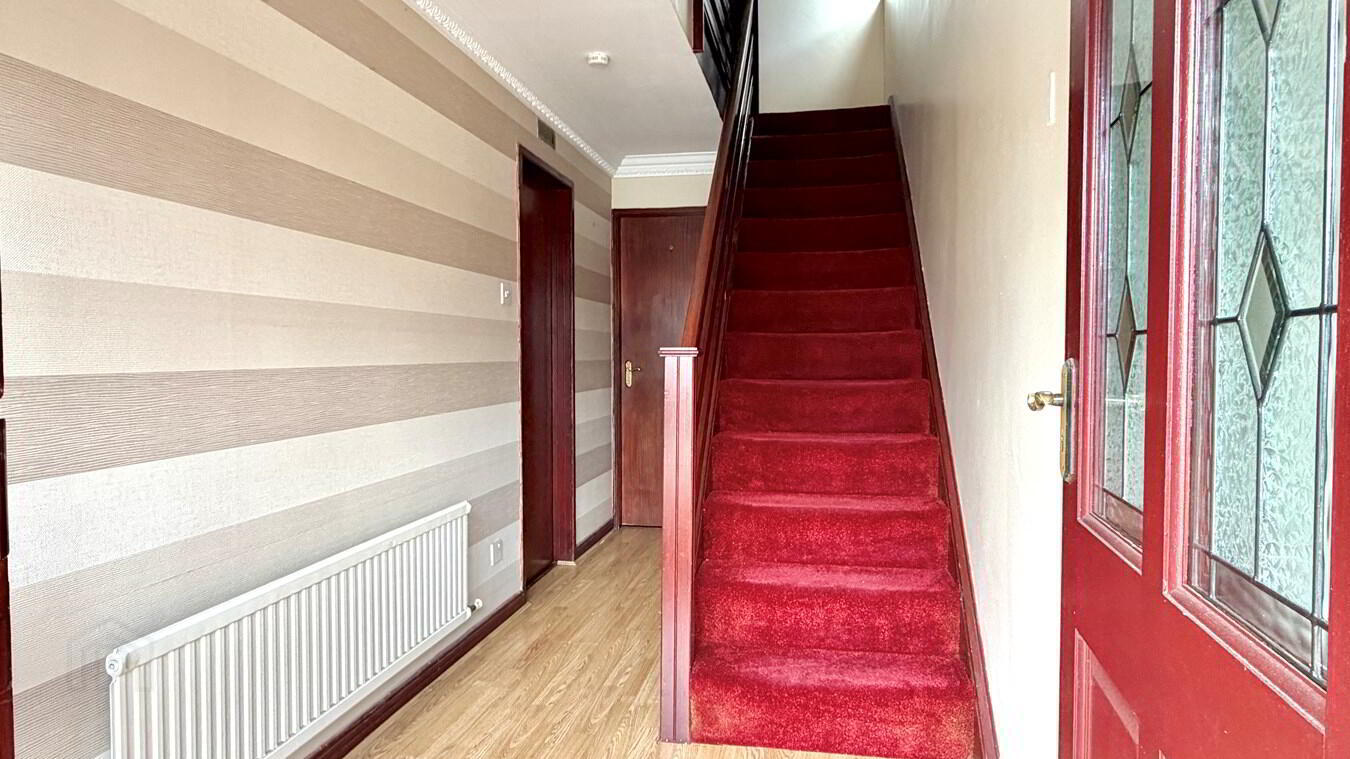
- Entrance hall
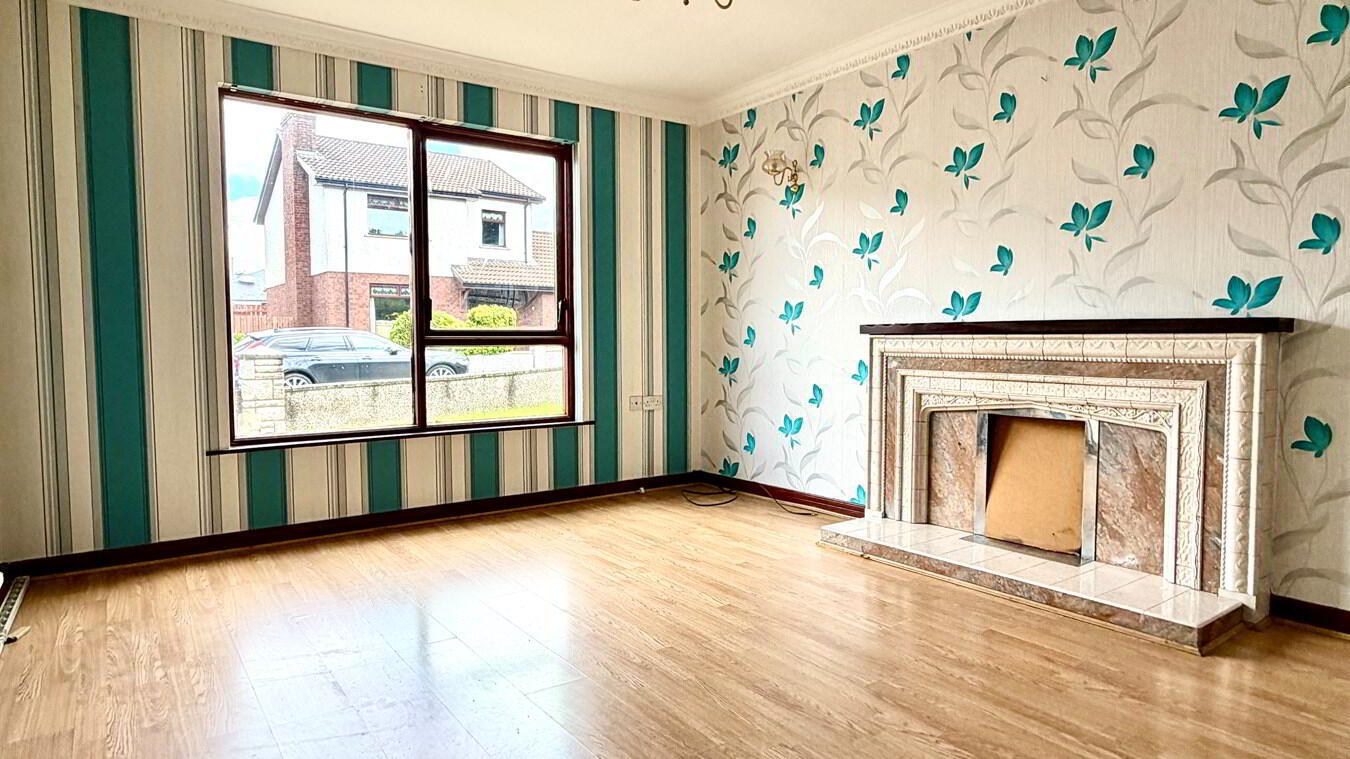
- Lounge with tiled fireplace
- Kitchen open plan to dining area
- Utility area
- Three bedrooms
- Bathroom with white suite
- Mahogany double glazed windows
- Oil fired heating
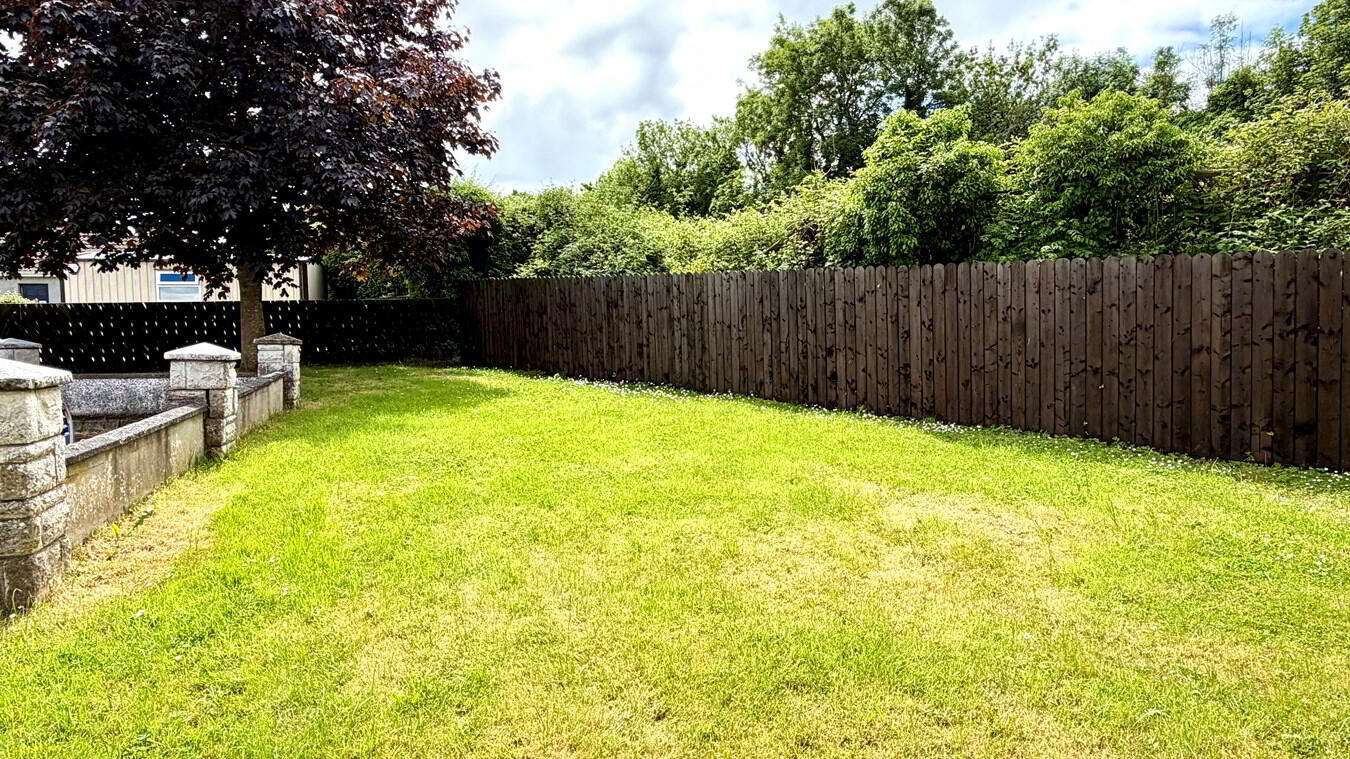
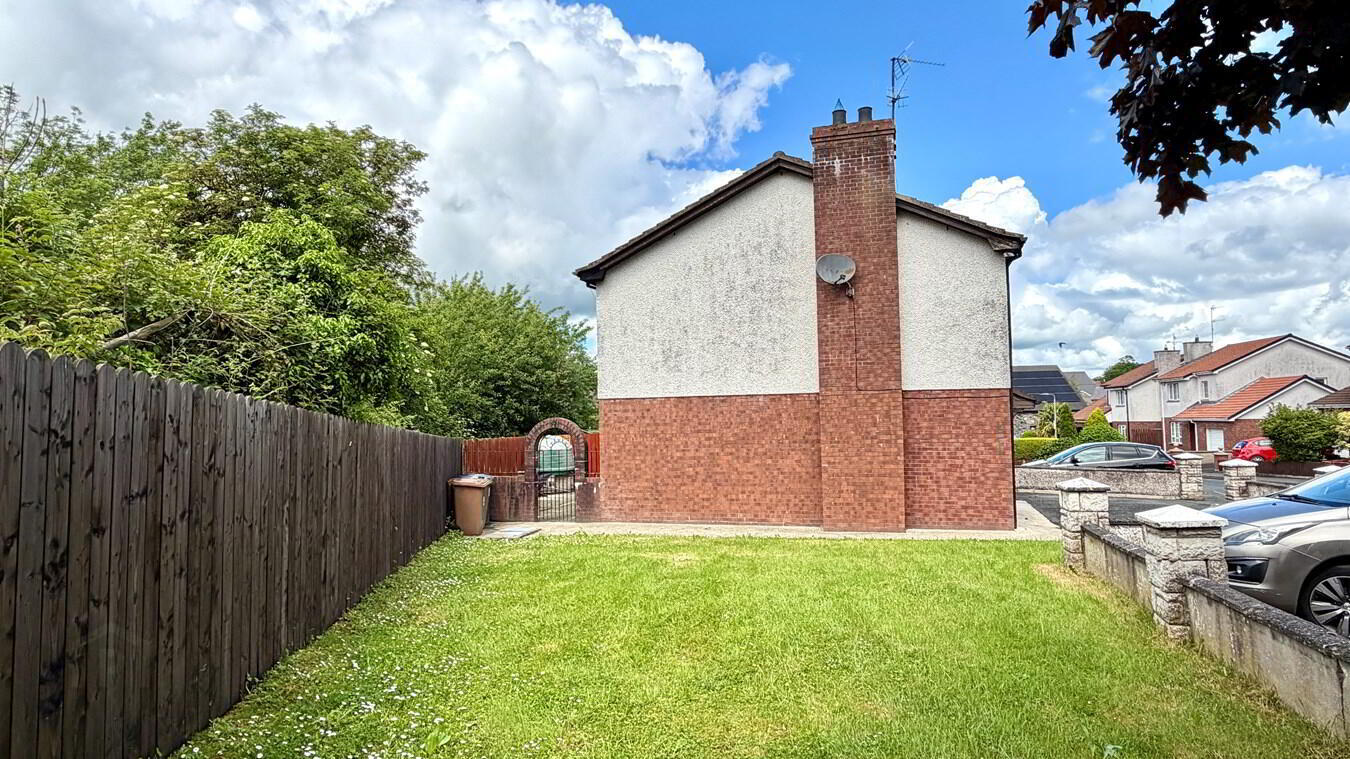
- Large side garden
- Convenient to Markethill Main Street
Link Detached House With Large Side Garden
In An End Of Cul de Sac Position
In Need Of Some Modernisation
Entrance Hall14' 9" x 5' 10" (4.50m x 1.78m) Mahogany front door, laminate floor
Lounge
14' 5" x 11' 5" (4.39m x 3.48m) Tiled fireplace with mahogany mantle, laminate floor
Kitchen
17' 7" x 9' 5" (5.36m x 2.87m) High & low level units, cooker, extractor fan, dishwasher, stainless steel sink, partially tiled walls, open plan to dining area
Utility Room
9' 7" x 6' 0" (2.92m x 1.83m)
1st Floor
Bedroom 1
12' 0" x 9' 9" (3.66m x 2.97m) Built-in wardrobe
Bedroom 2
9' 7" x 9' 1" (2.92m x 2.77m) Built-in wardrobe
Bedroom 3
8' 7" x 7' 7" (2.62m x 2.31m) Built-in wardrobe
Bathroom
8' 0" x 6' 2" (2.44m x 1.88m) White suite comprising panelled bath with electric shower, wash hand basin, w.c., fully tiled walls, Hot press
Outside
Wall at front
Tarmac drive & parking area
Large side garden laid in lawn
Enclosed, paved area at rear
Garage
17' 0" x 9' 7" (5.18m x 2.92m) Roller door
Travel Time From This Property

Important PlacesAdd your own important places to see how far they are from this property.
Agent Accreditations

Not Provided


Marketed by The Property Spot
+44 28 3833 9700


