SALE AGREED

SALE AGREED

SALE AGREED
SALE AGREED
SALE AGREED
SALE AGREED
SALE AGREED
SALE AGREED
SALE AGREED
SALE AGREED
SALE AGREED
SALE AGREED
SALE AGREED
SALE AGREED
SALE AGREED
SALE AGREED
SALE AGREED
SALE AGREED
SALE AGREED
SALE AGREED
SALE AGREED
SALE AGREED
SALE AGREED
SALE AGREED
SALE AGREED
SALE AGREED
SALE AGREED
SALE AGREED
SALE AGREED
SALE AGREED
SALE AGREED
SALE AGREED
SALE AGREED
SALE AGREED
SALE AGREED
SALE AGREED
SALE AGREED
SALE AGREED
SALE AGREED
SALE AGREED
SALE AGREED
SALE AGREED
SALE AGREED
SALE AGREED
SALE AGREED
SALE AGREED
SALE AGREED
SALE AGREED
SALE AGREED
SALE AGREED
SALE AGREED
SALE AGREED
SALE AGREED
SALE AGREED
SALE AGREED
SALE AGREED
SALE AGREED
SALE AGREED
SALE AGREED
SALE AGREED
SALE AGREED
SALE AGREED
SALE AGREED
SALE AGREED
SALE AGREED
SALE AGREED
SALE AGREED
SALE AGREED
SALE AGREED
SALE AGREED
SALE AGREED
SALE AGREED
SALE AGREED
SALE AGREED
SALE AGREED
SALE AGREED
SALE AGREED
SALE AGREED
SALE AGREED
SALE AGREED
SALE AGREED
SALE AGREED
SALE AGREED
SALE AGREED
SALE AGREED
SALE AGREED
SALE AGREED
SALE AGREED
SALE AGREED
SALE AGREED
SALE AGREED
SALE AGREED
SALE AGREED
SALE AGREED
SALE AGREED
SALE AGREED
SALE AGREED
SALE AGREED
SALE AGREED
SALE AGREED
SALE AGREED
SALE AGREED
SALE AGREED
SALE AGREED
SALE AGREED
SALE AGREED
SALE AGREED
SALE AGREED
SALE AGREED
SALE AGREED
SALE AGREED
SALE AGREED
SALE AGREED
SALE AGREED
SALE AGREED
SALE AGREED
SALE AGREED
SALE AGREED
SALE AGREED
SALE AGREED
SALE AGREED
SALE AGREED
SALE AGREED
SALE AGREED
SALE AGREED
SALE AGREED
SALE AGREED
SALE AGREED
SALE AGREED
SALE AGREED
SALE AGREED
SALE AGREED
SALE AGREED
SALE AGREED
SALE AGREED
SALE AGREED
SALE AGREED
SALE AGREED
SALE AGREED
SALE AGREED
SALE AGREED
SALE AGREED
SALE AGREED
SALE AGREED
SALE AGREED
SALE AGREED
SALE AGREED
SALE AGREED
SALE AGREED
SALE AGREED
SALE AGREED
SALE AGREED
SALE AGREED
SALE AGREED
SALE AGREED
SALE AGREED
SALE AGREED
SALE AGREED
SALE AGREED
SALE AGREED
SALE AGREED
SALE AGREED
SALE AGREED
SALE AGREED
SALE AGREED
SALE AGREED
SALE AGREED
SALE AGREED
SALE AGREED
SALE AGREED
SALE AGREED
SALE AGREED
SALE AGREED
SALE AGREED
SALE AGREED
SALE AGREED
SALE AGREED
SALE AGREED
SALE AGREED
SALE AGREED
SALE AGREED
SALE AGREED
SALE AGREED
SALE AGREED
SALE AGREED
SALE AGREED
SALE AGREED
SALE AGREED
SALE AGREED
SALE AGREED
SALE AGREED
SALE AGREED
SALE AGREED
SALE AGREED
SALE AGREED
9 Millgrove Park, Eglinton, Derry / Londonderry, BT47 3YU
4 Bed Detached House
Sale agreed
Property Overview
Status
Sale Agreed
Style
Detached House
Bedrooms
4
Bathrooms
3
Receptions
3
Property Features
Tenure
Freehold
Broadband Speed Checker
*³
Property Financials
Price
Last listed at Offers Over £394,950
Rates
£2,198.52 pa*¹

Marketed by Homepage Estate Agents
+44 28 7187 6261

Propertynews Currency Partner - helping you transfer money for property purchases in Ireland & Northern Ireland. Speak to an expert
Additional Information
- SUBSTANTIAL 4 BEDROOM DETACHED FAMILY HOME
- ELEVATED SITE IN QUIET CUL-DE-SAC
- 3 LARGE RECEPTION ROOMS
- MODERN KITCHEN / DINING AREA
- BRIGHT REAR SUN ROOM
- MASTER BEDROOM WITH ENSUITE
- ACCESS TO DOUBLE GARAGE FROM UTILITY
- EXTENSIVE DRIVEWAY & PARKING
- SOUGHT AFTER LOCATION
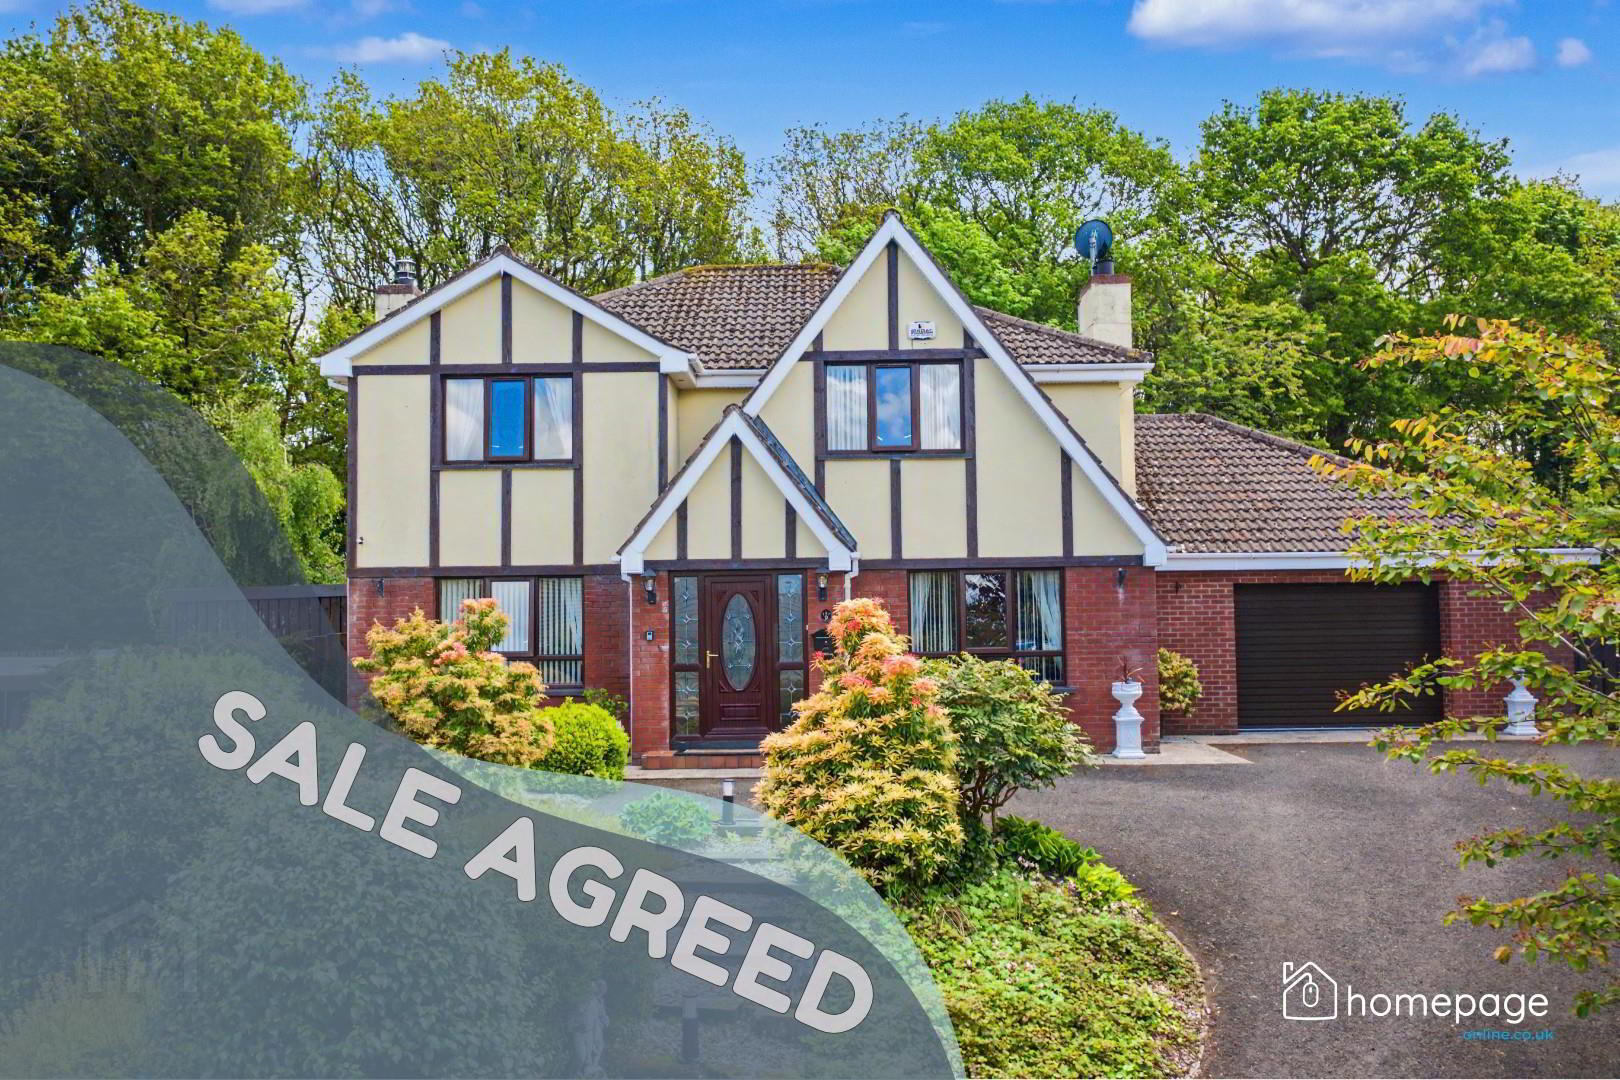
Occupying a generous elevated site, this beautifully maintained property offers spacious and versatile accommodation finished to a superb standard throughout.
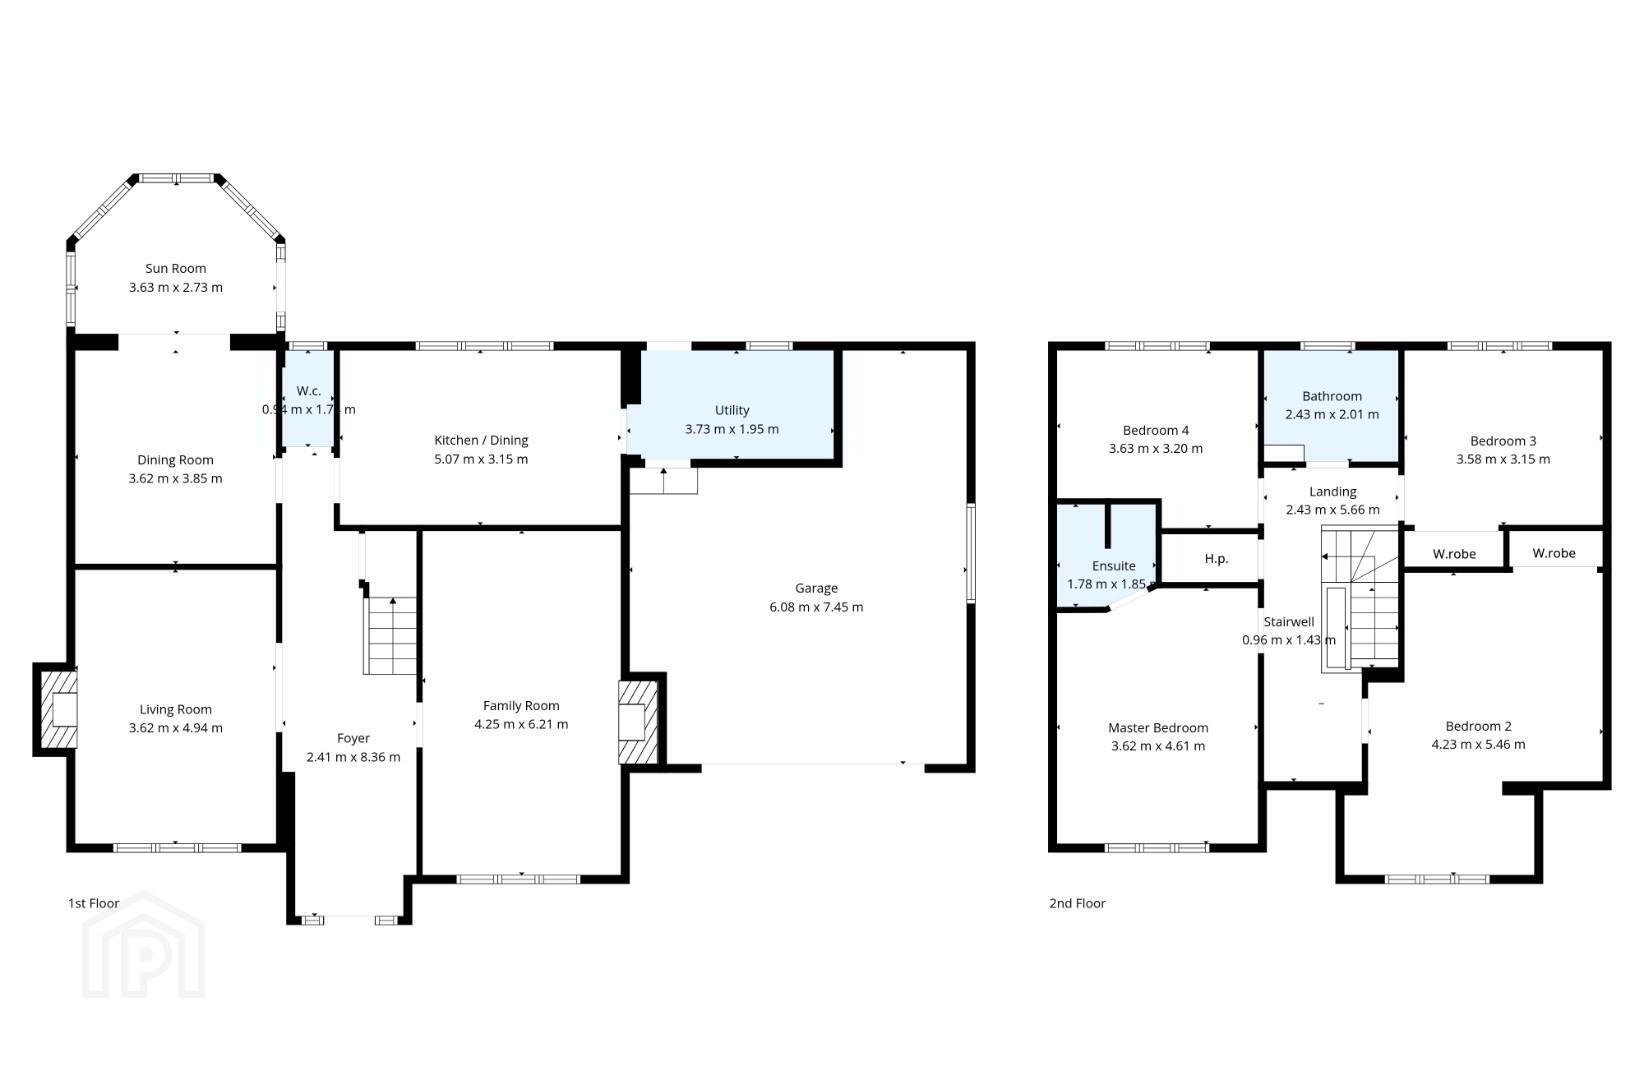
Internally the ground floor offers spacious and versatile family accommodation including a bright living room with feature fireplace, separate family room, dining room, sun room overlooking the rear garden, modern kitchen / dining area, downstairs W.C., utility room and access to the integral double garage.
The first floor comprises four well proportioned double bedrooms including a spacious master bedroom with ensuite, together with a modern family bathroom and generous landing area.
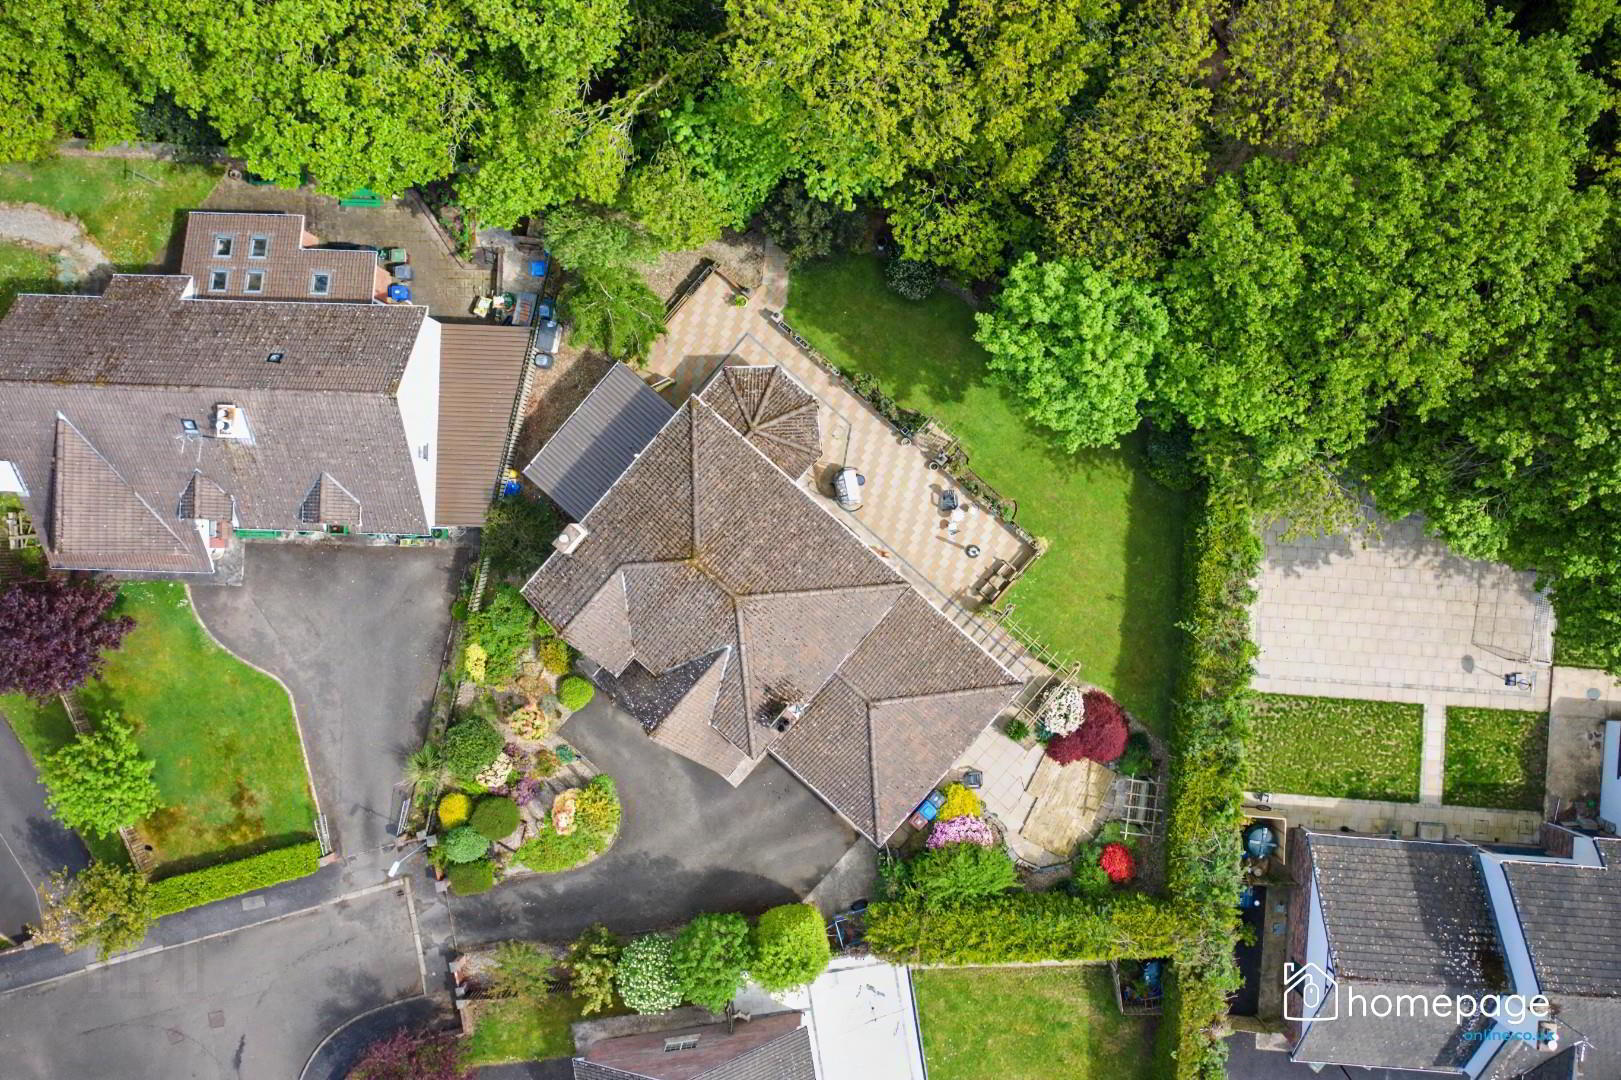
Externally this exceptional home enjoys a beautifully landscaped rear garden with mature trees, shrubs and hedging creating a private and tranquil outdoor setting. A substantial paved patio area, extensive driveway and double integral garage further enhance this impressive family home
Offering spacious accommodation, excellent privacy and a prime village location, this outstanding home will appeal to a wide range of buyers.
- GROUND FLOOR ACCOMMODATION
- FOYER - 2.41m x 8.36m (7'11" x 27'5")
LIVING ROOM - 3.62m x 4.94m (11'11" x 16'2")
DINING ROOM - 3.62m x 3.85m (11'11" x 12'8")
SUN ROOM - 3.63m x 2.73m (11'11" x 8'11")
DOWNSTAIRS W.C. - 0.94m x 1.74m (3'1" x 5'9")
KITCHEN / DINING - 5.07m x 3.15m (16'8" x 10'4")
UTILITY - 3.73m x 1.95m (12'3" x 6'5")
FAMILY ROOM - 4.25m x 6.21m (13'11" x 20'4")
DOUBLE GARAGE - 6.08m x 7.45m (19'11" x 24'5") - FIRST FLOOR ACCOMMODATION
- LANDING - 2.43m x 5.66m (8'0" x 18'7")
MASTER BEDROOM - 3.62m x 4.61m (11'11" x 15'1")
ENSUITE - 1.78m x 1.85m (5'10" x 6'1")
BEDROOM 2 - 4.23m x 5.46m (13'11" x 17'11")
BEDROOM 3 - 3.58m x 3.15m (11'9" x 10'4")
BEDROOM 4 - 3.63m x 3.20m (11'11" x 10'6")
BATHROOM - 2.43m x 2.01m (8'0" x 6'7")
HOTPRESS
STAIRWELL - 0.96m x 1.43m (3'2" x 4'8") - EXTERIOR
- Double Garage - 6m x 7.4m (to widest points) - Remote control doors (X2) , work bench, oil burner, access to attic space via pull down burner
Tarmac driveway/parking area to front
Rockery to front with mature plants, shrubs, trees and feature lighting
Private enclosed garden to rear with mature hedging and trees - _
- NOTES
- Please note we have not tested any apparatus, fixtures, fittings, or services. All measurements are approximate. Some measurements are taken to widest point. Plans & photographs provided for guidance and illustrative only.
- VIEWINGS
- To arrange a private viewing please click 'Email the Agent' button.
HAVE A HOUSE TO SELL ? ?
Book your free Market Appraisal at homepageonline.co.uk
DERRY / LIMAVADY / NORTH COAST / BELFAST
Travel Time From This Property

Important PlacesAdd your own important places to see how far they are from this property.
Agent Accreditations



Marketed by Homepage Estate Agents
+44 28 7187 6261


