SALE AGREED
SALE AGREED
SALE AGREED
SALE AGREED
SALE AGREED
SALE AGREED
SALE AGREED
SALE AGREED
SALE AGREED
SALE AGREED
SALE AGREED
SALE AGREED
SALE AGREED
SALE AGREED
SALE AGREED
SALE AGREED
SALE AGREED
SALE AGREED
SALE AGREED
SALE AGREED
SALE AGREED
SALE AGREED
SALE AGREED
SALE AGREED
SALE AGREED
SALE AGREED
SALE AGREED
SALE AGREED
SALE AGREED
SALE AGREED
9 McCrea Park, Drumquin, Omagh, BT78 4RB
3 Bed Semi-Detached House
Sale agreed
Property Overview
Status
Sale Agreed
Style
Semi-Detached House
Bedrooms
3
Bathrooms
1
Receptions
1
Property Features
Tenure
Not Provided
Energy Rating
Heating
Oil
Broadband Speed Checker
*³
Property Financials
Price
Last listed at £120,000
Rates
£626.69 pa*¹

Marketed by CPS (Omagh)
+44 28 8225 2820

Propertynews Currency Partner - helping you transfer money for property purchases in Ireland & Northern Ireland. Speak to an expert
Additional Information
This well-presented three-bedroom semi-detached home offers an excellent opportunity for first-time buyers and investors alike. The property features a welcoming living room with feature fireplace and open fire, a well-equipped kitchen/dining area, three bedrooms and a family bathroom.
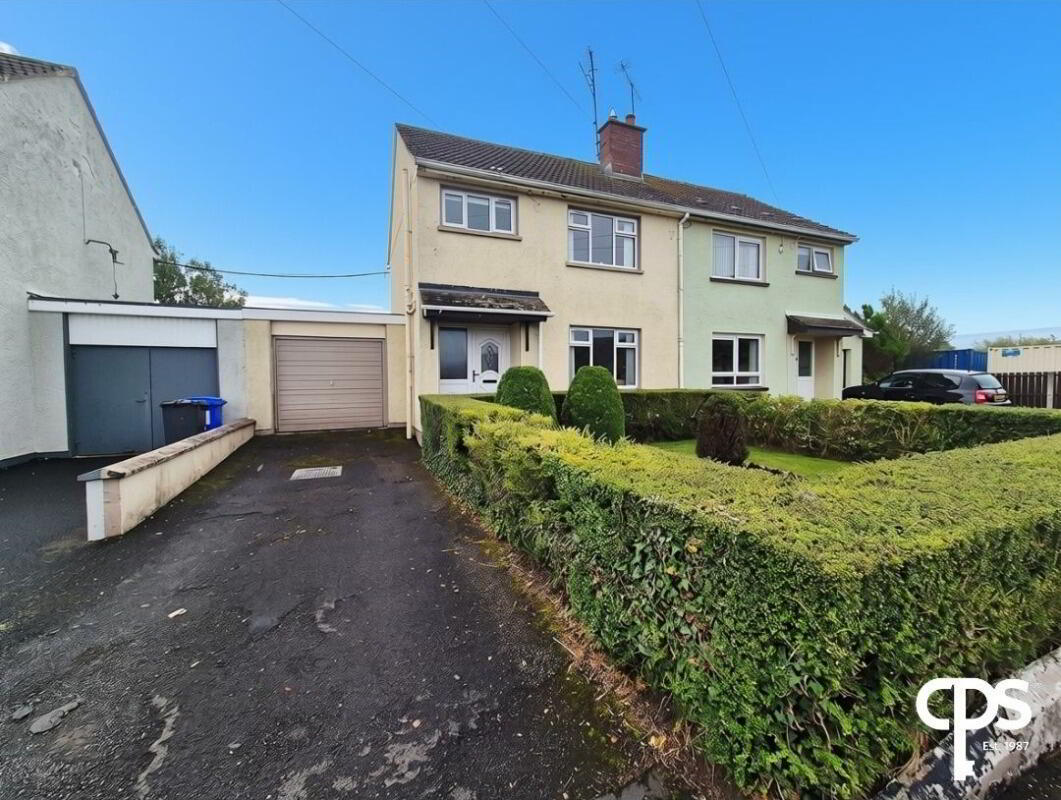
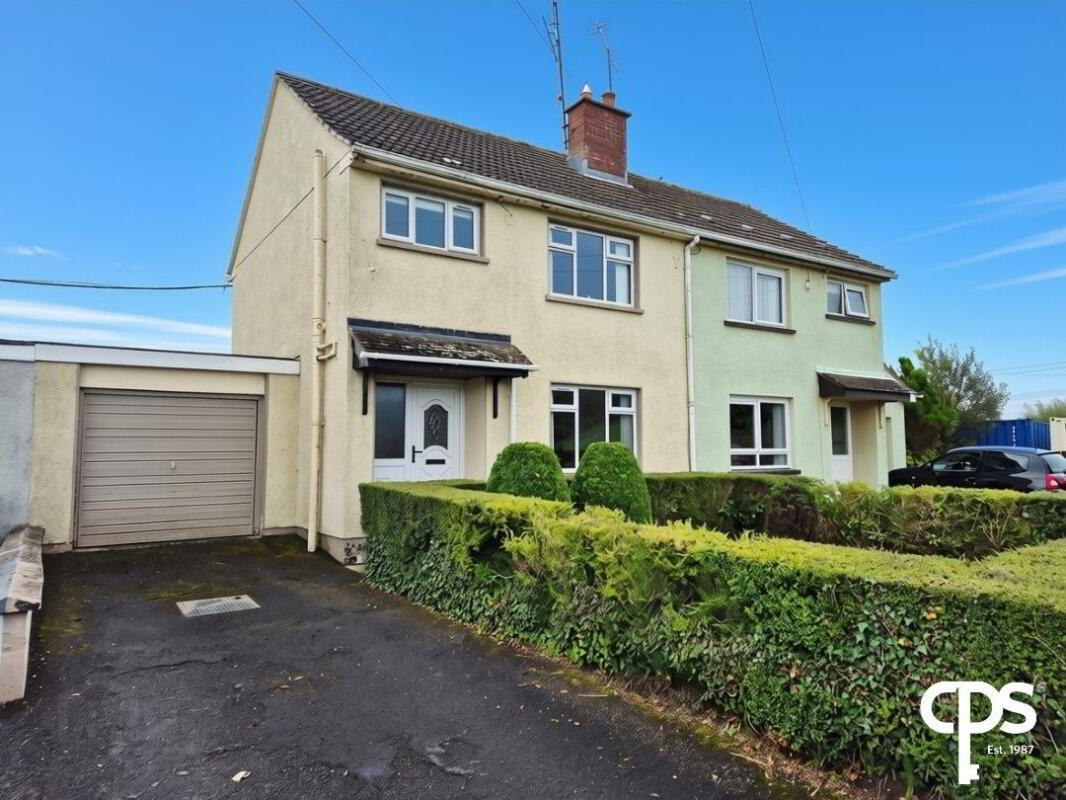
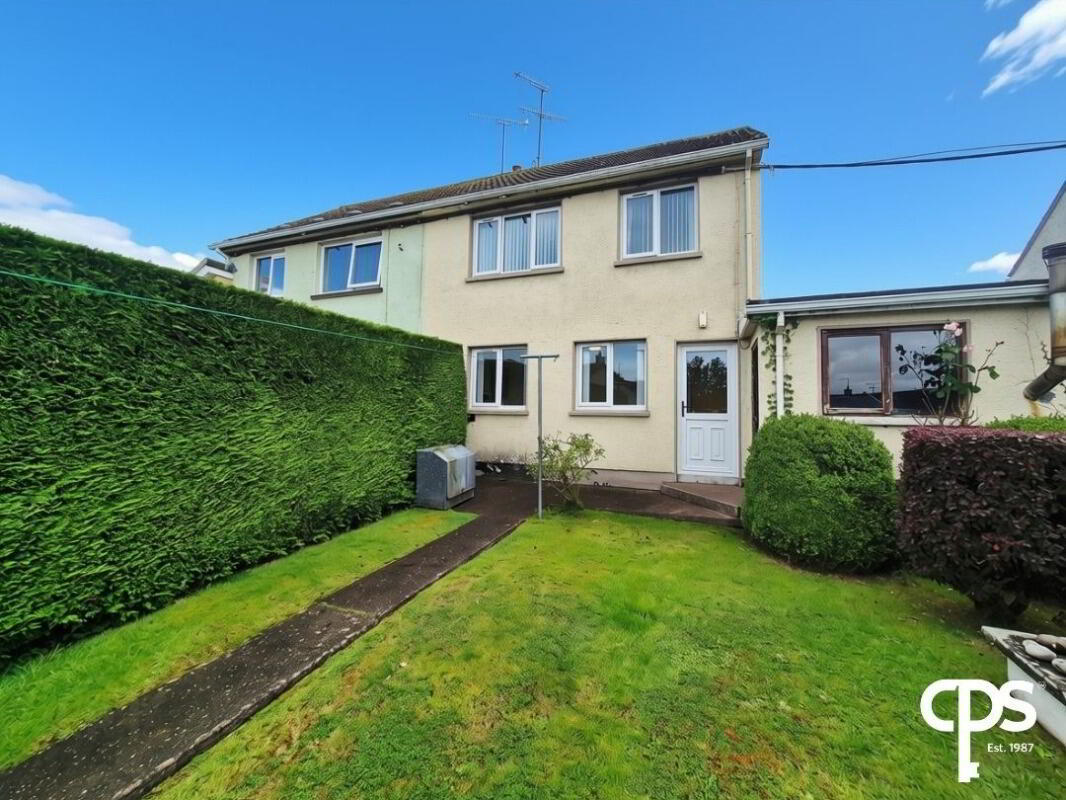
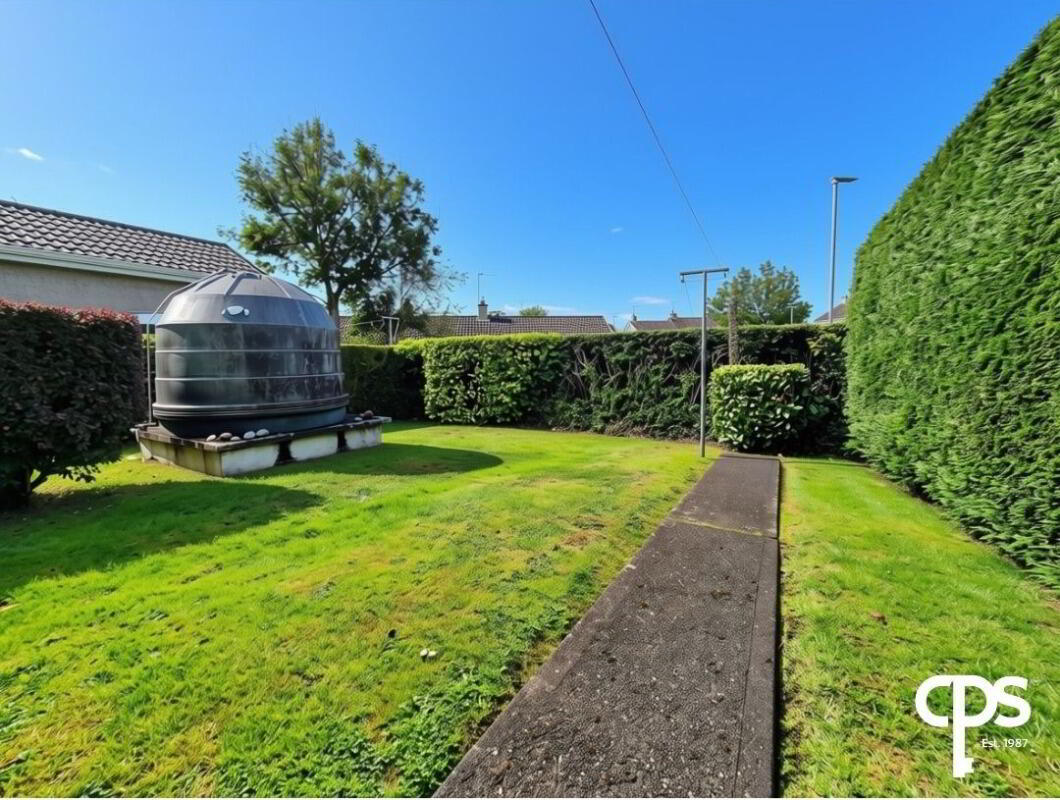
Externally, the property benefits from an attached garage, tarmac off-street parking and an enclosed rear garden laid in lawn with mature hedging, with further mature hedging to the front.
Ideally located a short distance from Drumquin Village, the property is conveniently positioned for local shops, schools, sporting facilities, amenities and public transport.
An excellent opportunity in a convenient location, early viewing is highly recommended.
Features:
- Three-bedroom semi-detached home
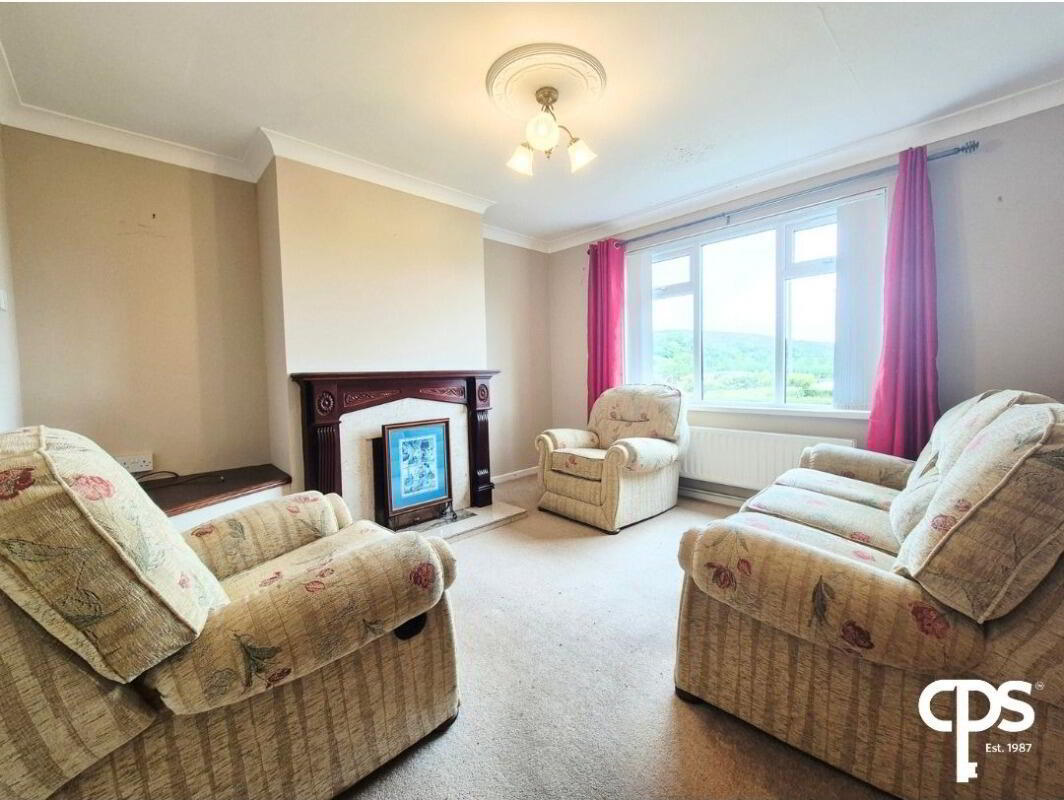
- Spacious living room with feature fireplace and open fire
- Kitchen/dining room with fitted high- and low-level units
- Family bathroom with electric shower
- Attached garage
- Tarmac off-street parking
- Enclosed rear garden laid in lawn
- Mature hedging to front and rear
- Convenient location close to Drumquin Village
- Close to local shops, schools, sporting facilities and public transport
- Ideal opportunity for first-time buyers or investors
- Viewing highly recommended
Accommodation:
Living Room – 3.64m x 3.61m
A comfortable reception room featuring carpet flooring, an attractive feature fireplace and open fire, creating a warm family living space.
Kitchen / Dining Room – 4.56m x 2.93m
A well-appointed kitchen and dining space fitted with a range of high- and low-level units, stainless steel sink and drainer, partial wall tiling and vinyl flooring.
First Floor
Bedroom 1 – 3.10m x 2.73m
A well-proportioned double bedroom with carpet flooring and built-in wardrobe.
Bedroom 2 – 2.93m x 2.49m
A further bedroom benefiting from carpet flooring and built-in wardrobes.
Bedroom 3 – 2.74m x 2.41m
A versatile third bedroom with carpet flooring.
Bathroom – 2.42m x 1.88m
Fitted with a modern white suite comprising WC, vanity unit and panelled bath with overhead electric shower. Complete with wall panelling and vinyl flooring.
Travel Time From This Property

Important PlacesAdd your own important places to see how far they are from this property.
Agent Accreditations




Marketed by CPS (Omagh)
+44 28 8225 2820




