


For sale
Added 1 day ago
9 Maryville Avenue, Belfast, BT9 7HE
2 Bed Terrace House
Asking Price £165,000
Property Overview
Status
For Sale
Style
Terrace House
Bedrooms
2
Bathrooms
1
Receptions
2
Property Features
Tenure
Not Provided
Energy Rating
Broadband Speed Checker
*³
In partnership with
Property Financials
Stamp Duty
Rates
£1,155.87 pa*¹
Typical Mortgage


Marketed by Simon Brien (South Belfast)
+44 28 9066 8888

Propertynews Currency Partner - helping you transfer money for property purchases in Ireland & Northern Ireland. Speak to an expert
Additional Information
- Attractive and well presented mid terrace in popular and convenient location
- Excellent range of amenities immediately to hand and ease of access to the City Centre
- Bright living room open plan to a dining room
- Modern fitted kitchen with range of integrated appliances
- First floor shower room with contemporary suite
- Two well proportioned bedrooms
- uPVC double glazing and mains gas central heating
- Suitable to a range of potential purchasers
The accommodation has been well presented throughout and briefly comprises a spacious living room open plan to a dining room, modern kitchen with a range of integrated appliances, first floor shower room and two bedrooms. Externally there is an enclosed rear yard and the property further benefits from mains gas central heating and uPVC double glazing.
Early viewing is encouraged.
- Front door to
- Living Room
- 3.02m x 2.9m (9'11" x 9'6")
Wood effect flooring, open to - Dining Room
- 3.02m x 3m (9'11" x 9'10")
Matching flooring - Kitchen
- 2.87m x 2.51m (9'5" x 8'3")
Modern fitted kitchen with high and low level units, work surfaces, sink unit and mixer taps, integrated stainless steel oven and four ring gas hob, extractor hood, plumbed for washing machine, integrated fridge, porcelain tiled floor and spotlights. - First Floor Return
- Shower Room
- White suite comprising WC, wash hand basin, walk-in shower area, spot lights, extractor fan, porcelain tiled floor part tiled walls, airing cupboard with gas boiler.
- First Floor
- Bedroom One
- 4.6m x 2.8m (15'1" x 9'2")
- Bedroom Two
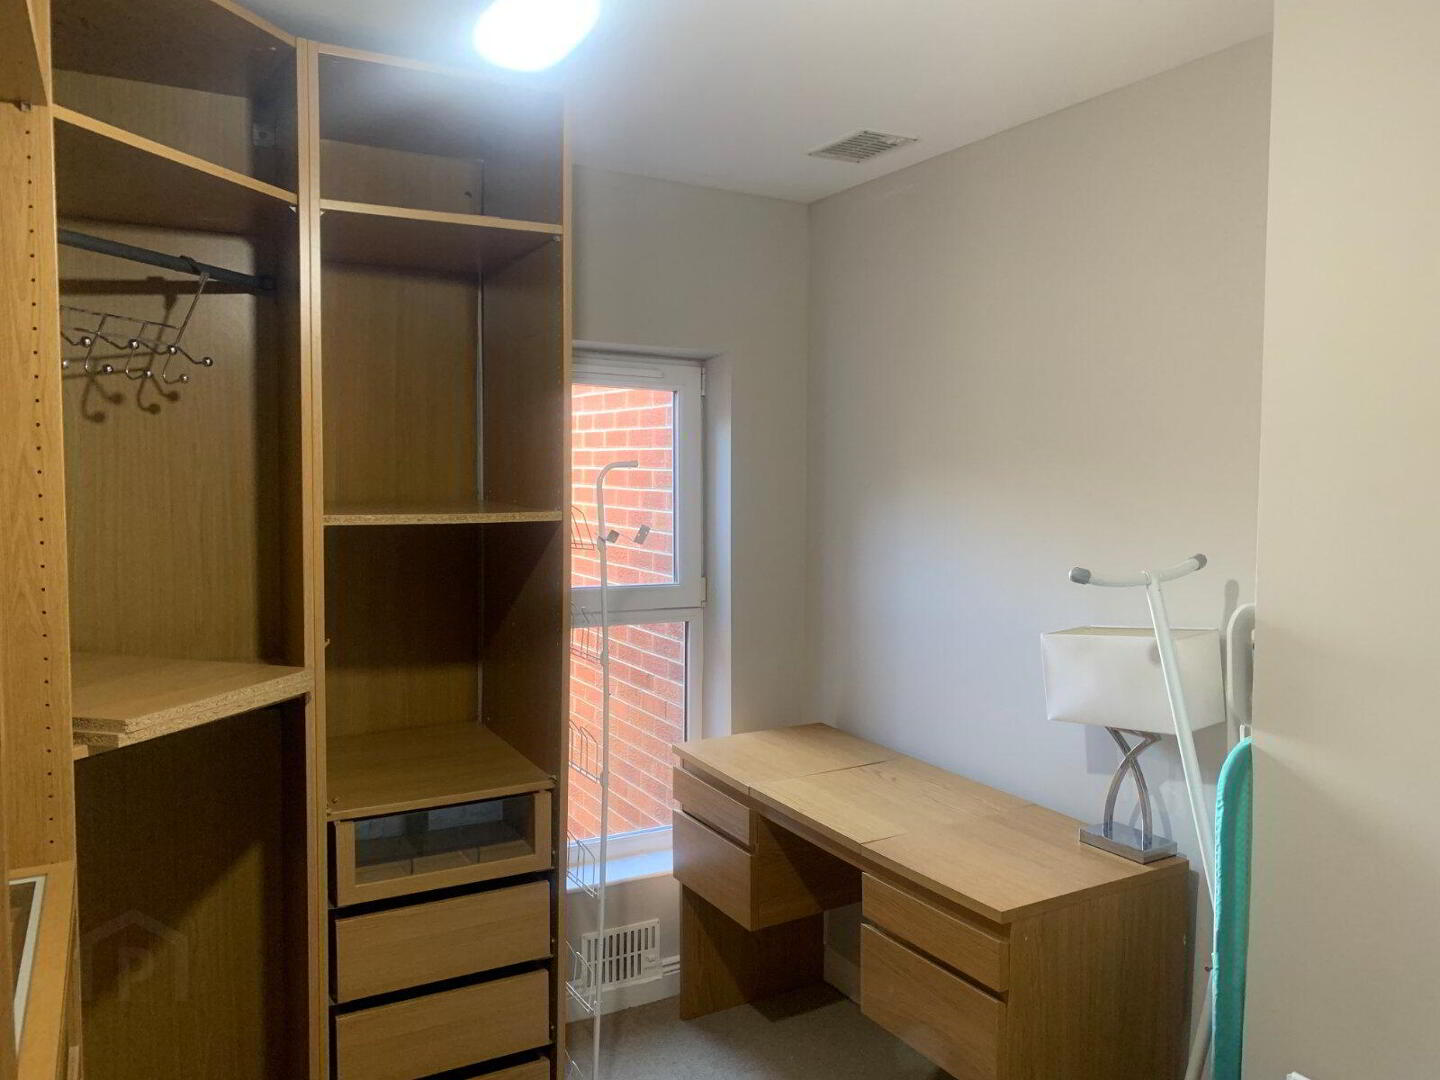
- 2.97m x 2.16m (9'9" x 7'1")
- Outside
- Enclosed rear yard
Travel Time From This Property

Important PlacesAdd your own important places to see how far they are from this property.
Agent Accreditations





Marketed by Simon Brien (South Belfast)
+44 28 9066 8888




