
SALE AGREED

SALE AGREED

SALE AGREED

SALE AGREED
SALE AGREED
SALE AGREED
SALE AGREED
SALE AGREED
SALE AGREED
SALE AGREED
SALE AGREED
SALE AGREED
SALE AGREED
SALE AGREED
SALE AGREED
SALE AGREED
SALE AGREED
SALE AGREED
SALE AGREED
SALE AGREED
SALE AGREED
SALE AGREED
SALE AGREED
SALE AGREED
SALE AGREED
SALE AGREED
SALE AGREED
SALE AGREED
SALE AGREED
SALE AGREED
SALE AGREED
SALE AGREED
SALE AGREED
SALE AGREED
SALE AGREED
SALE AGREED
SALE AGREED
SALE AGREED
SALE AGREED
SALE AGREED
SALE AGREED
SALE AGREED
SALE AGREED
SALE AGREED
SALE AGREED
SALE AGREED
SALE AGREED
SALE AGREED
SALE AGREED
SALE AGREED
SALE AGREED
SALE AGREED
SALE AGREED
SALE AGREED
SALE AGREED
SALE AGREED
SALE AGREED
SALE AGREED
SALE AGREED
SALE AGREED
SALE AGREED
SALE AGREED
SALE AGREED
SALE AGREED
SALE AGREED
SALE AGREED
SALE AGREED
SALE AGREED
SALE AGREED
SALE AGREED
SALE AGREED
SALE AGREED
SALE AGREED
SALE AGREED
SALE AGREED
SALE AGREED
SALE AGREED
SALE AGREED
SALE AGREED
SALE AGREED
SALE AGREED
9 Magheralave Park North, Magheralave Road, Lisburn, BT28 3NL
4 Bed Detached House
Sale agreed
Property Overview
Status
Sale Agreed
Style
Detached House
Bedrooms
4
Receptions
3
Property Features
Tenure
Not Provided
Energy Rating
Heating
Oil
Broadband Speed Checker
*³
Property Financials
Price
Last listed at Offers Over £395,000
Rates
£1,809.75 pa*¹

Marketed by McClelland Salter
+44 28 9267 4121

Propertynews Currency Partner - helping you transfer money for property purchases in Ireland & Northern Ireland. Speak to an expert
Additional Information
- Lounge
- Dining room
- Family room
- Fitted kitchen/dining area
- Downstairs cloakroom and WC
- 4 bedrooms
- Modern shower room
- Mostly double glazed
- Oil fired heating
- Attached garage
- Boiler house and outside stores
- Mature gardens in lawn
Convenience of location is superb. Lisburn Train Station, Wallace Park and the City Centre with a host of restaurants, bars and coffee shops are within a short stroll. Wallace High School and Friends School are both in the immediate area.
The property offers bright charming accommodation with a lovely sun porch, elegant entrance hall, lounge, dining room, family room, fitted kitchen and cloakroom with WC. On the first floor there are four bedrooms all of which have stunning views, a modern shower room and landing with original stained glass windows.
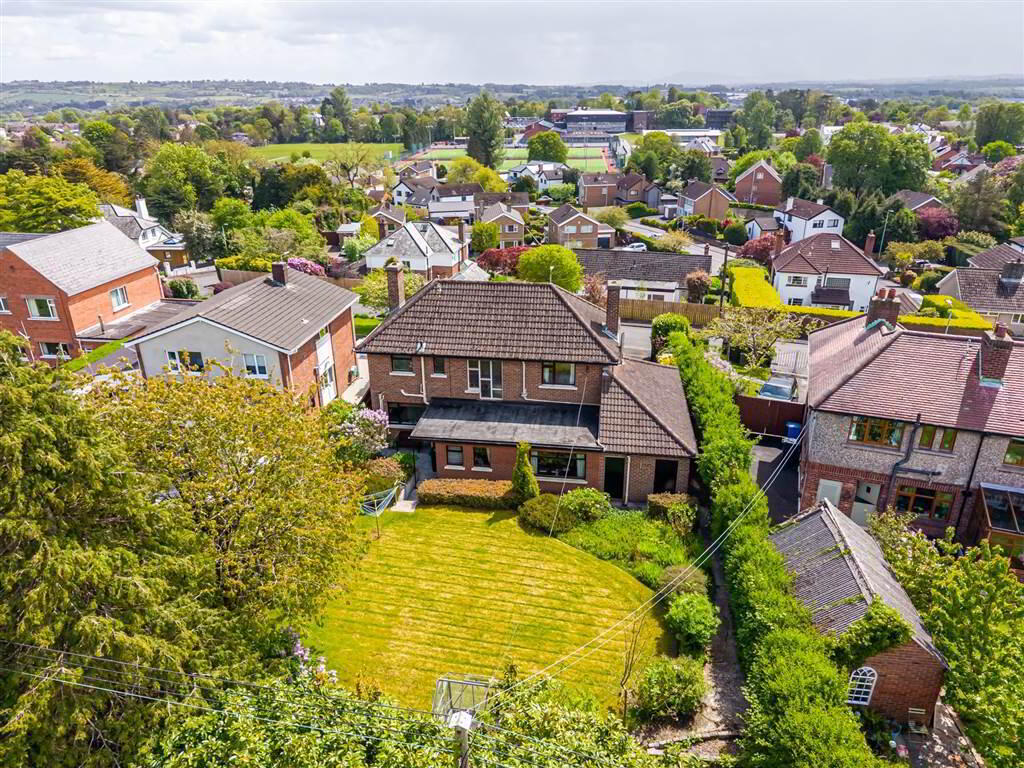
Set on a beautifully mature elevated site you can enjoy wonderful views across Lisburn and further afield. The gardens are private and generous of size.
There is lots of space to extend for those who want to expand the accommodation.
We expect demand to be strong - early viewing recommended.
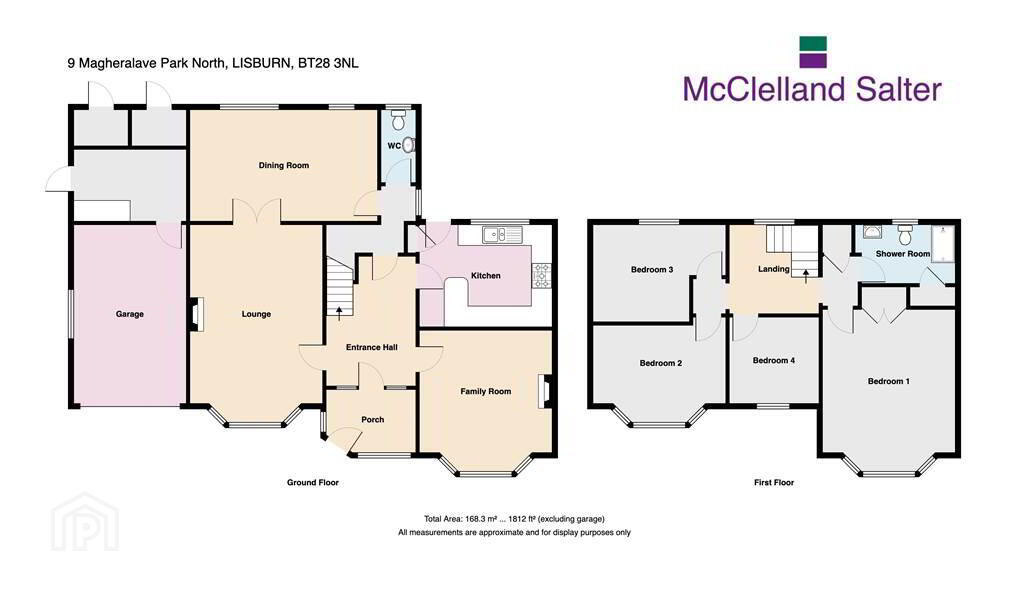
Ground Floor
- ENTRANCE PORCH:
- UPVC double glazed entrance door. Tiled floor. Glazed inner door.
- ENTRANCE HALL:
- Solid wooden flooring. Access to cloaks cupboard and downstairs WC.
- LOUNGE:
- 5.71m x 3.94m (18' 9" x 12' 11")
Feature marble and granite fireplace with open fire. Coved ceiling. Bay window. French doors to dining room. - DINING ROOM:
- 5.56m x 3.3m (18' 3" x 10' 10")
- FAMILY ROOM:
- 4.09m x 3.94m (13' 5" x 12' 11")
Feature fireplace with tiled hearth. Coved ceiling. - CLOAKROOM WITH WC:
- White suite. Pedestal wash hand basin. Low flush WC.
- FITTED KITCHEN/DINING AREA:
- 3.91m x 2.98m (12' 10" x 9' 9")
Good range of high and low level units. Built in Neff oven and space for microwave. Integrated fridge/freezer. Extractor fan. One and a half bowl stainless steel sink unit with mixer taps. Breakfast bar. Tiled floor. Recessed lights. Useful larder cupboard.
First Floor
- LANDING:
- Access to part floored roofspace with ladder. Original stained glass window. Built in cupboard.
- BEDROOM ONE:
- 4.52m x 3.96m (14' 10" x 12' 12")
Bay window. Built in wardrobe. - BEDROOM TWO:
- 2.72m x 2.42m (8' 11" x 7' 11")
- BEDROOM THREE:
- 3.93m x 2.86m (12' 11" x 9' 5")
Wash hand basin. - BEDROOM FOUR:
- 3.93m x 2.56m (12' 11" x 8' 5")
- SHOWER ROOM:
- White suite. Shower cubicle with thermostatically controlled hand and rainshower. Vanity unit with wash hand basin. Low flush WC. Vertical radiator. Hotpress. PVC panelled ceiling with recessed lights. Tiled walls. Extractor fan.
Outside
- ATTACHED GARAGE:
- 5.34m x 3.34m (17' 6" x 10' 12")
Up and over door. Light and power. Oil fired boiler. - Tarmac driveway. Mature gardens to the front and rear in lawn with a variety of mature shrubs, flowers and trees. Outside light and tap. Outside store with light and power. Garden store. Storage room with oil tank. Paved patio area.
Directions
Off Magheralave Road, Lisburn
Travel Time From This Property

Important PlacesAdd your own important places to see how far they are from this property.
Agent Accreditations



Marketed by McClelland Salter
+44 28 9267 4121


