SALE AGREED
SALE AGREED
SALE AGREED
SALE AGREED
SALE AGREED
SALE AGREED
SALE AGREED
SALE AGREED
SALE AGREED
SALE AGREED
SALE AGREED
SALE AGREED
SALE AGREED
SALE AGREED
SALE AGREED
SALE AGREED
SALE AGREED
SALE AGREED
SALE AGREED
SALE AGREED
SALE AGREED
SALE AGREED
SALE AGREED
SALE AGREED
SALE AGREED
SALE AGREED
SALE AGREED
SALE AGREED
SALE AGREED
SALE AGREED
SALE AGREED
SALE AGREED
SALE AGREED
SALE AGREED
SALE AGREED
SALE AGREED
SALE AGREED
SALE AGREED
SALE AGREED
SALE AGREED
SALE AGREED
SALE AGREED
SALE AGREED
SALE AGREED
SALE AGREED
SALE AGREED
SALE AGREED
SALE AGREED
SALE AGREED
SALE AGREED
SALE AGREED
SALE AGREED
SALE AGREED
SALE AGREED
SALE AGREED
SALE AGREED
SALE AGREED
SALE AGREED
SALE AGREED
SALE AGREED
SALE AGREED
SALE AGREED
SALE AGREED
SALE AGREED
SALE AGREED
SALE AGREED
SALE AGREED
SALE AGREED
SALE AGREED
SALE AGREED
SALE AGREED
SALE AGREED
SALE AGREED
SALE AGREED
SALE AGREED
SALE AGREED
SALE AGREED
SALE AGREED
SALE AGREED
SALE AGREED
SALE AGREED
SALE AGREED
SALE AGREED
SALE AGREED
SALE AGREED
SALE AGREED
SALE AGREED
SALE AGREED
SALE AGREED
SALE AGREED
SALE AGREED
SALE AGREED
SALE AGREED
SALE AGREED
SALE AGREED
SALE AGREED
SALE AGREED
SALE AGREED
SALE AGREED
SALE AGREED
SALE AGREED
SALE AGREED
SALE AGREED
SALE AGREED
SALE AGREED
SALE AGREED
SALE AGREED
SALE AGREED
SALE AGREED
SALE AGREED
SALE AGREED
SALE AGREED
SALE AGREED
SALE AGREED
SALE AGREED
SALE AGREED
SALE AGREED
SALE AGREED
SALE AGREED
SALE AGREED
SALE AGREED
SALE AGREED
SALE AGREED
SALE AGREED
SALE AGREED
SALE AGREED
SALE AGREED
SALE AGREED
SALE AGREED
9 Macleary Road, Coleraine, BT51 3QX
5 Bed Detached Home with 2 Bed Annex
Sale agreed
Property Overview
Status
Sale Agreed
Style
Detached House
Bedrooms
7
Bathrooms
3
Receptions
6
Property Features
Tenure
Freehold
Energy Rating
Heating
Oil
Broadband Speed Checker
*³
Property Financials
Price
Last listed at Offers Over £645,000
Rates
£3,731.00 pa*¹

Marketed by Philip Tweedie & Company (Coleraine)
+44 28 7034 4433

Propertynews Currency Partner - helping you transfer money for property purchases in Ireland & Northern Ireland. Speak to an expert
Additional Information
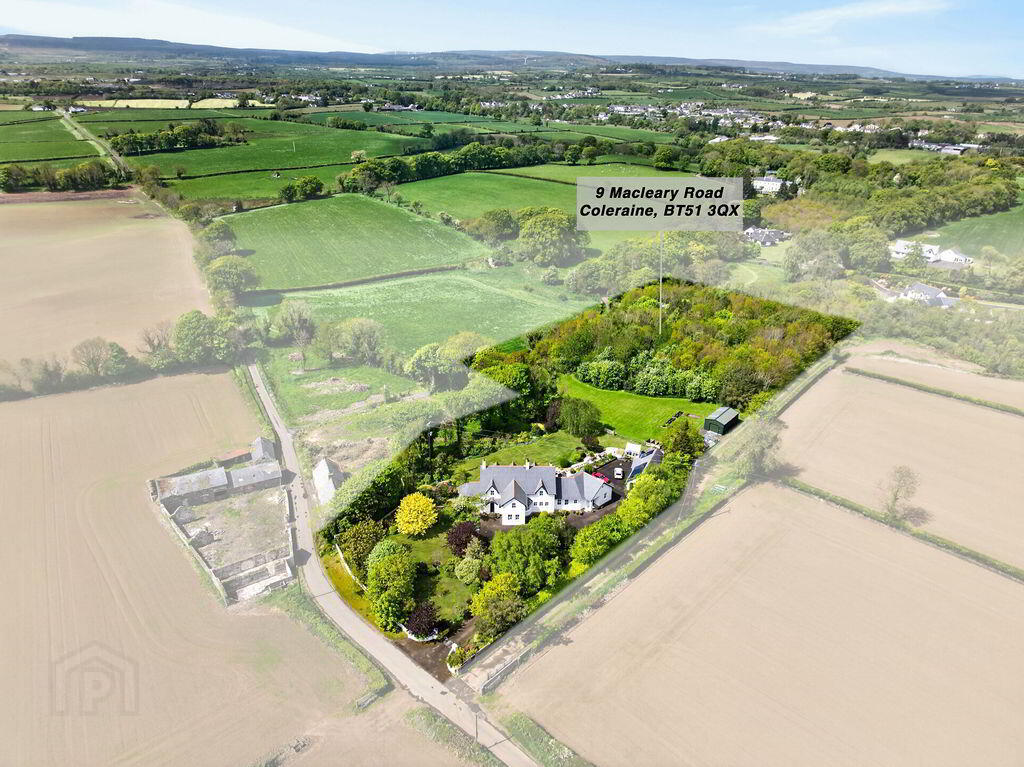
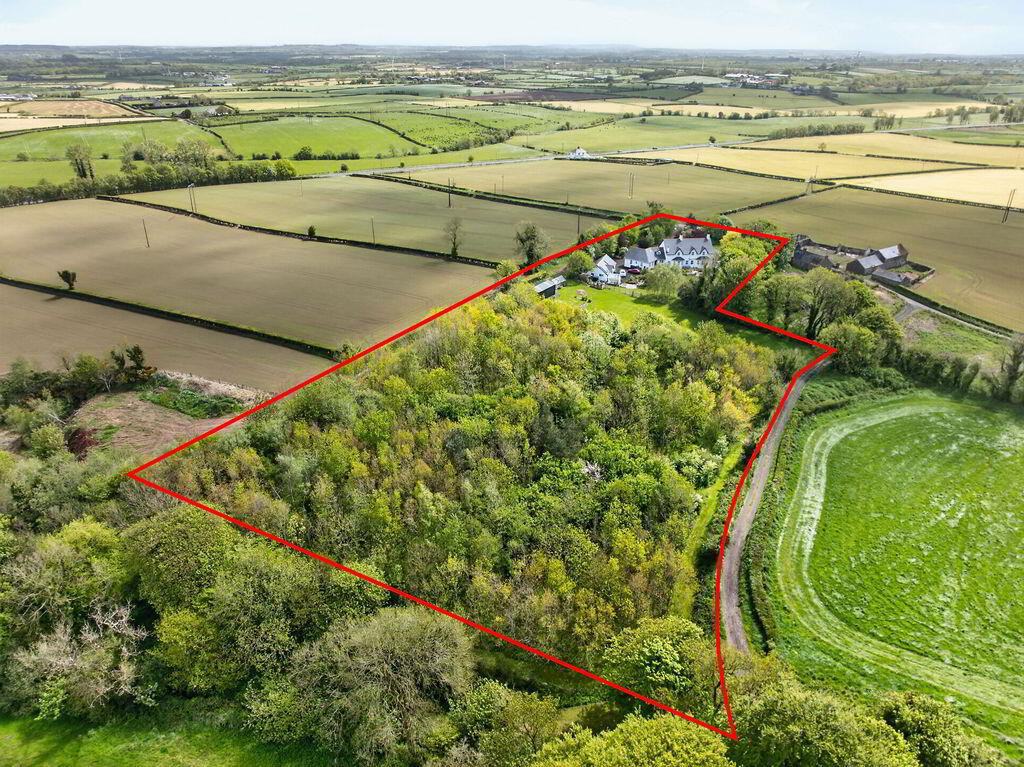
- Approximately 4.1 acres of beautifully established grounds, which includes circa 2.5 acres of private woodland.
- The main home itself extends to approximately 4460sqft
- Beautifully landscaped gardens with extensive lawns, mature planting, patio areas and seasonal colour throughout
- Elevated rural setting with picturesque countryside views in every direction
- Conveniently located within easy reach of Coleraine, Portrush, Portstewart and the wider Causeway Coast
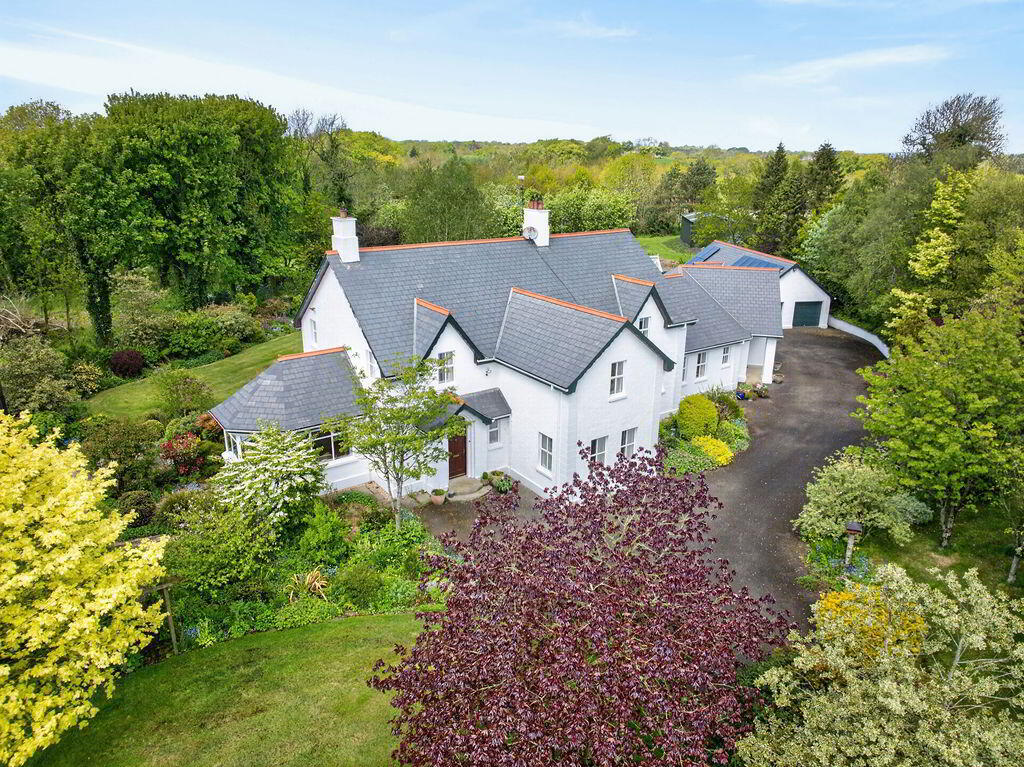
- Elegant and understated exterior design with mature approach and sweeping driveway
- Excellent provision of outbuildings; triple garage block with two stores, summerhouse and prevaricated steel shed
- Extensive and versatile internal accommodation with multiple reception rooms and up to seven bedrooms
- Family bathroom and one ensuite redone in 2019, kitchen professionally resprayed and new work top added in 2018
- Internal doors all fitted in 2019
Set amidst approximately 4.1 acres of beautifully established grounds, including circa 2.5 acres of private woodland, 9 Macleary Road, Coleraine is an exceptional country residence offering privacy, refinement and an enviable lifestyle setting just a short distance from the Causeway Coast. Approached by a sweeping entrance and framed by mature trees and meticulously landscaped gardens, the property immediately conveys a sense of quiet prestige. The elegant façade, detached double garage and carefully curated outdoor spaces combine to create a home of genuine distinction without ostentation.
The gardens and grounds are a defining feature of the property. Extensive lawns, mature planting, stone pathways, sheltered seating areas and woodland walks provide colour, texture and privacy throughout the seasons. From the elevated position, the property enjoys a wonderful rural outlook across the surrounding countryside, while still remaining conveniently accessible to Coleraine, Portrush, Portstewart and the wider North Coast. The balance between seclusion and connectivity is particularly compelling, offering peaceful country living within easy reach of some of Northern Ireland’s most sought-after coastal destinations.
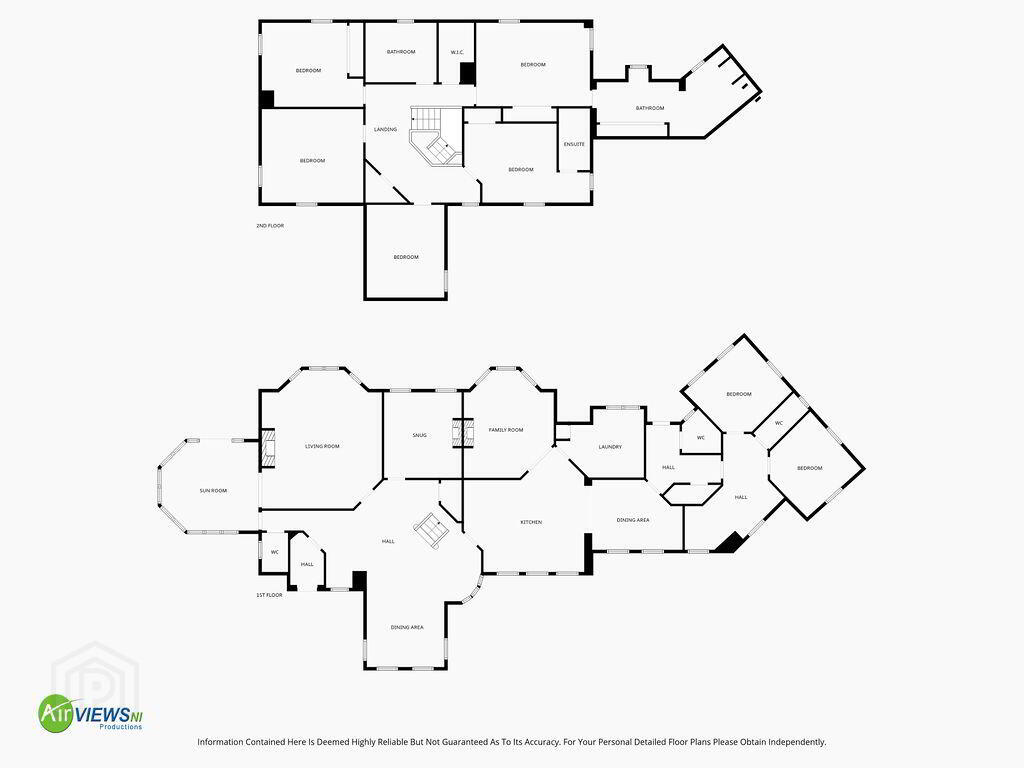
Internally, the home extends to a substantial and versatile layout designed to accommodate both family living and professional requirements. The principal reception rooms are generously proportioned and arranged around a welcoming central hall, with a superb sunroom and multiple dining and living areas providing excellent flexibility for entertaining and everyday life alike. The property offers up to seven bedrooms across two floors, including a private principal suite with ensuite and dressing room facilities. A separate wing, formerly utilised as a doctor’s surgery, presents excellent potential for those seeking to operate a business from home, create independent guest accommodation or further adapt the space to suit modern multi-generational living.
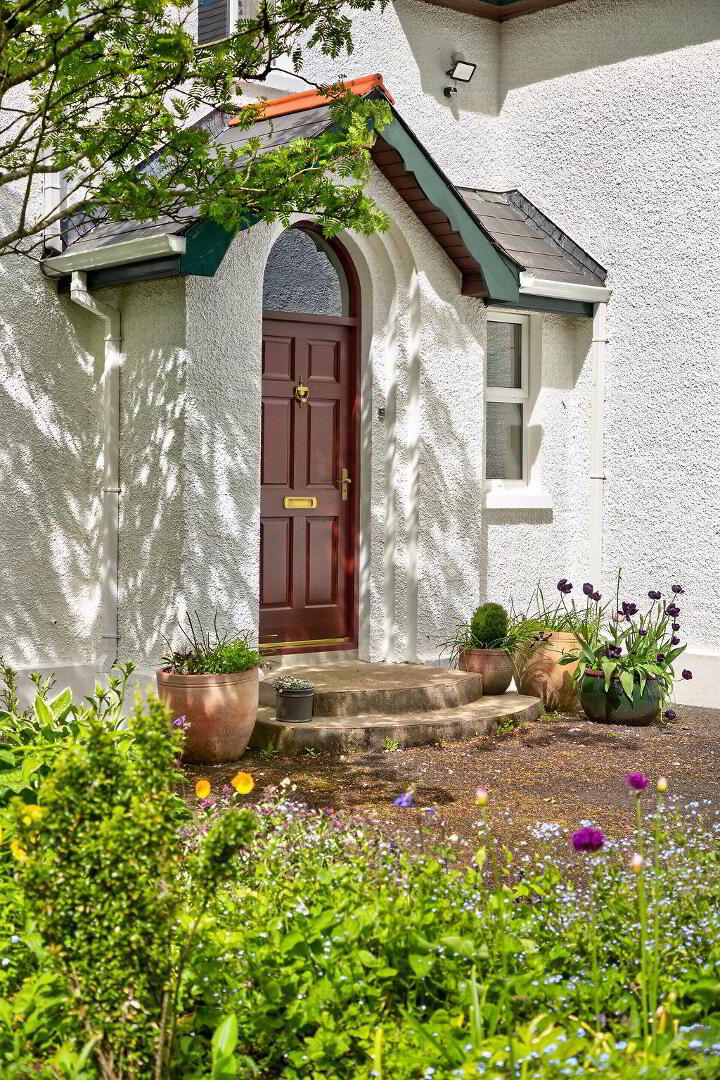
- ENTRANCE PORCH
- Solid wood door, tiled floor
- RECEPTION HALL
- Glass panel door, solid wood floor, feature curved wall, telephone point, under stair storage cupboard.
- OPEN DINING AREA 3.8m x 3.2m (12'6 x 10'6)
- Solid wood floor.
- WC
- Solid wood floor, cantilever wash hand basin, low flush WC.
- SUNROOM 4.7m x 4.3m (15'5 x 14'1)
- Tiled floor, valted ceiling and timber beams, patio doors to rear garden, glass panel door to living room.
- LIVING ROOM 5.6m x 6.6m (18'4 x 21'8)
- Open fire, marble surround and slate hearth, television point.
- SNUG 4.2m x 3.7m (13'9 x 12'2)
- Gas fire with cast iron fireplace, ornate tiled inset, fitted bookshelves and storage.
- KITCHEN 5.5m x 4.7m (18'1 x 15'5)
- Slate floor, high and low level storage units with granite worktops, integrated oven, hob and extractor fan. Oil fired AGA cooker, 'Franke' sink and drainer. Breakfast bar with granite top and storage. Open to dining room and family room.
- DINING ROOM 4.2m x 3.2m (13'9 x 10'6)
- Fitted dresser with granite top, slate floor.
- UTILITY ROOM 3.5m x 3.1m (11'6 x 10'2)
- High and low level storage units, stainless steel sink drainer unit, plumbed for washing machine, space for tumble drier, space for 'American style' fridge freezer, slate floor. TEC zoned heating controls.
- FAMILY ROOM 5.2m x 4.2m (17'1 x 13'9)
- Fitted bookshelves and storage, television point, open fire with cast iron surround and slate hearth.
- REAR ENTRANCE
- Glass panel door, tiled floor, Storage cupboard, alarm panel and solar monitoring for hot water system.
- WC
- Tiled floor, low flush WC, pedestal wash hand basin.
- SIDE ENTRANCE
- Disability access. Glass, panel door, Carpeted open office area.
- BEDROOM 3.6m x 3.8m (11'10 x 12'6)
- Carpeted double room to front, dual aspect.
- WC
- Tiled floor, low flush WC, pedestal wash hand basin.
- BEDROOM 3.7m x 3.5m (12'2 x 11'6)
- Carpeted double room to rear, wash hand basin and access to roof space via slings by ladder to floored attic with power and light. Dual aspect.
- FIRST FLOOR
- Carpeted hall and landing, storage cupboard, access to attic via pulldown ladder with power and light. Walk in linen cupboard and hot press.
- PRINCIPLE BEDROOM 5.2m x 4.2m (17'1 x 13'9)
- Carpeted double room, dual aspect, fitted wardrobes.
- DRESSING ROOM 3.9m x 1.8m (12'10 x 5'11)
- Fitted wardrobes, desk and drawers.
- ENSUITE
- Low flush WC, shower cubicle with mains shower, jacuzzi bath, heated towel rail, his and her wash hand basins and vanity unit.
- BEDROOM 4.8m x 3.7m (15'9 x 12'2)
- Carpeted double room to front, fitted wardrobes, dual aspect.
- ENSUITE
- Low flush WC, heated towel rail, shower cubicle with mains shower, vanity unit wash hand basin, fully tiled wall.
- FAMILY BATHROOM
- Shower cubicle with mains shower, low flush WC, vanity unit wash hand basin, heated towel rail, partly tiled wall, free standing bath.
- BEDROOM 4.7m x 4.3m (15'5 x 14'1)
- Carpeted double room to rear, dual aspect, sliding robes with vanity unit wash hand basin within, fitted desk and drawers.
- BEDROOM 4.8m x 4.2m (15'9 x 13'9)
- Carpeted double room to front, fitted wardrobes, desk and drawers, vanity unit wash hand basin.
- BEDROOM 4.6m x 4m (15'1 x 13'1)
- Carpeted double room to front, dual aspect, fitted desk, cupboards and shelving.
- EXTERNAL FEATURES
- Beautifully landscaped gardens with expansive manicured lawns
Mature trees, colourful flower beds, and vibrant planting throughout
Elegant stone patio and gravel pathways ideal for outdoor entertaining
Formal box-hedge garden with feature seating area
Charming pergola walkway creating a peaceful, secluded atmosphere - FRONT DOUBLE GARAGE 6.4m x 5.8m (21'0 x 19'0)
- 2x electric roller door, electricity supply and lighting.
- REAR GARAGE 6.8m x 3.2m (22'4 x 10'6)
- Electric door, electricity supply and lighting.
- STORE 3.2m x 3m (10'6 x 9'10)
- Electricity and lighting.
- POTTING SHED 3.2m x 3.2m (10'6 x 10'6)
- Electricity supply and lighting, wash hand basin.
- SUMMER HOUSE 3.5m x 2m (11'6 x 6'7)
- Brick base, double glazed windows, electricity supply.
- PRE FABRICATED SHED 9.5m x 5.2m (31'2 x 17'1)
- Roller door, double height ceiling.
- GREEN HOUSE
Travel Time From This Property

Important PlacesAdd your own important places to see how far they are from this property.
Agent Accreditations



Marketed by Philip Tweedie & Company (Coleraine)
+44 28 7034 4433




