SALE AGREED
SALE AGREED
SALE AGREED
SALE AGREED
SALE AGREED
SALE AGREED
SALE AGREED
SALE AGREED
SALE AGREED
SALE AGREED
SALE AGREED
SALE AGREED
SALE AGREED
SALE AGREED
SALE AGREED
SALE AGREED
SALE AGREED
SALE AGREED
SALE AGREED
SALE AGREED
SALE AGREED
SALE AGREED
SALE AGREED
SALE AGREED
SALE AGREED
SALE AGREED
SALE AGREED
SALE AGREED
SALE AGREED
SALE AGREED
SALE AGREED
SALE AGREED
SALE AGREED
SALE AGREED
SALE AGREED
SALE AGREED
SALE AGREED
SALE AGREED
SALE AGREED
SALE AGREED
SALE AGREED
SALE AGREED
SALE AGREED
SALE AGREED
SALE AGREED
SALE AGREED
SALE AGREED
SALE AGREED
SALE AGREED
SALE AGREED
SALE AGREED
SALE AGREED
SALE AGREED
SALE AGREED
SALE AGREED
SALE AGREED
SALE AGREED
SALE AGREED
SALE AGREED
SALE AGREED
SALE AGREED
SALE AGREED
SALE AGREED
SALE AGREED
SALE AGREED
SALE AGREED
SALE AGREED
SALE AGREED
SALE AGREED
SALE AGREED
SALE AGREED
SALE AGREED
SALE AGREED
SALE AGREED
SALE AGREED
SALE AGREED
SALE AGREED
SALE AGREED
SALE AGREED
SALE AGREED
SALE AGREED
SALE AGREED
SALE AGREED
SALE AGREED
SALE AGREED
SALE AGREED
SALE AGREED
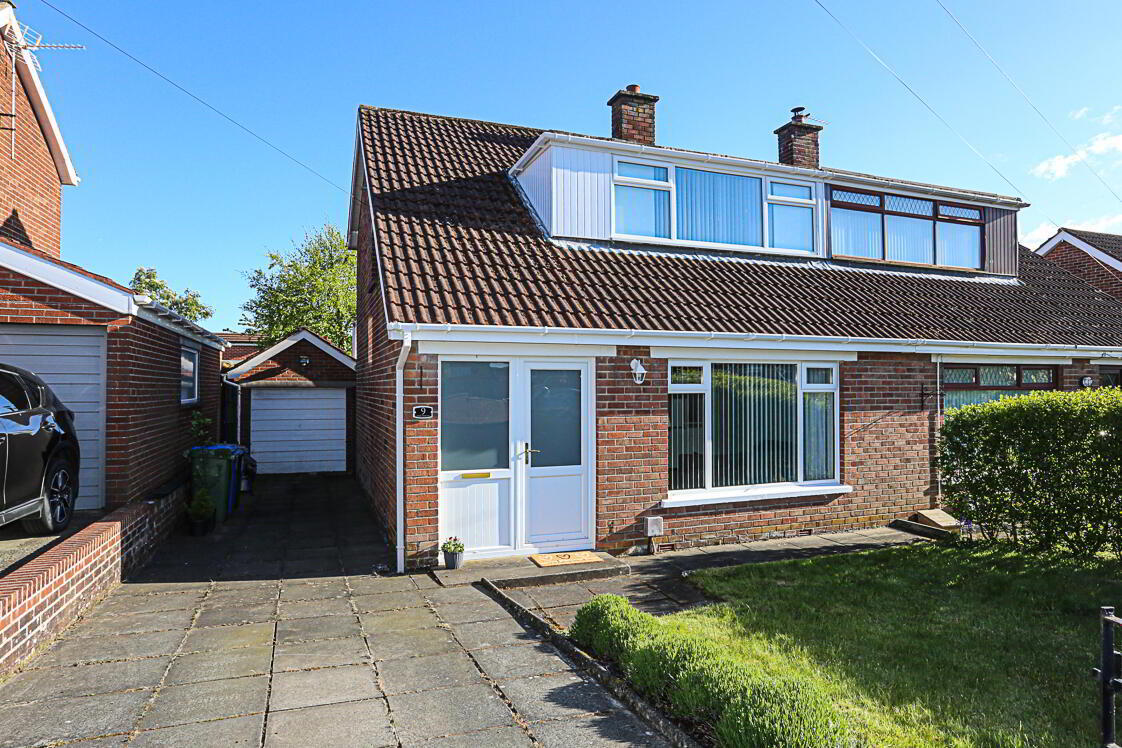
9 Lynne Crescent, Bangor, BT19 1PA
3 Bed Semi-Detached House
Sale agreed
Property Overview
Status
Sale Agreed
Style
Semi-Detached House
Bedrooms
3
Bathrooms
1
Receptions
3
Property Features
Size
96 sq m (1,033 sq ft)
Tenure
Leasehold
Energy Rating
Heating
Oil
Broadband Speed Checker
*³
Property Financials
Price
Last listed at Offers Around £235,000
Rates
£1,149.31 pa*¹

Marketed by John Minnis Estate Agents
+44 28 9131 3833

Propertynews Currency Partner - helping you transfer money for property purchases in Ireland & Northern Ireland. Speak to an expert
Additional Information
- Well-presented three bedroom semi-detached home in a sought-after residential area
- Convenient location close to a range of local amenities and services
- Excellent access to reputable primary and secondary schools
- Nearby coastal paths offering scenic walks and outdoor leisure
- Close proximity to woodland walks and green spaces
- Well served by public transport links for easy commuting
- Bright and welcoming accommodation throughout
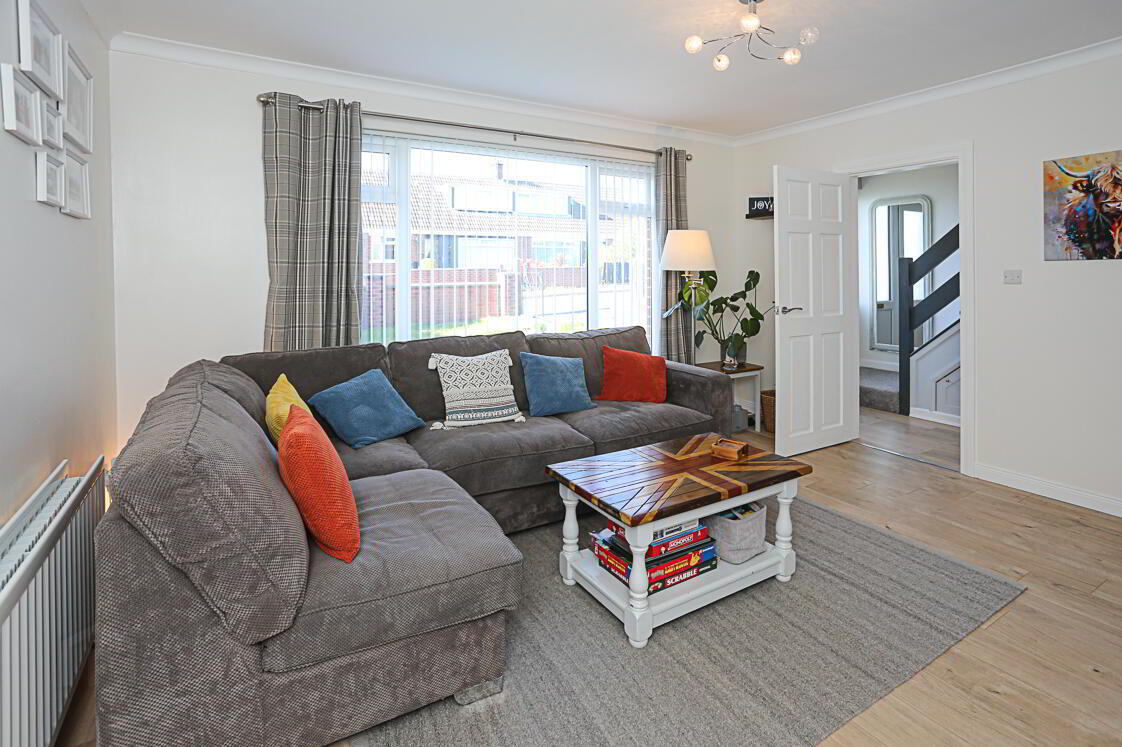
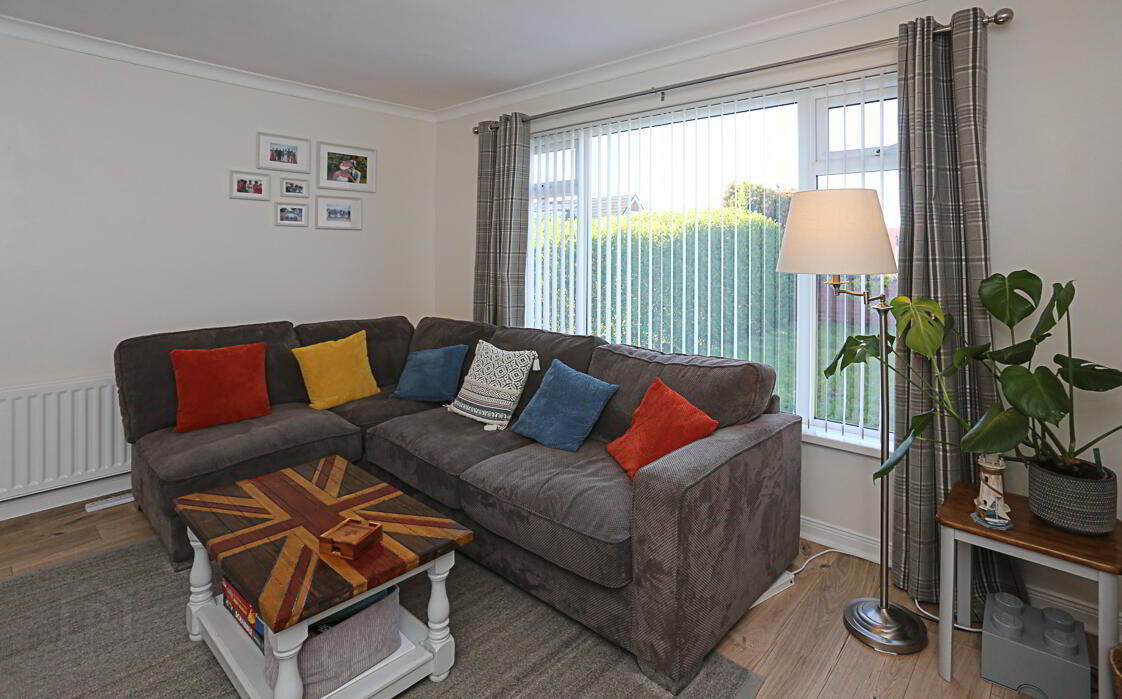
- Comfortable living room providing a central family space
- Fully fitted kitchen open to dining room
- Sun room overlooking the rear garden
- Three well-proportioned bedrooms suitable for families or home working
- Family bathroom to first floor
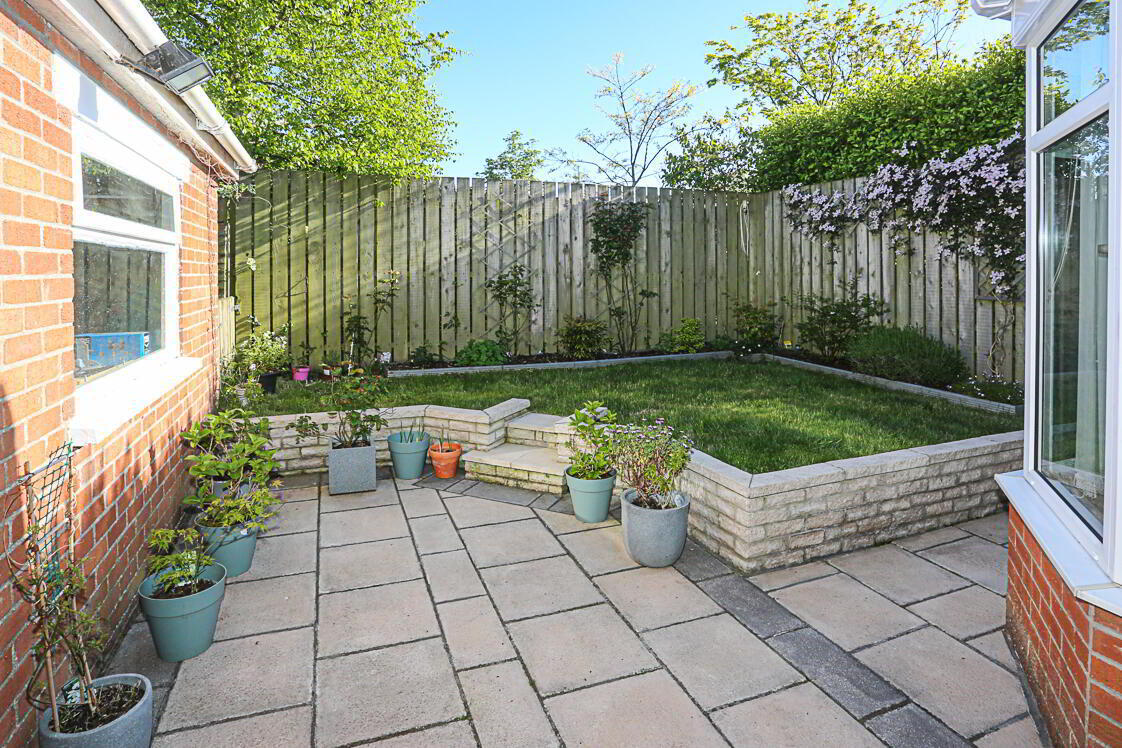
- Enclosed rear garden providing a private and secure outdoor space
- Detached garage offering excellent storage or parking potential
- Ideal home for a wide range of purchasers including first-time buyers, families and downsizers
- Oil fired central heating
The home offers bright and comfortable accommodation throughout, designed to meet the needs of modern living. A welcoming layout provides a natural flow between living spaces, creating a practical yet relaxed environment ideal for both everyday family life and entertaining.
A particular highlight of the property is the addition of a sunroom, which enjoys a pleasant outlook over the rear garden and provides an ideal space to unwind while taking in natural light throughout the day. This extra living area enhances the versatility of the home and can be enjoyed all year round.
The property comprises three well-proportioned bedrooms, offering flexibility for families, couples or those working from home. The living accommodation is complemented by an open plan kitchen/dining space open to the sunroom.
Externally, 9 Lynne Crescent benefits from an enclosed rear garden, offering a safe and private outdoor space ideal for children, pets or entertaining. The addition of a detached garage further enhances practicality, providing valuable storage or parking options.
Situated in a desirable and well-established area, this home enjoys excellent access to coastal and woodland walks, making it particularly appealing to those who value outdoor living. Combined with its convenient transport links and close proximity to everyday amenities, 9 Lynne Crescent represents an excellent opportunity for first-time buyers, families, downsizers or investors alike.
- ENTRANCE
- Front Door
- uPVC and double glazed front door, double glazed side light, through to reception hall.
- GROUND FLOOR
- Reception Hall
- Laminate wood effect floor, storage under stairs, space for cloaks.
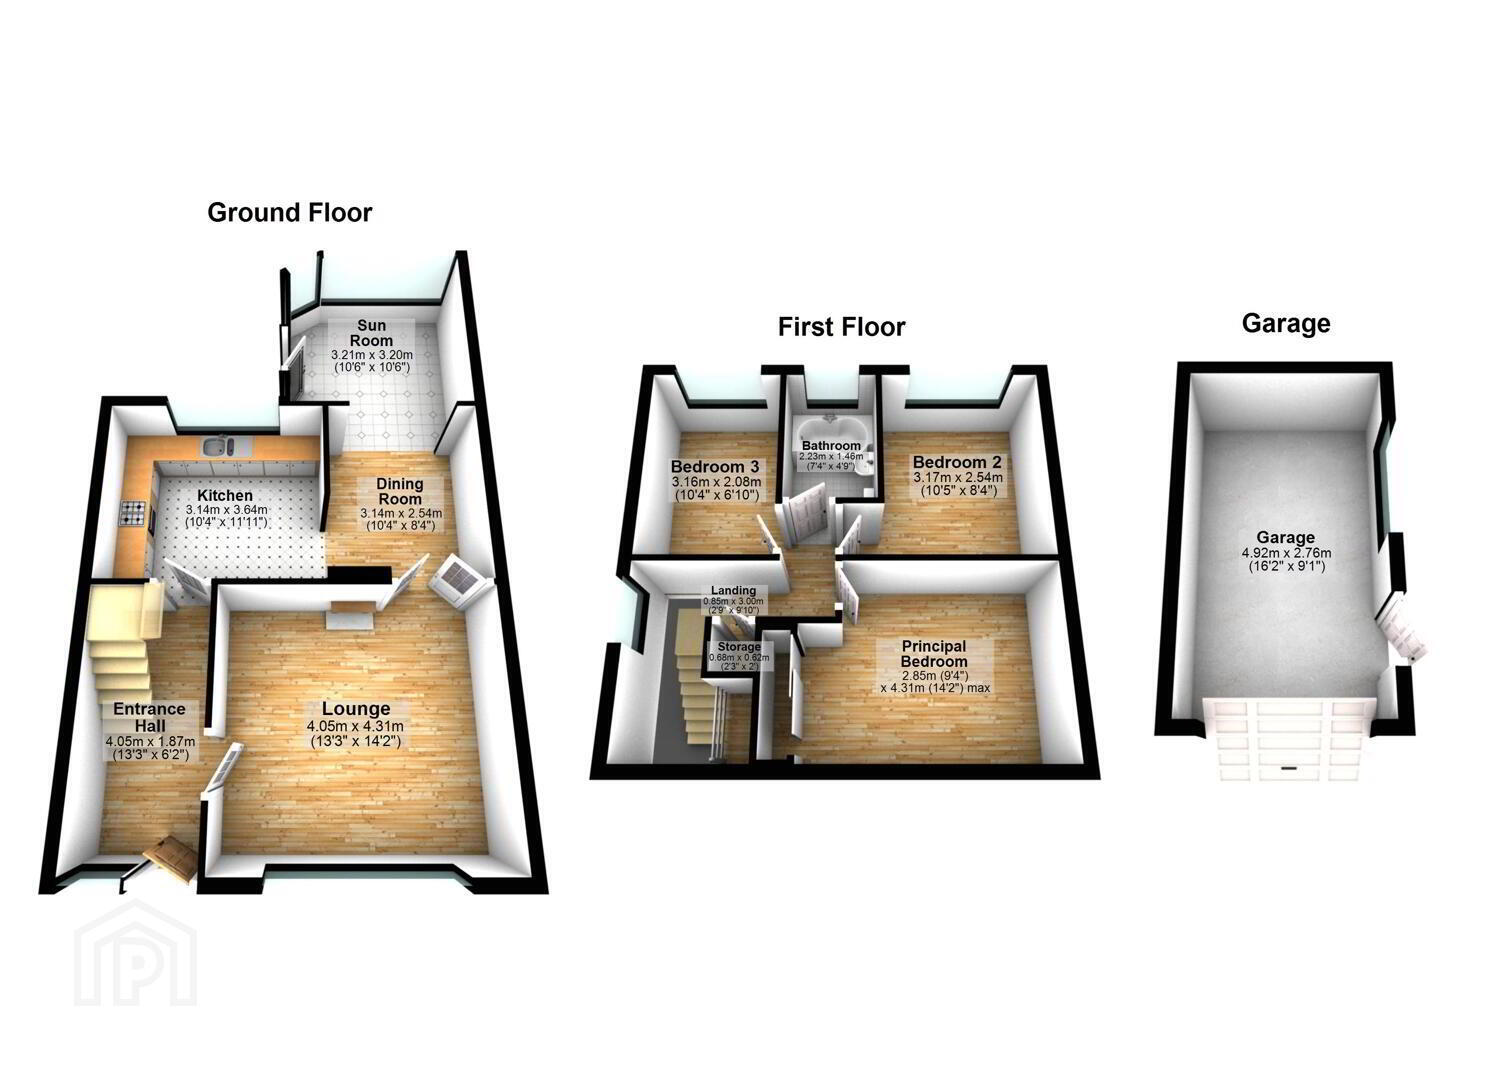
- Lounge 4.32m x 4.04m (14'2 x 13'3)
- With outlook to front, laminate wood effect floor, double doors leading through to kitchen/dining, open fire with slate hearth, floating mantel.
- Kitchen 3.63m x 3.15m (11'11 x 10'4)
- With range of high and low level units, integrated fridge, integrated freezer, space for washing machine, space for tumble dryer, space for dishwasher, stainless steel sink and a half with drainer, chrome mixer taps, outlook to rear, laminate wood effect work surface, space for fridge freezer, integrated oven, four ring hob, stainless steel extractor, subway style white tiling, archway leading through to dining.
- Dining Room 3.15m x 2.54m (10'4 x 8'4)
- With laminate wood effect floor and square arch through to sun room.
- Sun Room 3.20m x 3.20m (10'6 x 10'6)
- With laminate wood effect floor and uPVC and double glazed access to rear garden.
- FIRST FLOOR
- Landing
- Hotpress cupboard with shelving, access to roofspace via Slingsby ladder.
- Bedroom One 4.32m x 2.84m (14'2 x 9'4)
- Laminate wood effect floor, outlook to front, range of built-in robes with mirrored front.
- Bedroom Two 3.18m x 2.54m (10'5 x 8'4)
- Outlook to rear.
- Bedroom Three 3.15m x 2.08m (10'4 x 6'10)
- Outlook to rear.
- Bathroom 2.24m x 1.45m (7'4 x 4'9)
- White suite comprising of low flush WC, half pedestal wall hung wash hand basin, chrome mixer tap, P-shaped panelled bath with mixer tap, thermostatically controlled shower, drencher above, curved glazed shower screen, tiled walls, tiled floor, extractor fan, inset spotlights, chrome heated towel rail.
- OUTSIDE
- Detached Garage 4.93m x 2.77m (16'2 x 9'1)
- Used as workshop
- Driveway Parking and Gardens
- Driveway parking, front garden laid in lawns, outside to rear with outside tap, uPVC soffits and fascia. Fully enclosed, composite decked area, patio laid in paving, garden laid in lawn with flowerbeds surrounding.
- As part of our obligations under the Money Laundering, Terrorist Financing and Transfer of Funds (Information on the Payer) Regulations 2017, all Estate Agents are required to verify the identity of purchasers involved in a property transaction.
To comply with these obligations, all purchasers will be required to complete Customer Due Diligence (AML) identity checks. These checks are carried out on our behalf by our trusted third-party provider, Thirdfort.
A charge will apply of £20 + VAT per purchaser. - A vibrant seaside town on Belfast Lough, Bangor offers the perfect mix of coastal living and community warmth. Its lively marina, cafés, and shops make it a favourite spot for locals and visitors alike. Families love the great schools, parks, and outdoor spaces, from Pickie Fun Park to Ballyholme Beach. Regular trains and road links provide an easy commute to Belfast and beyond. With stunning sea views and a relaxed pace of life, Bangor is a wonderful place to call home.
Travel Time From This Property

Important PlacesAdd your own important places to see how far they are from this property.
Agent Accreditations


Marketed by John Minnis Estate Agents
+44 28 9131 3833


