
For sale
Added 3 days ago
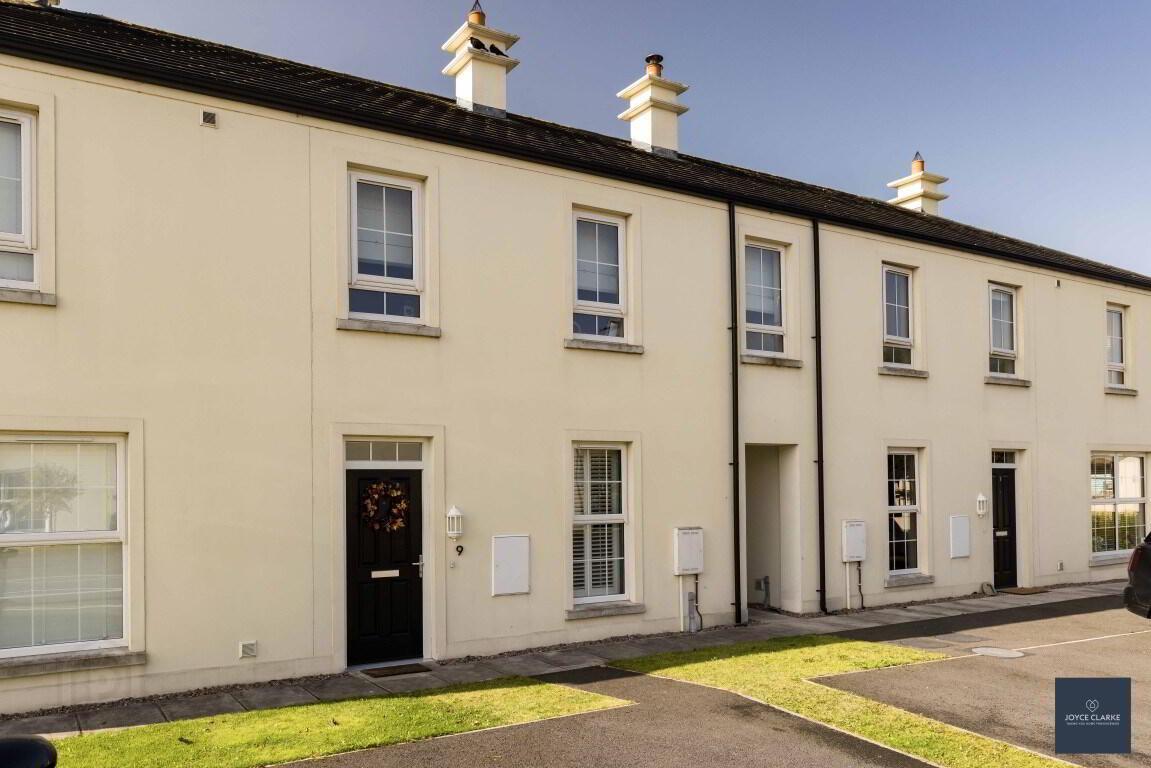
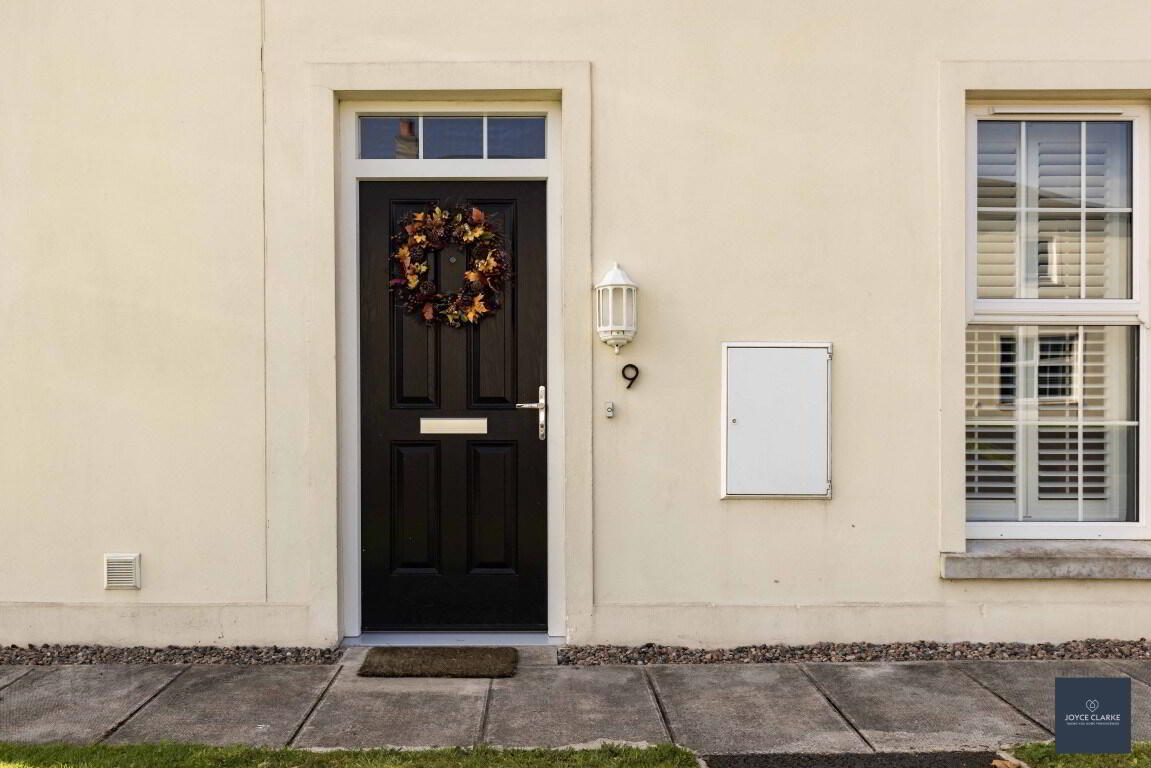
9 Linen Fields, Moira, BT67 0XL
3 Bed Townhouse
Offers Around £249,500
Property Overview
Status
For Sale
Style
Townhouse
Bedrooms
3
Bathrooms
3
Receptions
1
Property Features
Tenure
Not Provided
Energy Rating
Broadband Speed Checker
*³
Property Financials
Stamp Duty
Rates
£1,238.25 pa*¹
Typical Mortgage


Marketed by Joyce Clarke Estate Agents
+44 28 3833 1111

Propertynews Currency Partner - helping you transfer money for property purchases in Ireland & Northern Ireland. Speak to an expert
Additional Information
- Spacious townhouse within walking distance of all that the beautiful village of Moira has to offer
- Three well laid out bedrooms <master with en suite and storage closet
- Gorgeous open plan kitchen dining with excellent range of integrated appliances, and patio doors to garden
- Tastefully decorated living room with multi fuel stove
- Utility and ground floor WC
- Beautiful modern bathroom
- Fully enclosed garden laid in lawn with paved patio
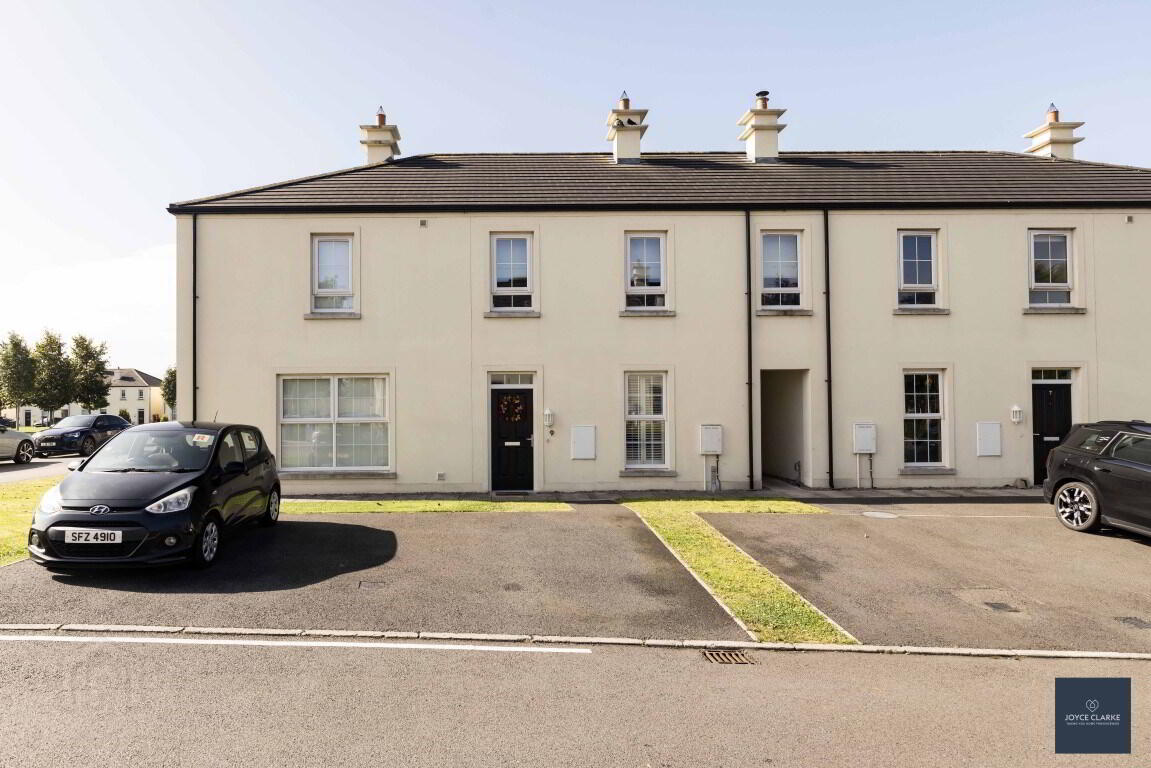
- Parking to front
- Energy efficient "B83" rating with mains gas heating
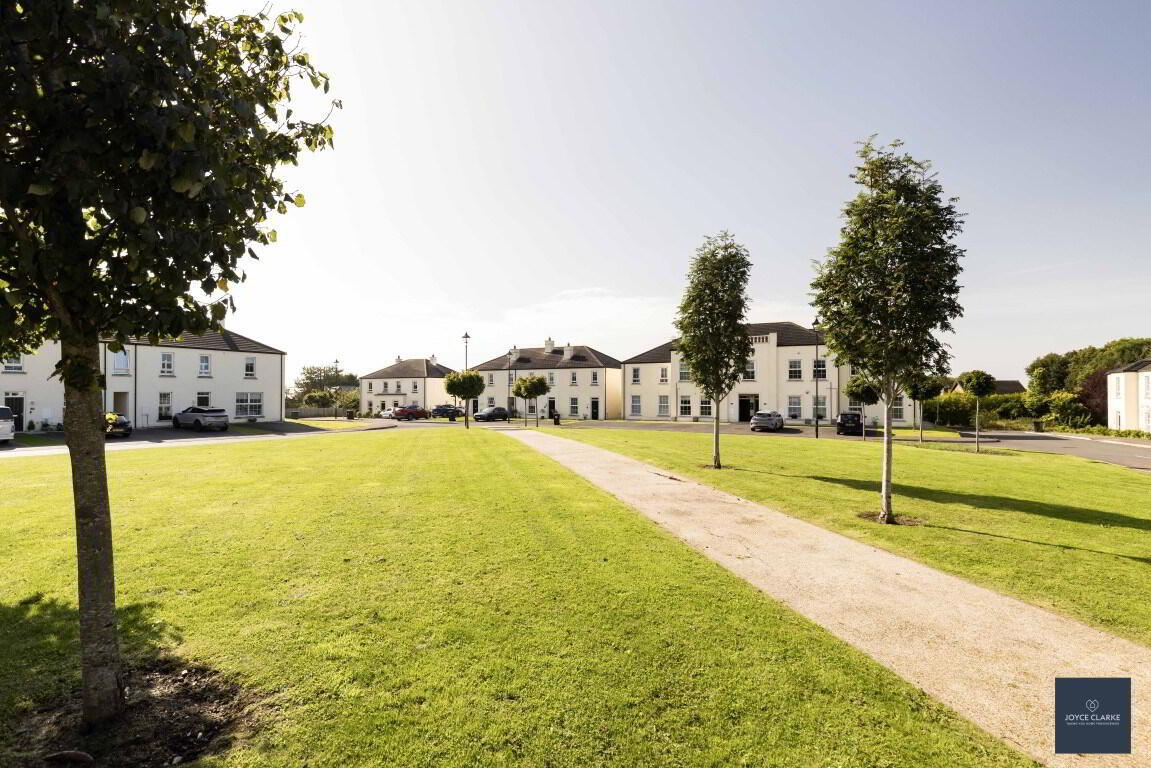
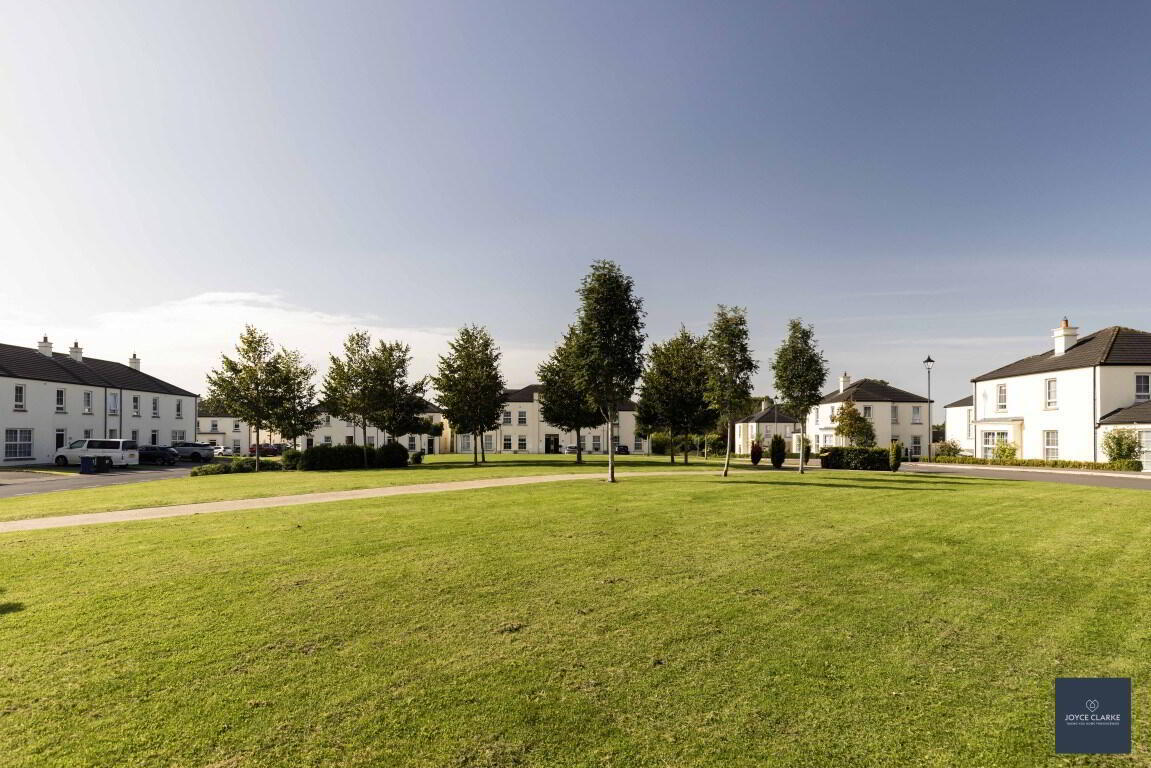
9 Linen Fields is one of those properties that will never cease to amaze you with its well planned footprint on both floors, and very edge decor that is the epitomy of style! Step inside to the front aspect living room which immediately makes you want to take your coat off and relax, with its calming colourscheme and welcoming multi fuel stove for cosy nights in. The open plan kitchen dining is the entire width of this generously proportioned home, and has a super range of high and low storage units complimented by branded integrated appliances. Enjoy dinner with friends, and on summers days the patio doors lead you out onto the paved patio and garden. A utility room and WC complete the ground floor. Make your way up to the first floor where once again every colour scheme and detail has been perfectly executed. The master bedroom to the rear benefits from a built in closet in addition to an en suite shower room. Two further bedrooms ensure there is plenty of room for family or guests. The main bathroom is a work of art, using brick tiling to make quite the impression within this modern white suite. Outside you can enjoy the tranquility of the garden which is fully enclosed, and laid in lawn. There is also a large green area within the development for residents to enjoy. Park is to the front via the tarmac driveway. This home must be seen to fully appreciate just how good it is!
ENTRANCEDoor leading to hallway. Tiled wood effect flooring. Single panel radiator.
LIVING ROOM
4.05m x 3.55m (13' 3" x 11' 8")
Front aspect reception room. Multi fuel stove set in recessed alcove and on tiled hearth with media wall to one side. Laminate flooring. Thermostat.
KITCHEN DINING
3.26m x 5.10m (10' 8" x 16' 9")
Excellent range of high and low level blue units with contrasting wood effect counter top. Integrated appliances to include eye level oven and grill, four ring gas hob with extractor over. 1 1/2 bowl sink and drainer with mixer tap, dishwasher and fridge freezer. Wood effect flooring in herringbone style. Tiles splashback. Double panel radiator. Patio doors leading to garden.
UTILITY
1.52m x 2.31m (5' 0" x 7' 7")
Low level units with space for washing machine and tumble dryer. Stainless steel sink and drainer with mixer tap. Shelving. Tiled wood effect flooring. Extractor.
GROUND FLOOR WC
0.95m x 1.83m (3' 1" x 6' 0")
Floating sink with mixer tap. Dual flush WC. Tiled floor and splash back. Extractor.
LANDING
Hot press. Access to roofspace.
MASTER BEDROOM
3.91m x 4.16m (12' 10" x 13' 8")
Rear aspect double bedroom. Built in closet. Double panel radiator. Thermostat.
ENSUITE
0.92m x 0.56m (3' 0" x 1' 10")
Mains fed shower enclosure with waterfall shower attachment. Floating sink with mixer tap. Dual flush WC. Heated towel rail. Tiled floor and splashback. Birch style tiling to shower.
BEDROOM TWO
3.55m x 4.18m (11' 8" x 13' 9")
Front aspect double bedroom. Double panel radiator.
BEDROOM THREE
2.28m x 2.54m (7' 6" x 8' 4")
Front aspect bedroom. Double panel radiator.
BATHROOM
Modern white suite comprising of moulded bath with mixer tap and mains fed shower over. Floating sink with mixer tap. Dual flush WC. Tiled flooring. Birch effect tiling to bath and walls. Heated towel rail. Window extractor.
OUTSIDE
Front
Tarmac parking to front
Rear
Fully enclosd rear garden laid in lawn with paved patio light. Tap. Access gate to alleyway.
Travel Time From This Property

Important PlacesAdd your own important places to see how far they are from this property.
Agent Accreditations

Not Provided

Marketed by Joyce Clarke Estate Agents
+44 28 3833 1111




