

SALE AGREED

SALE AGREED

SALE AGREED
SALE AGREED
SALE AGREED
SALE AGREED
SALE AGREED
SALE AGREED
SALE AGREED
SALE AGREED
SALE AGREED
SALE AGREED
SALE AGREED
SALE AGREED
SALE AGREED
SALE AGREED
SALE AGREED
SALE AGREED
SALE AGREED
SALE AGREED
SALE AGREED
SALE AGREED
SALE AGREED
SALE AGREED
SALE AGREED
SALE AGREED
SALE AGREED
SALE AGREED
SALE AGREED
SALE AGREED
SALE AGREED
SALE AGREED
SALE AGREED
SALE AGREED
SALE AGREED
SALE AGREED
SALE AGREED
SALE AGREED
SALE AGREED
SALE AGREED
SALE AGREED
SALE AGREED
SALE AGREED
SALE AGREED
SALE AGREED
SALE AGREED
SALE AGREED
SALE AGREED
9 Limetree Manor, Lisburn, BT28 1RS
2 Bed Apartment
Sale agreed
Property Overview
Status
Sale Agreed
Style
Apartment
Bedrooms
2
Bathrooms
2
Property Features
Tenure
Leasehold
Heating
Gas
Broadband Speed Checker
*³
Property Financials
Price
Last listed at Offers Over £149,950
Rates
£857.25 pa*¹

Marketed by Belvoir Lisburn
+44 28 9267 9020

Propertynews Currency Partner - helping you transfer money for property purchases in Ireland & Northern Ireland. Speak to an expert
Additional Information
Belvoir are delighted to bring to the market this attractive second floor apartment in the sought after Limetree Manor development. The apartment benefits from a bright reception room with Juliet balcony offering open outlooks over the surrounding residential area, a modern fitted kitchen with integrated appliances, two comfortable bedrooms including an ensuite to the main bedroom, and a contemporary bathroom. The property also benefits from resident parking and well-maintained communal areas. Convenient to Lisburn City Centre, schools, shops and transport links, the property offers an excellent opportunity for owner occupiers and investors.
Accommodation
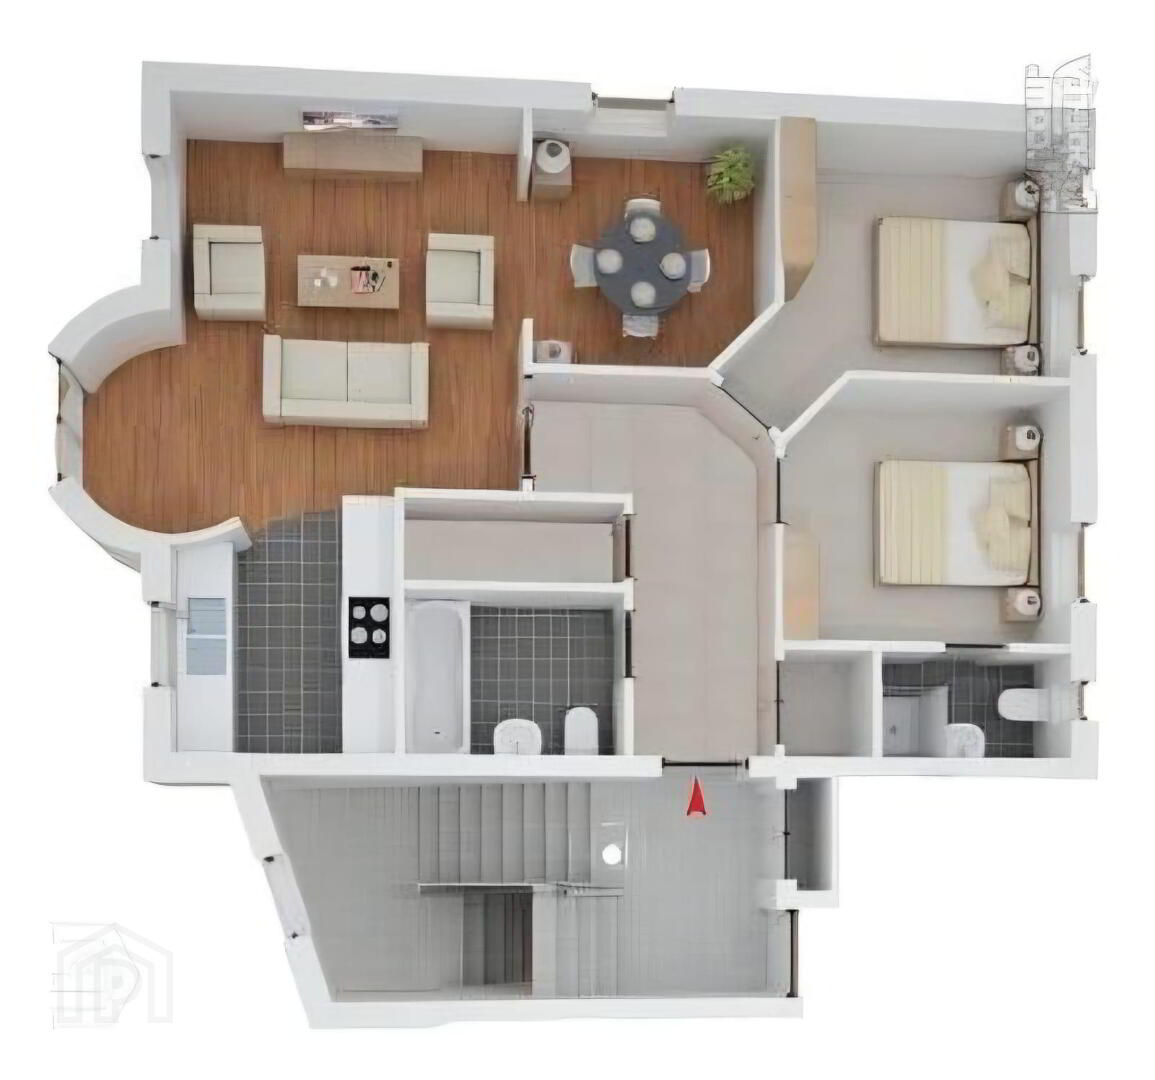
Entrance Hallway
Welcoming hallway with carpet flooring and two built-in cupboards, providing excellent storage.
Reception Room 6.40 m x 4.05 m widest (21'0" x 13'3")
Bright and spacious living room with wood-effect flooring, feature arched window and double doors to Juliet balcony with open outlook over the development and surrounding area.
Kitchen 2.59 m x 2.24 m (8'6" x 7'4")
Modern fitted kitchen with range of high and low level units, wood-effect worktops, tiled floor and integrated washer dryer and fridge freezer. Gas hob, oven & extractor hood.
Bedroom 1 2.76 m x 3.14 m (9'1" x 10'4")
Well-proportioned double bedroom with carpet flooring.
Ensuite 2.24 m x 1.04 m (7'4" x 3'5")
Tiled floor and walls, thermostatic shower, wash hand basin, WC and heated towel rail.
Bedroom 2
Good sized bedroom with carpet flooring and space for bedroom furniture.
Bathroom
2.24 m x 1.65 m (7'4" x 5'5")
White suite comprising bath with overhead shower, wash hand basin and WC. Tiled floor.
External
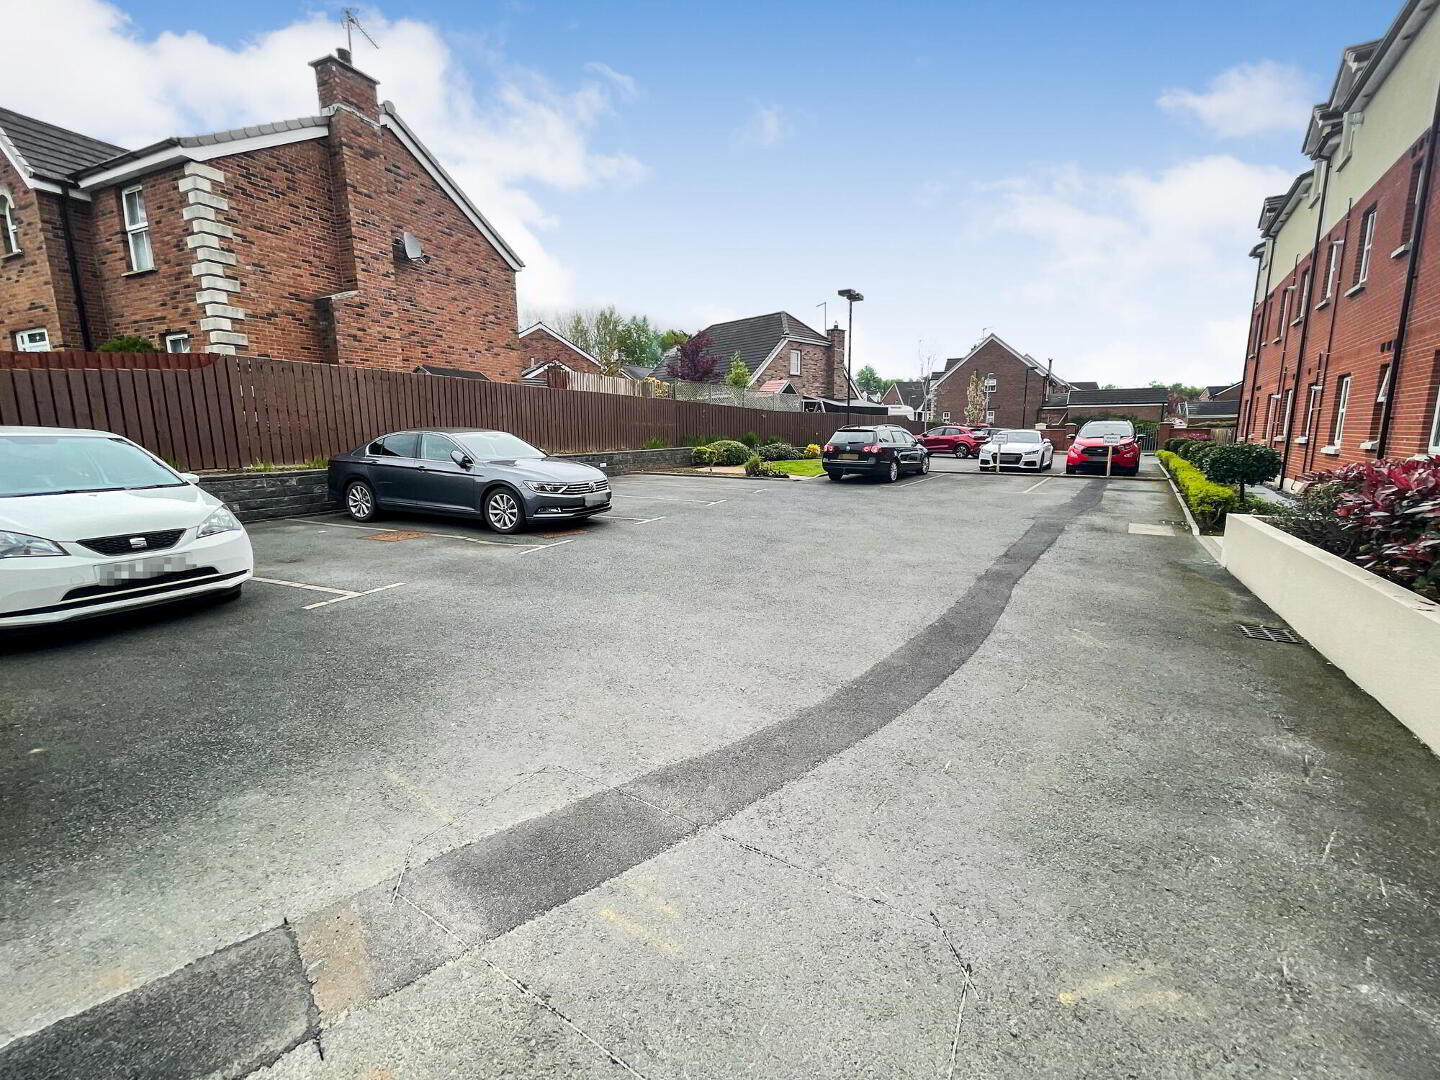
Resident parking available within the development and well maintained communal grounds.
EPC https://find-energy-certificate.service.gov.uk/energy-certificate/0616-3016-4205-3562-1204
We endeavour to make our sales particulars accurate and reliable, however, they do not constitute or form part of an offer or any contract and none is to be relied upon as statements of representation or fact. Any services, systems and appliances listed in this specification have not been tested by us and no guarantee as to their operating ability or efficiency is given. All measurements have been taken as a guide to prospective buyers only and are not precise. If you require Clarification or further information on any points, please contact us, especially if you are travelling some distance to view. Fixtures and fittings other than those mentioned are to be agreed with the seller by separate negotiation.
Council tax band: X, Tenure: Leasehold, EPC rating: C
Travel Time From This Property

Important PlacesAdd your own important places to see how far they are from this property.
Agent Accreditations


Marketed by Belvoir Lisburn
+44 28 9267 9020


