For sale
Added 2 hours ago
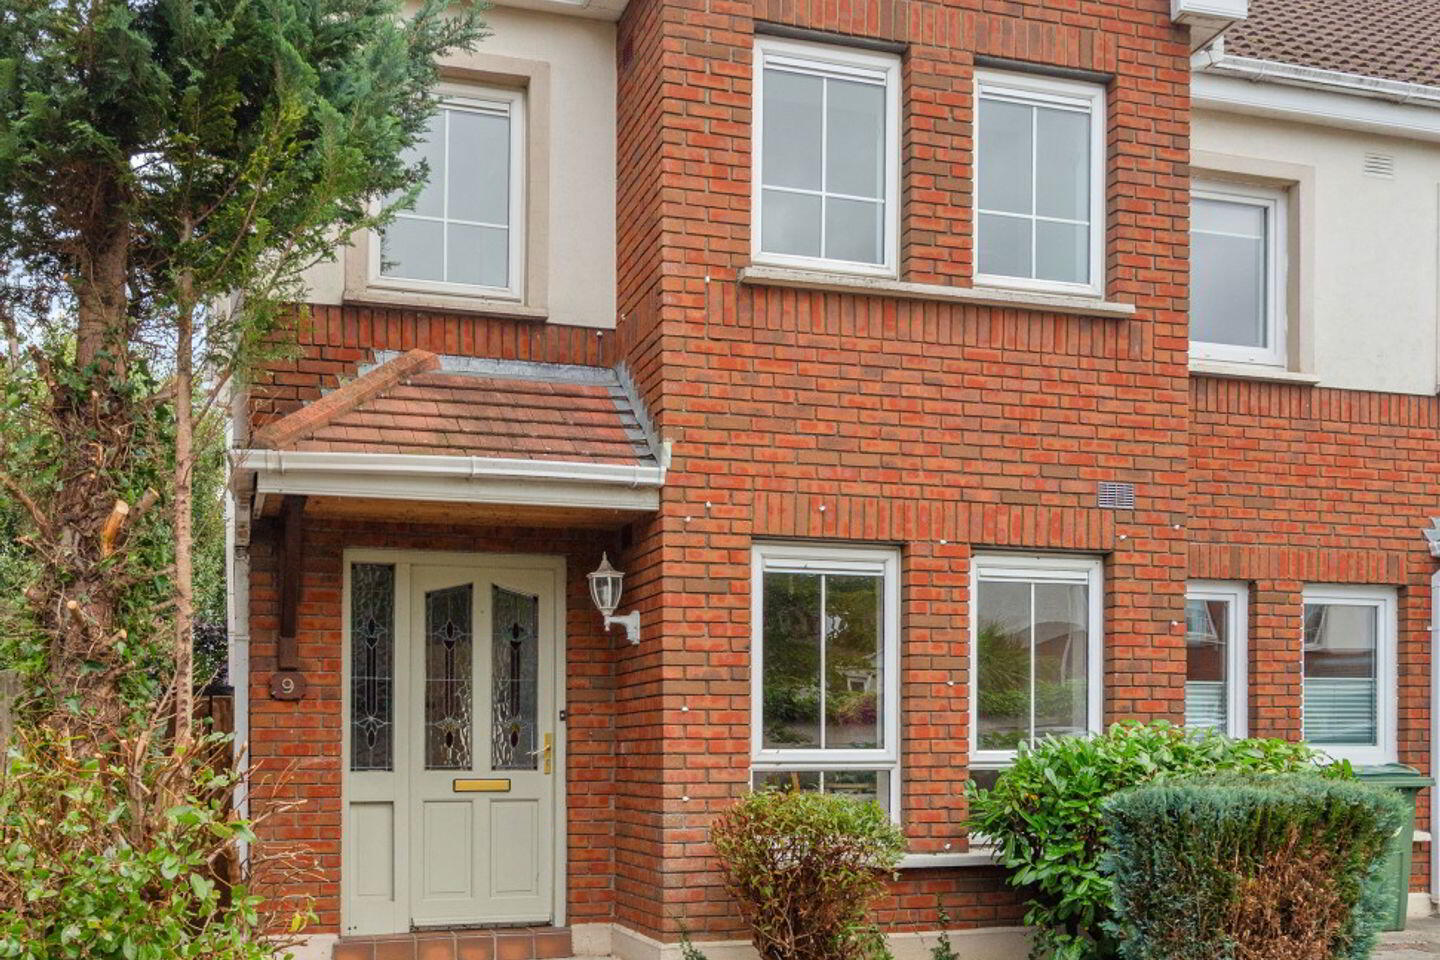
9 Larkfield Grove, Lucan, K78VY98
3 Bed End-Terrace House
Asking Price €399,000
Property Overview
Status
For Sale
Style
End-Terrace House
Bedrooms
3
Bathrooms
2
Property Features
Size
103 sq m (1,109 sq ft)
Tenure
Not Provided
Energy Rating
Property Financials
Stamp Duty
€3,990*²

Marketed by Sherry FitzGerald Lucan
PSR Licence: 001009
+353 1 624 1234

Propertynews Currency Partner - helping you transfer money for property purchases in Ireland & Northern Ireland. Speak to an expert
Additional Information
- Three-bedroom end-of-terrace family home
- G.F.C.H
- Turn-key condition.
- Rear garden with decked area, lawn and garden shed.
- Highly sought-after residential development.
- Close to Lucan Village, schools, shops and local amenities.
- Excellent access to the N4, M50 and public transport links.
Sherry FitzGerald are delighted to present No. 9 Larkfield Grove, a superb three-bedroom end-of-terrace family home ideally positioned within this highly regarded and sought-after residential development in Lucan. Offering spacious and well-proportioned accommodation across three levels, this attractive property is perfectly suited to first-time buyers, growing families and those seeking a home in a convenient and well-connected location.
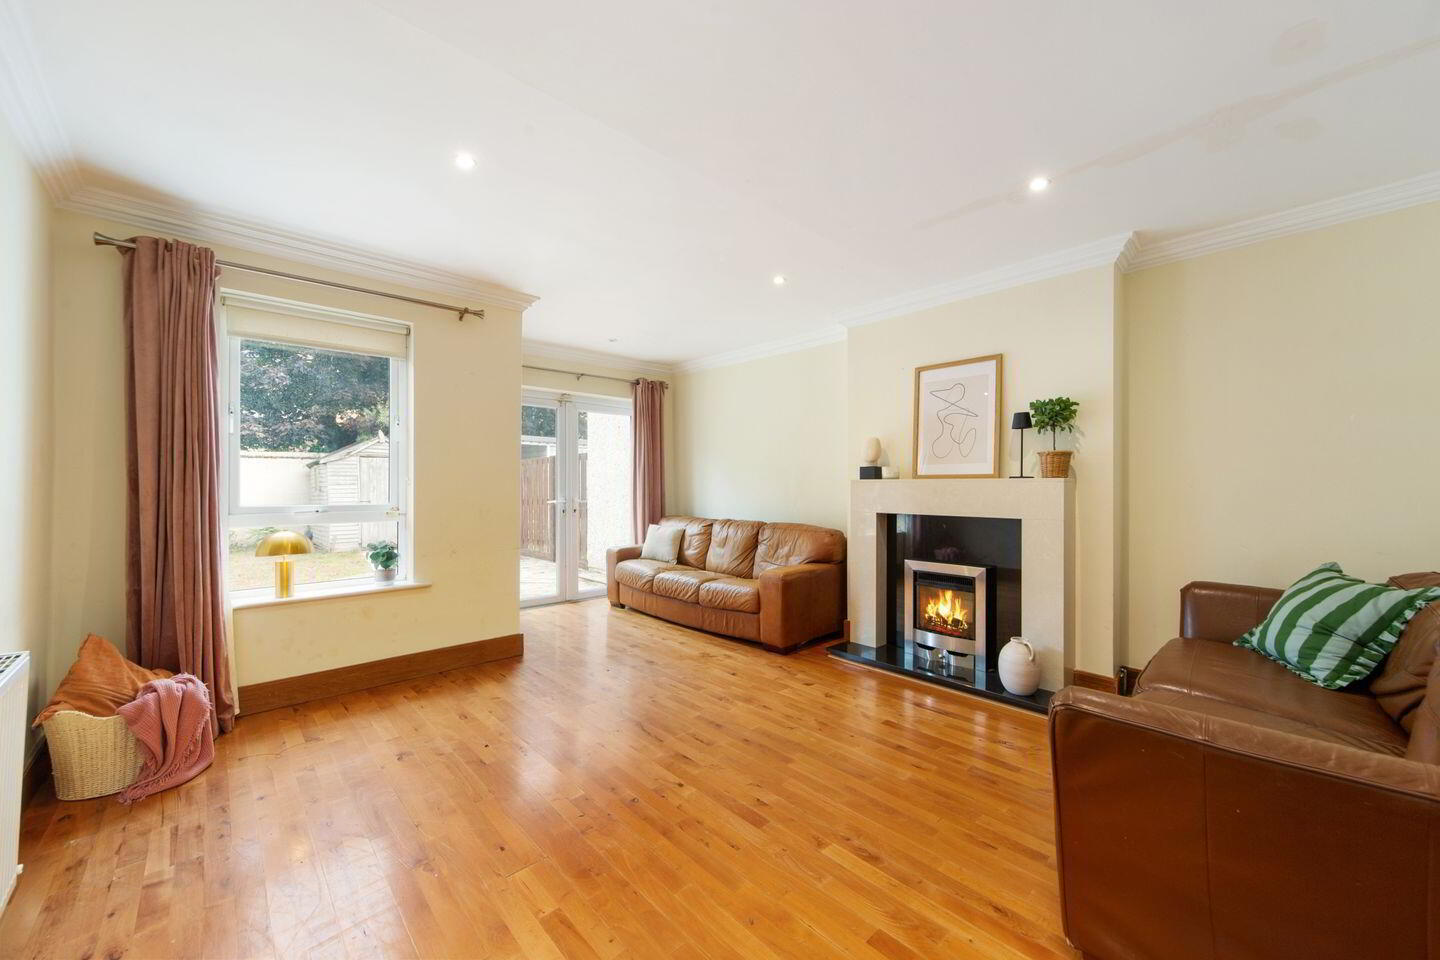
The accommodation is bright and generously proportioned throughout, with the ground floor comprising a welcoming entrance hall, a spacious kitchen/dining room positioned to the front and a generous living room situated to the rear. The living room enjoys an abundance of natural light and provides direct access to the rear garden, creating an ideal setting for both everyday family life and entertaining.
The first-floor hosts two generously proportioned double bedrooms, including a spacious main bedroom complete with ensuite facilities and built-in wardrobes. A well-appointed family bathroom serves this level. The second floor is dedicated to a substantial third double bedroom, providing excellent flexibility for a growing family.
Outside, the property benefits from a private rear garden featuring a decked area, lawn and garden shed, offering an ideal space for outdoor dining, entertaining and relaxation. Larkfield Grove enjoys a convenient location close to a host of local amenities including schools, shops, parks and sporting facilities. Lucan Village, Liffey Valley Shopping Centre, the N4 and M50 road networks are all within easy reach, while excellent public transport links provide convenient access to Dublin City Centre and surrounding areas.
Entrance Hall 1.30m x 4.60m. A welcoming entrance hall providing access to the principal ground floor accommodation.
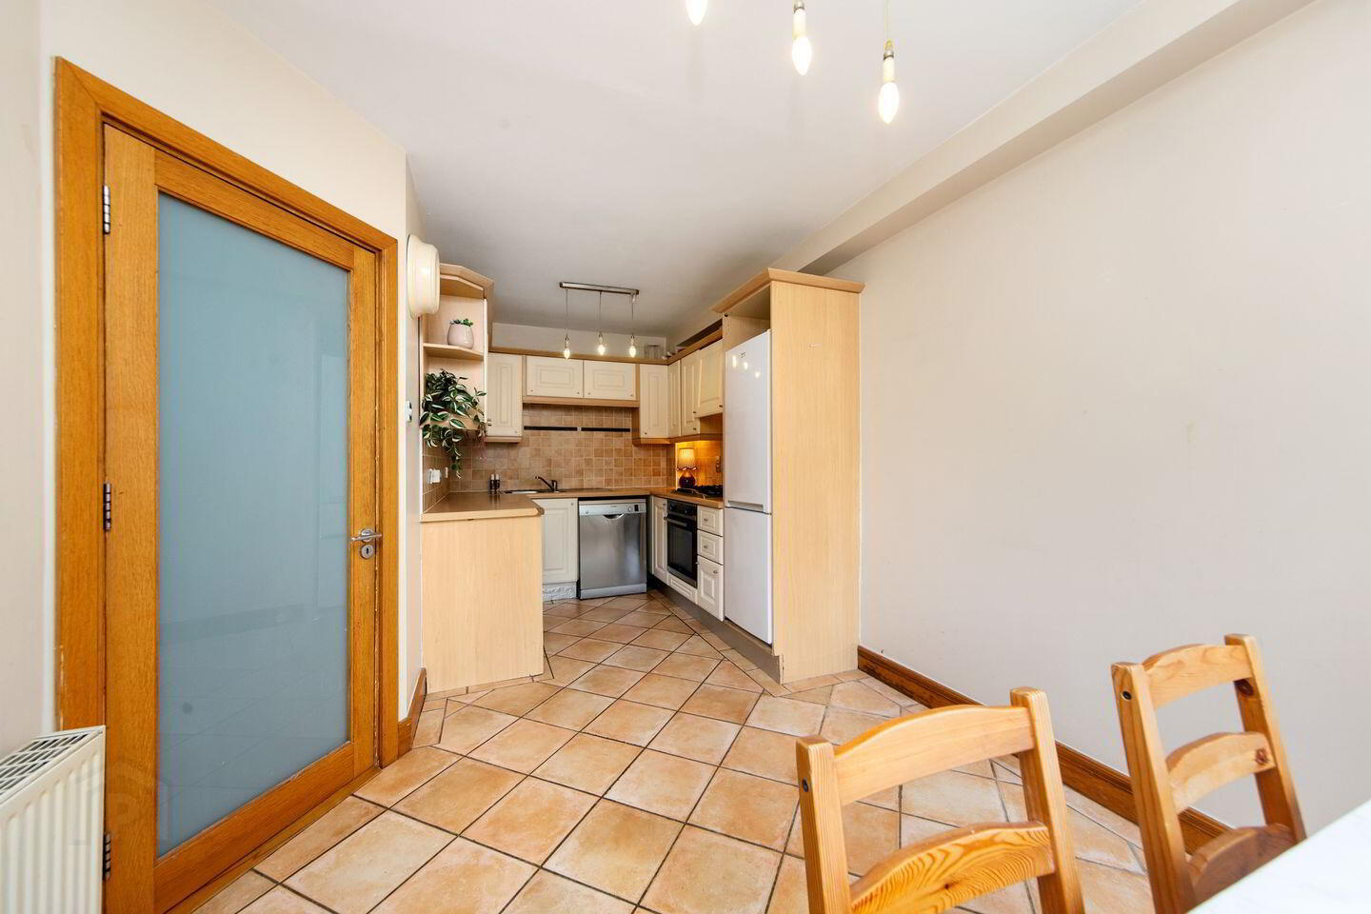
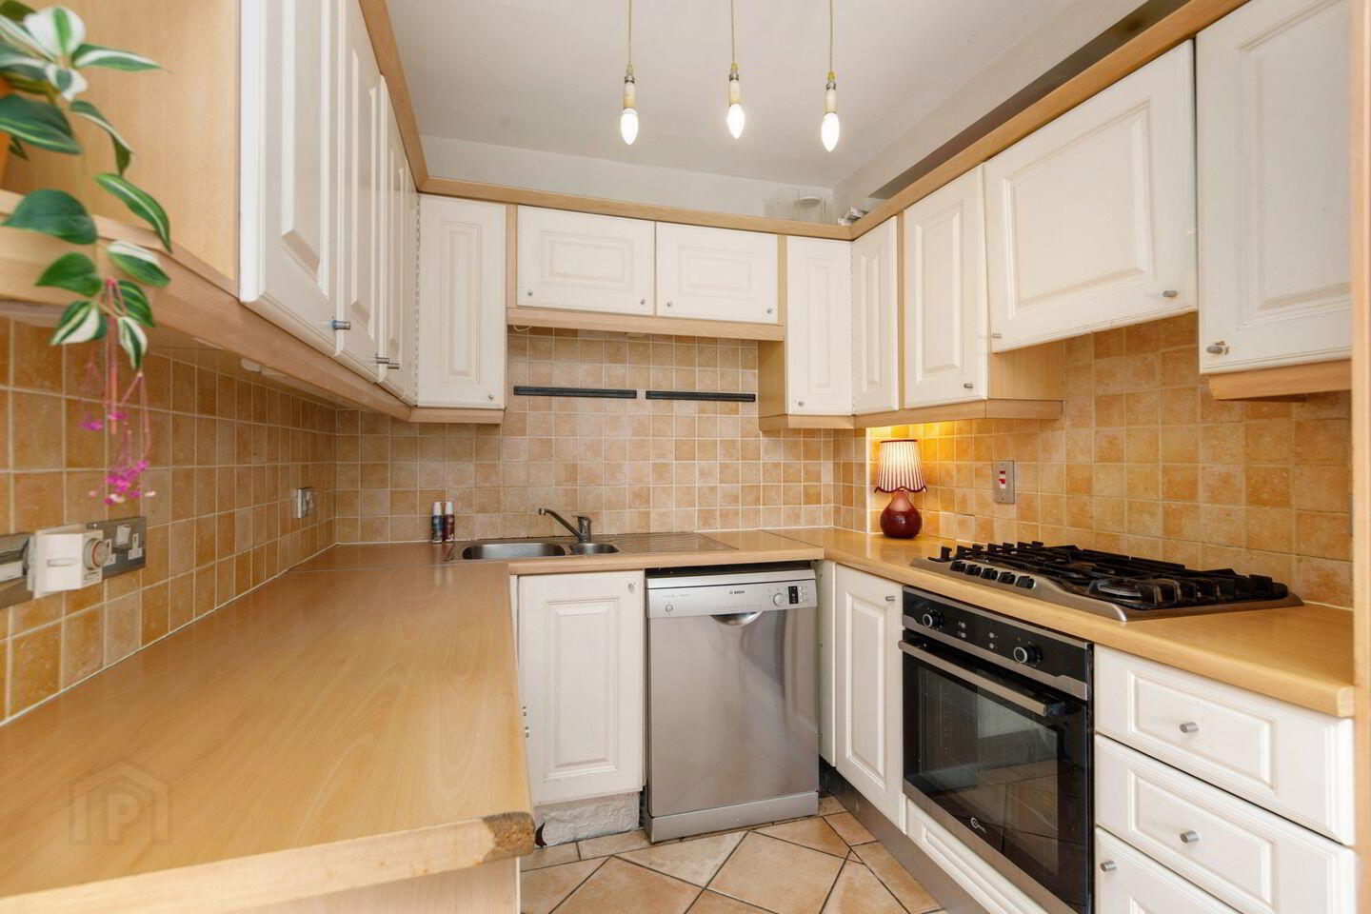
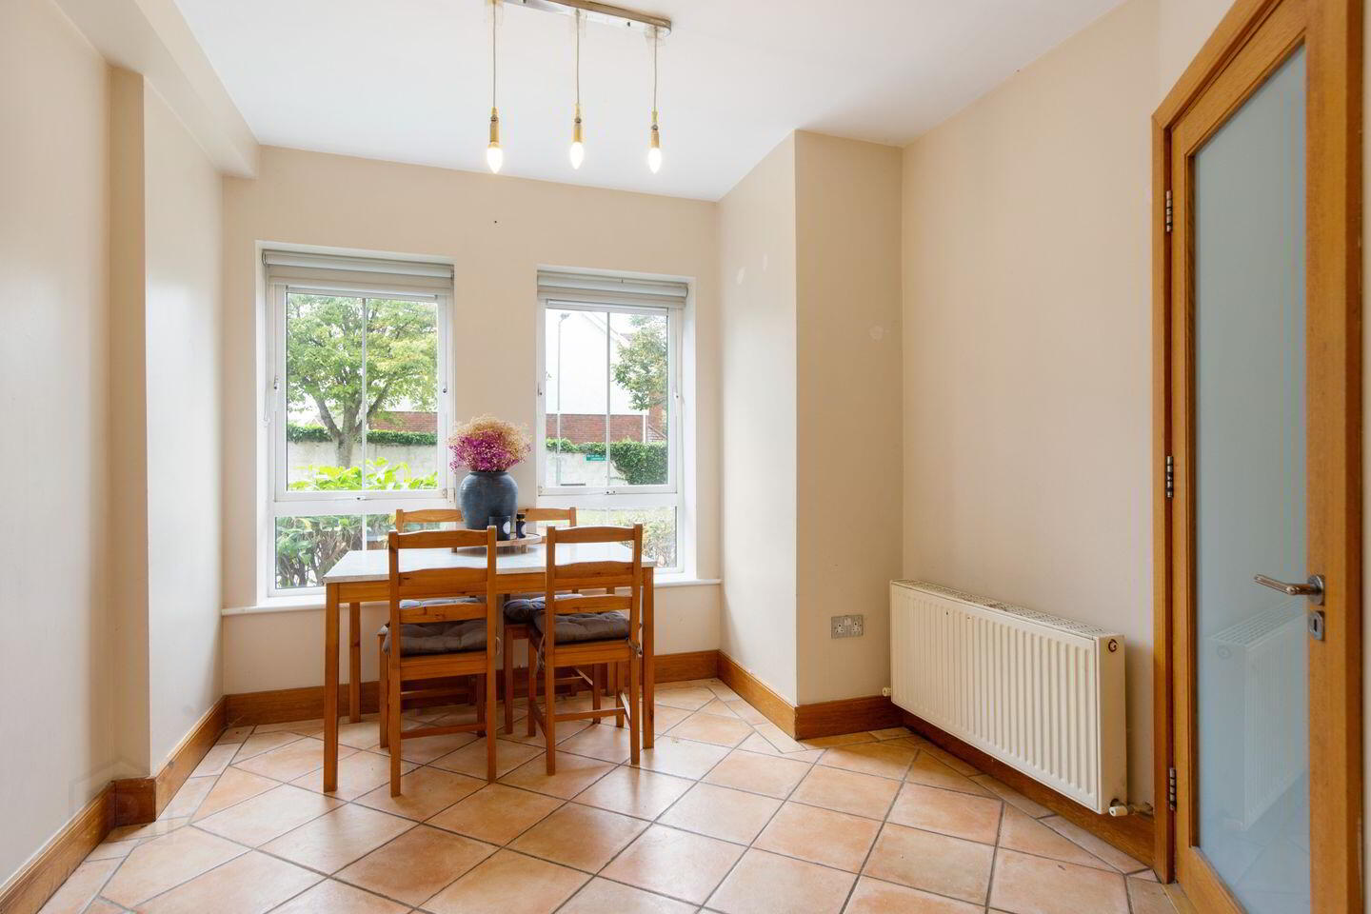
Kitchen Dining Room 2.20m x 5.42m. Positioned to the front of the property, this bright and spacious room is fitted with a range of wall and floor units and offers ample space for dining and entertaining. The kitchen area features tiled flooring.
Living Room 5.46m x 4.19m. Situated to the rear, this generous reception room features laminate wood flooring and a feature fireplace, while also enjoying direct access to the rear garden.
Bedroom 1 4.23m x 3.64m. A spacious double bedroom positioned to the rear of the property, complete with laminate wood flooring, built-in wardrobes and ensuite.
En-Suite 1.82m x 1.54m. Complete with tiled flooring, shower, WC and WHB.
Bedroom 2 3.70m x 4.23m. A generous double bedroom situated to the front of the property, benefiting from laminate wood flooring and built-in wardrobes.
Bedroom 3 4.23m x 3.24m. A substantial double bedroom occupying the entire second floor, complete with carpet flooring and offering excellent versatility for a variety of uses.
Bathroom 1.80m x 1.66m. Complete with tiled walls and floor, bath with overhead shower, WC and WHB.
BER Details
BER Rating: C1
BER No.: 119328367
Energy Performance Indicator: 159.99 kWh/m²/yr
Travel Time From This Property

Important PlacesAdd your own important places to see how far they are from this property.
Agent Accreditations
Not Provided

Marketed by Sherry FitzGerald Lucan
PSR Licence: 001009
+353 1 624 1234




