
Click here to view the video
Click here to view the video
Click here to view the video
For sale
Added 1 hour ago
9 Lakeside, Our, Our Lady's Island, Y35R239
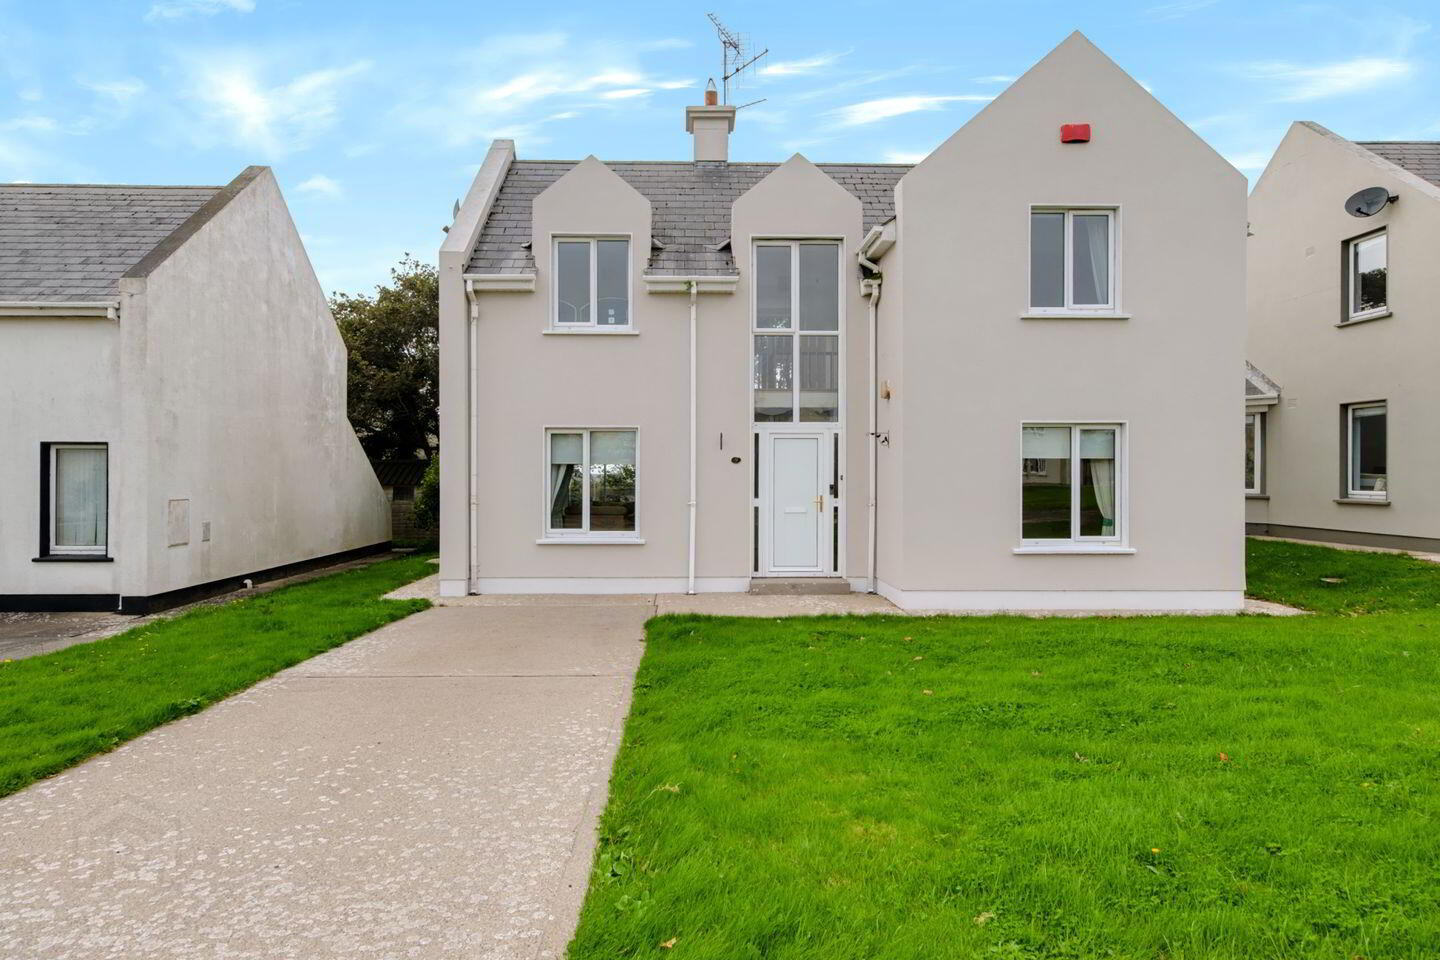
4 Bed Detached House
Asking Price €395,000
Property Overview
Status
For Sale
Style
Detached House
Bedrooms
4
Bathrooms
2
Property Features
Size
119 sq m (1,281 sq ft)
Tenure
Not Provided
Energy Rating
Property Financials
Stamp Duty
€3,950*²

Marketed by Sherry FitzGerald Radford - Wexford Town
PSR Licence: 001313
+353 53 914 6046

Propertynews Currency Partner - helping you transfer money for property purchases in Ireland & Northern Ireland. Speak to an expert
Additional Information
The Lakeside development is small and well managed and situated in the heart of Our Lady's Island village so it enjoys easy walkable access to a pub, church, Londis Shop, garage and a community centre with a restaurant.
The village is synonymous with its “horse shoe" island, which is surrounded by a lake. A lovely tranquil 25 minute walk gets you around it. This area is a bird watcher’s paradise.
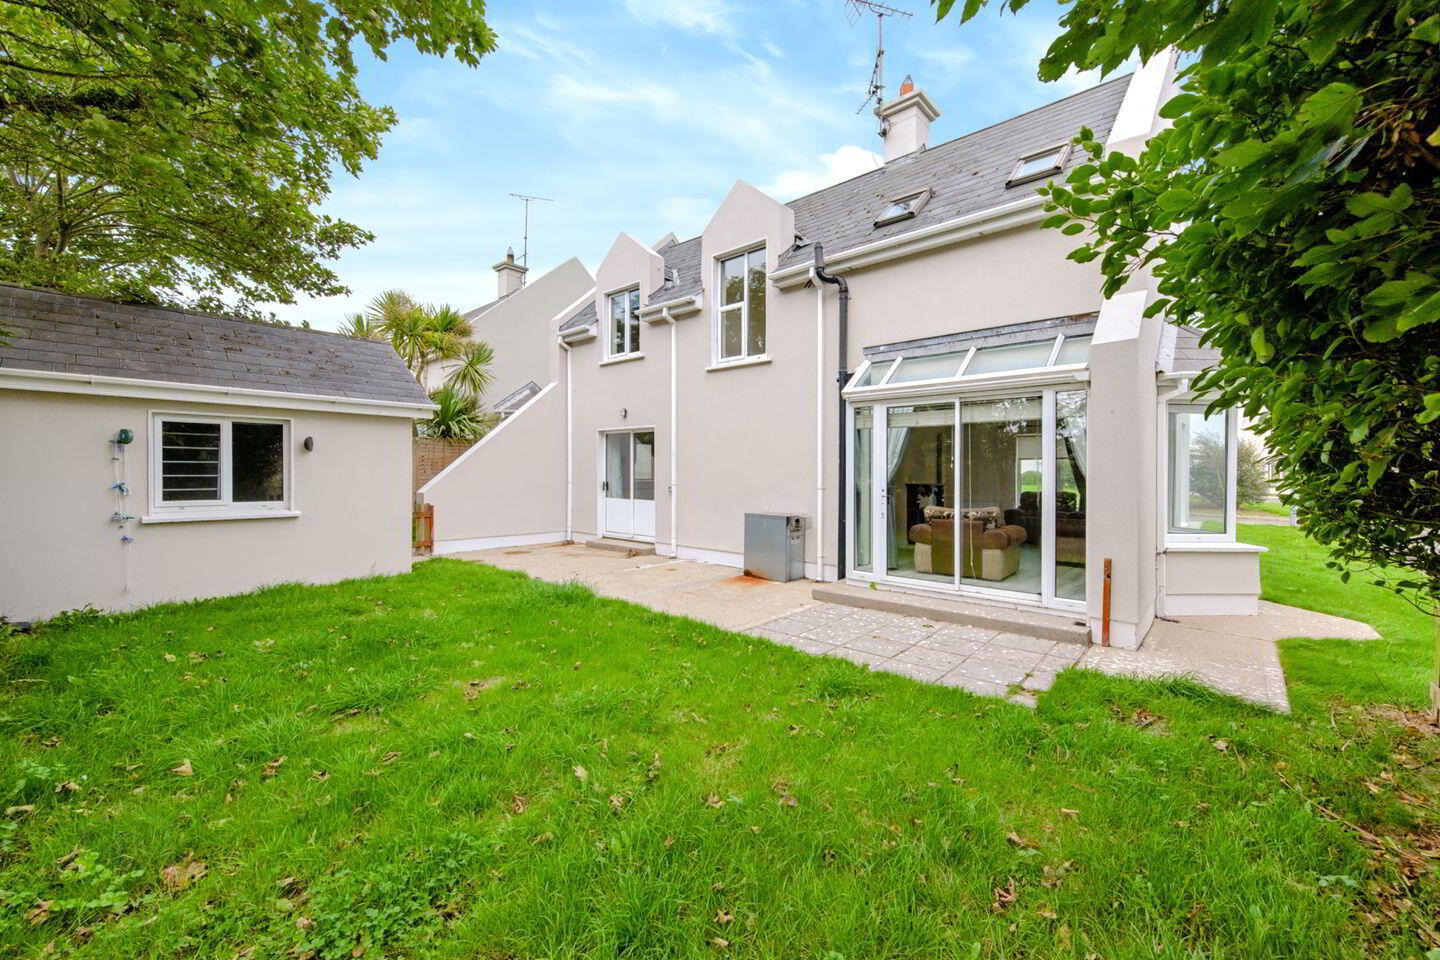
Number 9 is a detached four bedroom dormer bungalow. It has a back garden that is not overlooked which comes with the benefit of a good sized concrete shed.
Accommodation includes a kitchen; large living room and bedroom downstairs and three further large bedrooms (master ensuite) and a bathroom upstairs.
The property is ready to move into straight away.
The estate is occupied by both permanent and holiday owners. Located just a 15 minute drive from Wexford town and with a range of beautiful walks in the immediate locality.
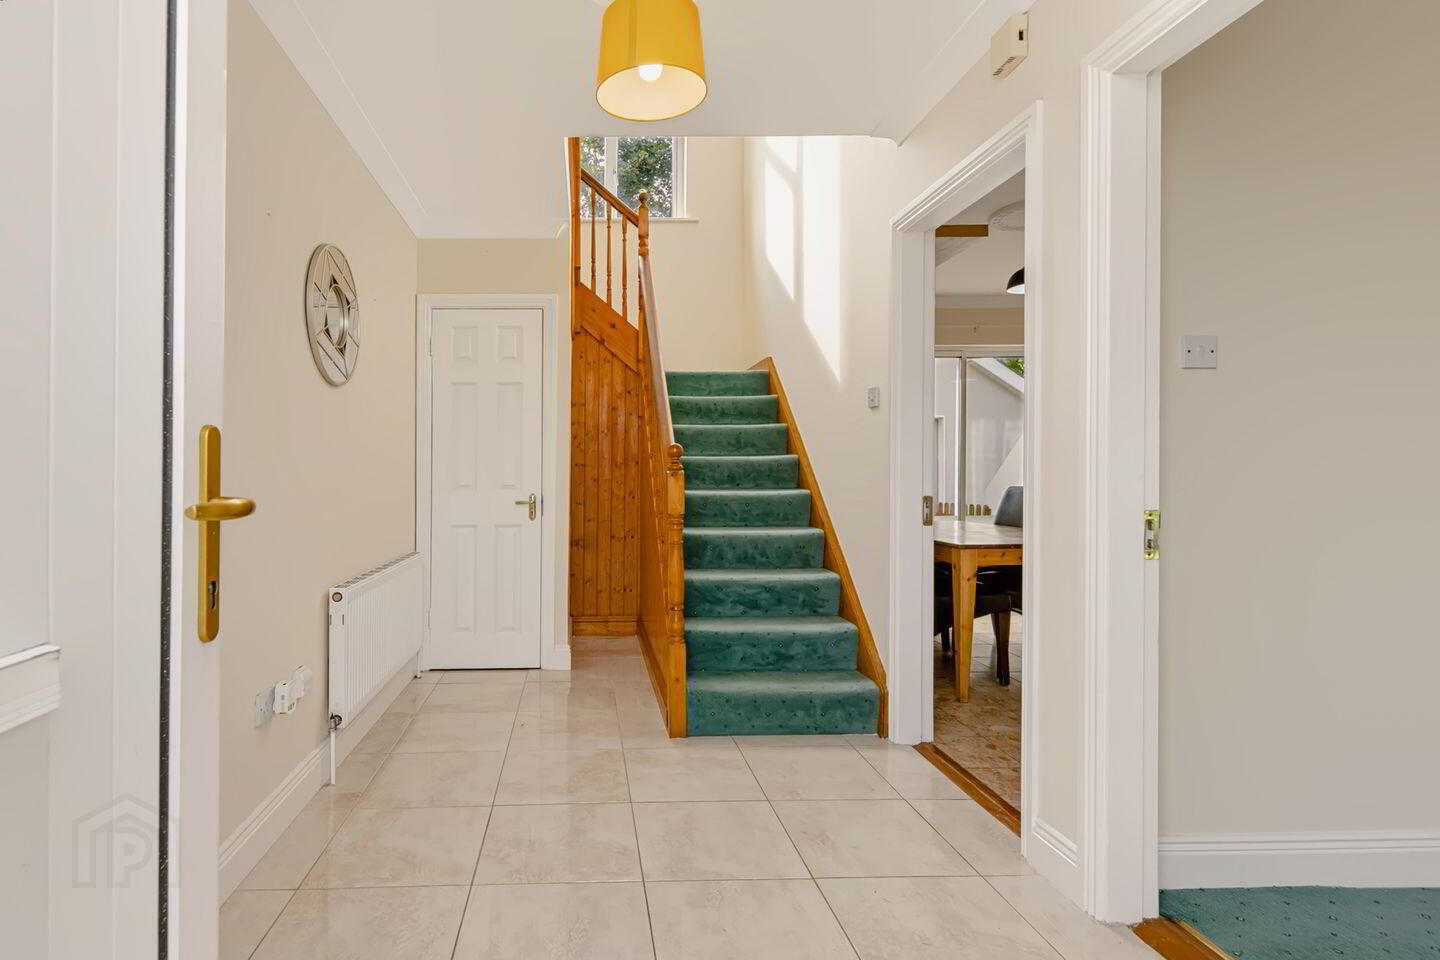
Entrance Hall 3.54m x 2.22m. With tiled flooring and coving.
Hot Press
Living Room 5.4m x 3.73m. Bright and spacious with dual aspect, open fireplace and sliding doors to rear patio and garden.
Kitchen / Dining Area 3.73m x 3.63m. With waist and eye level storage, tiled flooring and splashbacks, sliding door to rear garden and understairs storage which is plumbed for a washing machine.
Bedroom 1 / Office / Playroom 3.64m x 3.03m. Suitable for many uses.
Upstairs
Landing 3.14m x 2.1m. Bright thanks to two windows on opposing walls.
Bedroom 2 3.66m x 3.62m. With wall to wall fitted storage.
Bedroom 3 3.6m x 3.05m. With fitted storage.
Bedroom 4 Ensuite 3.7m x 3.41m. Duel aspect.
Ensuite 2.14m x 1.15m. Fully tiled with Triton T90 Electric Shower, w.c and w.h.b.
Bathroom 2.3m x 2m. Fully tiled with bath (with overhead electric shower), w.c. w.h.b. and bidet.
Outside Concrete Shed 3.5m x 2.7m. Fantastic addition to any home.
BER Details
BER Rating: C
BER No.: 108809682
Energy Performance Indicator: 221.72 kWh/m²/yr
Travel Time From This Property

Important PlacesAdd your own important places to see how far they are from this property.
Agent Accreditations
Not Provided

Marketed by Sherry FitzGerald Radford - Wexford Town
PSR Licence: 001313
+353 53 914 6046




