For sale
Added 2 hours ago
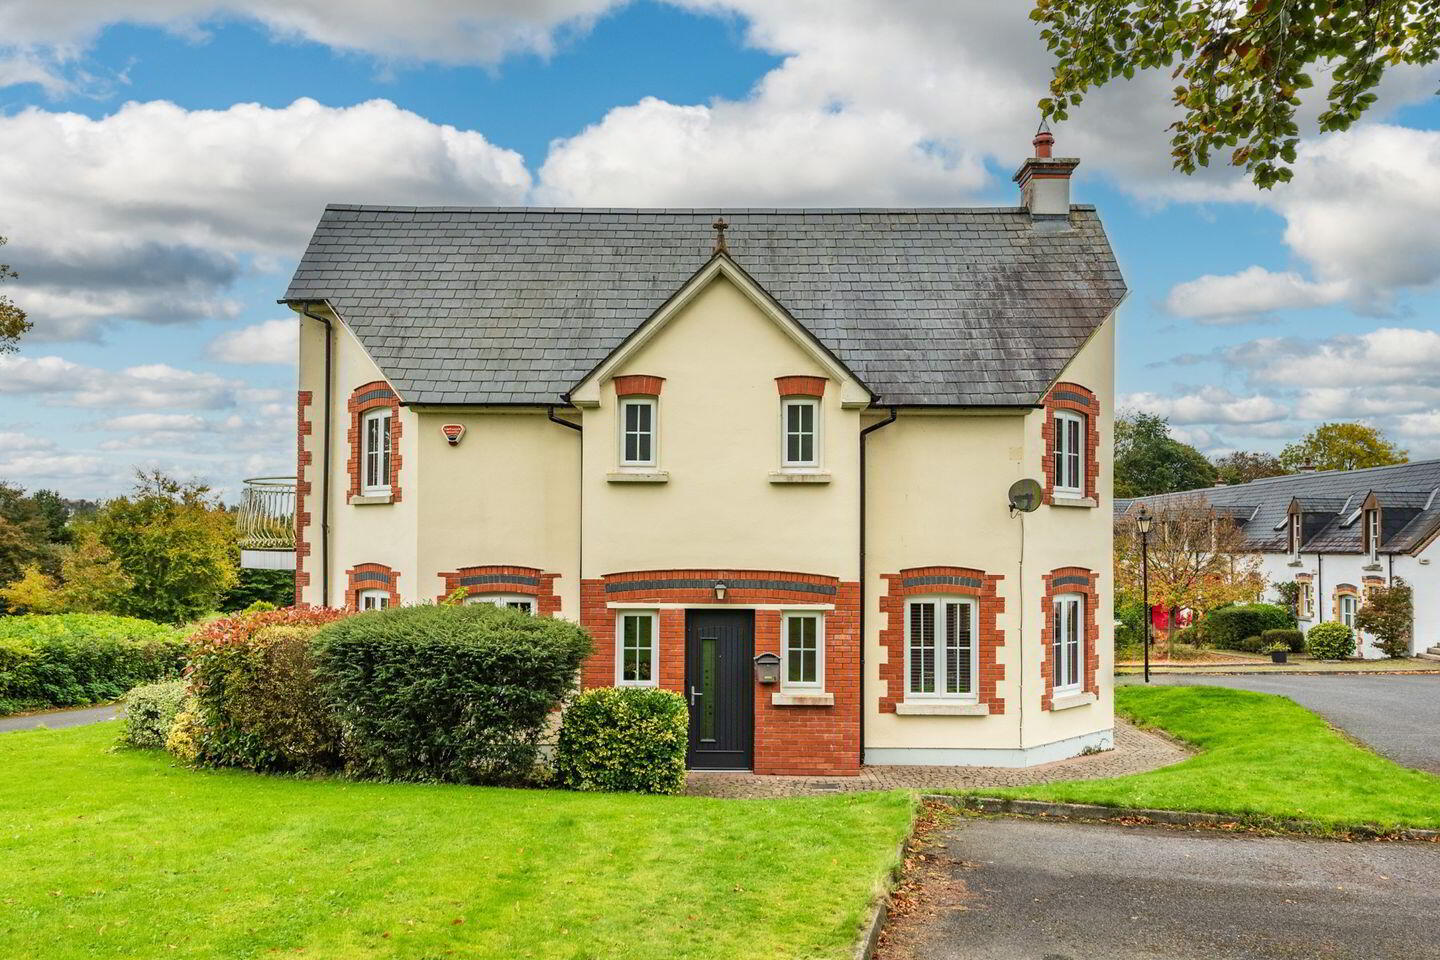
9 Knockanally Golf Village, Donadea, W91D621
3 Bed End-Terrace House
Asking Price €380,000
Property Overview
Status
For Sale
Style
End-Terrace House
Bedrooms
3
Bathrooms
1
Property Features
Size
128 sq m (1,378 sq ft)
Tenure
Not Provided
Energy Rating
Property Financials
Stamp Duty
€3,800*²

Marketed by Sherry FitzGerald Reilly Clane
PSR Licence: 001284
+353 45 868 412

Propertynews Currency Partner - helping you transfer money for property purchases in Ireland & Northern Ireland. Speak to an expert
Additional Information
- Constructd c.2005
- Floor area 128 sq.m. approximately
- Electric heating, underfloor heating on ground floor
- PVC double glazed windows
- Curtains, blinds, lightfittings
- Pine 4 panel internal doors
- Alarm (monitored €30 per month)
- Attic floored for storage
- Evertex painting externally
Sherry FitzGerald Reilly are delighted to introduce a beautifully, presented, three bedroom residence in lovely condition throughout with an array of welcoming features wonderfully located in a delightful rustic setting where the country atmosphere is virtually unspoilt.
This beautiful home is presented as you would wish for immediate occupation and offers quality, warm, welcoming features and extras that must be viewed to be fully appreciated. The residence boasts an efficient, spacious layout with generous living accommodation.
This super home is positioned in a unique, charming setting within the grounds of Knockanally House with wonderful views of the surrounding countryside away from the hustle and bustle yet close to Newtown Village and convenient to Kilcock, Enfield and Johnstown Bridge where one can find all the ingredients for modern living. Dublin City and its surrounding areas are easily accessible via frequent bus and rail links available nearby and proximity to the M4 Motorway.
Entrance Hall 4.5m x 2.0m. With tiled flooring, alarm keypad, telephone point.
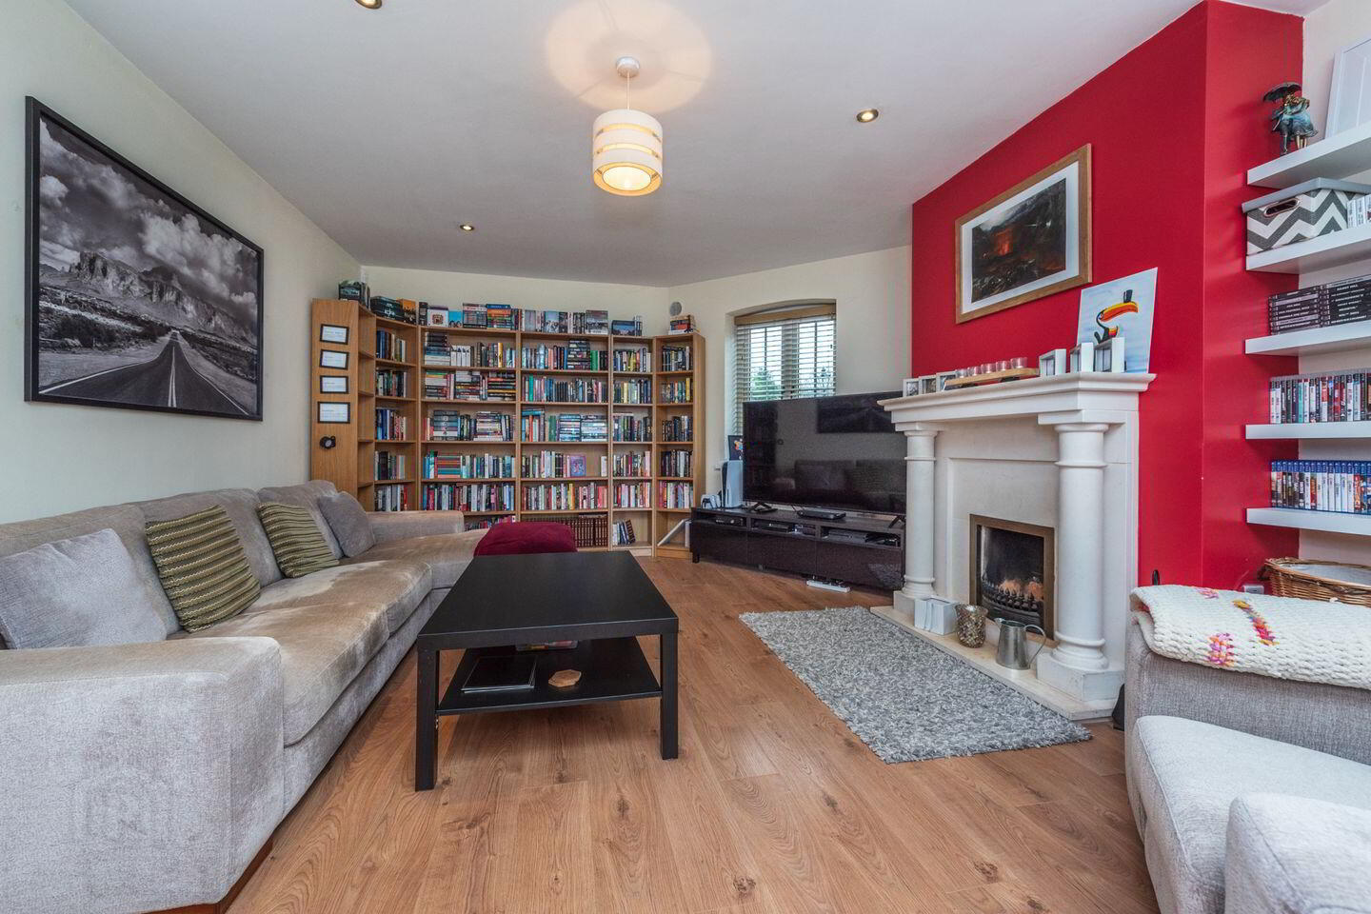
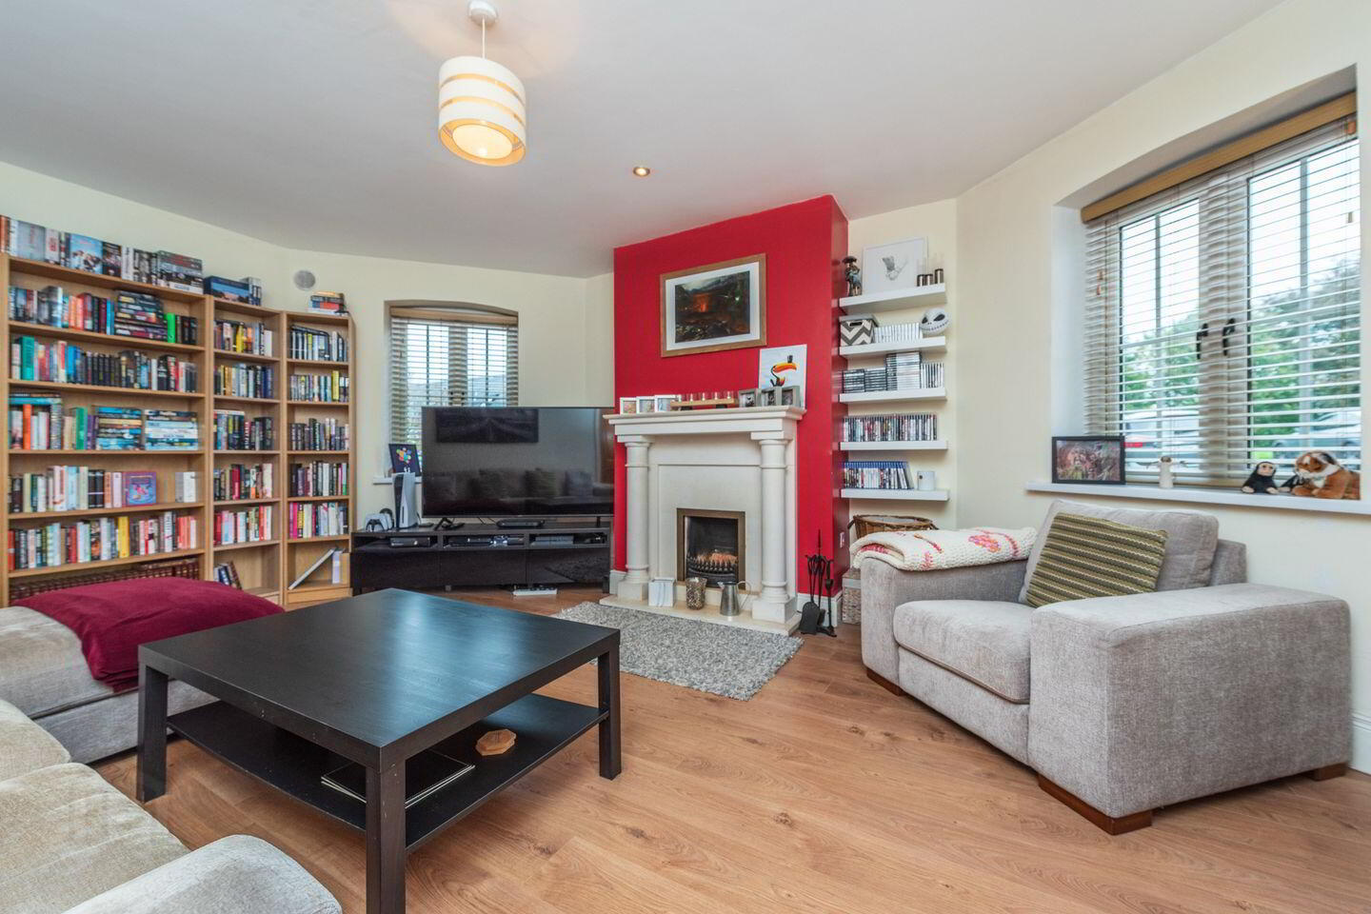
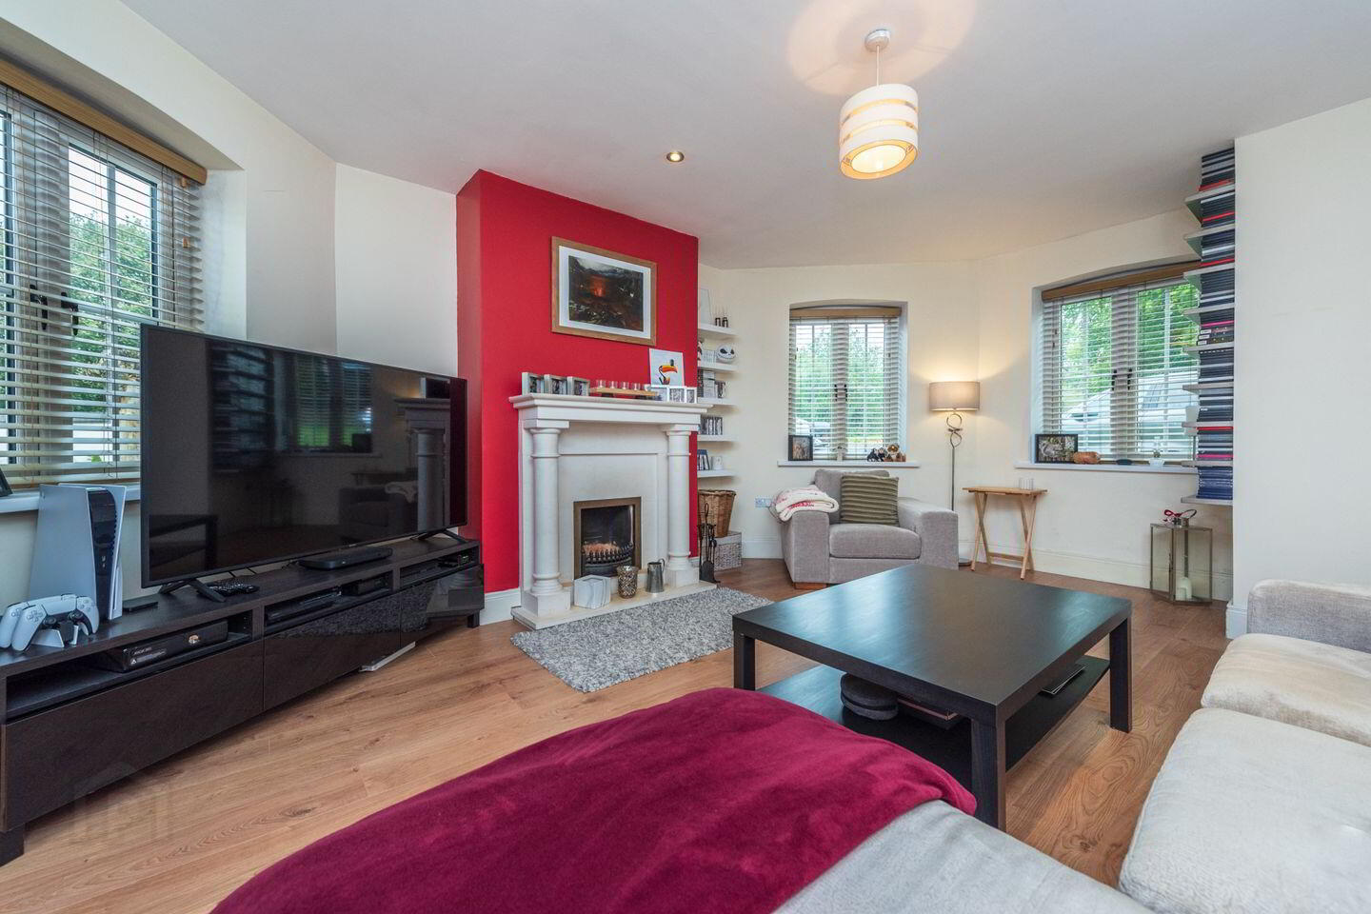
Lounge 6.0m x 4.3m. With feature fireplace, laminate flooring, recessed lighting, tv point.
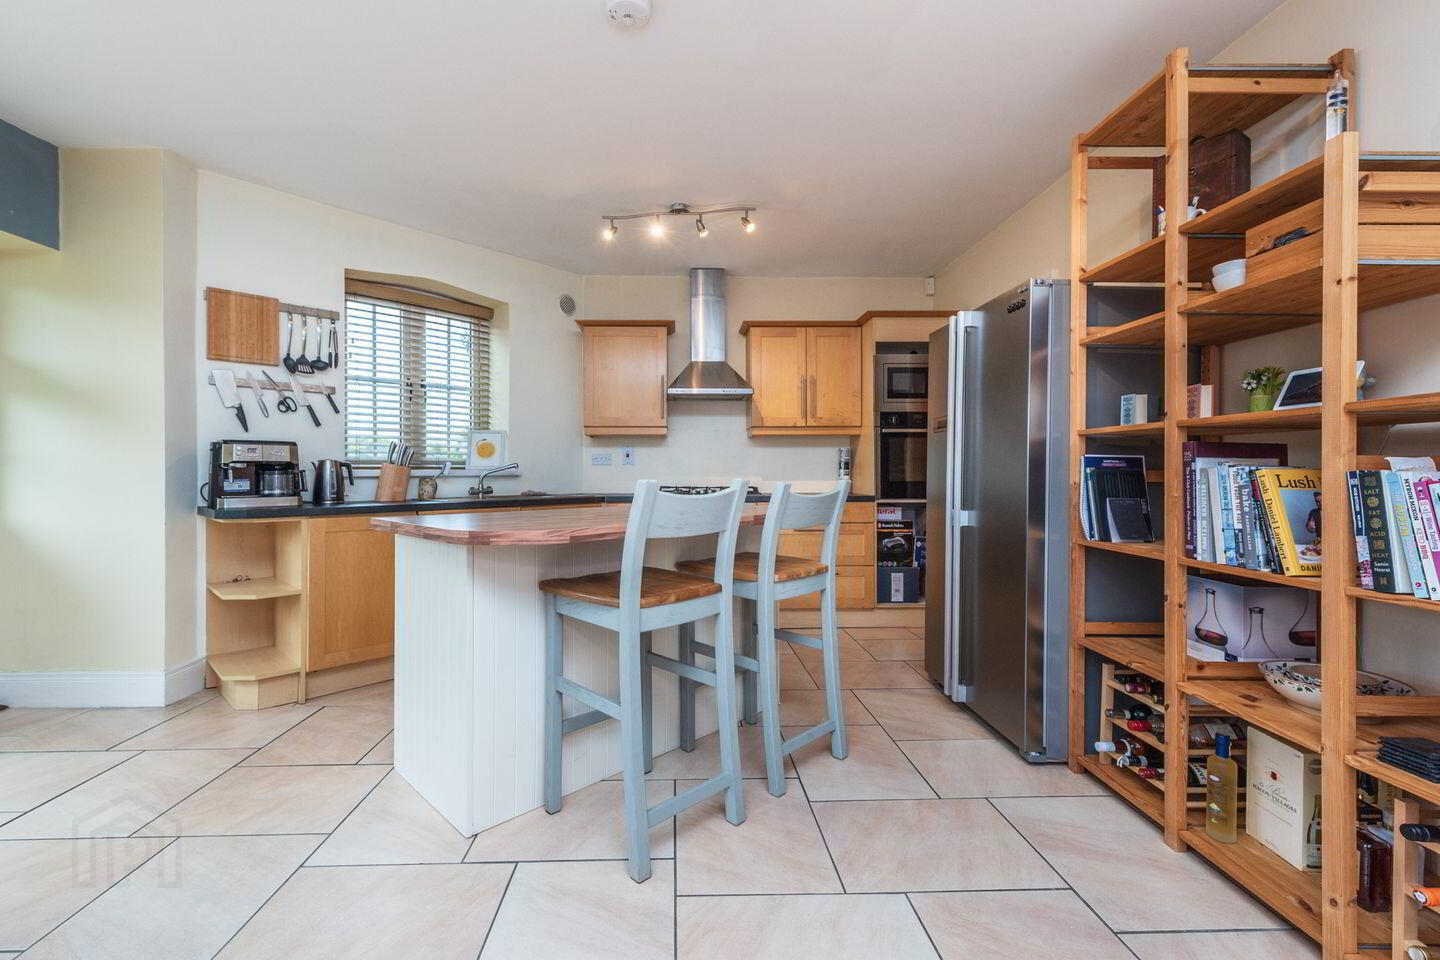
Kitchen Dining Room 6.0m x 5.0m. With fitted Shaker style kitchen, Zanussi gas hob, Hotpoint electric oven, Neff electric oven, extractor hood, Bosch integrated dishwasher, island/breakfast bar, tiled floor, side door access, tv point.
Utility Room 2.1m x 2.0m. With fitted Shaker style units, Bosch washing machine, tiled floor.
W.C. 1.4m x 1.4m. With wc, vanity whb, tiled floor, tiled walls.
Bedroom 1 6.0m x 5.1m. With fitted wardrobes, carpet, balcony.
En-Suite 2.5m x 2.0m. With Triton pump shower, wc, whb, tiled floor, tiled walls,
folding shower screen, mirror, shaving light, wall mounted electric heater.
Bedroom 2 4.4m x 2.7m. With fitted wardrobes, carpet.
Bedroom 3 3.1m x 3.1m. With fitted wardrobes/shelving, laminate flooring.
Bathroom 2.4m x 1.9m. With bath, wc, whb, tiled floor, part tiled walls, mirror shaving light, wall mounted electric heater.
Landing 3.5m x 1.2m. With carpet, airing cupboard, attic hatch.
BER Details
BER Rating: C3
BER No.: 110022738
Energy Performance Indicator: 222.7 kWh/m²/yr
Travel Time From This Property

Important PlacesAdd your own important places to see how far they are from this property.
Agent Accreditations
Not Provided

Marketed by Sherry FitzGerald Reilly Clane
PSR Licence: 001284
+353 45 868 412




