SALE AGREED
SALE AGREED
SALE AGREED
SALE AGREED
SALE AGREED
SALE AGREED
SALE AGREED
SALE AGREED
SALE AGREED
SALE AGREED
SALE AGREED
SALE AGREED
SALE AGREED
SALE AGREED
SALE AGREED
SALE AGREED
SALE AGREED
SALE AGREED
SALE AGREED
SALE AGREED
SALE AGREED
SALE AGREED
SALE AGREED
SALE AGREED
SALE AGREED
SALE AGREED
SALE AGREED
SALE AGREED
SALE AGREED
SALE AGREED
SALE AGREED
SALE AGREED
SALE AGREED
SALE AGREED
SALE AGREED
SALE AGREED
SALE AGREED
SALE AGREED
SALE AGREED
SALE AGREED
SALE AGREED
SALE AGREED
SALE AGREED
SALE AGREED
SALE AGREED
SALE AGREED
SALE AGREED
SALE AGREED
SALE AGREED
SALE AGREED
SALE AGREED
SALE AGREED
SALE AGREED
SALE AGREED
SALE AGREED
SALE AGREED
SALE AGREED
SALE AGREED
SALE AGREED
SALE AGREED
SALE AGREED
SALE AGREED
SALE AGREED
SALE AGREED
SALE AGREED
SALE AGREED
SALE AGREED
SALE AGREED
SALE AGREED
SALE AGREED
SALE AGREED
SALE AGREED
SALE AGREED
SALE AGREED
SALE AGREED
SALE AGREED
SALE AGREED
SALE AGREED
SALE AGREED
SALE AGREED
SALE AGREED
SALE AGREED
SALE AGREED
SALE AGREED
SALE AGREED
SALE AGREED
SALE AGREED
SALE AGREED
SALE AGREED
SALE AGREED
SALE AGREED
SALE AGREED
SALE AGREED
SALE AGREED
SALE AGREED
SALE AGREED
SALE AGREED
SALE AGREED
SALE AGREED
SALE AGREED
SALE AGREED
SALE AGREED
SALE AGREED
SALE AGREED
SALE AGREED
SALE AGREED
SALE AGREED
SALE AGREED
9 Killara Grange, Armagh, Dungannon, BT71 7JL
4 Bed Detached House
Sale agreed
Property Overview
Status
Sale Agreed
Style
Detached House
Bedrooms
4
Bathrooms
3
Receptions
2
Property Features
Tenure
Not Provided
Energy Rating
Heating
Oil
Broadband Speed Checker
*³
Property Financials
Price
Last listed at £230,000
Rates
£1,481.09 pa*¹

Marketed by CPS (Armagh)
+44 28 3752 8888

Propertynews Currency Partner - helping you transfer money for property purchases in Ireland & Northern Ireland. Speak to an expert
Additional Information
Description
9 Killara Grange
Spacious Four Bedroom Detached Family Home on a Generous Mature Site
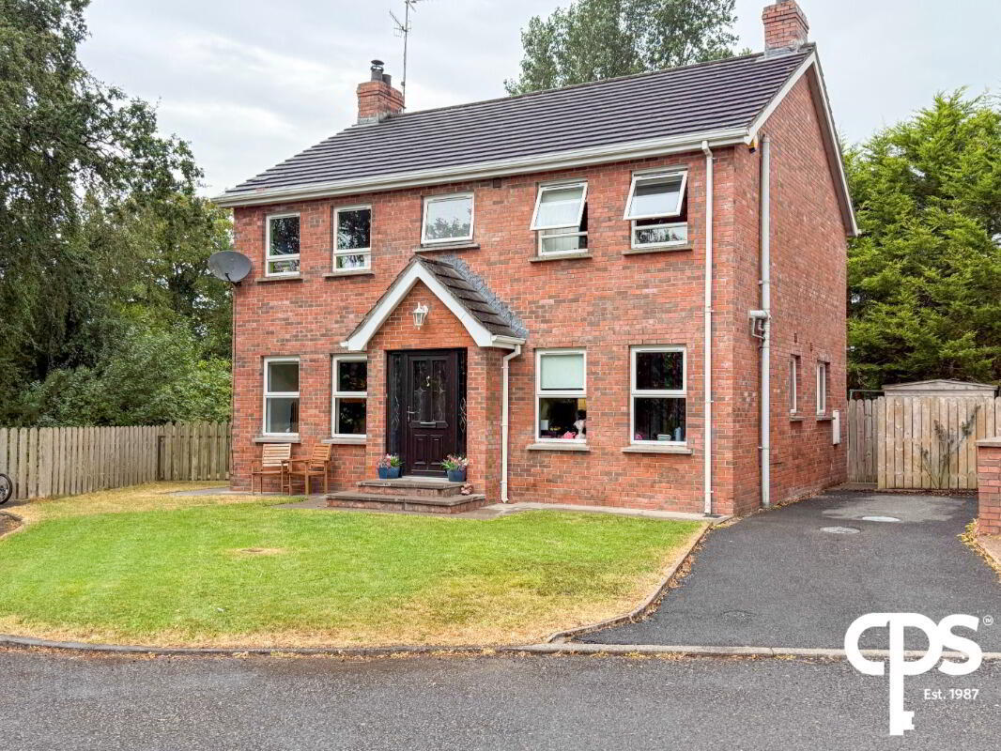
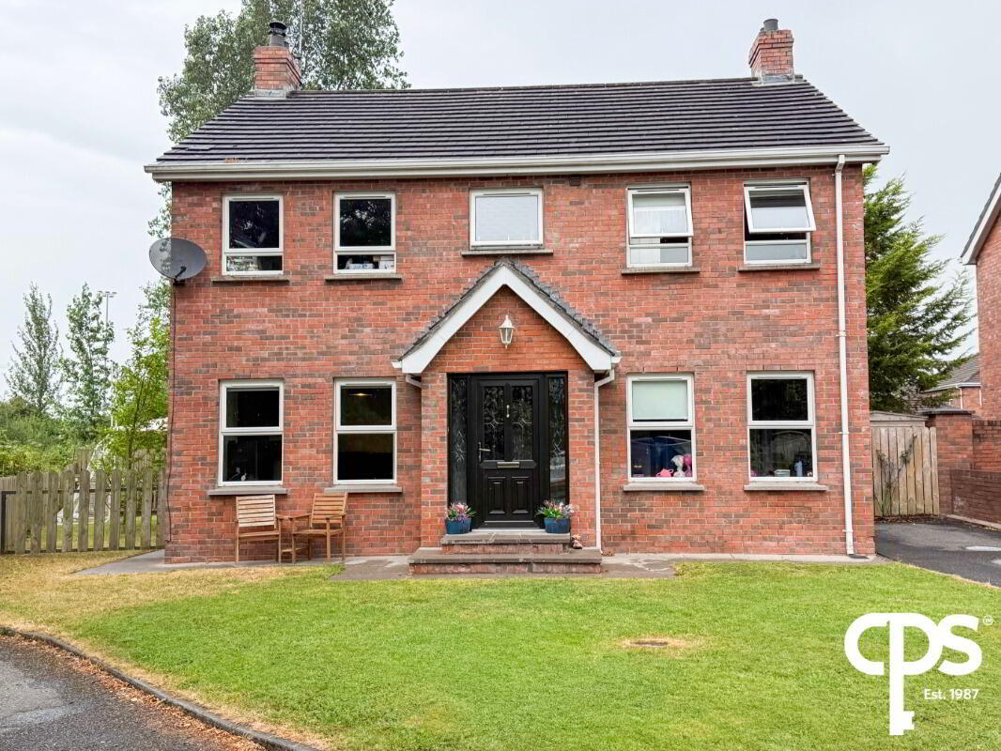
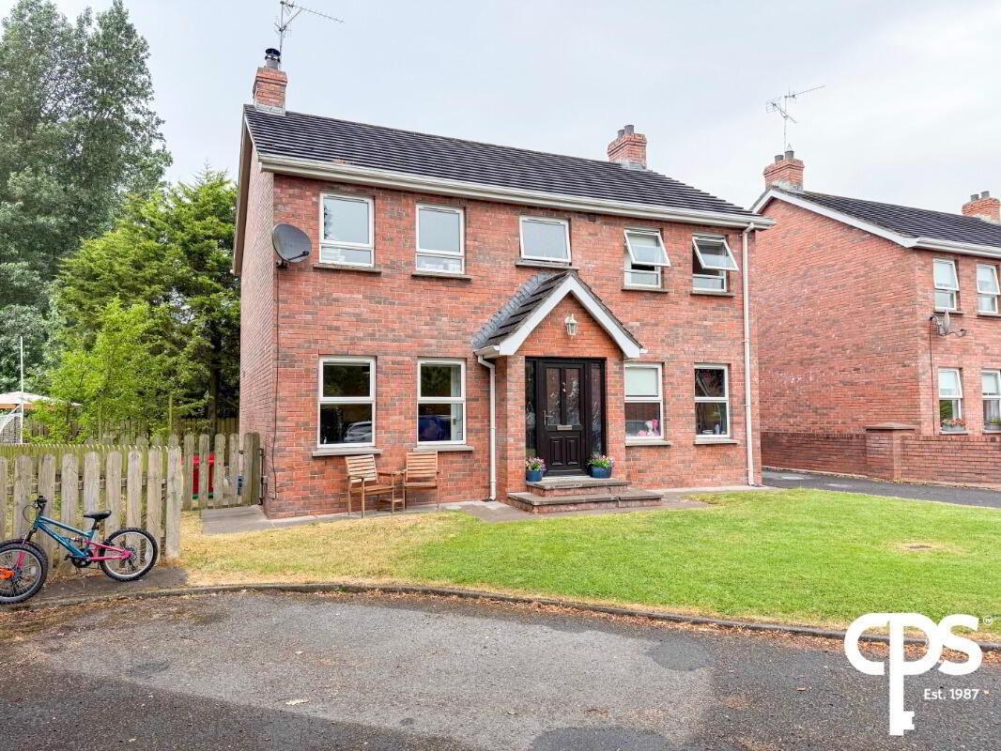
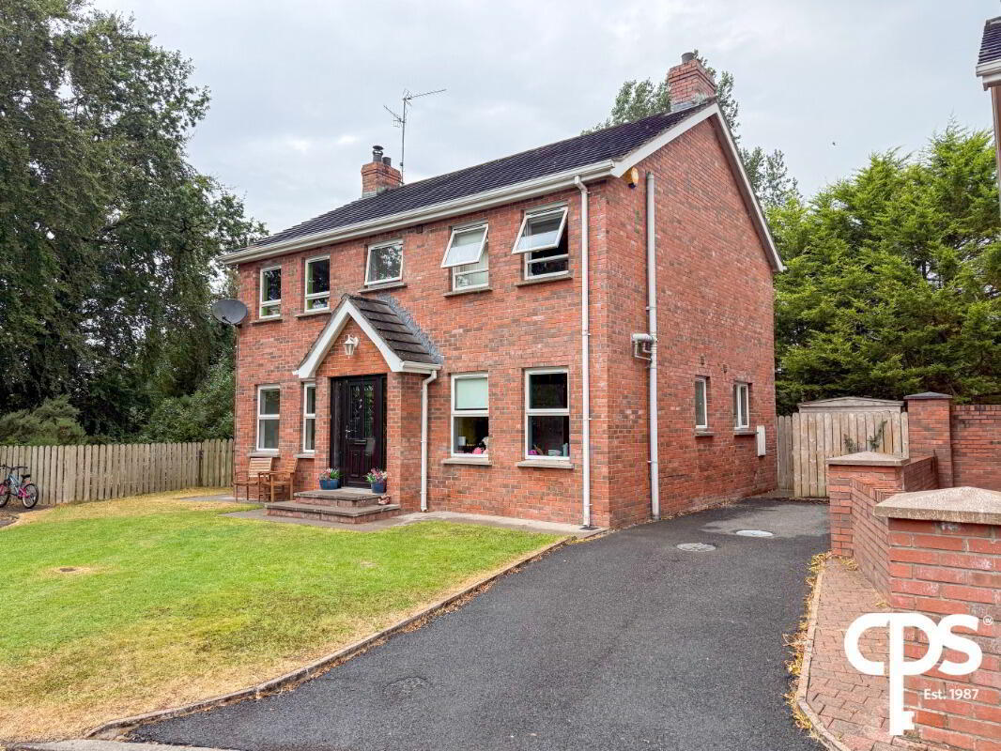
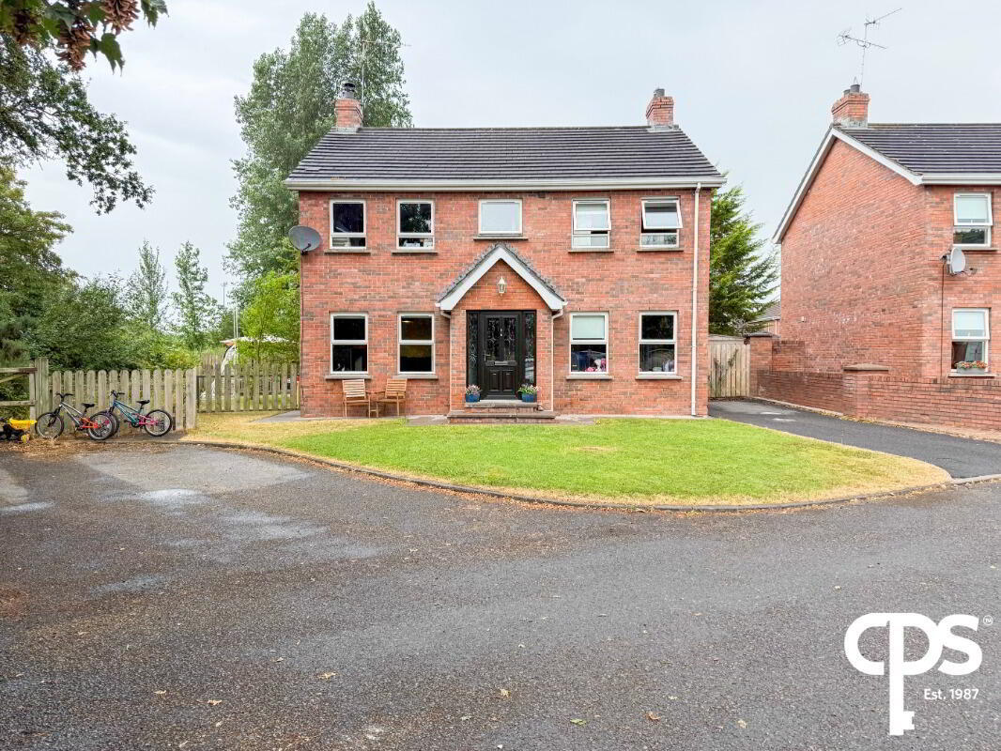
CPS Property are delighted to present 9 Killara Grange, a spacious and well-maintained four-bedroom detached family home occupying a generous site within a popular residential development. Offering generous accommodation throughout together with mature gardens, a detached garage and ample off-street parking, this attractive home is ideally suited to growing families seeking both space and convenience.
Internally, the property offers two generous reception rooms, providing flexible living accommodation for modern family life. The main living room enjoys a feature wood-burning stove, creating a warm and welcoming focal point, while the second reception room offers an ideal family room, home office or playroom.
To the rear of the property is a spacious open-plan kitchen and dining area fitted with a range of high and low-level units together with integrated appliances, including an electric oven and induction hob. Double patio doors flood the room with natural light and provide direct access to the rear garden, making this an excellent space for everyday family living and entertaining. A separate utility room offers additional storage and laundry facilities, while a convenient ground floor WC completes the accommodation on this level.
The first floor comprises four well-proportioned bedrooms, including a spacious principal bedroom complete with an en-suite shower room. Three further double bedrooms provide excellent family accommodation and are served by a beautifully presented family bathroom, fully refurbished approximately five years ago and finished with fully tiled walls and floors, a modern vanity unit, bath, shower, WC and wash hand basin.
Externally, the property enjoys mature gardens surrounding the home, creating a private outdoor setting with ample space for children and outdoor entertaining. A detached garage and generous off-street parking provide practical storage and parking for multiple vehicles.
Offering spacious accommodation, excellent outdoor space and a sought-after residential location, 9 Killara Grange presents an excellent opportunity to acquire a superb family home.
Key Features
- Spacious detached family home
- Four generous bedrooms
- Principal bedroom with en-suite
- Two reception rooms
- Spacious open-plan kitchen and dining area
- Electric oven and induction hob
- Utility room
- Ground floor guest WC
- Modern family bathroom refurbished approximately five years ago
- Fully tiled bathroom with contemporary vanity unit
- Feature wood-burning stove
- Detached garage
- Mature gardens surrounding the property
- Off-street parking for multiple vehicles
- Popular residential location
Accommodation
Ground Floor
Living Room – 3.47m x 4.54m
Bright and spacious reception room finished with laminate wooden flooring, featuring a wood-burning stove, TV point, electrical points and a double panel radiator.
Reception Room Two – 2.87m x 3.06m
Versatile second reception room with carpet flooring, electrical points and a single panel radiator. Ideal as a family room, home office or playroom.
Kitchen / Dining Area – 3.63m x 6.92m
Generous open-plan kitchen and dining area finished with laminate flooring throughout and fitted with a range of high and low-level units together with an electric oven and induction hob. Double patio doors provide direct access to the rear garden.
Utility Room – 1.84m x 3.82m
Practical utility room with plumbing for a washing machine, electrical points and a single panel radiator.
Ground Floor WC – 1.01m x 1.89m
Comprising WC and wash hand basin with tiled flooring.
First Floor
Principal Bedroom – 4.07m x 5.27m
Spacious principal bedroom finished with carpet flooring, TV point, electrical points and a single panel radiator.
En-Suite
Three-piece suite comprising shower enclosure, WC and wash hand basin.
Bedroom Two – 3.29m x 3.66m
Generous double bedroom finished with laminate flooring, electrical points and a single panel radiator.
Bedroom Three – 3.68m x 2.46m
Double bedroom finished with laminate flooring, electrical points and a single panel radiator.
Bedroom Four – 3.48m x 4.11m
Double bedroom finished with laminate flooring, electrical points and a single panel radiator.
Family Bathroom – 2.48m x 2.91m
Contemporary four-piece family bathroom, fully refurbished approximately five years ago, comprising a bath, electric shower, WC and wash hand basin with vanity unit. Finished with fully tiled walls and floors.
External
The property occupies a generous mature site with gardens surrounding the home, providing excellent outdoor space for families and entertaining. Ample off-street parking is available to the front together with a detached garage offering secure parking and additional storage.
Combining spacious family accommodation, quality finishes and generous outdoor space, 9 Killara Grange offers an excellent opportunity to purchase a superb detached family home in a highly desirable residential location.
Travel Time From This Property

Important PlacesAdd your own important places to see how far they are from this property.
Agent Accreditations




Marketed by CPS (Armagh)
+44 28 3752 8888




