SALE AGREED
SALE AGREED
SALE AGREED
SALE AGREED
SALE AGREED
SALE AGREED
SALE AGREED
SALE AGREED
SALE AGREED
SALE AGREED
SALE AGREED
SALE AGREED
SALE AGREED
SALE AGREED
SALE AGREED
SALE AGREED
SALE AGREED
SALE AGREED
SALE AGREED
SALE AGREED
SALE AGREED
SALE AGREED
SALE AGREED
SALE AGREED
SALE AGREED
SALE AGREED
SALE AGREED
SALE AGREED
SALE AGREED
SALE AGREED
SALE AGREED
SALE AGREED
SALE AGREED
SALE AGREED
SALE AGREED
SALE AGREED
SALE AGREED
SALE AGREED
SALE AGREED
SALE AGREED
SALE AGREED
SALE AGREED
SALE AGREED
SALE AGREED
SALE AGREED
SALE AGREED
SALE AGREED
SALE AGREED
SALE AGREED
SALE AGREED
SALE AGREED
SALE AGREED
SALE AGREED
SALE AGREED
SALE AGREED
SALE AGREED
SALE AGREED
SALE AGREED
SALE AGREED
SALE AGREED
SALE AGREED
SALE AGREED
SALE AGREED
SALE AGREED
SALE AGREED
SALE AGREED
SALE AGREED
SALE AGREED
SALE AGREED
SALE AGREED
SALE AGREED
SALE AGREED
SALE AGREED
SALE AGREED
SALE AGREED
9 John Thompson Park, Portaferry, BT22 1NA
3 Bed End-Terrace House
Sale agreed
Property Overview
Status
Sale Agreed
Style
End-Terrace House
Bedrooms
3
Bathrooms
1
Receptions
1
Property Features
Tenure
Not Provided
Heating
Oil
Broadband Speed Checker
*³
Property Financials
Price
Last listed at Offers Around £130,000
Rates
£799.52 pa*¹

Marketed by JK Estate Agents and Valuers
+44 28 4273 8112

Propertynews Currency Partner - helping you transfer money for property purchases in Ireland & Northern Ireland. Speak to an expert
Additional Information
- Beautifully presented throughout
- Award winning cul-de-sac
- Cosy Lounge with Stove
- Modern Kitchen
- Three First Floor Bedrooms
- Three piece Shower Room
- Fully enclosed front, side and rear
- Storage to rear
- All amenities on your door step
- Will appeal to a wide variety of buyers
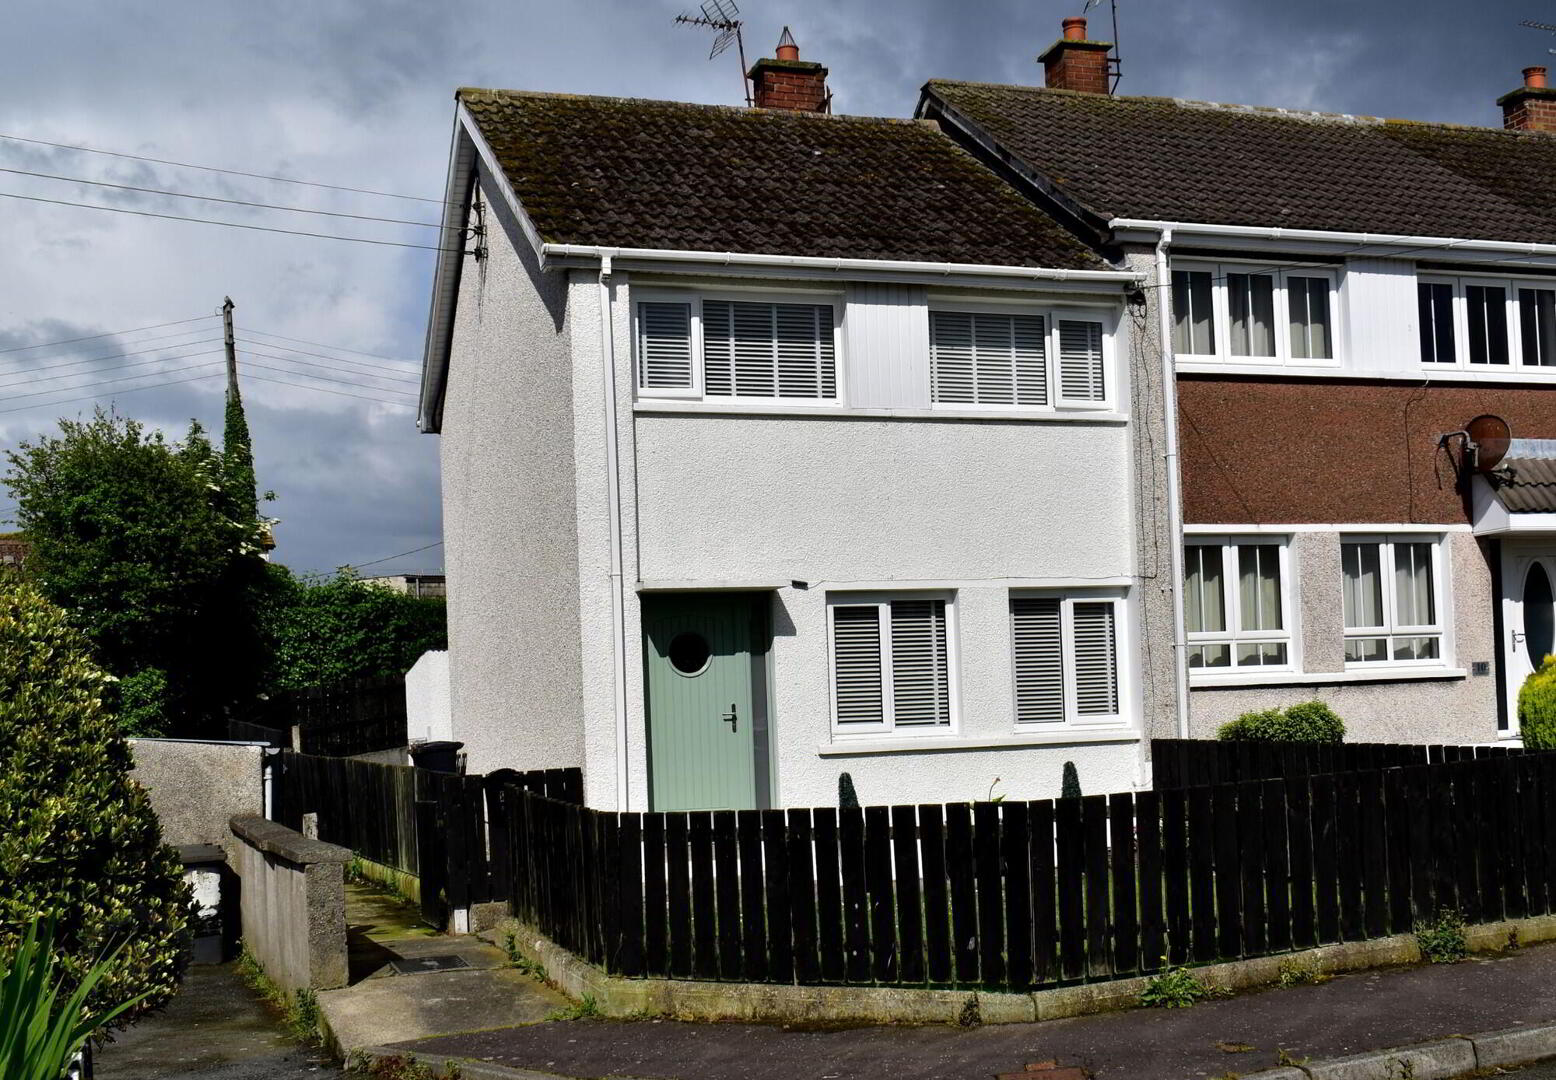
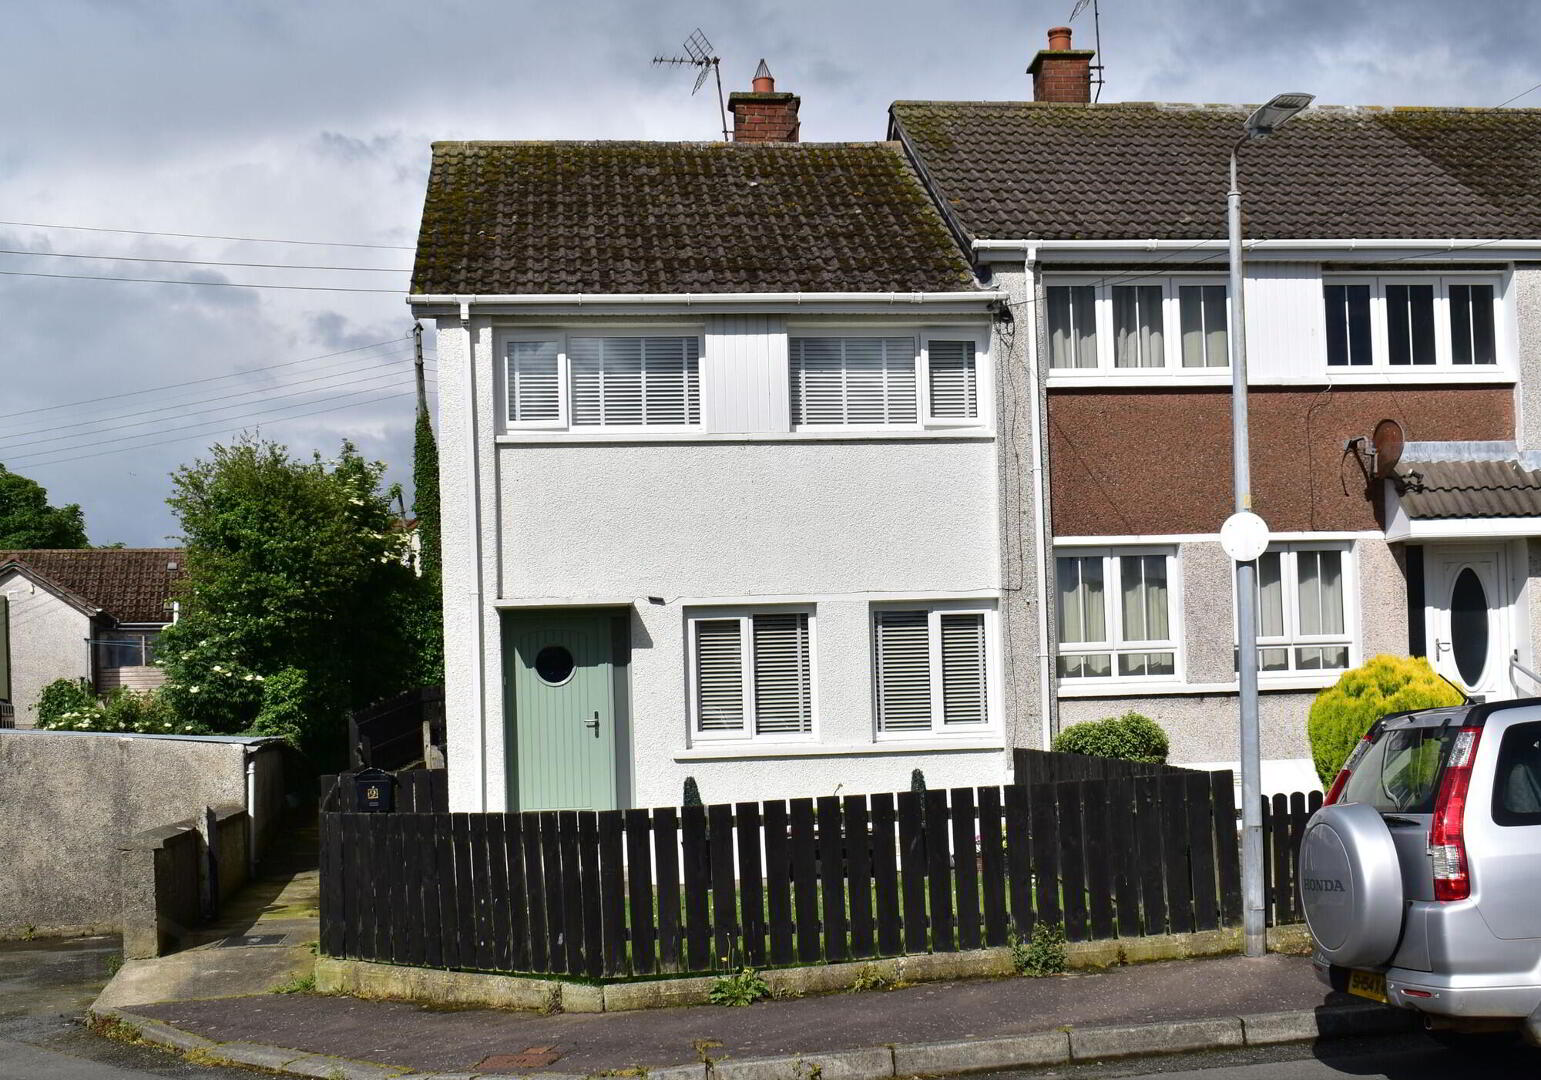
Tucked away in one of Portaferry’s most loved little cul-de-sacs, this beautifully presented home is the kind that just feels right the second you step through the door. Warm, cosy and wonderfully cared for, it offers comfortable living in a location where everything is practically on your doorstep.
Inside, the lounge centres around a charming stove with back boiler, creating the perfect cosy hub for family nights, winter evenings or lazy Sunday afternoons. The modern kitchen keeps things fresh and functional, while upstairs offers three first floor bedrooms alongside a sleek three piece shower room.
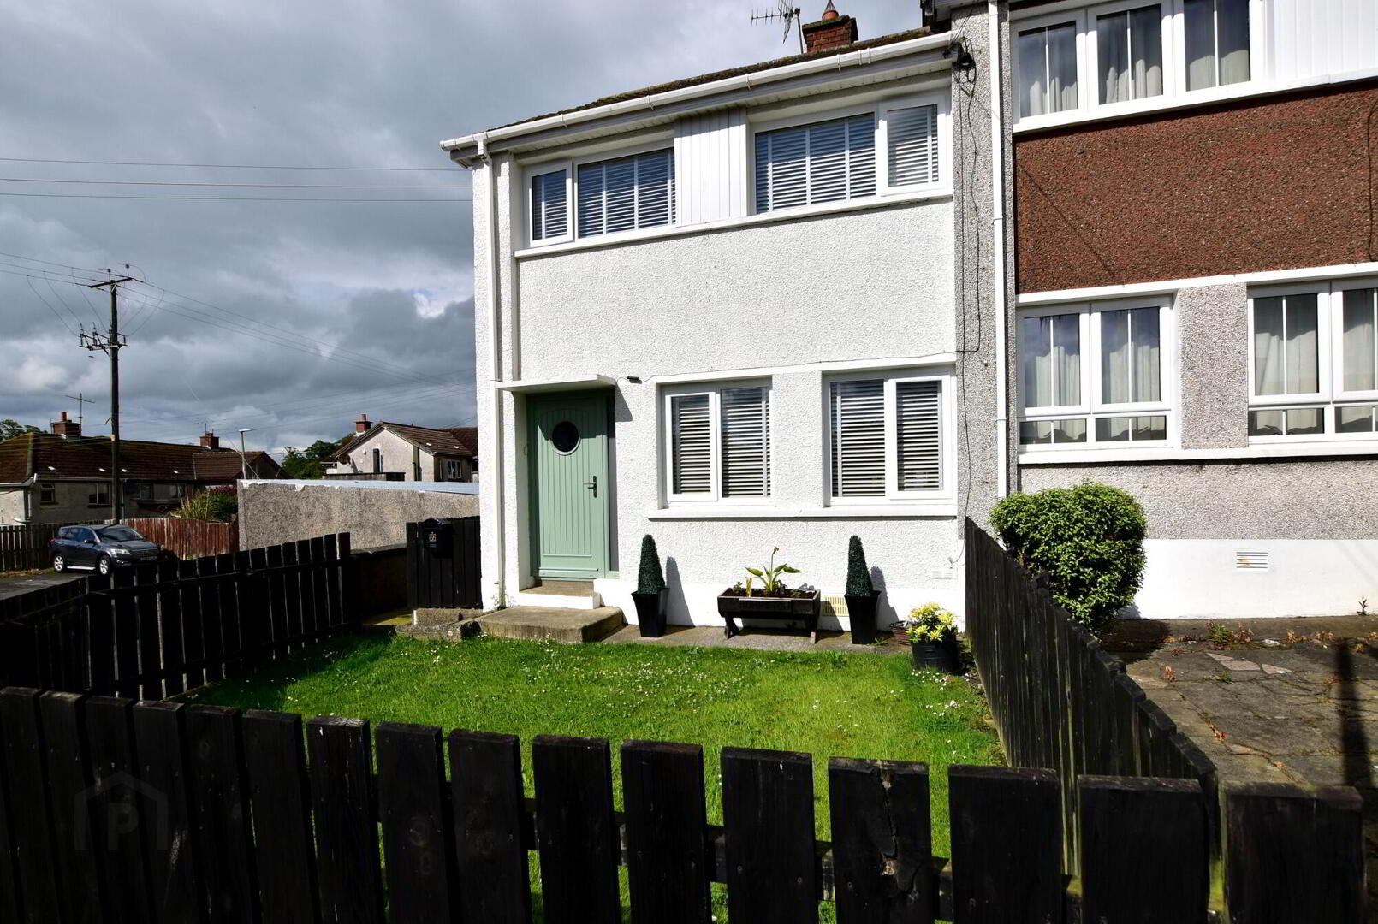
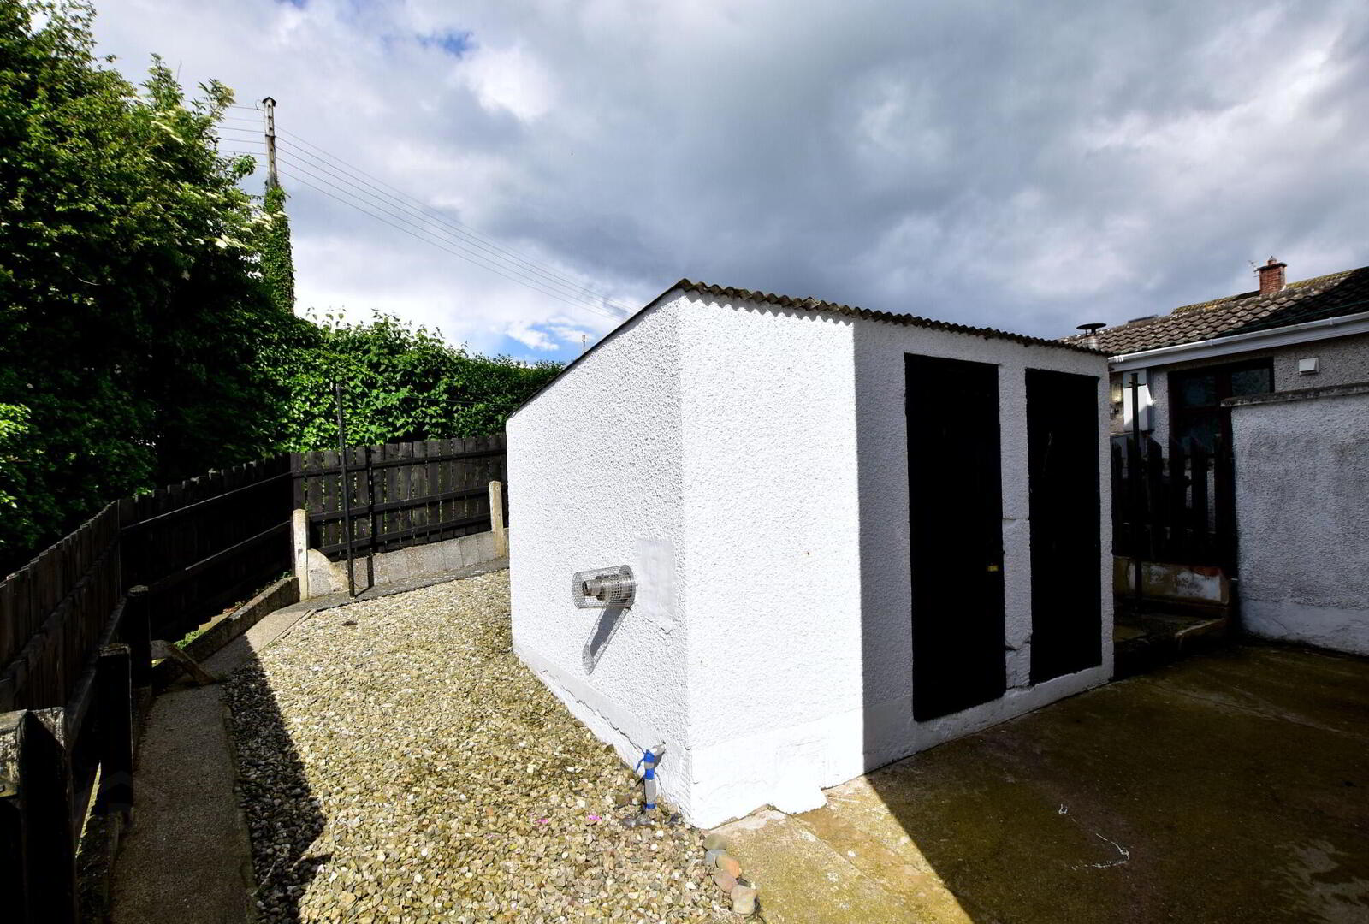
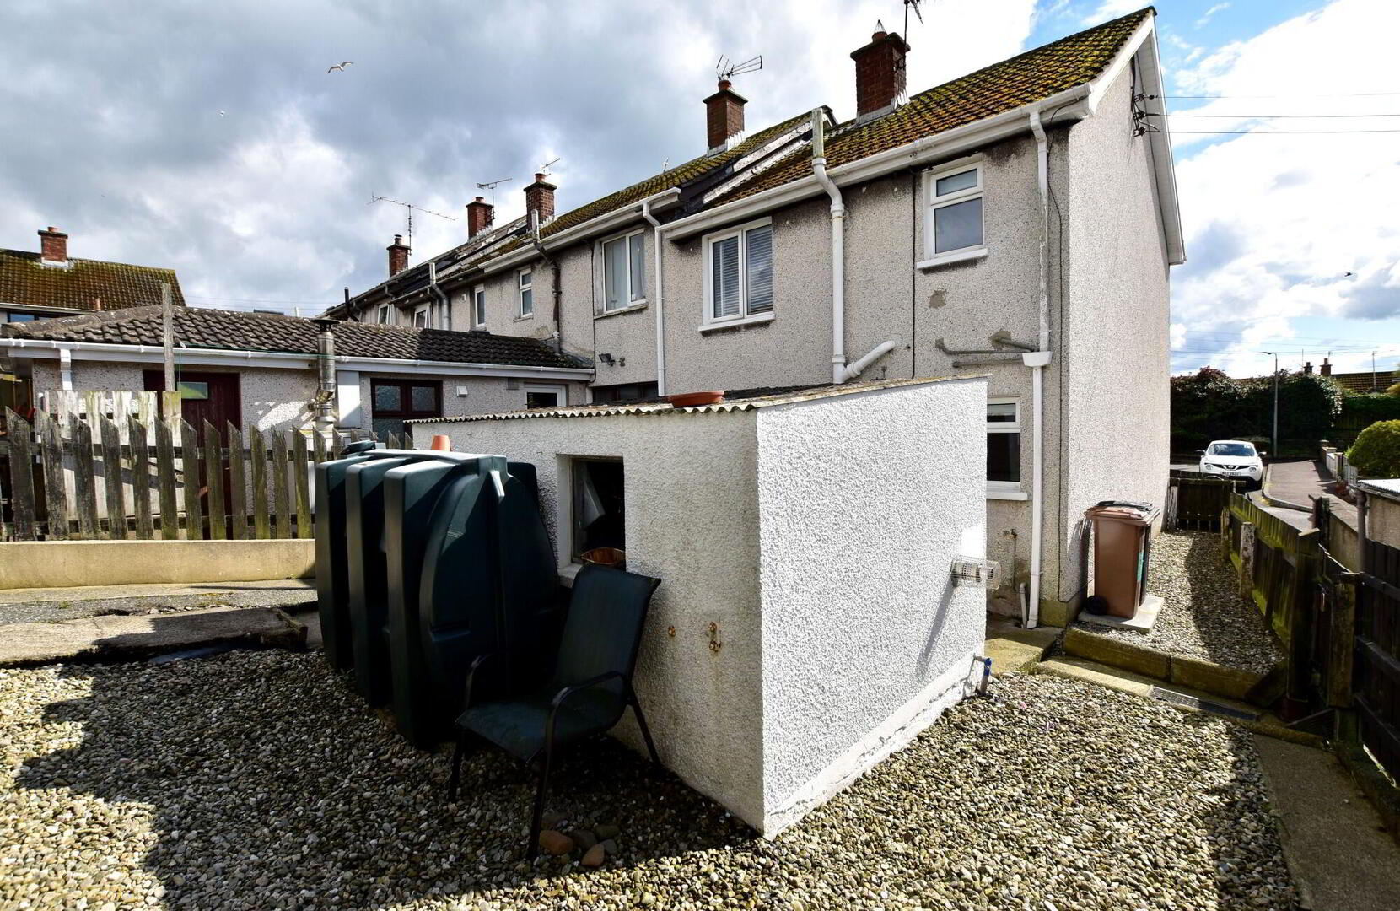
Outside, the property continues to impress with fully enclosed front and rear gardens, lawns to the front, rear yard area, pebbled sections and a handy block-built storage shed.
Set within an award-winning cul-de-sac and just across from local shops and the bus station, this home would suit a huge range of buyers… from first time buyers planting roots, to young families, downsizers or even buy-to-let investors looking for a solid addition to their portfolio.
Ground Floor
- Entrance Hall
- Composite door with glazed side panel, solid beech effect flooring, single panel radiator.
Glazed vestibule door to
Ground Floor
- Lounge
- 4.37m x 3.81m (14'4 x 12'6)
Overall. Multi fuel stove with back boiler, granite inset and hearth and painted mahogany surround, solid beech effect flooring, under stairs storage, 2 wall light points, double panel radiator.
Twin glazed vestibule doors to
Ground Floor
- Kitchen/Dining
- 4.9m x 2.62m (16'1 x 8'7)
Excellent range of high and low level oak effect units and glazed display unit, with round edge marble effect work tops. Single drainer stainless steel sink unit with mixer taps. 4 Ring free standing cooker with low level oven/grill and extractor fan over. Integrated low level fridge and freezer, plumbed for washing machine. Tiled flooring, part tiled walls, double panel radiator.
First Floor
- Landing
- Bedroom 1
- 3.89m x 2.51m (12'9 x 8'3)
Plus door recess. Feature flooring, shelved storage cupboard, single panel radiator. - Bedroom 2
- 3.12m x 2.95m (10'3 x 9'8)
Overall. Feature flooring, single panel radiator. - Bedroom 3
- 2.87m x 2.24m (9'5 x 7'4)
Range of built in wardrobes, feature flooring, single panel radiator. - Shower Room
- 1.75m x 1.65m (5'9 x 5'5)
Three piece white suite comprising; Corner shower cubicle, wash hand basin in high gloss vanity unit, low flush WC. Tile effect PVC panelling floor to ceiling.
Outside
- To the front of the property; enclosed/gated in lawns with concrete pathway with mature flowerbeds and hedging. To the rear; enclosed concrete yard area with pebbled areas.
- Store
- 3.07m x 2.34m (10'1 x 7'8)
Boiler Unit, Light and Power.
Travel Time From This Property

Important PlacesAdd your own important places to see how far they are from this property.
Agent Accreditations

Not Provided


Marketed by JK Estate Agents and Valuers
+44 28 4273 8112


