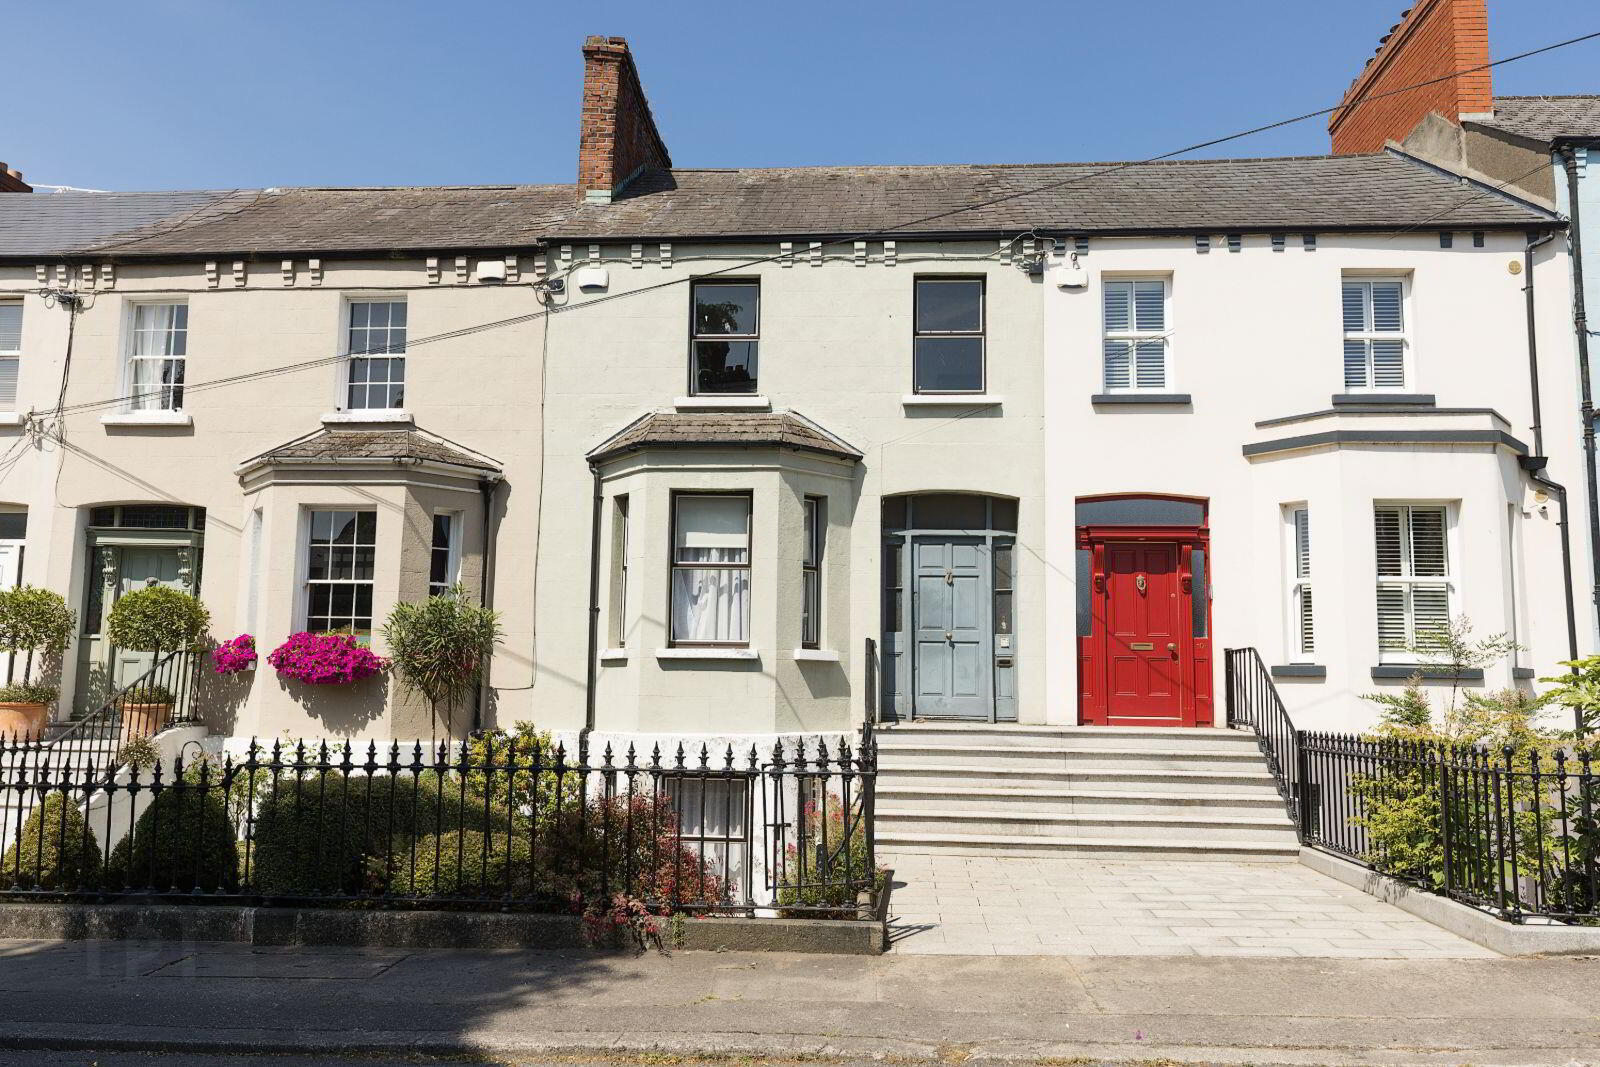
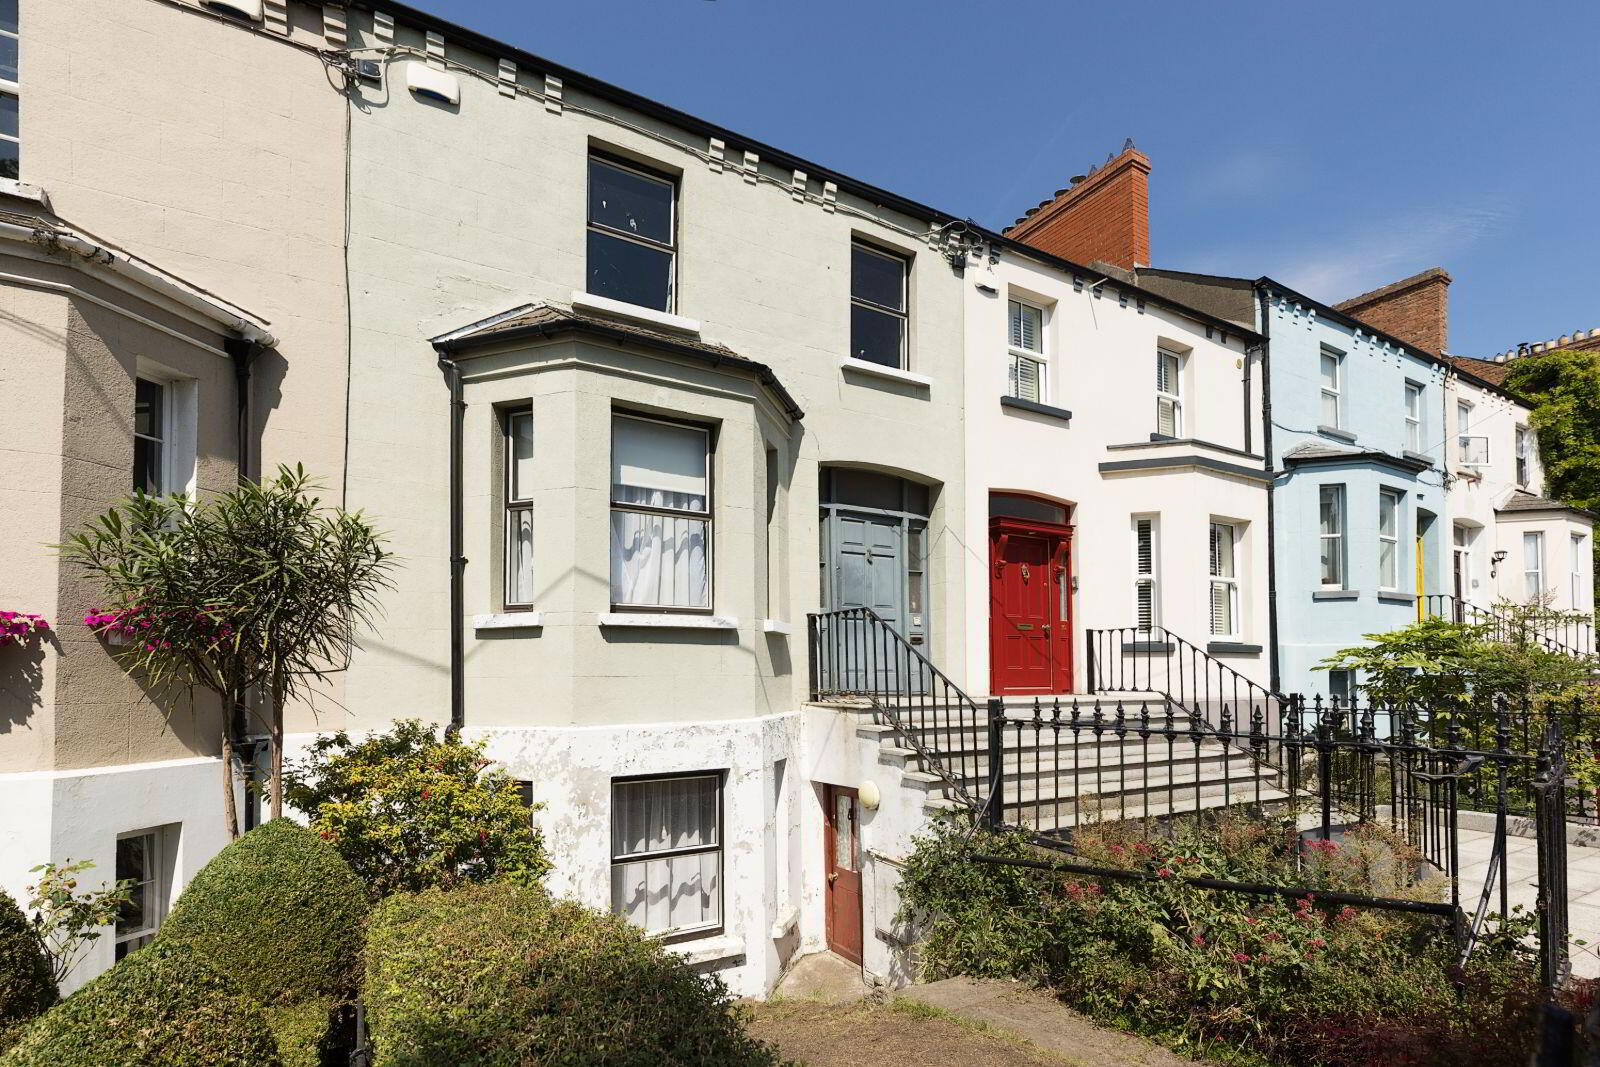
9 Inverness Road, Marino, Marino, D03YP82
4 Bed Terrace House
Asking Price €495,000
Property Overview
Status
For Sale
Style
Terrace House
Bedrooms
4
Bathrooms
1
Property Features
Size
135 sq m (1,453.1 sq ft)
Tenure
Not Provided
Energy Rating
Heating
Gas
Property Financials
Stamp Duty
€4,950*²

Marketed by Lett-Duggan Properties Limited
PSR Licence: 004805
+353 87 990 5499

Propertynews Currency Partner - helping you transfer money for property purchases in Ireland & Northern Ireland. Speak to an expert
Additional Information
- Granite steps to front
- Iron railings to front
- Gas Fired Central Heating
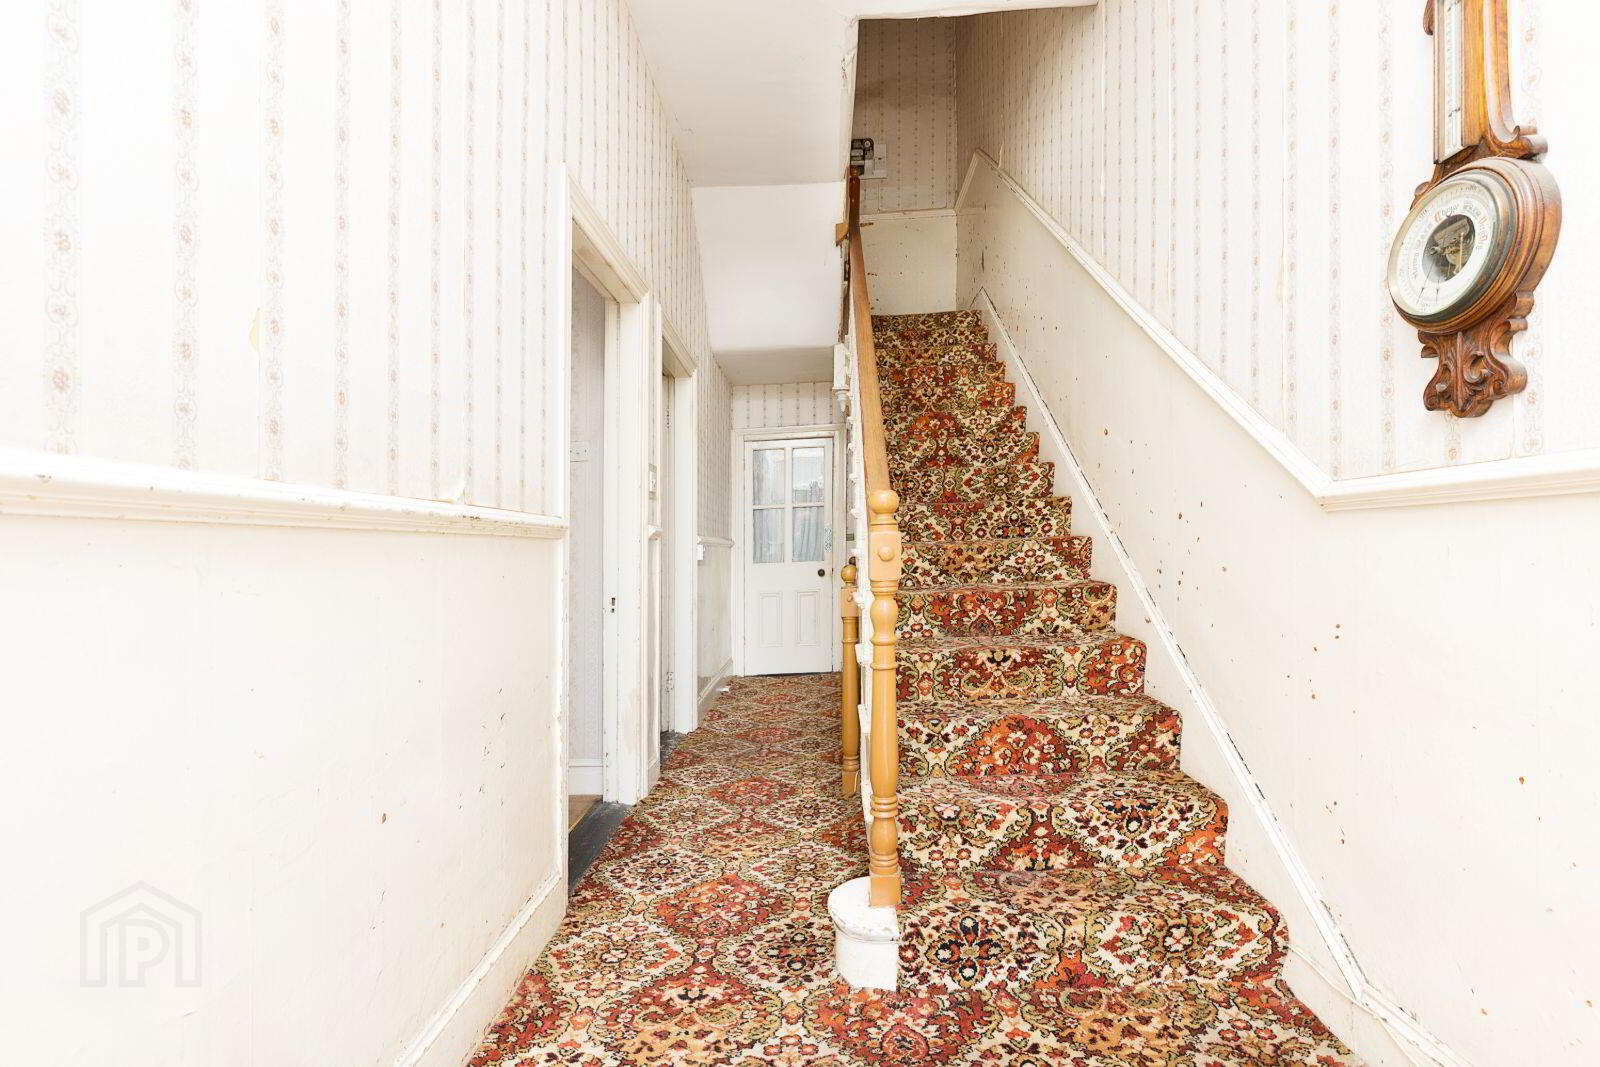
Lett-Duggan Properties Ltd bring to the market this two storey over basement property. The property needs a full refurbishment throughout, however it has the potential for a fabulous family home in a much sought after area in Fairview.
Within a short walking distance of shops, restaurants, public transport to the city centre and surrounding suburbs, Fairview Park and a short distance to the IFSC and Eastpoint Business Park and the city centre. The house offers spacious internal proportions and original features and given its full size rear garden with access from a rear laneway, No. 9 offers excellent opportunity for conversion to a stylish single family home.
On entering Fairview turn left onto Fairview Strand and then right at Fairview Church onto Philipsburgh Avenue. Take 3rd left onto Melrose Avenue continue onto Inverness Road and the property is straight ahead.
BASEMENT
Entrance Hallway 1.8m x 2.78m = 5 sqm With tiled flooring.
Hallway 1.8m x 6.39m = 10.19 sqm With tiled flooring and door leading to rear garden.
Dining Room 3.85m x 4.4m = 16.94 sqm With cast iron fireplace and bay window.
Kitchen 3.9m x 3.88m = 15.13 sqm With tile flooring.
Bathroom 1.4m x 1.95m = 5.03 sqm With electric shower.
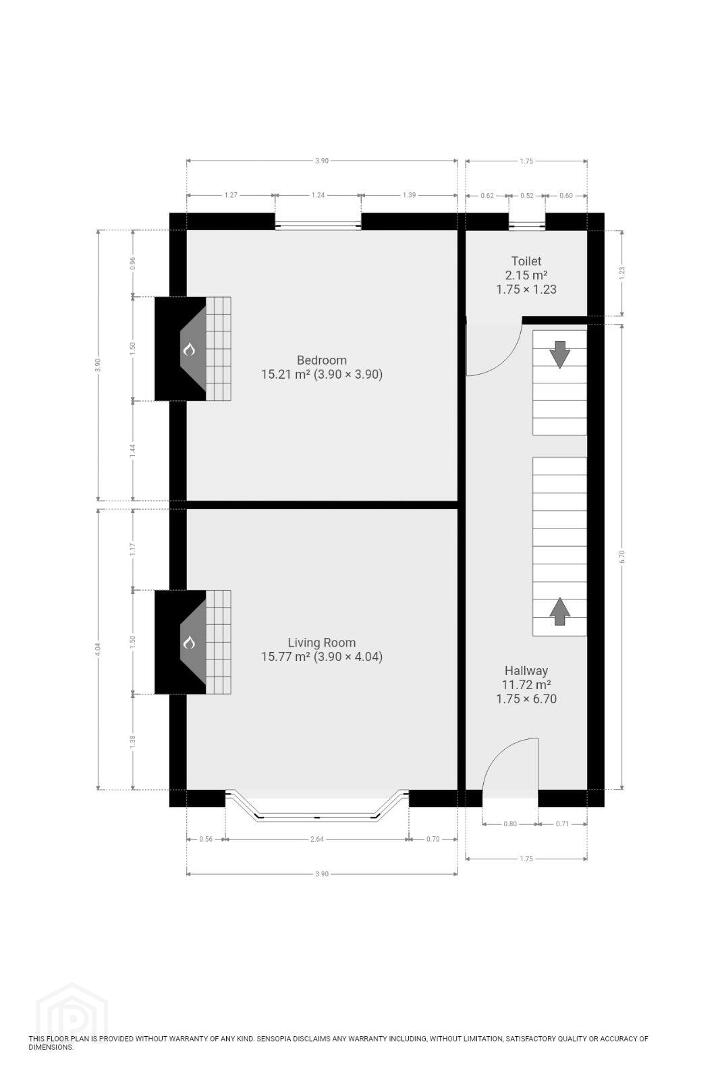
GROUND FLOOR
Entrance Hallway 1.75m x 6.7m = 11.72 sqm
Living Room 3.9m x 4.04m = 15.77 sqm With marble fireplace and bay window.
Bedroom (1) 3.9m x 3.9m = 15.21 sqm With feature fireplace.
Toilet 1.75m x 1.23m = 2.15 sqm
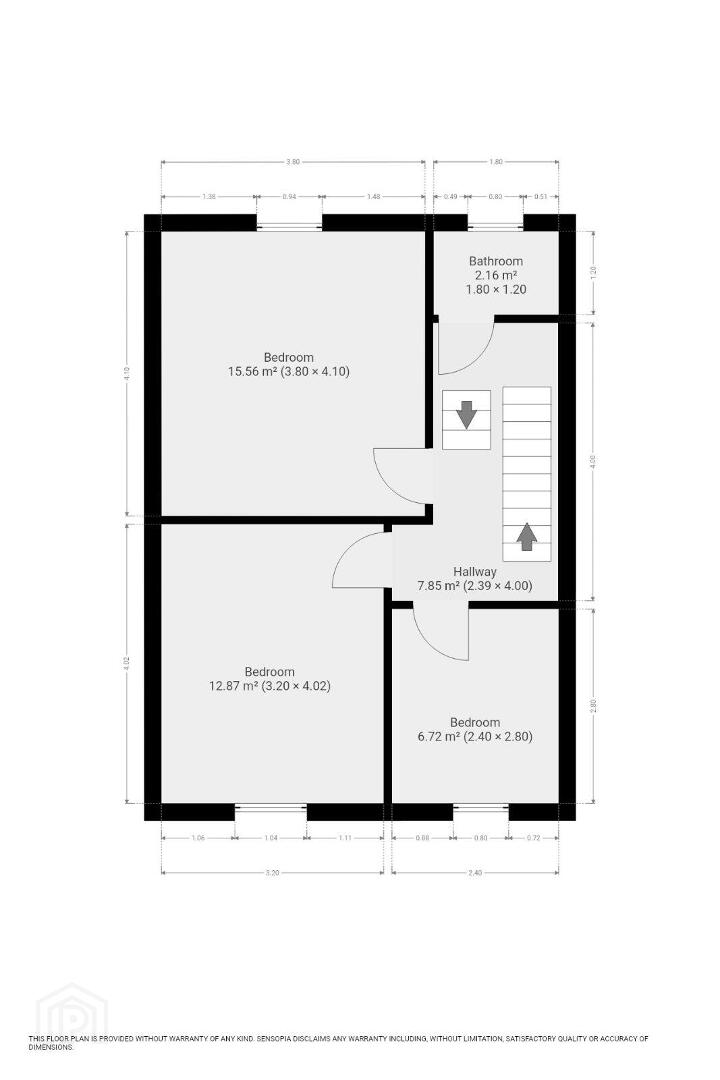
FIRST FLOOR
Toilet 1.8m x 1.2m = 2.16 sqm
Bedroom (2) 3.8m x 4.1m = 15.56 sqm
Bedroom (3) 3.2m x 4.02m = 12.87 sqm
Bedroom (4) 2.4m x 2.8m = 6.72 sqm With hand basin
BER Details
BER Rating: G
BER No.: 119627826
Energy Performance Indicator: Not provided
Travel Time From This Property

Important PlacesAdd your own important places to see how far they are from this property.
Agent Accreditations
Not Provided

Marketed by Lett-Duggan Properties Limited
PSR Licence: 004805
+353 87 990 5499




