

Click here to view the 3D tour
Click here to view the 3D tour
Click here to view the 3D tour
For sale
Added 2 days ago
9 Heatherlea Avenue, Portstewart, BT55 7HF
2 Bed Semi-Detached House
Offers Over £225,000
Property Overview
Status
For Sale
Style
Semi-Detached House
Bedrooms
2
Bathrooms
1
Receptions
2
Property Features
Tenure
Freehold
Energy Rating
Heating
Oil
Broadband Speed Checker
In partnership with
Property Financials
Stamp Duty
Rates
Not Provided*¹
Typical Mortgage


Marketed by Causeway Coast Sales & Rentals
+44 28 7083 2220

Propertynews Currency Partner - helping you transfer money for property purchases in Ireland & Northern Ireland. Speak to an expert
Additional Information
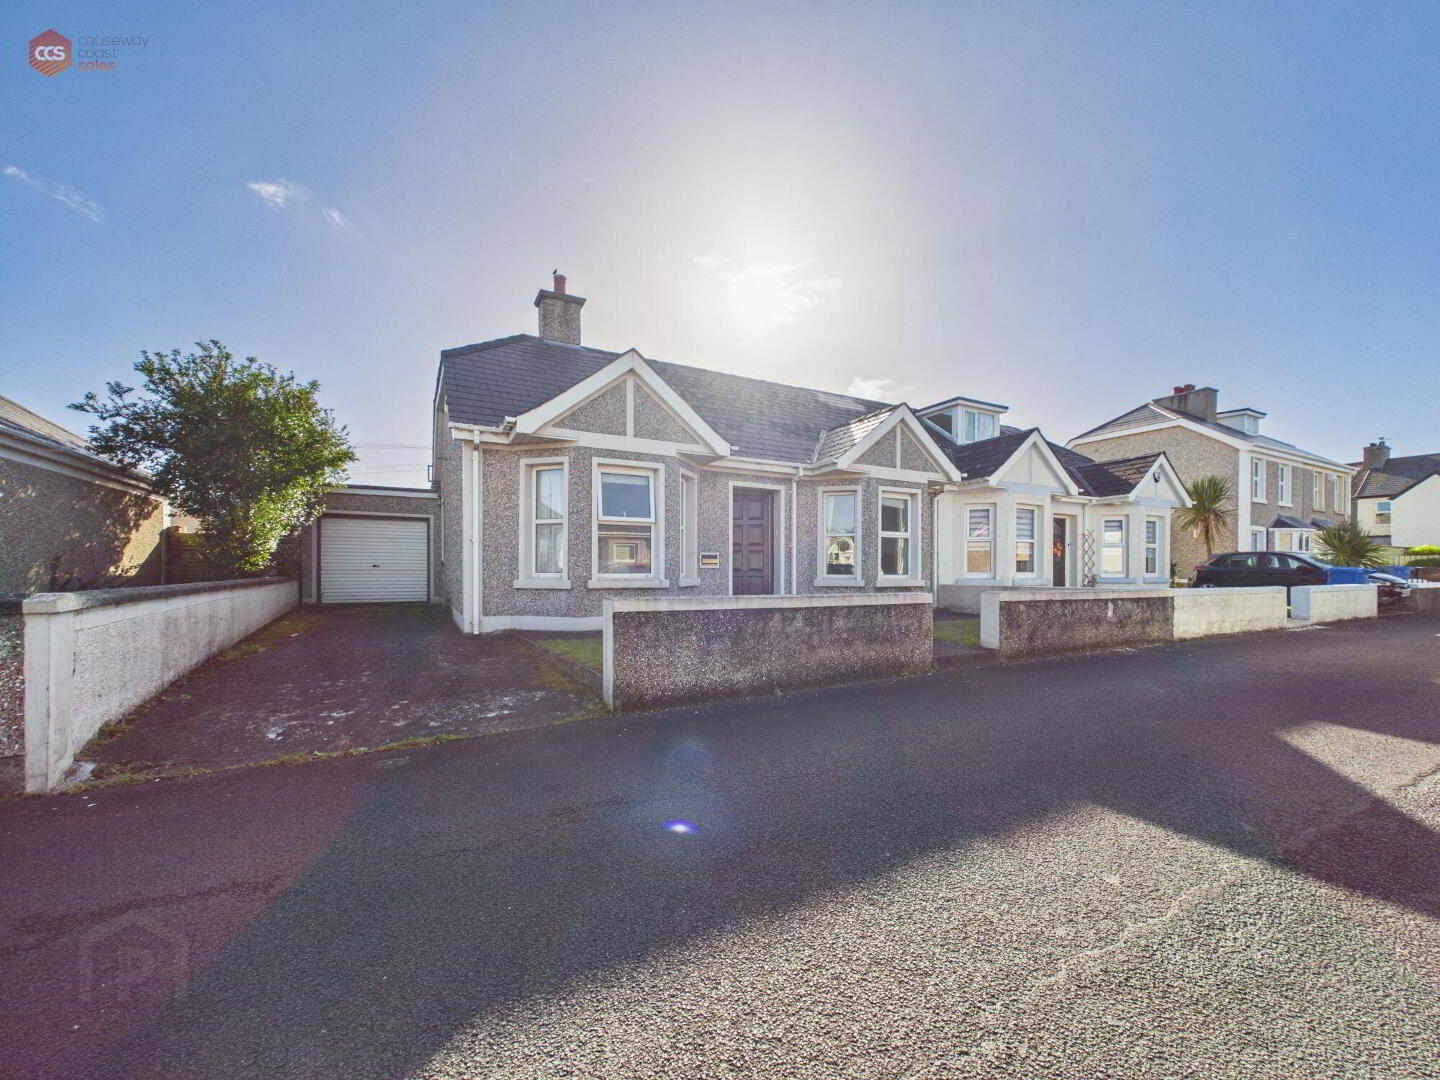
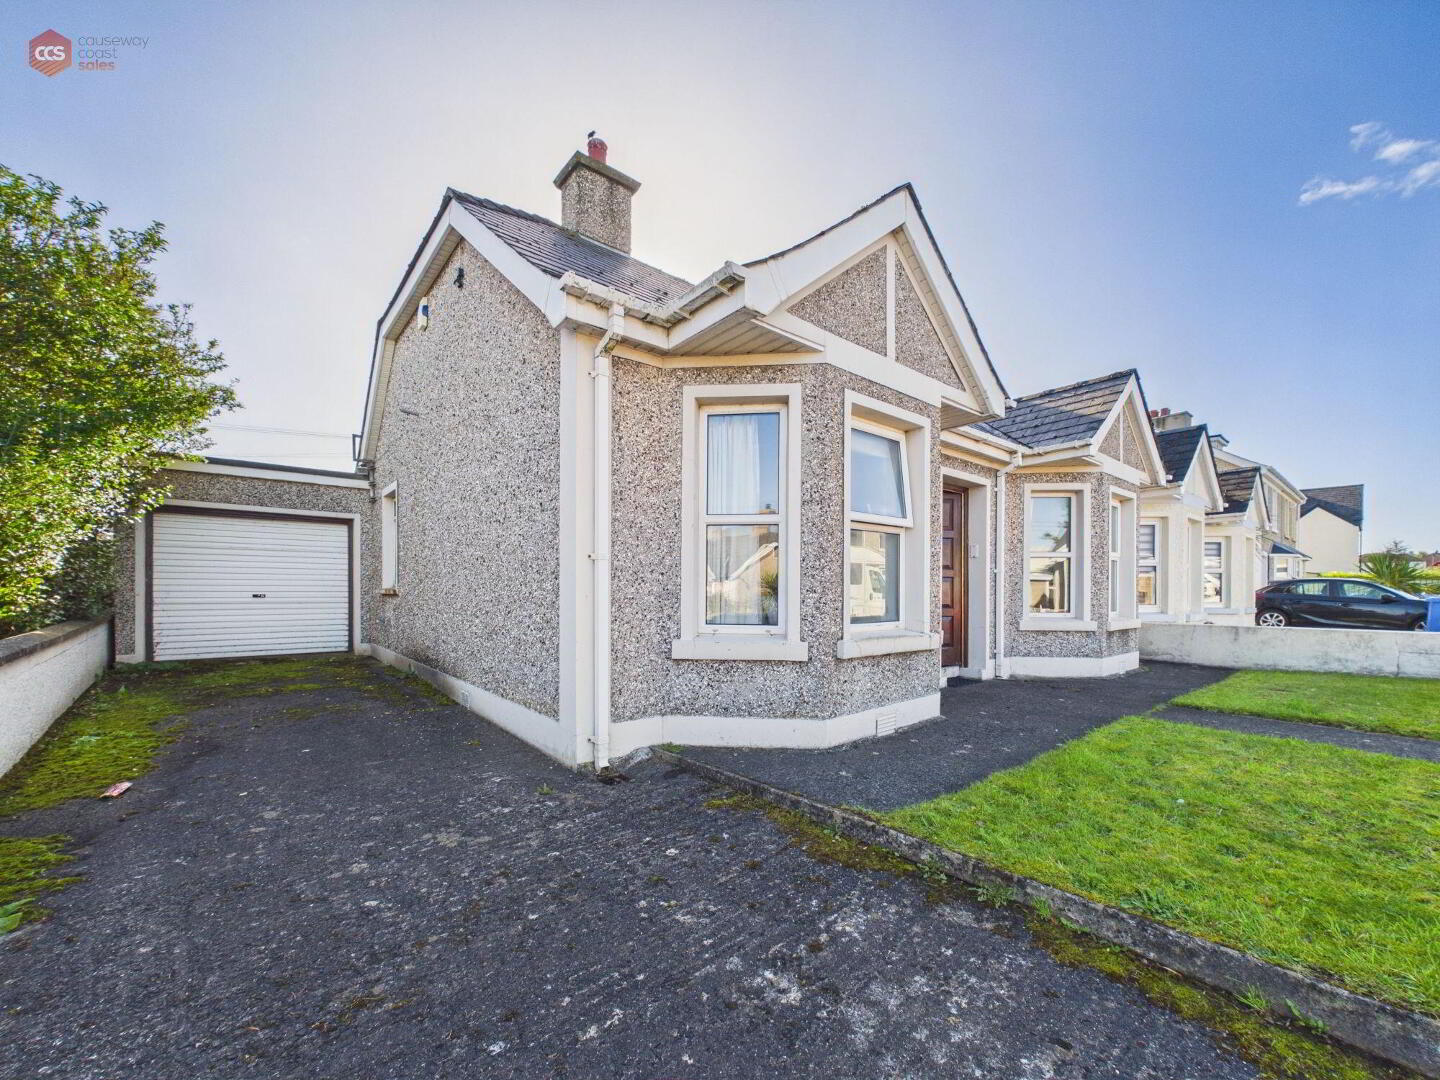
- Semi-Detached
- Two Bedroom
- Central Location
- Enclosed Garden
- Private Driveway
A bright and welcoming, three-bedroom property in the heart of Portstewart.
Causeway Coast Sales is proud to present, 9 Heatherlea Avenue, Portstewart. Situated in the heart of Portstewart, this property is a two-bedroom, semi-detached bungalow offering an excellent opportunity for a range of buyers.The property benefits from off-street parking, oil-fired central heating, an enclosed garden and a spacious garage.
Ideally located within a short walk of Portstewart Promenade, local schools and Portstewart Strand Beach, the property is perfectly positioned within the town.
Whether you are searching for a first home, full-time family residence or second home by the sea - 9 Heatherlea Avenue is excellent buy.
Early viewings advised to avoid disappointment.
Rates: £1119 per annum (approx).
Tenure: Freehold
Electricity supply: Mains
Heating: Oil
Water supply: Mains
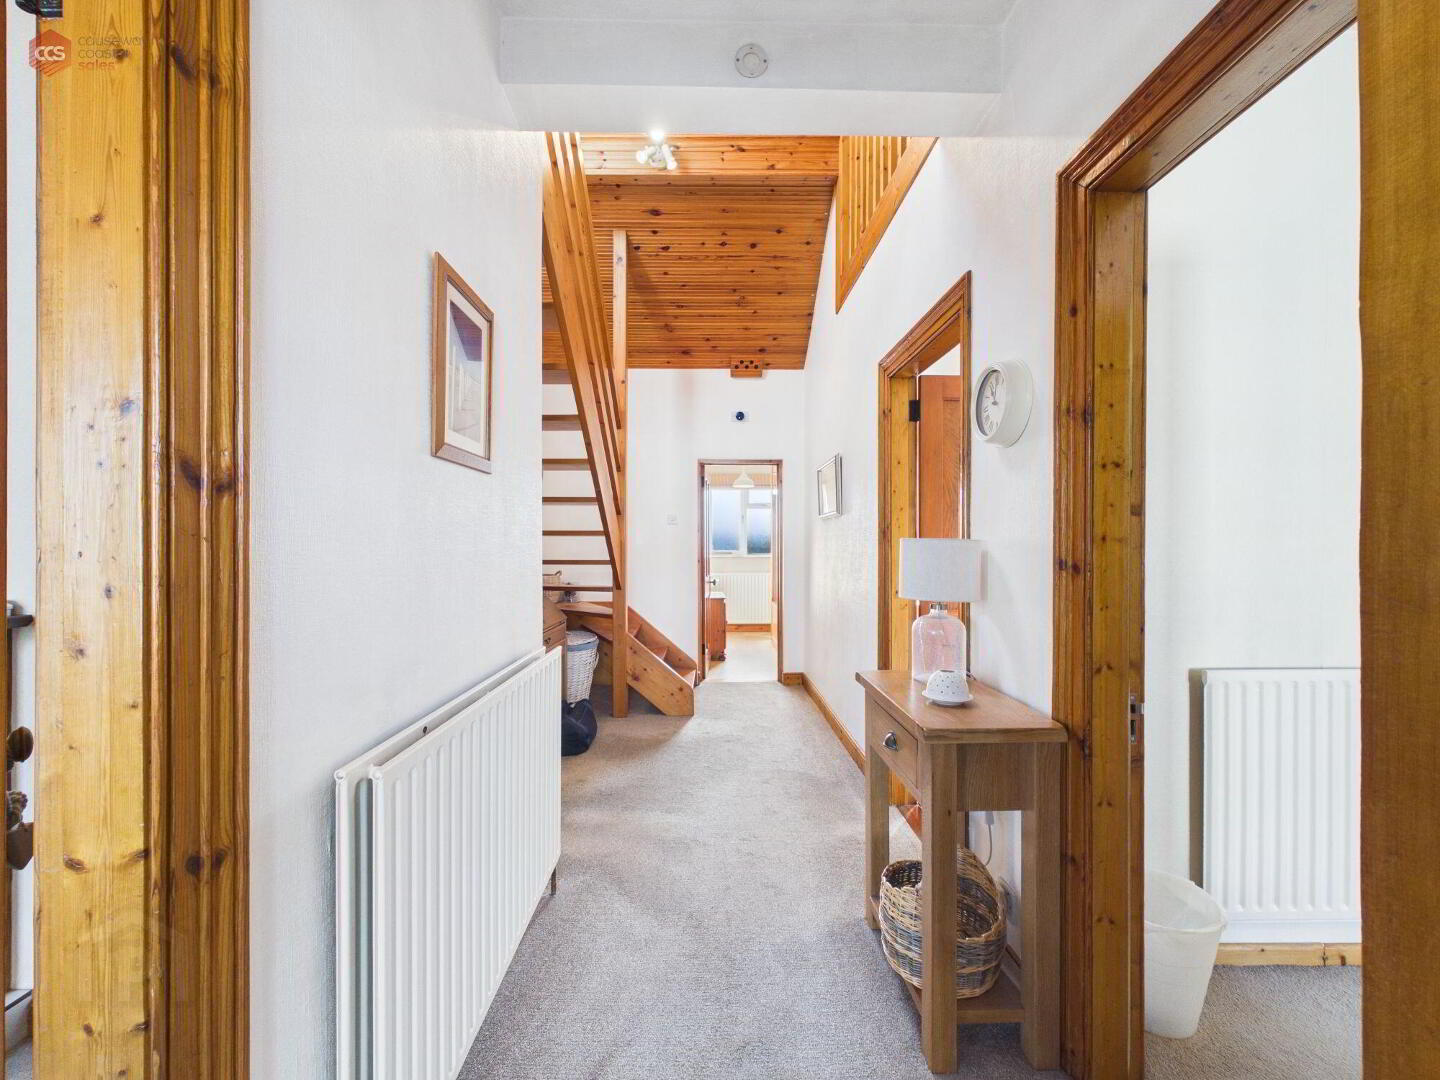
- Entrance hall 5.46m x 1.42m (17'11 x 4'8)
- Bright and welcoming entrance hallway with porch. Carpeted throughout with a high ceiling. Wooden staircase leading to first floor.
- Living room 3.89m x 3.51m (12'9 x 11'6)
- Large bay window to allow natural light. Carpet flooring. Fully functioning fire place. Power points throughout.
- Dining 2.87m x 2.57m (9'5 x 8'5)
- uPVC window. Built in storage. Wooden flooring. Door access to kitchen.
- Kitchen 2.95m x 3.81m (9'8 x 12'6)
- Fully fitted kitchen with high- and low-level storage. Space for integrated appliances. Tiled splashback. uPVC triple window. uPVC frosted glass door leading to exterior garden. Tiled flooring. Power points throughout.
- Bedroom 1 4.06m x 3.18m (13'4 x 10'5)
- Feature uPVC bay window. Carpet flooring.
- Bedroom 2 3.2m x 3.18m (10'6 x 10'5)
- uPVC window. Carpet flooring.
- Bathroom 2.95m x 2.06m (9'8 x 6'9)
- Fully-tiled corner bath unit with over bath shower. Low-flushing toilet. Pedestal wash hand basin. Vinyl flooring. Frosted glass uPVC window.
- Loft room 3.84m x 6.12m (12'7 x 20'1)
- Spacious room with carpeted flooring. Wooden feature ceiling. uPVC sky light. Build in storage. Power points throughout.
- Garage 6.25m x 2.67m (20'6 x 8'9)
- Garage / work shop. With roller door and uPVC window. Electric throughout.
Travel Time From This Property

Important PlacesAdd your own important places to see how far they are from this property.
Agent Accreditations


Marketed by Causeway Coast Sales & Rentals
+44 28 7083 2220




