9 Gowland Hollow, Portavogie, BT22 1HD
4 Bed Semi-Detached House
Offers Around £185,000
Property Overview
Status
For Sale
Style
Semi-Detached House
Bedrooms
4
Bathrooms
2
Receptions
3
Property Features
Tenure
Not Provided
Energy Rating
Heating
Oil
Broadband Speed Checker
*³
Property Financials
Stamp Duty
Rates
£974.42 pa*¹
Typical Mortgage


Marketed by JK Estate Agents and Valuers
+44 28 4273 8112

Propertynews Currency Partner - helping you transfer money for property purchases in Ireland & Northern Ireland. Speak to an expert
Additional Information
- Beautifully presented
- Semi Detached Bungalow
- Well maintained inside and out
- Adaptable accommodation
- Prime Location/sought after location
- Welcoming Entrance Hall
- Cosy Lounge with open fire
- Generous Kitchen/Dining space
- Separate Dining Room
- 4 Bedrooms - 2 Ground Floor, 2 First Floor
- 2 Shower Rooms - 1 Ground Floor, 1 First Floor
- Delightful Gardens front and rear
- Generous concrete Driveway/Parking
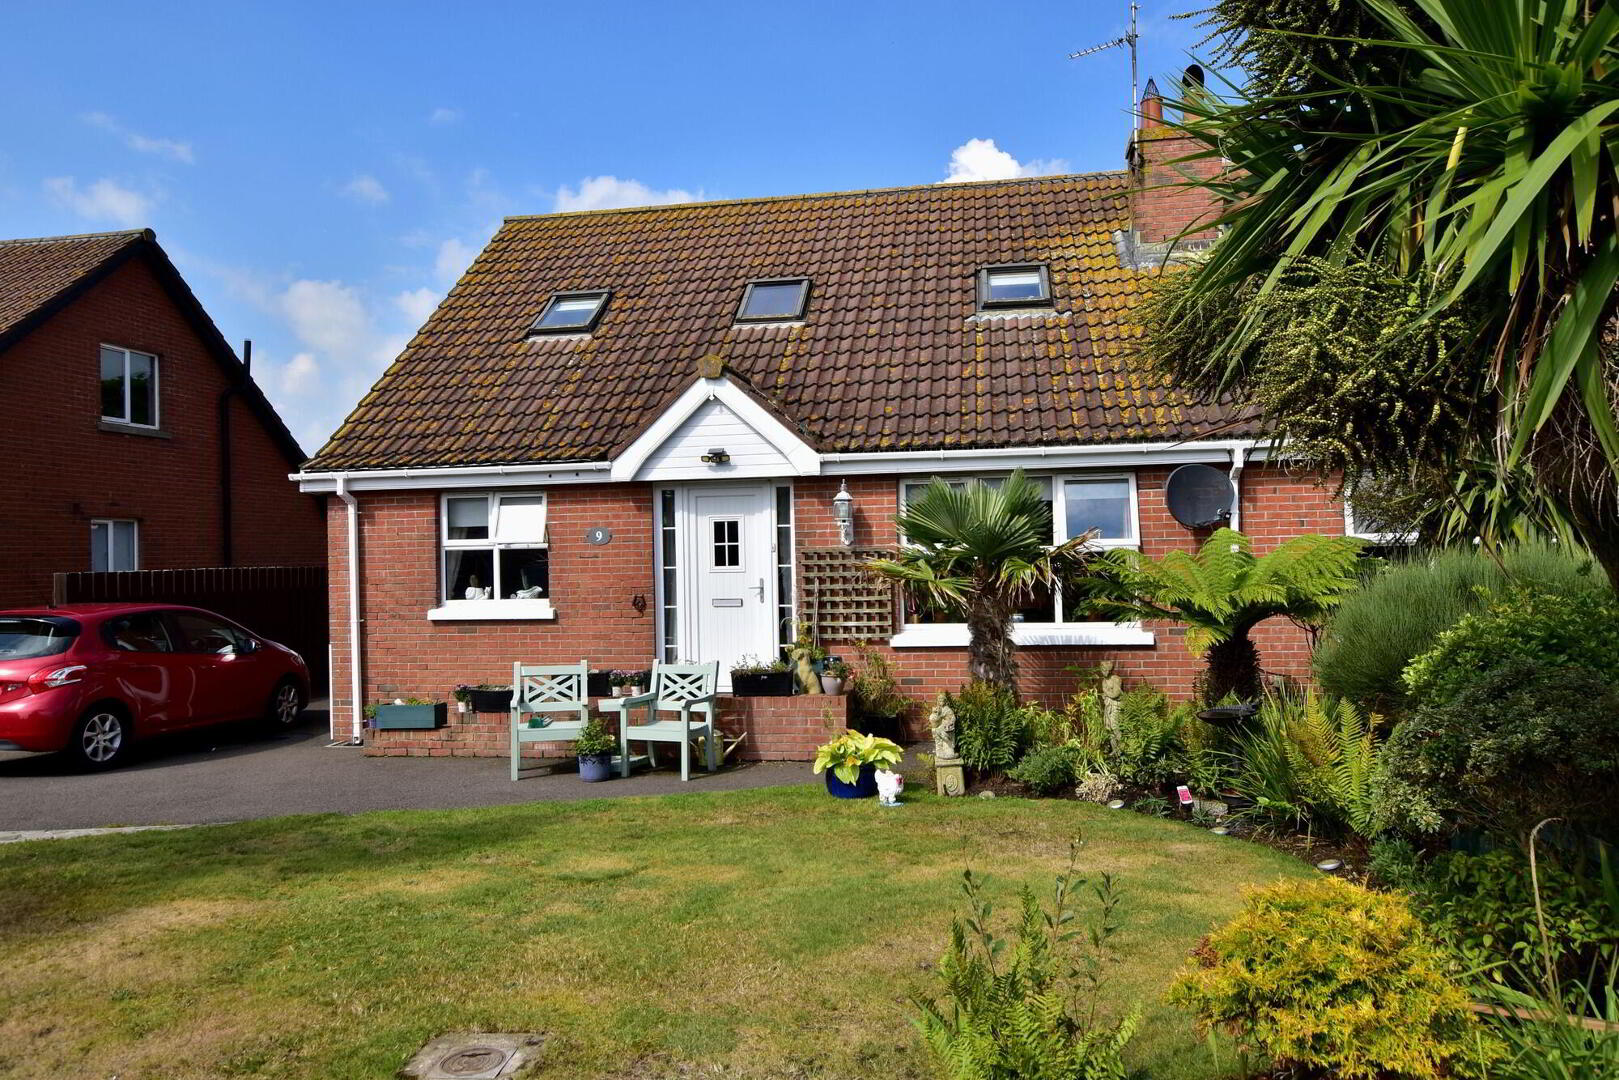
JK Estate Agents are delighted to present to the market this beautifully presented and exceptionally well-maintained semi-detached bungalow, pleasantly situated within the sought-after Gowland Hollow development in Portavogie.
Offering spacious and highly adaptable accommodation across two floors, this sizable home is sure to appeal to a wide range of purchasers, particularly those seeking the flexibility of ground-floor bedroom accommodation.
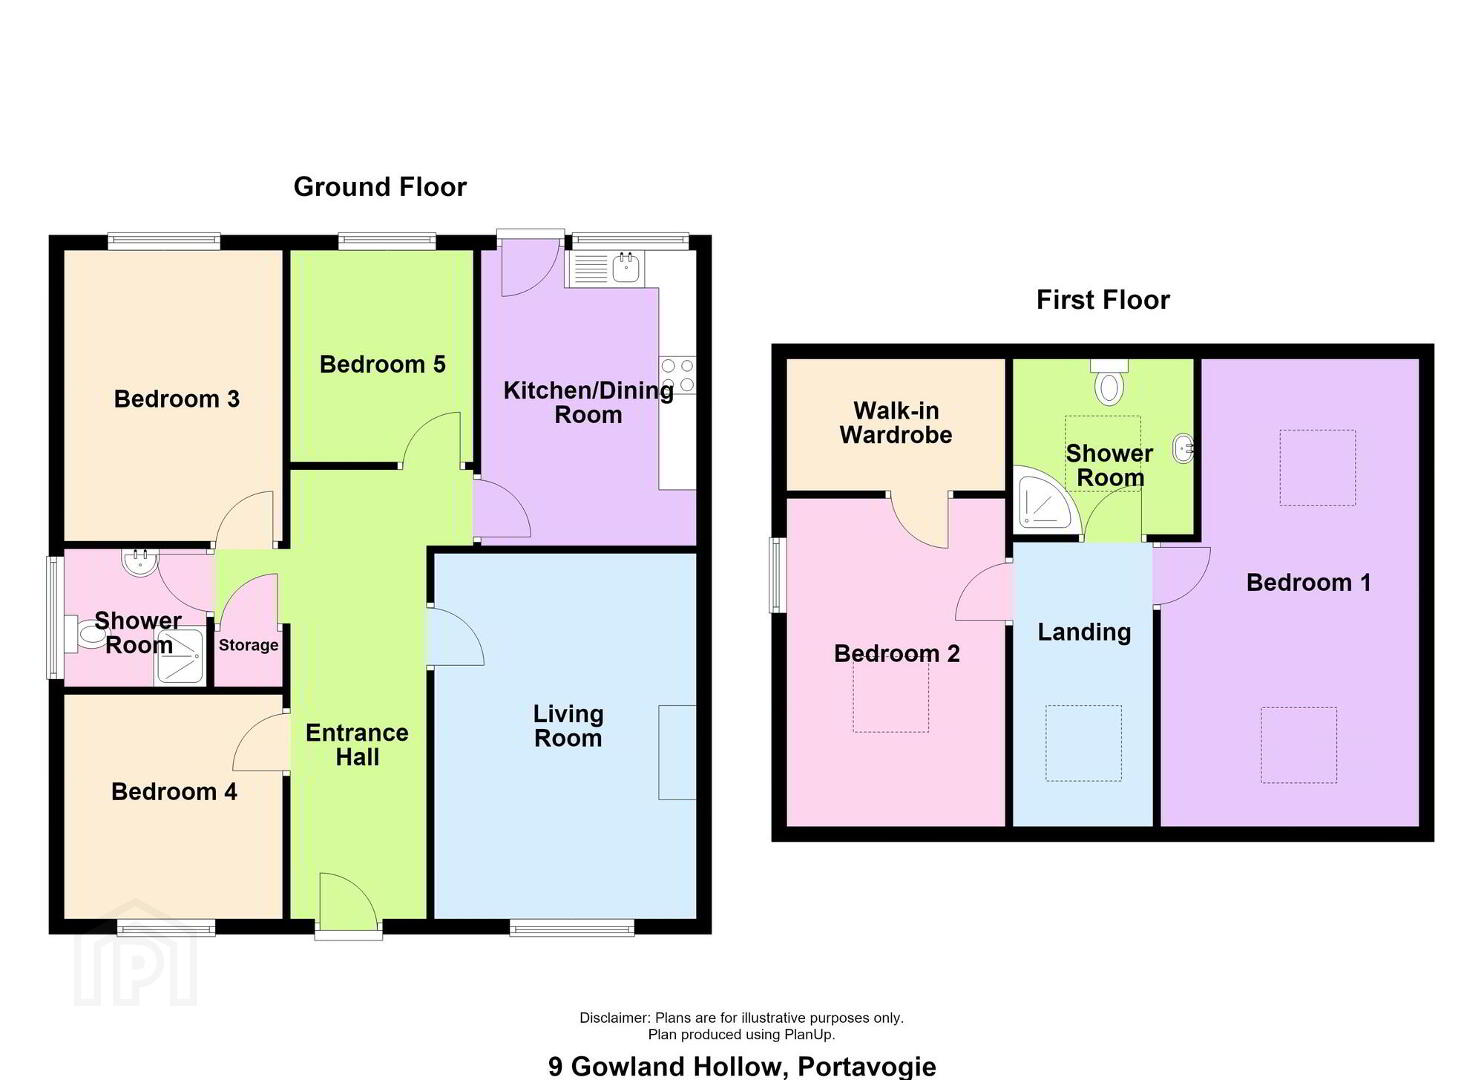
The property welcomes you through a bright entrance hall leading to a cosy lounge complete with open fire, a fitted kitchen with dining area and a separate dining room. Two well-proportioned bedrooms are located on the ground floor alongside a modern three-piece shower room, providing excellent scope for single-level living if required.
Upstairs, there are a further two spacious bedrooms, one benefiting from its own walk-in dressing area, together with an additional three-piece shower room.
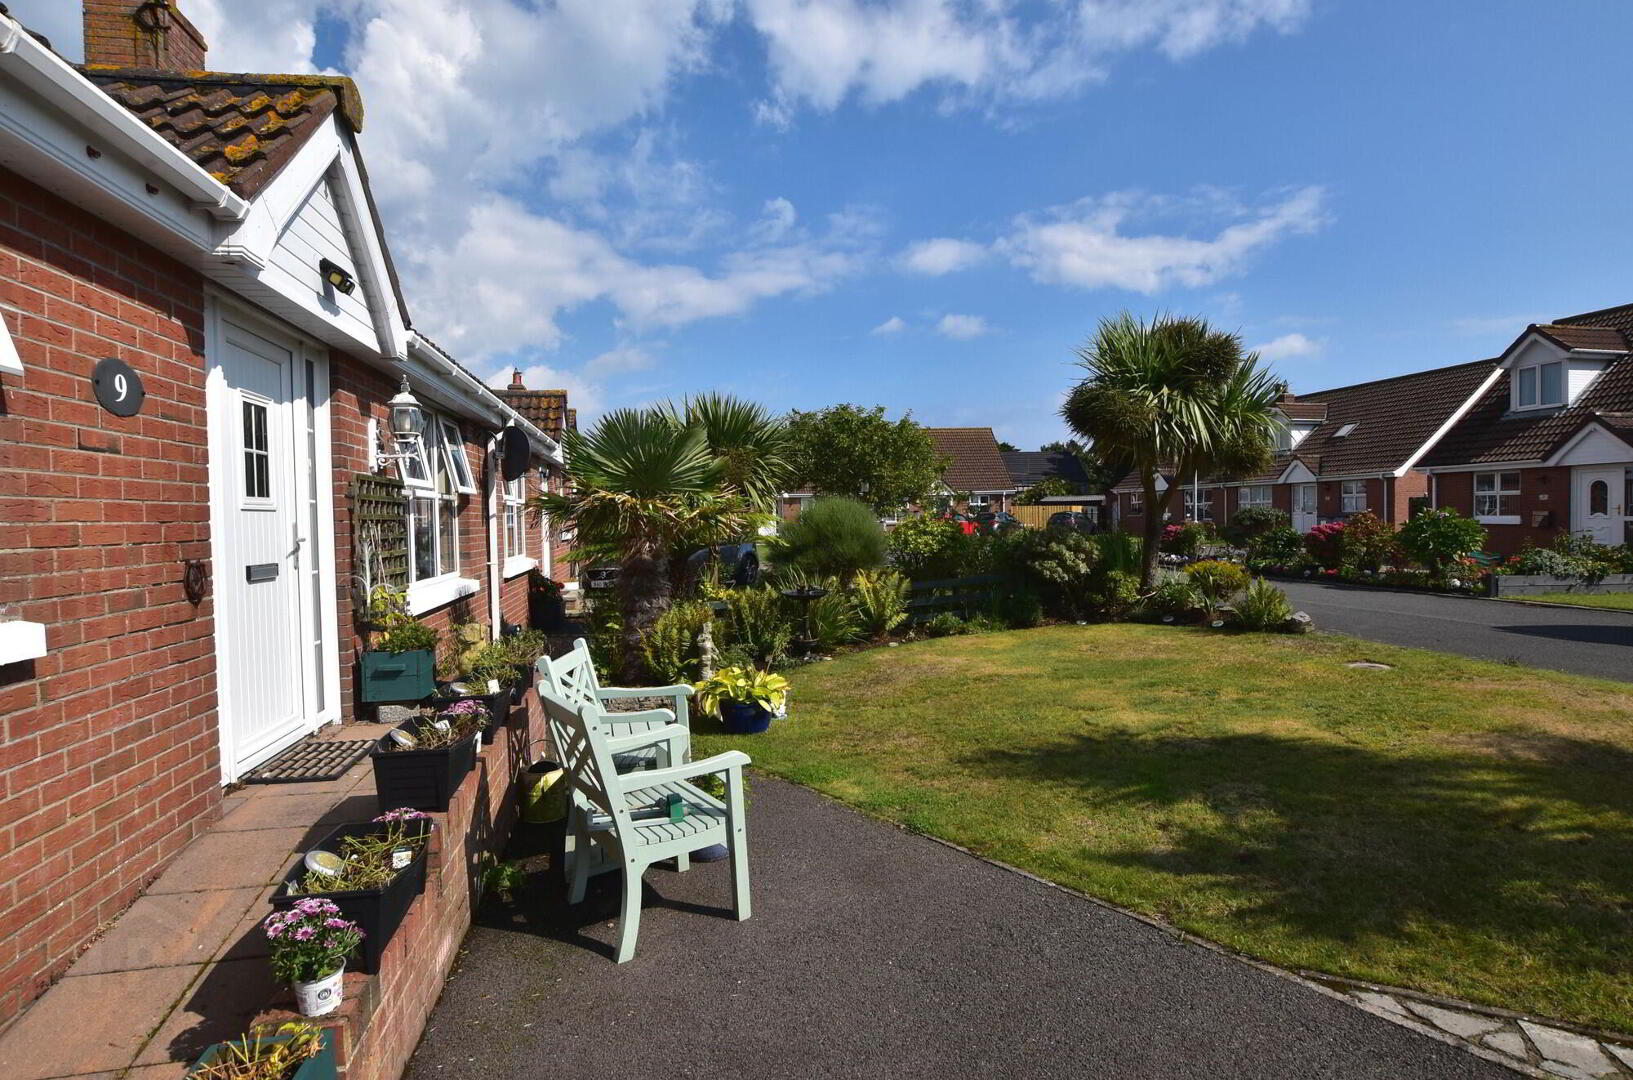
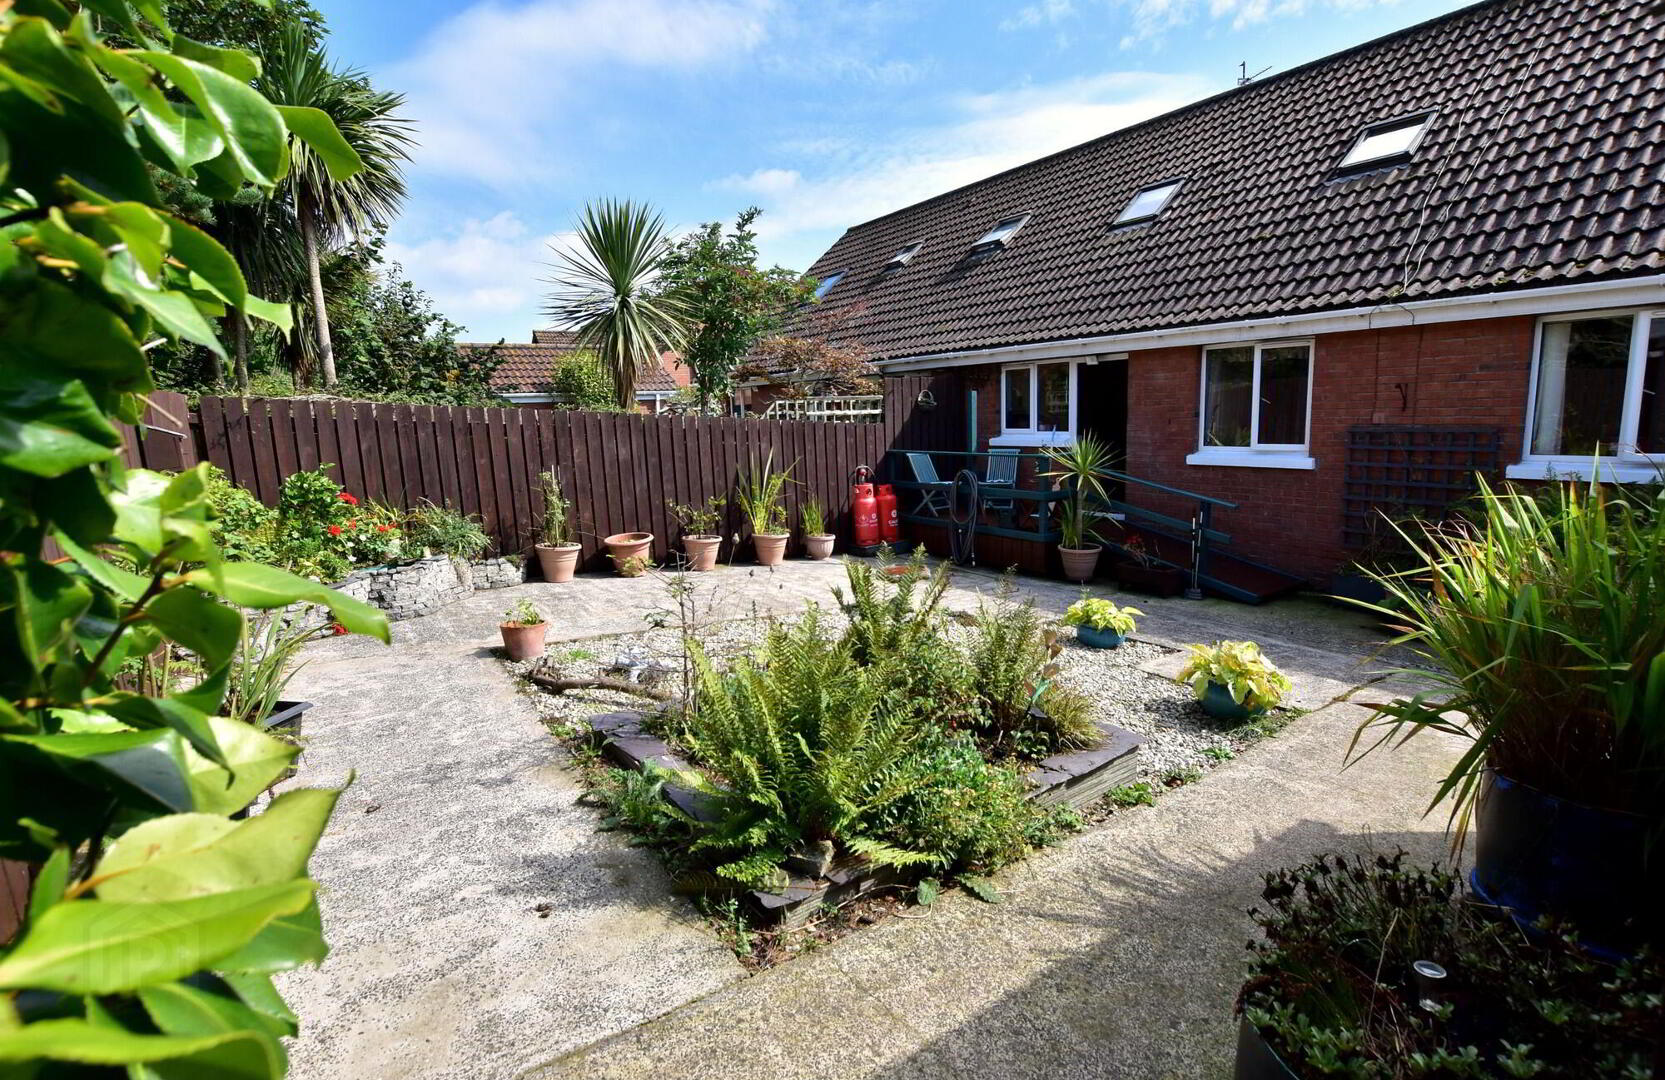
Externally, the property is equally impressive with beautifully maintained gardens to both the front and rear, complemented by an array of mature plants, colourful flowers and established hedging. A generous concrete driveway provides ample off-road parking.
Beautifully cared for both inside and out, this is a warm and welcoming home with plenty of space, flexibility and charm in a popular residential location. Early viewing is highly recommended to fully appreciate everything this lovely property has to offer.
Ground Floor
- Entrance Hall
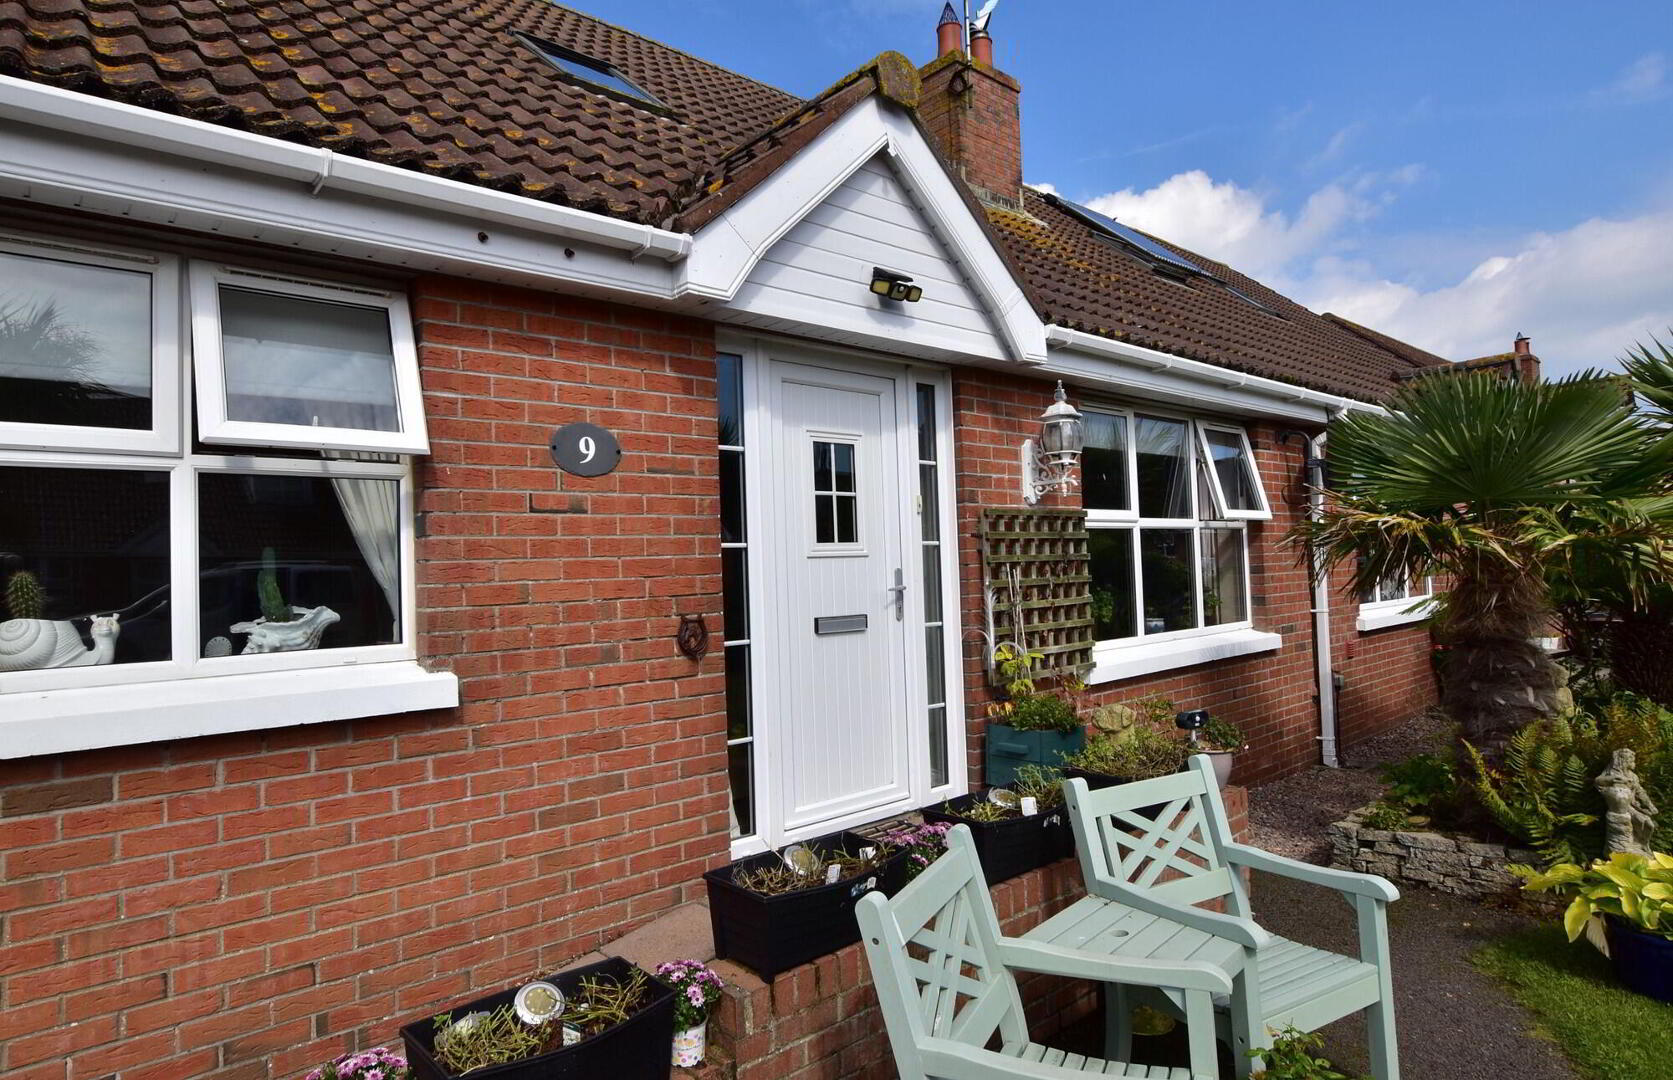
- uPVC front door with glazed matching side panels, tiled flooring, double panel radiator. Airing cupboard with pressurized oil fired central heating system.
- Lounge
- 4.95m x 3.56m (16'3 x 11'8)
Open fire with cast iron horse shoe inset, tiled hearth and wooden mantel, double panel radiator. - Kitchen/Dining
- 4.14m x 2.92m (13'7 x 9'7)
A range of high and low level beech effect units with marble effect round edge counter tops, Single drainer stainless steel sink unit with mixer taps, 4 ring gas hob with polished stainless steel extractor hood over. Separate integrated oven, dishwasher and plumbed for washing machine. Tiled floor, part tiled walls, double panel radiator. Part glazed uPVC door to rear. - Formal Dining
- 3.99m x 2.97m (13'1 x 9'9)
Porcelain tiled flooring, double panel radiator. - Bedroom 1
- 2.97m x 2.92m (9'9 x 9'7)
Tiled flooring, double panel radiator. - Bedroom 2
- 2.9m x 2.51m (9' 6" x 8' 3")
Double panel radiator. - Shower Room
- 1.98m x 1.93m (6'6 x 6'4)
3 piece white suite comprising; double walk in shower with electric shower over and side screen, pedestal wash hand basin, low flush WC. Porcelain tiled flooring, tiled walls floor to ceiling, double panel radaitor.
First Floor
- Landing
- Velux window.
- Bedroom 3
- 6.15m x 3.51m (20'2 x 11'6)
2 Velux windows, single panel radiator. - Bedroom 4
- 4.42m x 2.92m (14'6 x 9'7)
Velux window, single panel radiator. - Walk in Dressing Area
- 2.92m x 1.7m (9'7 x 5'7)
- Shower Room
- 2.49m x 2.46m (8'2 x 8'1)
3 piece white suite comprising; corner shower cubicle, pedestal wash hand basin, low flush WC. Tiled flooring, tiled walls floor to ceiling, built in storage, Velux window, wall mounted towel rail/radiator.
Outside
- To the front of the property; lawned area with mature trees and planters with lighting, paved ramp to front door. Tarmac Driveway and parking extending to the side. The rear is gated, fully enclosed and private. Concrete sitting area, pebbled area with water feature, corner flowerbed arrangement with water feature. Decked steps to sitting area.
- Garden Shed
- 4.17m x 3.07m (13'8 x 10'1)
Timber built, power.
Travel Time From This Property

Important PlacesAdd your own important places to see how far they are from this property.
Agent Accreditations

Not Provided


Marketed by JK Estate Agents and Valuers
+44 28 4273 8112




