SALE AGREED
SALE AGREED
SALE AGREED
SALE AGREED
SALE AGREED
SALE AGREED
SALE AGREED
SALE AGREED
SALE AGREED
SALE AGREED
SALE AGREED
SALE AGREED
SALE AGREED
SALE AGREED
SALE AGREED
SALE AGREED
SALE AGREED
SALE AGREED
SALE AGREED
SALE AGREED
SALE AGREED
SALE AGREED
SALE AGREED
SALE AGREED
SALE AGREED
SALE AGREED
SALE AGREED
SALE AGREED
SALE AGREED
SALE AGREED
SALE AGREED
SALE AGREED
SALE AGREED
SALE AGREED
SALE AGREED
SALE AGREED
SALE AGREED
SALE AGREED
SALE AGREED
SALE AGREED
SALE AGREED
SALE AGREED
SALE AGREED
SALE AGREED
SALE AGREED
SALE AGREED
SALE AGREED
SALE AGREED
SALE AGREED
SALE AGREED
SALE AGREED
SALE AGREED
SALE AGREED
SALE AGREED
SALE AGREED
SALE AGREED
SALE AGREED
SALE AGREED
SALE AGREED
SALE AGREED
SALE AGREED
SALE AGREED
SALE AGREED
SALE AGREED
SALE AGREED
SALE AGREED
SALE AGREED
SALE AGREED
SALE AGREED
SALE AGREED
SALE AGREED
SALE AGREED
SALE AGREED
SALE AGREED
SALE AGREED
SALE AGREED
SALE AGREED
SALE AGREED
SALE AGREED
SALE AGREED
SALE AGREED
SALE AGREED
SALE AGREED
SALE AGREED
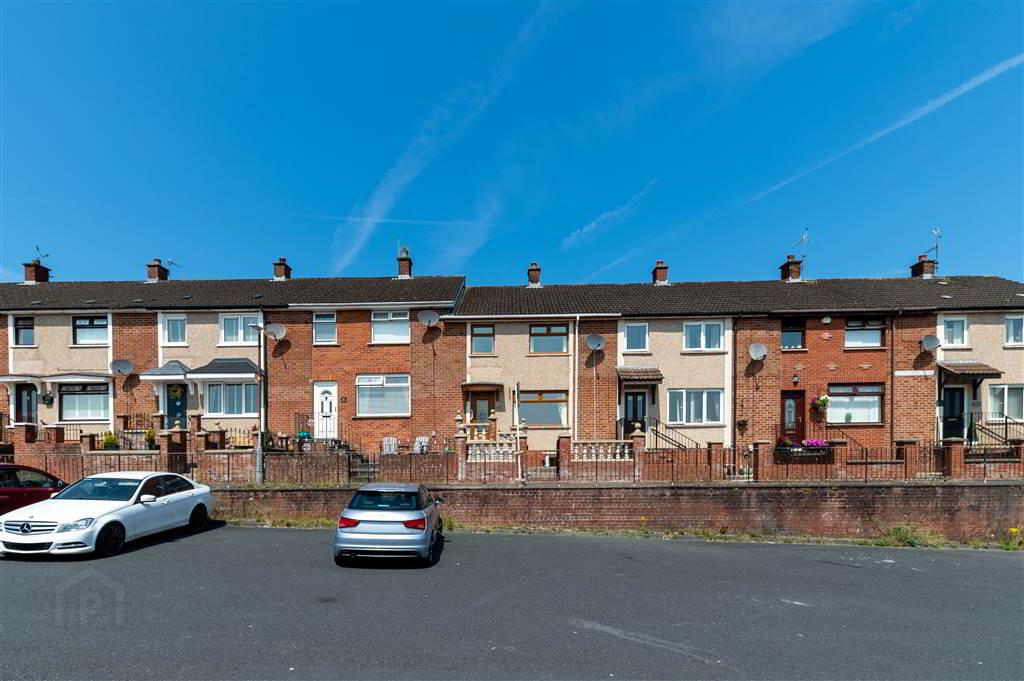
9 Glenveagh Drive, Lenadoon, Belfast, BT11 9HX
3 Bed Terrace House
Sale agreed
Property Overview
Status
Sale Agreed
Style
Terrace House
Bedrooms
3
Receptions
1
Property Features
Tenure
Not Provided
Energy Rating
Heating
Oil
Broadband Speed Checker
*³
Property Financials
Price
Last listed at Offers Over £159,950
Rates
£854.33 pa*¹

Marketed by TMC Estate Agents
+44 28 9062 0620

Propertynews Currency Partner - helping you transfer money for property purchases in Ireland & Northern Ireland. Speak to an expert
Additional Information
- A Beautiful Mid-Terrace Residence Situated In A Highly Popular Residential Location
- Three Generous Bedrooms
- Bright & Spacious Lounge With Feature Fireplace
- Modern Fitted Kitchen With Space For Casual Dining
- Luxury White Shower Room
- Downstairs W.C
- uPVC Double Glazing
- Oil Fired Central Heating
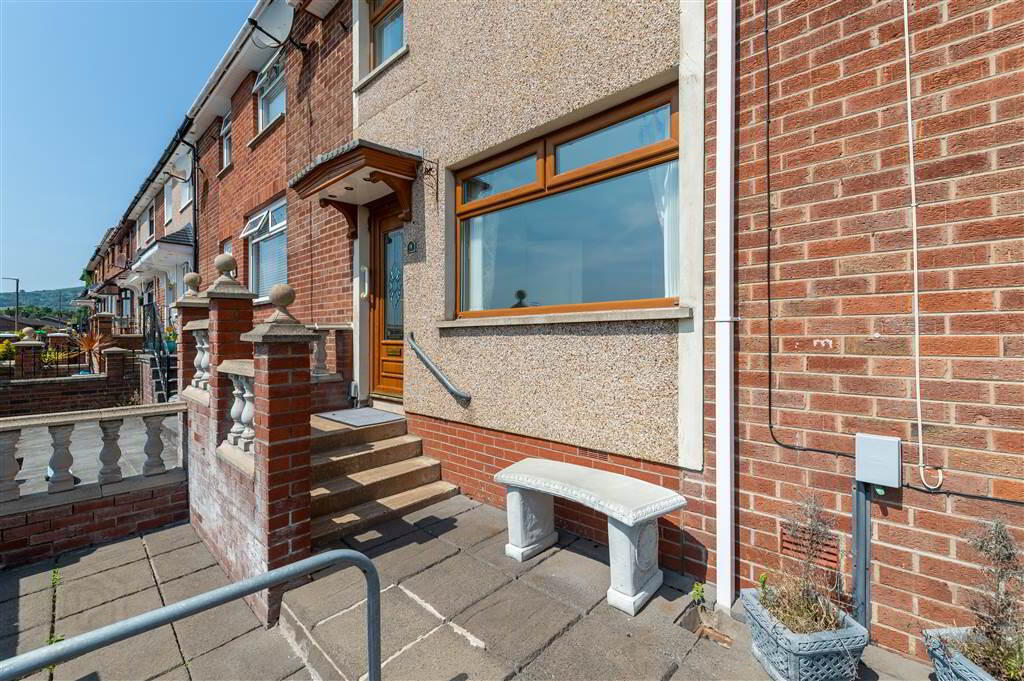
- Easily Maintained Front Garden
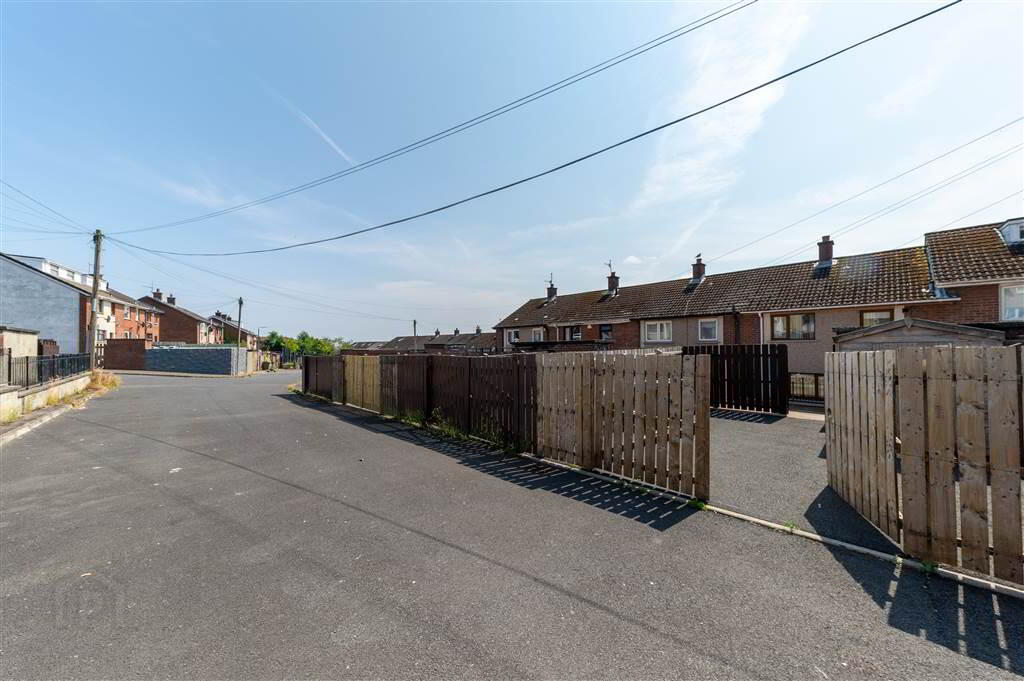
- Private Enclosed Well Kept Garden To Rear
- Finished To A Fantastic Standard Throughout
- Chain Free
This is a home that has been meticulously maintained over the years, this is evident in the presentation of each room. Well finished throughout, this home leaves a buyer nothing to do but move in and relax. The ground floor comprises of a bright lounge, modern fitted kitchen and a handy downstairs w.c. Upstairs there are three well proportioned bedrooms and a luxury white shower room. Outside boasts well kept, low maintenance garden areas, perfect for a busy family still seeking that additional outside space.
Location and beautiful presentation are two key features of this home, properties within this area and of this standard do not sit for long. Prompt viewing is a must to avoid disappointment.
Ground Floor
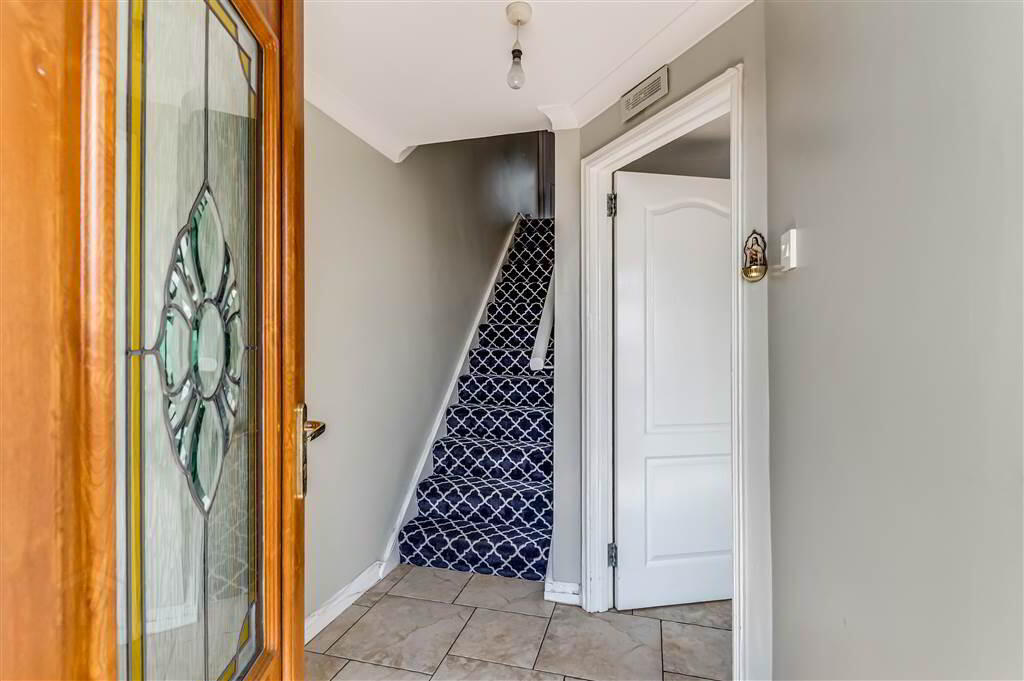
- HALLWAY:
- Ceramic tile flooring, double panelled radiator, cornice ceiling.
- LOUNGE:
- 4.32m x 4.24m (14' 2" x 13' 11")
Feature fireplace with marble surround, tiled hearth and electric fire, ceramic tile flooring, cornice ceiling. - KITCHEN:
- 4.19m x 3.07m (13' 9" x 10' 1")
Excellent range of high and low level units, formica work surfaces, stainless steel sink unit with mixer taps, 4 ring ceramic hob and electric oven, stainless steel extractor fan, fridge freezer space, plumbed for washing machine, ceramic tile flooring, partly tiled walls, double panelled radiator. - DOWNSTAIRS W.C
- Low flush w.c, wash hand basin with mixer taps and vanity unit, ceramic tile flooring, panelled radiator, recessed spotlight, understair storage.
First Floor
- LANDING:
- 3.2m x 3.05m (10' 6" x 10' 0")
Hotpress. Access to roofspace. - BEDROOM (1):
- 3.68m x 3.2m (12' 1" x 10' 6")
Laminate wood flooring, cornice ceiling, panelled radiator. - BEDROOM (2):
- 3.68m x 3.2m (12' 1" x 10' 6")
Laminate wood flooring, cornice ceiling, panelled radiator, storage cupboard. - BEDROOM (3):
- 2.77m x 2.54m (9' 1" x 8' 4")
Laminate wood flooring, panelled radiator, storage cupboard. - BATHROOM:
- White suite comprising of shower enclosure with electric shower, low flush w.c, wash hand basin with mixer taps and vanity unit, ceramic tile flooring, extractor fan and recessed spotlighting.
Outside
- To the front: Easily maintained garden.
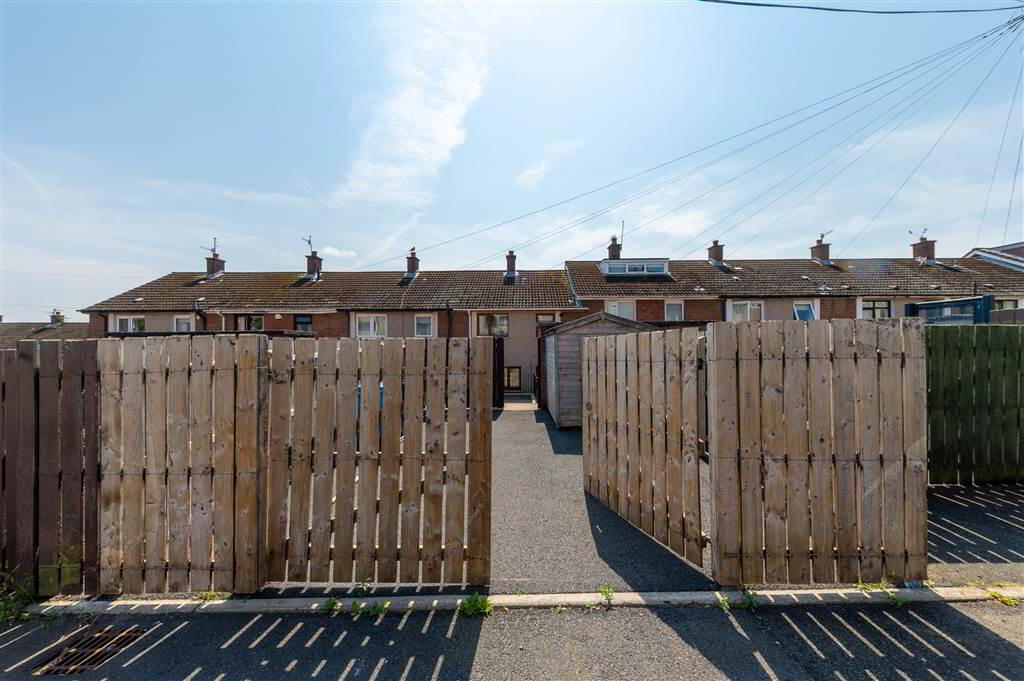
To the rear: Private enclosed garden, parking to rear.
Directions
Glenveagh Drive
Travel Time From This Property

Important PlacesAdd your own important places to see how far they are from this property.
Agent Accreditations



Marketed by TMC Estate Agents
+44 28 9062 0620




