SALE AGREED
SALE AGREED
SALE AGREED
SALE AGREED
SALE AGREED
SALE AGREED
SALE AGREED
SALE AGREED
SALE AGREED
SALE AGREED
SALE AGREED
SALE AGREED
SALE AGREED
SALE AGREED
SALE AGREED
SALE AGREED
SALE AGREED
SALE AGREED
SALE AGREED
SALE AGREED
SALE AGREED
SALE AGREED
SALE AGREED
SALE AGREED
SALE AGREED
SALE AGREED
SALE AGREED
SALE AGREED
SALE AGREED
SALE AGREED
SALE AGREED
SALE AGREED
SALE AGREED
SALE AGREED
SALE AGREED
SALE AGREED
SALE AGREED
SALE AGREED
SALE AGREED
SALE AGREED
SALE AGREED
SALE AGREED
SALE AGREED
SALE AGREED
SALE AGREED
SALE AGREED
SALE AGREED
SALE AGREED
SALE AGREED
SALE AGREED
SALE AGREED
SALE AGREED
SALE AGREED
SALE AGREED
SALE AGREED
SALE AGREED
SALE AGREED
SALE AGREED
SALE AGREED
SALE AGREED
SALE AGREED
SALE AGREED
SALE AGREED
SALE AGREED
SALE AGREED
SALE AGREED
SALE AGREED
SALE AGREED
SALE AGREED
SALE AGREED
SALE AGREED
SALE AGREED
SALE AGREED
SALE AGREED
SALE AGREED
SALE AGREED
SALE AGREED
SALE AGREED
SALE AGREED
SALE AGREED
SALE AGREED
SALE AGREED
SALE AGREED
SALE AGREED
SALE AGREED
SALE AGREED
SALE AGREED
SALE AGREED
SALE AGREED
SALE AGREED
SALE AGREED
SALE AGREED
SALE AGREED
9 Glencolin Walk, Glen Road, Belfast, BT11 8PF
3 Bed Terrace House
Sale agreed
Property Overview
Status
Sale Agreed
Style
Terrace House
Bedrooms
3
Bathrooms
1
Receptions
1
Property Features
Tenure
Not Provided
Energy Rating
Broadband Speed Checker
*³
Property Financials
Price
Last listed at Offers Around £174,950
Rates
£904.59 pa*¹

Marketed by Ulster Property Sales (Andersonstown)
+44 28 9060 5200

Propertynews Currency Partner - helping you transfer money for property purchases in Ireland & Northern Ireland. Speak to an expert
Additional Information
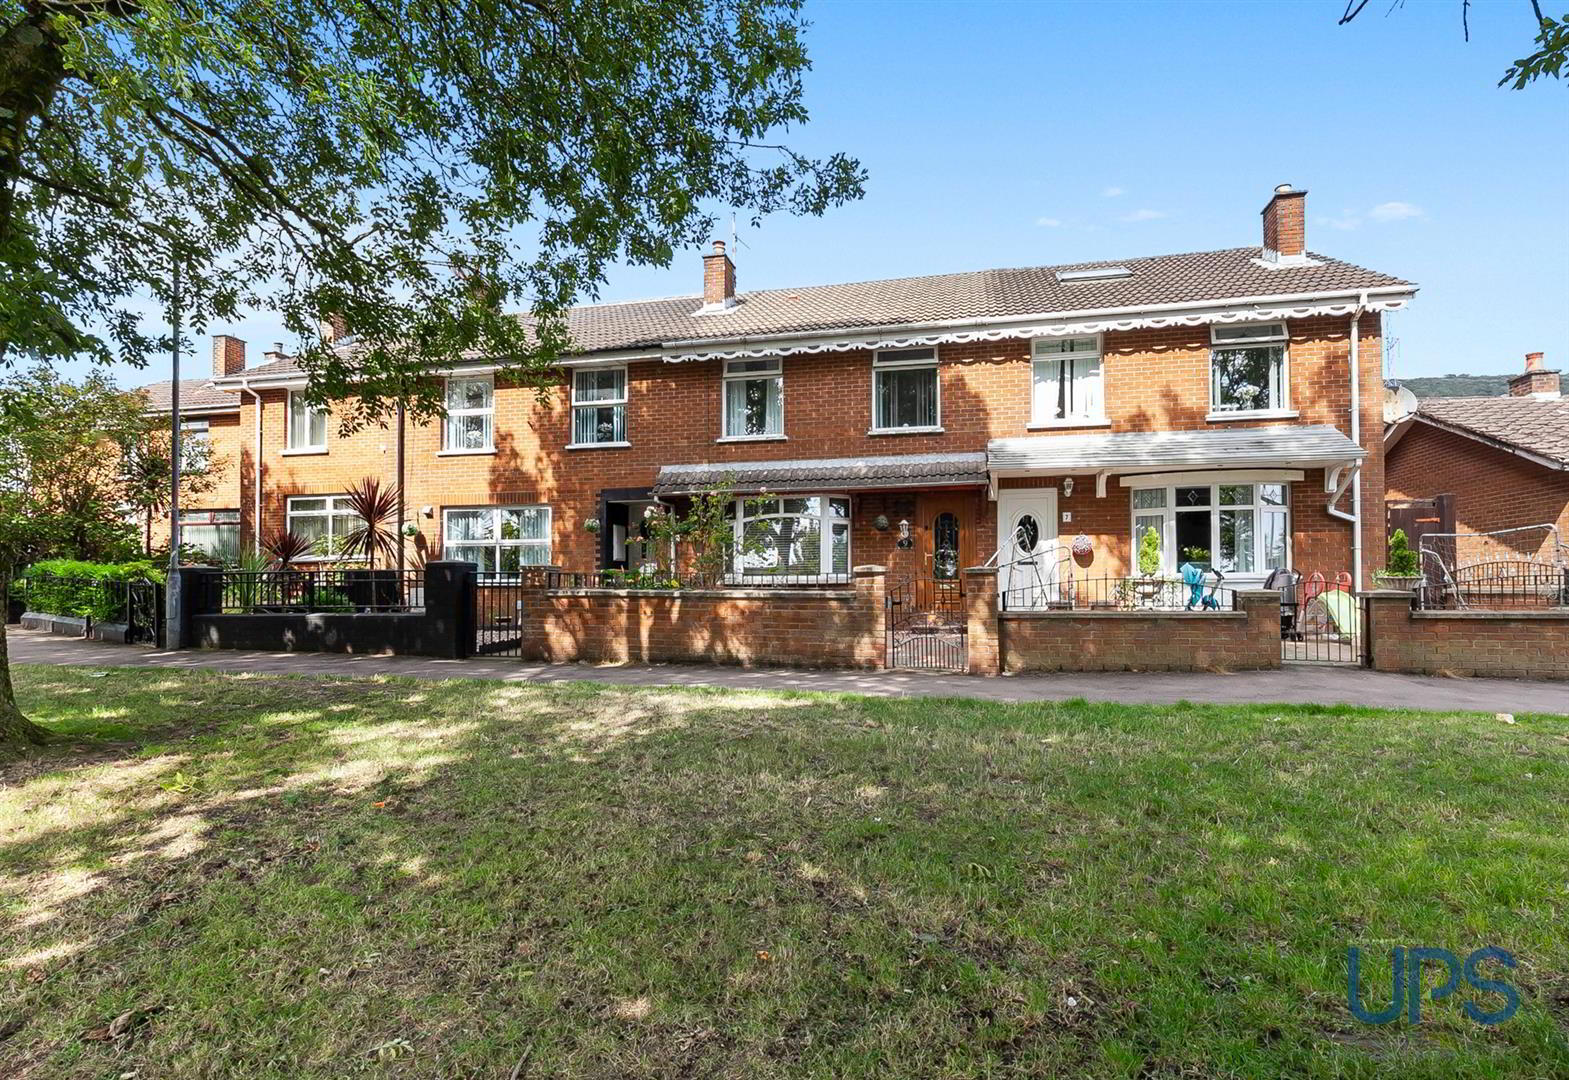
- A beautifully presented mid-terrace home fronting onto attractive mature greenery and the established and highly sought-after Glen Road.
- Three good-sized bedrooms.
- Bright and airy living room with a bay window overlooking the mature greenery and useful built-in storage cupboards.
- Luxury high-gloss fitted kitchen with island, excellent storage cupboard and open-plan access to a sizeable dining/entertaining area.
- Handy downstairs W.C.
- Luxury first-floor shower room with spotlights.
- Gas-fired central heating and uPVC double glazing.
- Privately enclosed, low-maintenance rear garden, together with a front garden.
- Close to a wide range of schools, shops and transport links, including a bus stop on the doorstep, together with an abundance of amenities in Andersonstown.
- Early viewing is strongly recommended for this attractive home, superbly located within this highly sought-after and popular area.
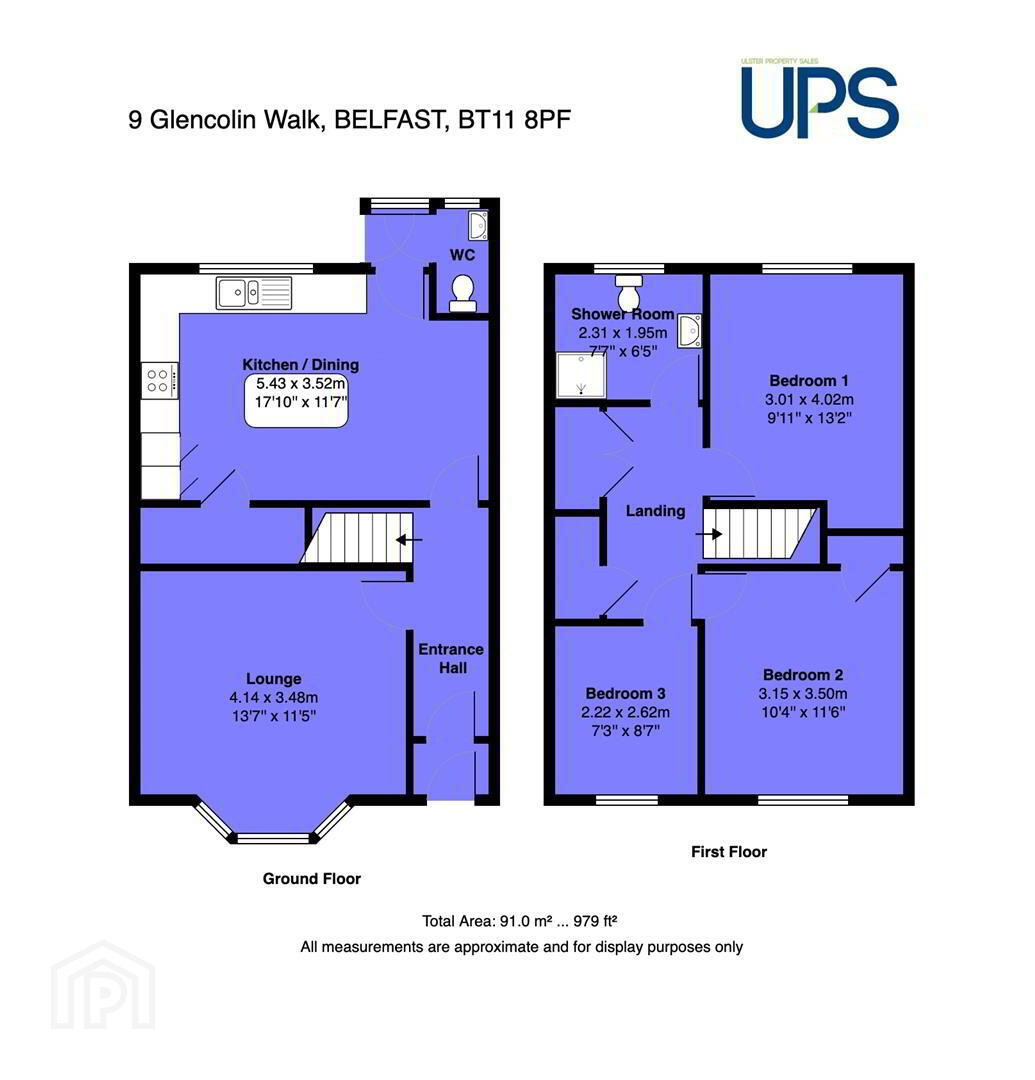
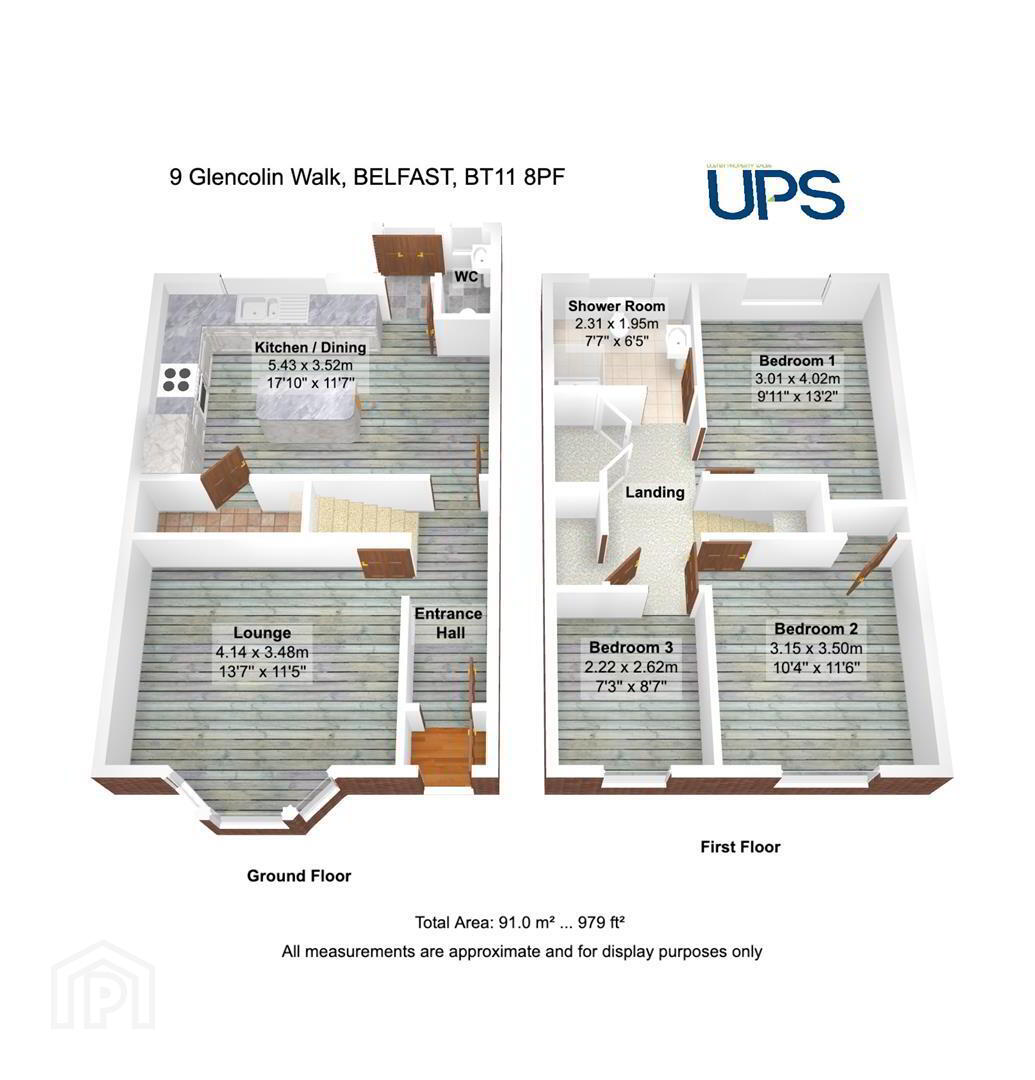
The accommodation comprises three good-sized bedrooms and a luxury shower room at first floor level, with useful built-in storage cupboards on the landing and access to the roof space via a pull-down ladder.
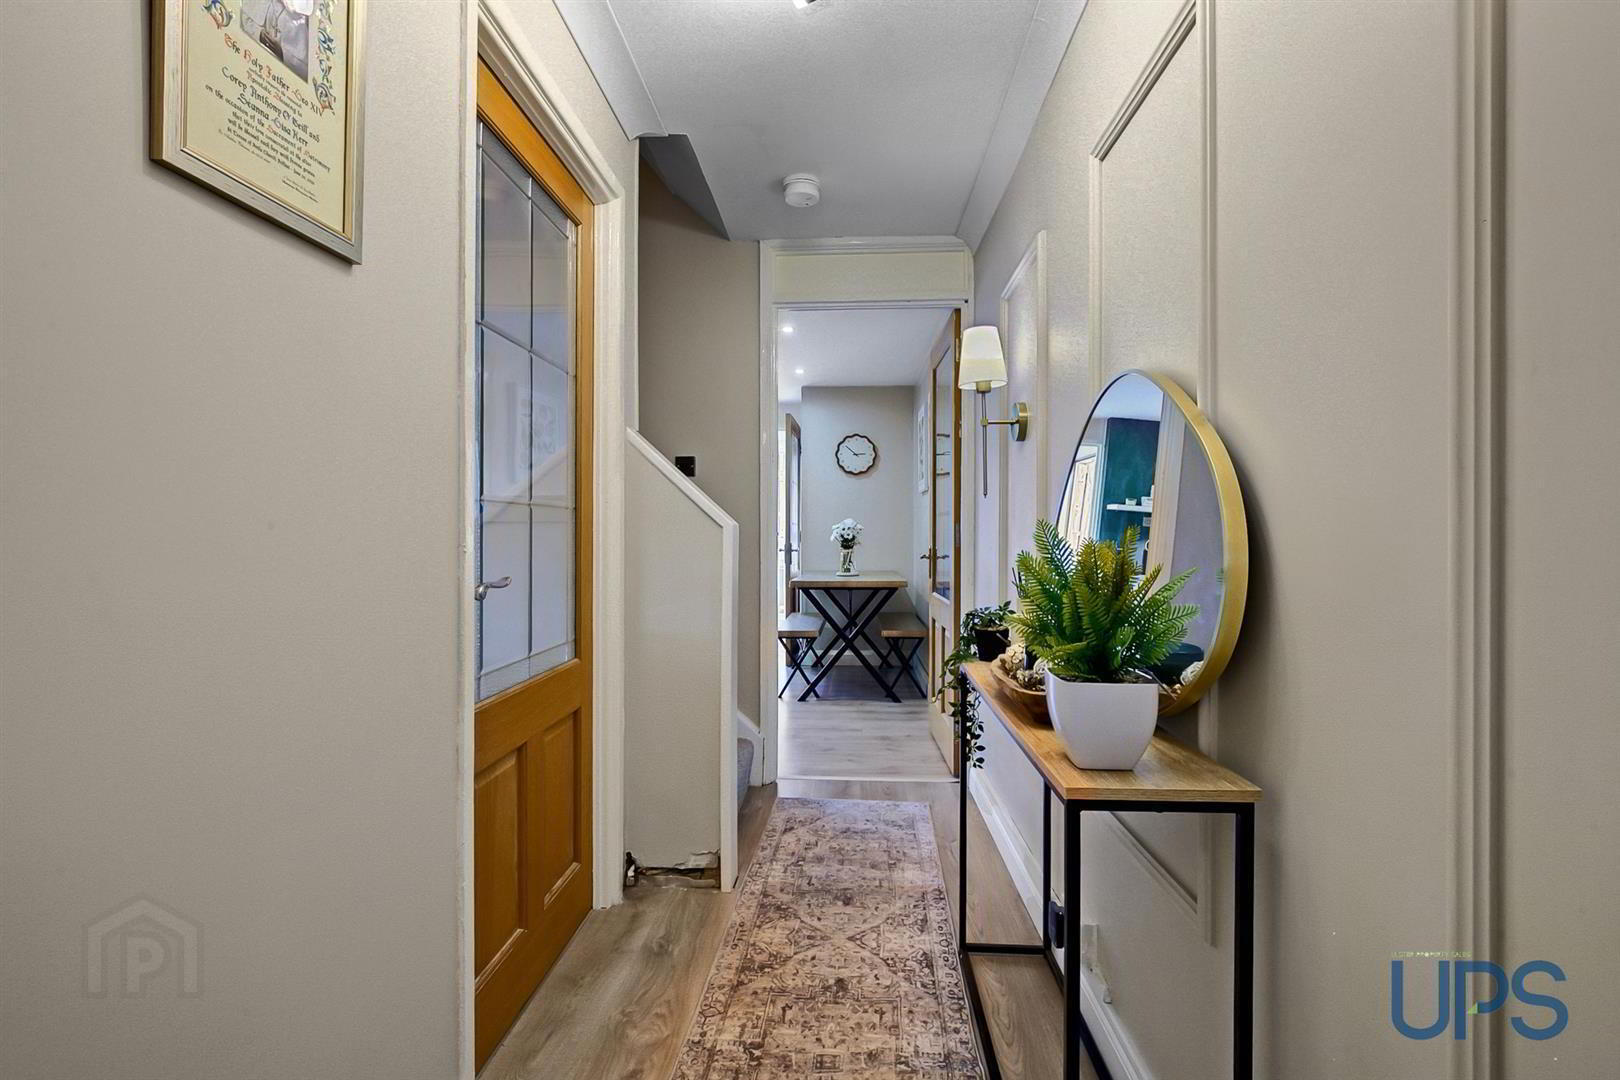
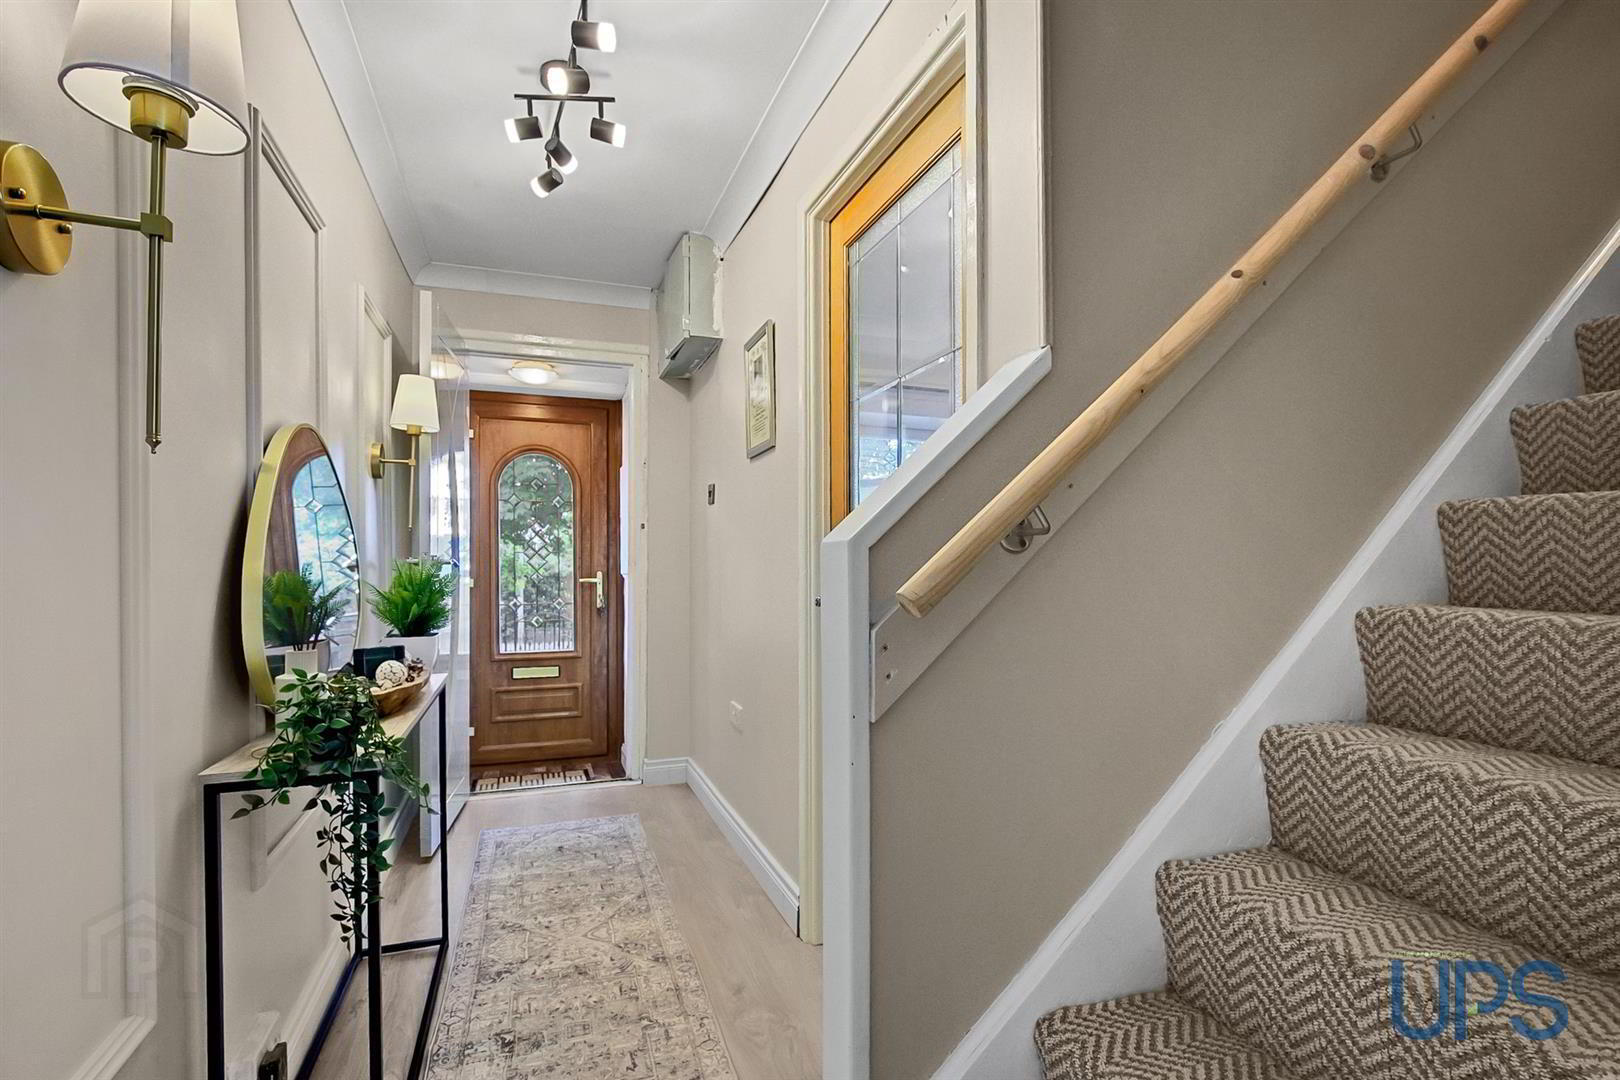
On the ground floor, an entrance porch leads to a beautiful, spacious and welcoming entrance hall with attractive wood panelling. There is a bright and airy living room with bay window overlooking the mature greenery, together with a luxury high-gloss fitted kitchen featuring an island and open-plan access to a dining/entertaining area. A handy downstairs W.C. completes the ground floor accommodation.
The property benefits from gas-fired central heating, uPVC double glazing and fresh presentation throughout, together with a front garden and privately enclosed, low-maintenance rear garden enjoying views towards Black Mountain.
A fantastic home in a highly desirable and convenient location, offering excellent accommodation and superb accessibility. Early viewing is strongly recommended.
- GROUND FLOOR
- uPVC double glazed front door to entrance porch, with inner door leading to a spacious and welcoming entrance hall featuring attractive wood panelling, cornicing and a wood-effect stripped floor.
- LIVING ROOM 4.27m x 3.58m (14'0 x 11'9)
- Bay window, cornicing and wood-effect stripped floor, with attractive wood panelling and useful built-in storage cupboards.
- LUXURY HIGH GLOSS KITCHEN / DINING AREA 5.38m x 3.51m (17'8 x 11'6)
- Excellent range of high- and low-level units, complemented by a single drainer 1½ bowl sink unit, built-in microwave, oven and hob, extractor fan, and integrated fridge freezer. Further features include spotlights, a central island with seating space, vertical radiator, excellent storage cupboard and laminate wood-effect flooring. Open plan to the dining/entertaining area.
- REAR HALLWAY
- DOWNSTAIRS W.C.
- Low-flush W.C., wash hand basin with storage unit, chrome-effect towel warmer, chrome-effect sanitary ware, and PVC panelled walls and ceiling.
- FIRST FLOOR
- Spacious landing with built-in storage cupboard, plus an additional built-in storage cupboard housing the Worcester gas boiler. Access to roof space via a pull-down ladder on the landing.
- BEDROOM 1 4.01m x 3.15m (13'2 x 10'4)
- BEDROOM 2 3.61m x 3.15m (11'10 x 10'4)
- Built-in robe, spotlights.
- BEDROOM 3 2.64m x 2.26m (8'8 x 7'5)
- LUXURY SHOWER ROOM
- Shower cubicle with thermostatically controlled shower unit, low-flush W.C., wash hand basin with storage unit, chrome-effect sanitary ware, towel warmer, spotlights, PVC panelled walls and ceiling, and extractor fan.
- OUTSIDE
- Set well back from the road, enjoying a peaceful setting with an attractive open aspect to the front overlooking mature greenery and a front garden. Privately enclosed, low-maintenance rear garden enjoying views towards Black Mountain.
Travel Time From This Property

Important PlacesAdd your own important places to see how far they are from this property.
Agent Accreditations



Marketed by Ulster Property Sales (Andersonstown)
+44 28 9060 5200


