


9 Forge Hill Close, Saintfield, BT24 7NJ
4 Bed Townhouse
Asking Price £279,000
Property Overview
Status
For Sale
Style
Townhouse
Bedrooms
4
Receptions
1
Property Features
Tenure
Not Provided
Energy Rating
Heating
Oil
Broadband Speed Checker
*³
Property Financials
Stamp Duty
Rates
£1,689.28 pa*¹
Typical Mortgage


Marketed by Alexander Reid & Frazer Estate Agents
+44 28 4461 9966

Propertynews Currency Partner - helping you transfer money for property purchases in Ireland & Northern Ireland. Speak to an expert
Additional Information
- Attractive red-brick end of terrace townhouse
- Sought-after private development in Saintfield village
- Elegant lounge with feature fireplace
- Open-plan kitchen and dining room
- Separate utility room
- Ground floor WC
- Four well proportioned bedrooms
- Principal bedroom with en-suite
- Enclosed private rear garden
- Walking distance to village amenities and transport links
Nestled within the sought-after private development of Forge Hill Close, this beautifully presented four bedroom townhouse offers an exceptional standard of family living in the heart of Saintfield village.
From the moment you arrive, the attractive red-brick facade and warm timber-framed windows create a striking first impression, enhanced by neatly maintained communal surroundings and ample off-street parking. Inside, the property has been thoughtfully arranged across two floors.
The welcoming lounge is a real showpiece, featuring a stunning traditional fireplace framed by elegant feature wallpaper. To the rear, a generous open-plan kitchen and dining area is fitted with bold teal cabinetry, quality worktops and a classic monochrome tiled floor that adds a touch of charm. Garden views can be enjoyed from the adjoining dining and sitting area, making this a wonderfully sociable space for family life and entertaining.
A separate utility room and a convenient ground floor washroom complete the lower level.
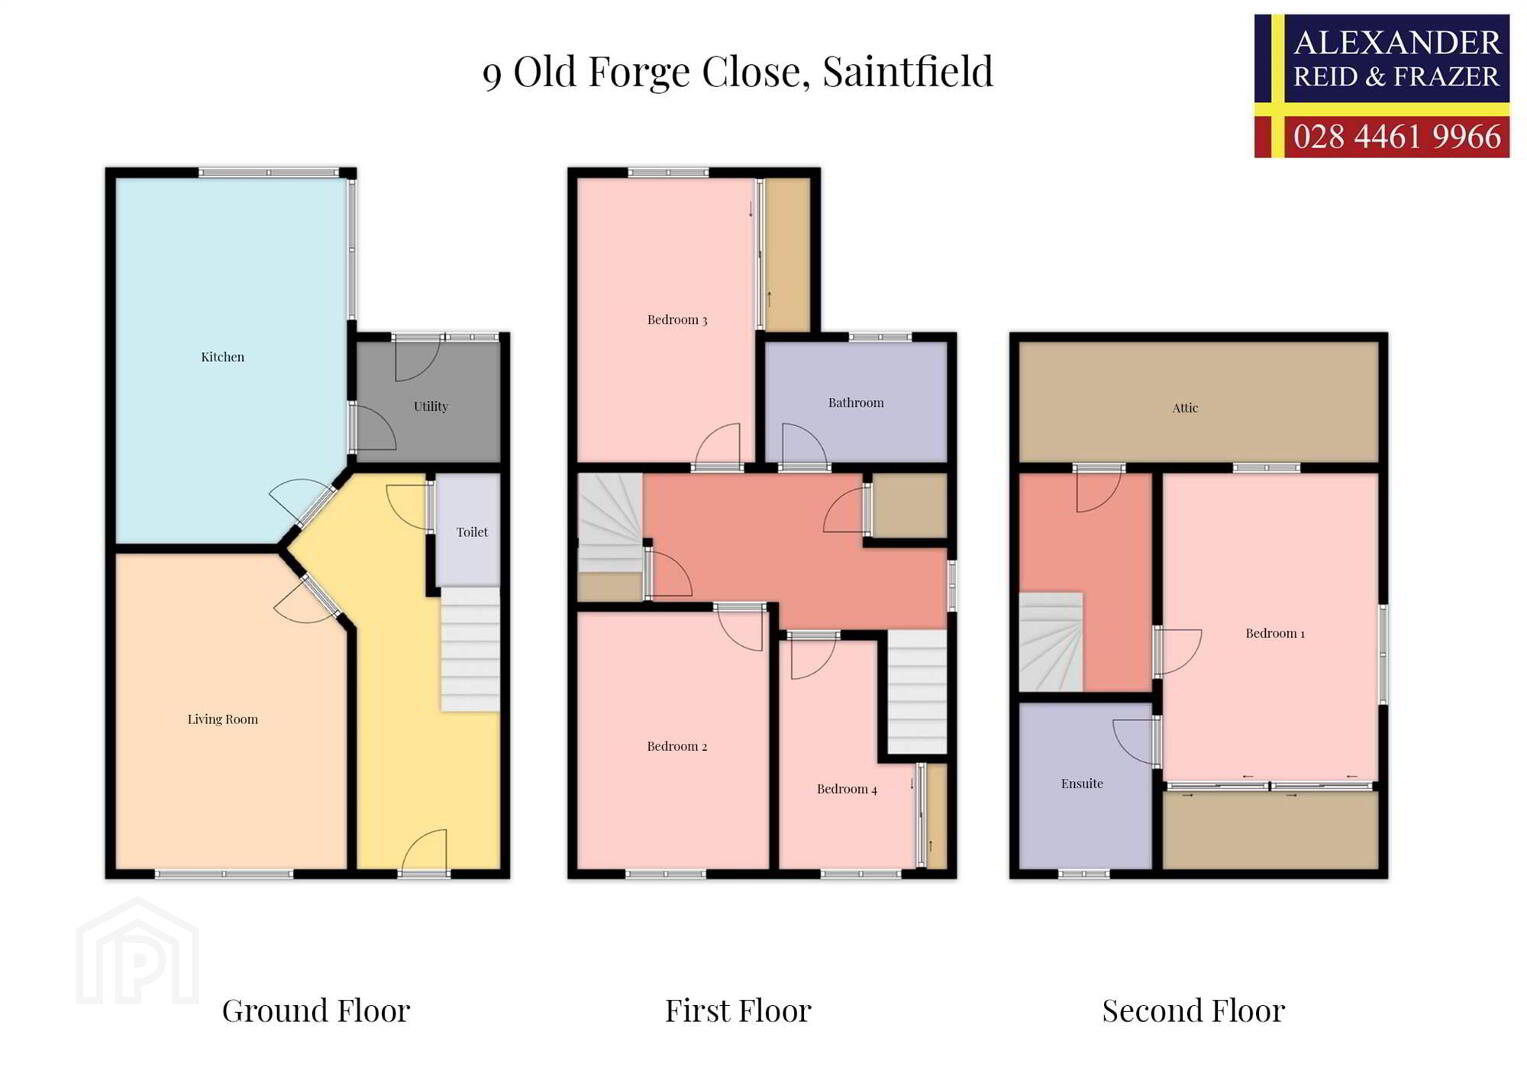
Upstairs, four well proportioned bedrooms provide excellent flexibility for growing families, with the principal bedroom benefitting from its own private en-suite. A well appointed family bathroom serves the remaining rooms.
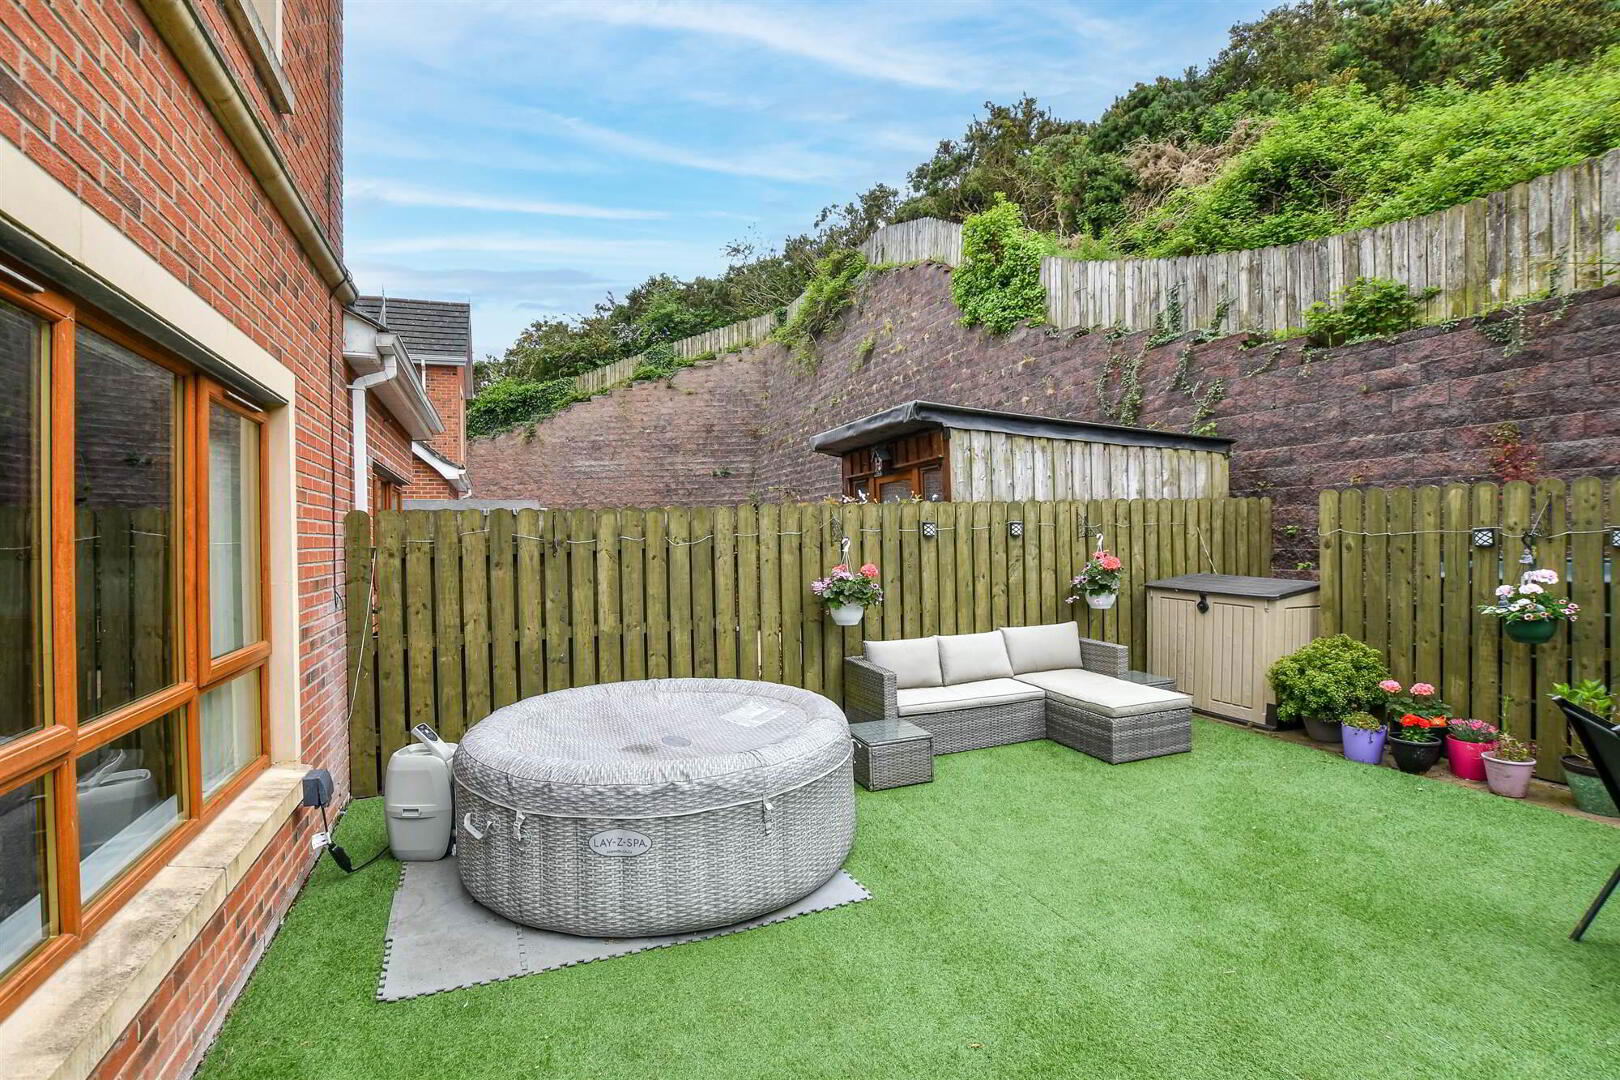
To the rear, a beautifully enclosed private garden offers a fantastic outdoor entertaining space, complete with artificial lawn, a timber storage shed, outdoor seating, ideal for year-round enjoyment. Located within walking distance of Saintfield village's array of local shops, restaurants and amenities, with excellent transport links beyond, this is a rare opportunity not to be missed.
Entrance
- HALLWAY:
- Spacious hallway with ground floor wash room
- LOUNGE:
- 4.85m x 3.58m (15' 11" x 11' 9")
A well laid out room with - KITCHEN/DINING
- 5.59m x 3.58m (18' 4" x 11' 9")
hIGH AND LOW - appliances utyilit - UTILITY ROOM:
- 2.26m x 1.96m (7' 5" x 6' 5")
mbed for washing machine, stainless steel sink, access to garden
First Floor
- LANDING:
- BEDROOM (1):
- 4.27m x 2.97m (14' 0" x 9' 9")
- BEDROOM (2):
- 3.99m x 2.97m (13' 1" x 9' 9")
- BEDROOM (3):
- 3.56m x 2.26m (11' 8" x 7' 5")
- BATHROOM:
Second Floor
- PRINCIPAL BEDROOM WITH ENSUITE
- 4.14m x 3.18m (13' 7" x 10' 5")
Principal bedroom with eaces storage, and an good size ensuite shower room
Outside
- The development is a private development with management company, enclosed rear gardens with patio space bin area and outside tap.
Directions
.
Travel Time From This Property

Important PlacesAdd your own important places to see how far they are from this property.
Agent Accreditations







Marketed by Alexander Reid & Frazer Estate Agents
+44 28 4461 9966


