SALE AGREED
SALE AGREED
SALE AGREED
SALE AGREED
SALE AGREED
SALE AGREED
SALE AGREED
SALE AGREED
SALE AGREED
SALE AGREED
SALE AGREED
SALE AGREED
SALE AGREED
SALE AGREED

SALE AGREED

SALE AGREED
SALE AGREED
SALE AGREED
SALE AGREED
SALE AGREED
SALE AGREED
SALE AGREED
SALE AGREED
SALE AGREED
SALE AGREED
SALE AGREED
SALE AGREED
SALE AGREED
SALE AGREED
SALE AGREED
SALE AGREED
SALE AGREED
SALE AGREED
SALE AGREED
SALE AGREED
SALE AGREED
SALE AGREED
SALE AGREED
SALE AGREED
SALE AGREED
SALE AGREED
SALE AGREED
SALE AGREED
SALE AGREED
SALE AGREED
SALE AGREED
SALE AGREED
SALE AGREED
9 Ferney View, Ballinamallard, BT94 2EZ
3 Bed Detached House
Sale agreed
Property Overview
Status
Sale Agreed
Style
Detached House
Bedrooms
3
Bathrooms
1
Receptions
2
Property Features
Tenure
Not Provided
Energy Rating
Heating
Oil
Broadband Speed Checker
*³
Property Financials
Price
Last listed at Offers Around £165,000
Rates
£1,002.70 pa*¹

Marketed by Eadie McFarland & Co
+44 28 6632 4831

Propertynews Currency Partner - helping you transfer money for property purchases in Ireland & Northern Ireland. Speak to an expert
Additional Information
- Attractively priced
- Situated within a highly sought after residential area
- Oil fired central heating, UPVC double glazing
- Good sized private rear garden
- Ideal for first time buyers or those wishing to downsize
- No forward chain
- Located in the popular village of Ballinamallard a short distance drive from Enniskillen
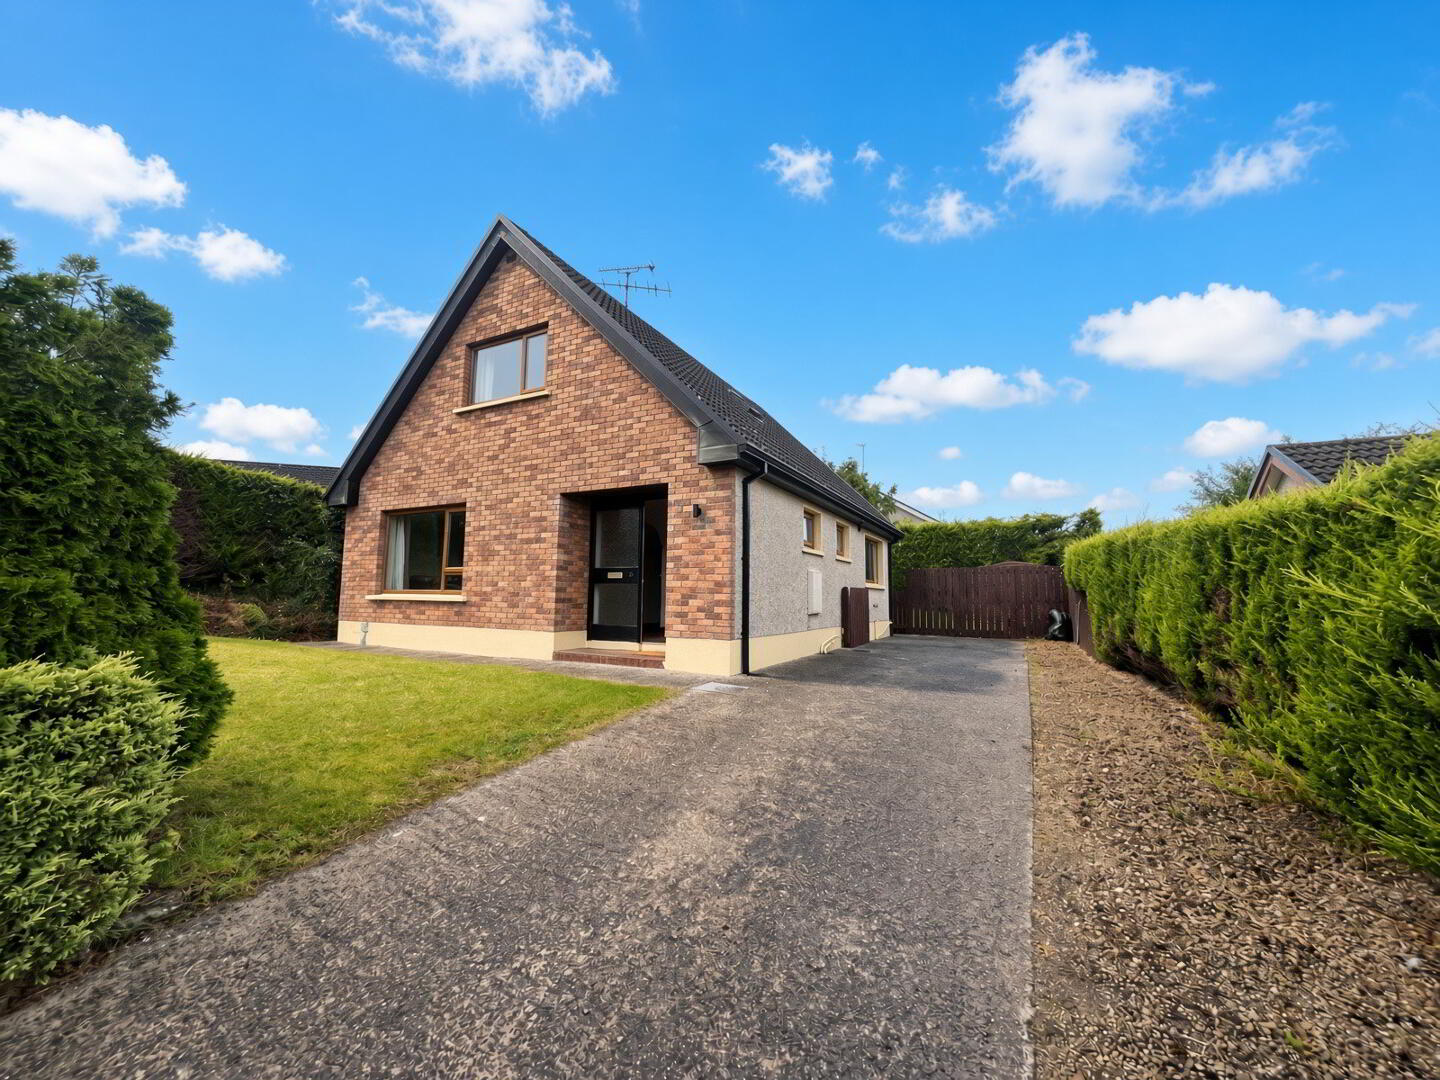
3 BEDROOM 2 RECEPTION DETACHED CHALET BUNGALOW
Attractively priced and set within one of Ballinamallard’s most sought after residential areas, this well maintained home offers a superb opportunity for first time buyers or those wishing to downsize. The property enjoys oil fired central heating, UPVC double glazing and a good sized private rear garden, complemented by a practical layout that includes a bright conservatory, spacious lounge and well appointed kitchen. With generous bedrooms, useful study space and excellent outdoor areas, it provides comfortable living in a quiet, established setting. Located just a short drive from Enniskillen and offered with no forward chain, this is a home that combines convenience, affordability and strong appeal in equal measure.
Accommodation Details:
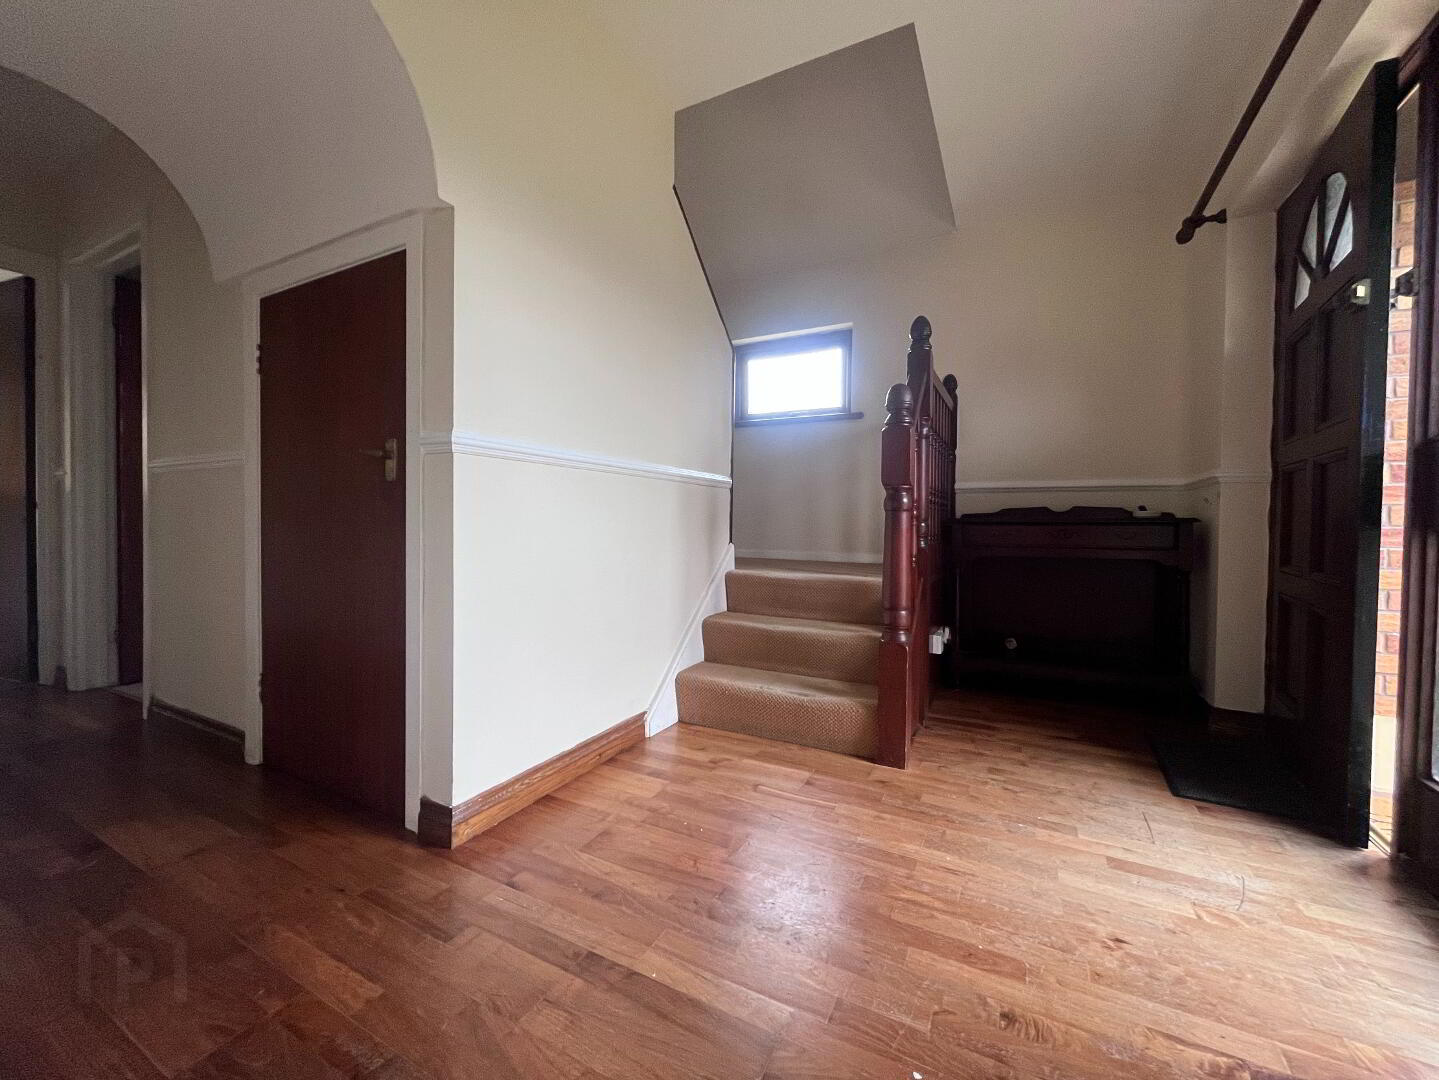
Ground Floor: Entrance Hall with engineered wood floor, understairs storage, cloaks cupboard.
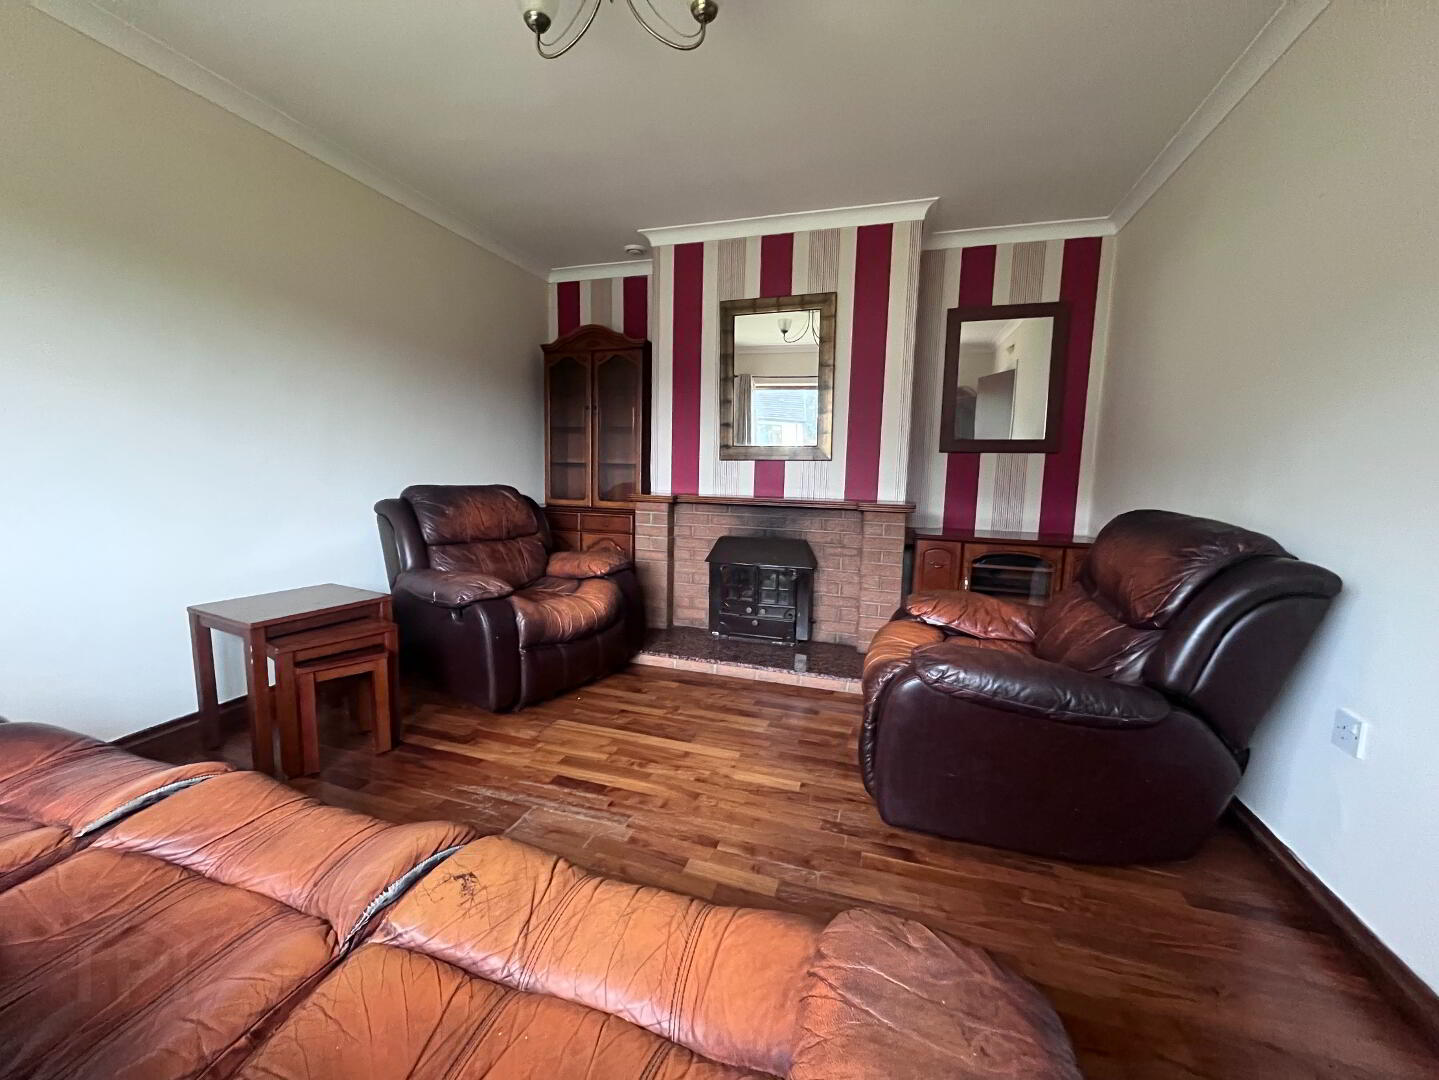
Lounge: 11'7" x 14'4" Fireplace with overnight burner (Back boiler), brick surround and granite hearth, engineered wood floor, coved ceiling, ceiling centrepiece.
Kitchen: 13'1" x 9'8" Fully fitted with a range of eye and low level units, tiled around worktops, 1 1/2 bowl stainless steel sink unit, space for electric hob and oven with cooker hood over, plumbed for washing machine, space for dishwasher, space for fridge freezer, tiled floor,open archway to:
Dining Area/ Conservatory: 16'9" x 11'2" (to widest points) with cushion flooring. French doors to rear.
Bathroom: Bath with electric shower over, wc, whb, fully tiled walls, tiled floor, chrome heated towel rail.
Bedroom 3: 8 x 9'8" wood laminate floor.
Landing: with hotpress, wc.
Bedroom 1: 13'3" x 10'7" with a range of fitted furniture, real wood floor.
Bedroom 2: 12'2" x 8'3" with built in wardrobes.
Study: with roof window
Exterior: The property is approached via a spacious concrete driveway with a garden to front laid in lawn.
To the property's rear is a good sized garden laid in lawn together with a raised decked area enclosed by mature hedging and closeboard fencing.
Travel Time From This Property

Important PlacesAdd your own important places to see how far they are from this property.
Agent Accreditations




Marketed by Eadie McFarland & Co
+44 28 6632 4831




