
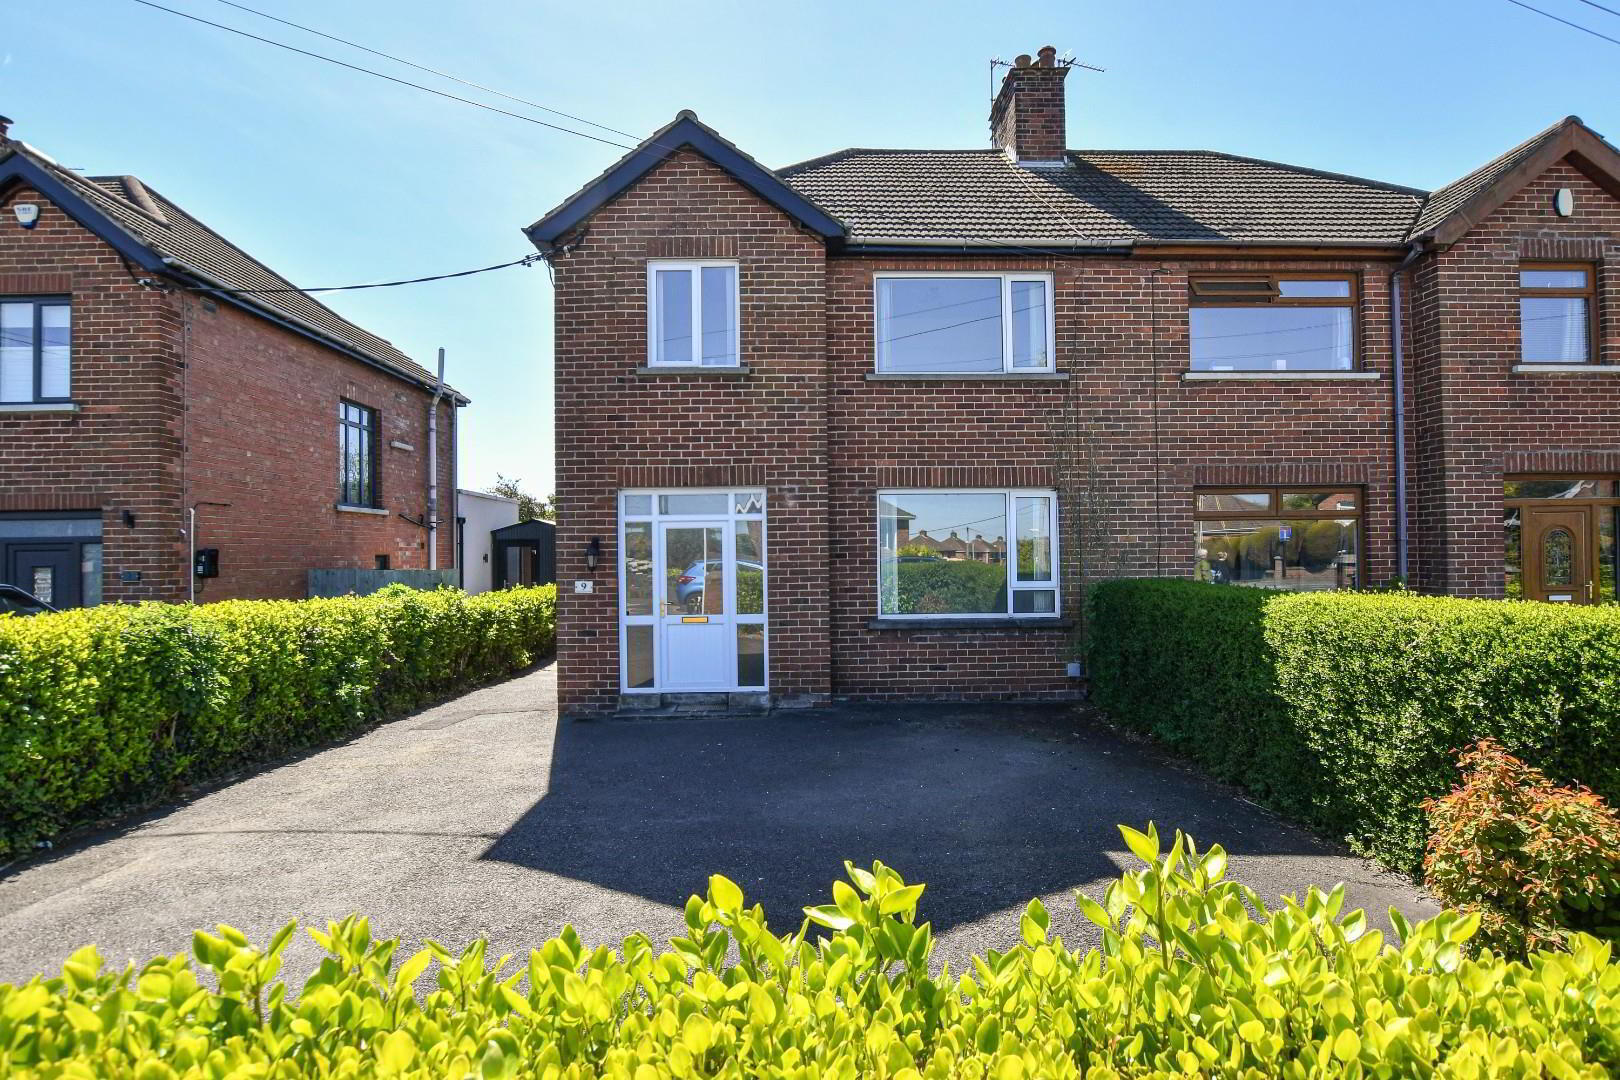

9 Crawfordsburn Road, Bangor, BT20 3QT
3 Bed Semi-detached House
£1,200 per month
Property Overview
Status
To Let
Style
Semi-detached House
Bedrooms
3
Bathrooms
1
Receptions
1
Available From
Now
Property Features
Furnishing
Unfurnished
Energy Rating
Heating
Gas
Broadband Speed
*³
Property Financials
Deposit
£1,200

Contact Victoria Pinkerton (North Down)
+44 28 9147 9393
Additional Information
- Well Presented Three Bed Semi Detached Property
- Contemporary Kitchen
- Open Plan Kitchen Living Area
- Three Good Sized Bedrooms
- Downstairs WC
- Private Enclosed Garden
- Detached Garage
- GFCH
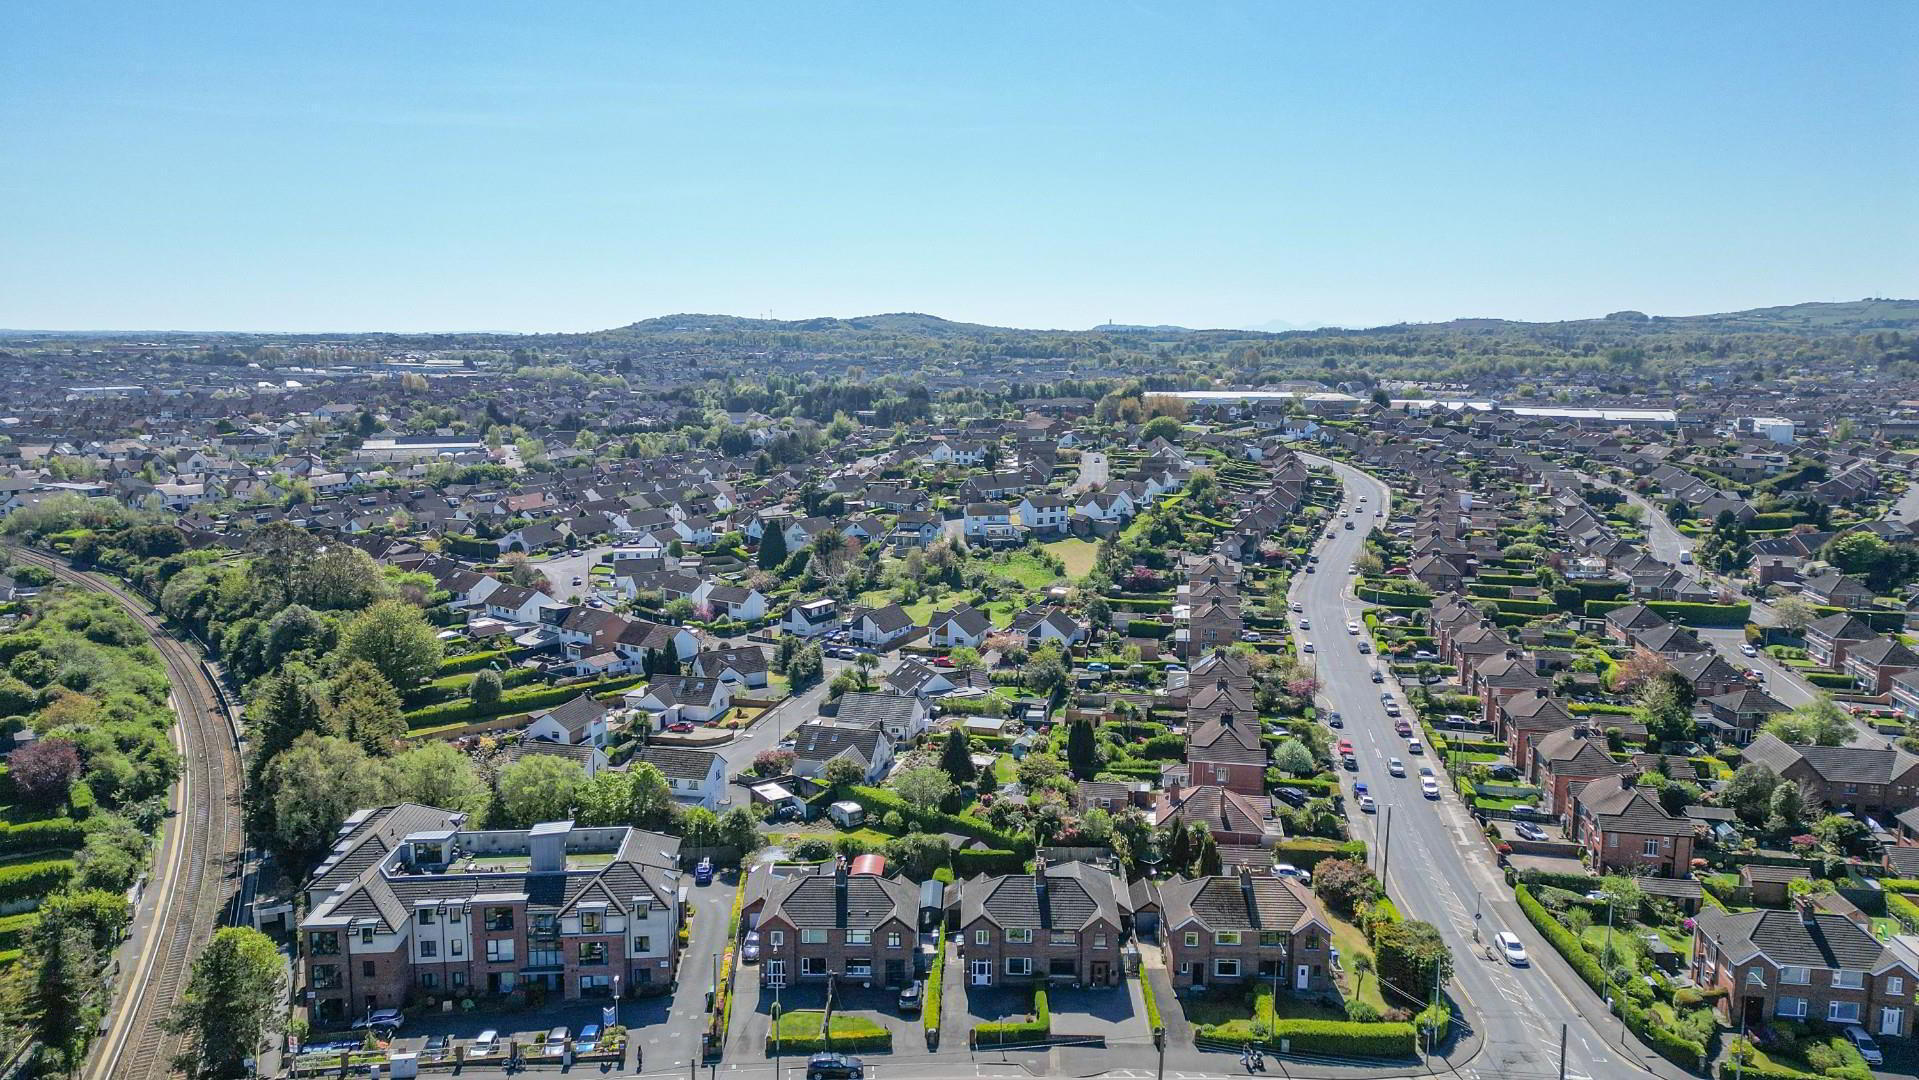
- Popular Bangor West Location
- Early Viewing Is Advised
Well presented three bed semi detached property in the popular Bangor West
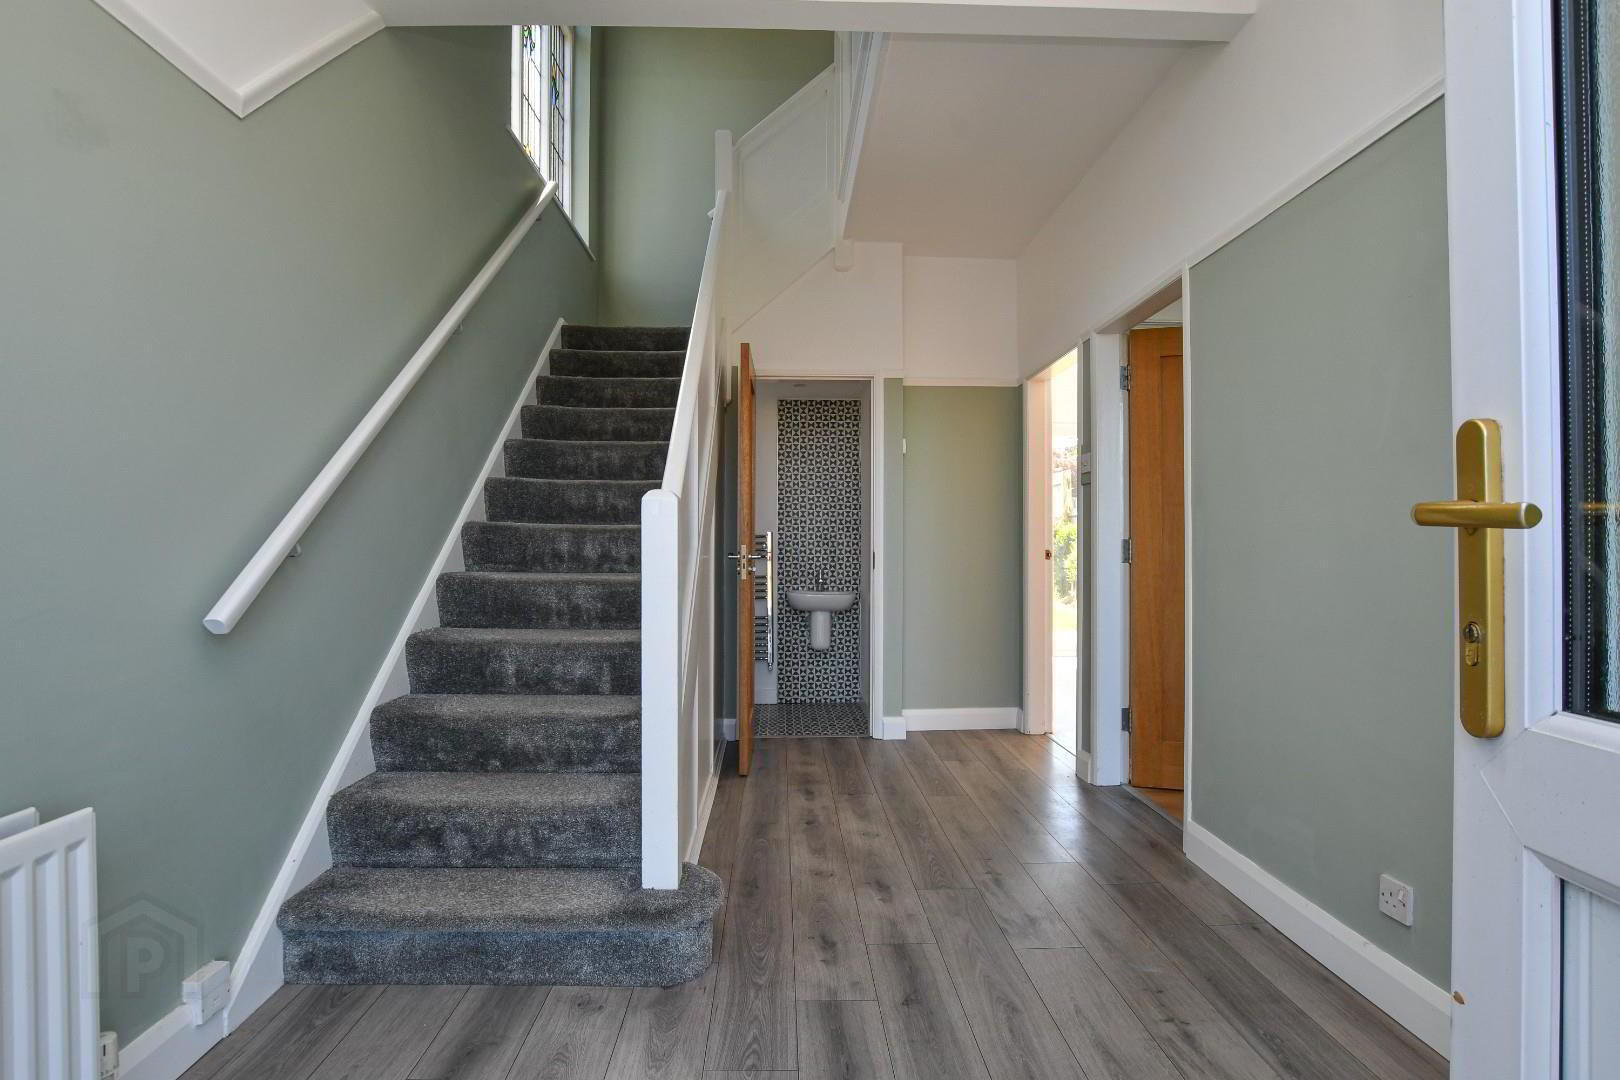
Nestled in the sought-after area of Bangor West, this charming semi-detached house on Crawfordsburn Road offers a delightful blend of modern living and comfort. With three well-proportioned bedrooms, this property is perfect for families or those seeking extra space.Upon entering, you are greeted by a contemporary kitchen that seamlessly flows into an open-plan living and dining area, creating an inviting atmosphere ideal for both relaxation and entertaining. The design maximises natural light, enhancing the sense of space and warmth throughout the home. A convenient downstairs WC adds to the practicality of the layout.
The property boasts a detached garage, providing ample storage, while the enclosed rear garden offers a private outdoor retreat, perfect for enjoying sunny days or hosting gatherings with friends and family.
Well presented throughout, this home is ready for you to move in and make it your own. With its desirable location and modern features, this property is a fantastic opportunity for anyone looking to settle in a vibrant community. Don't miss your chance to view this lovely home in Bangor West.
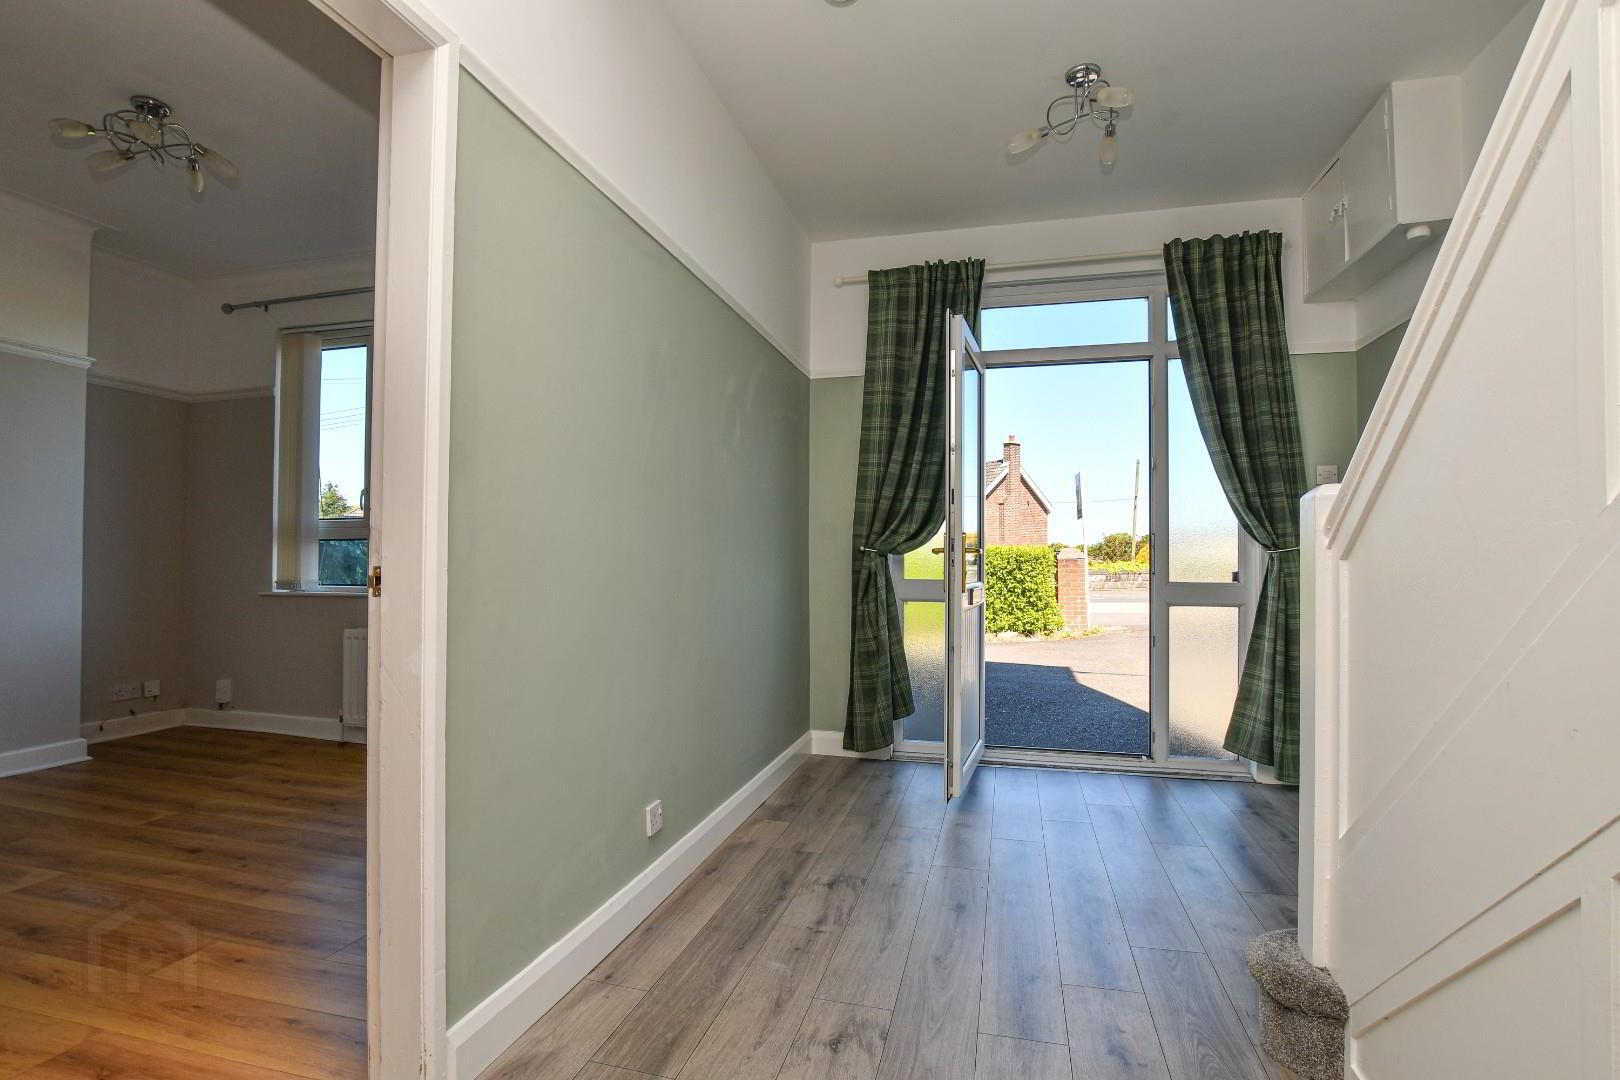
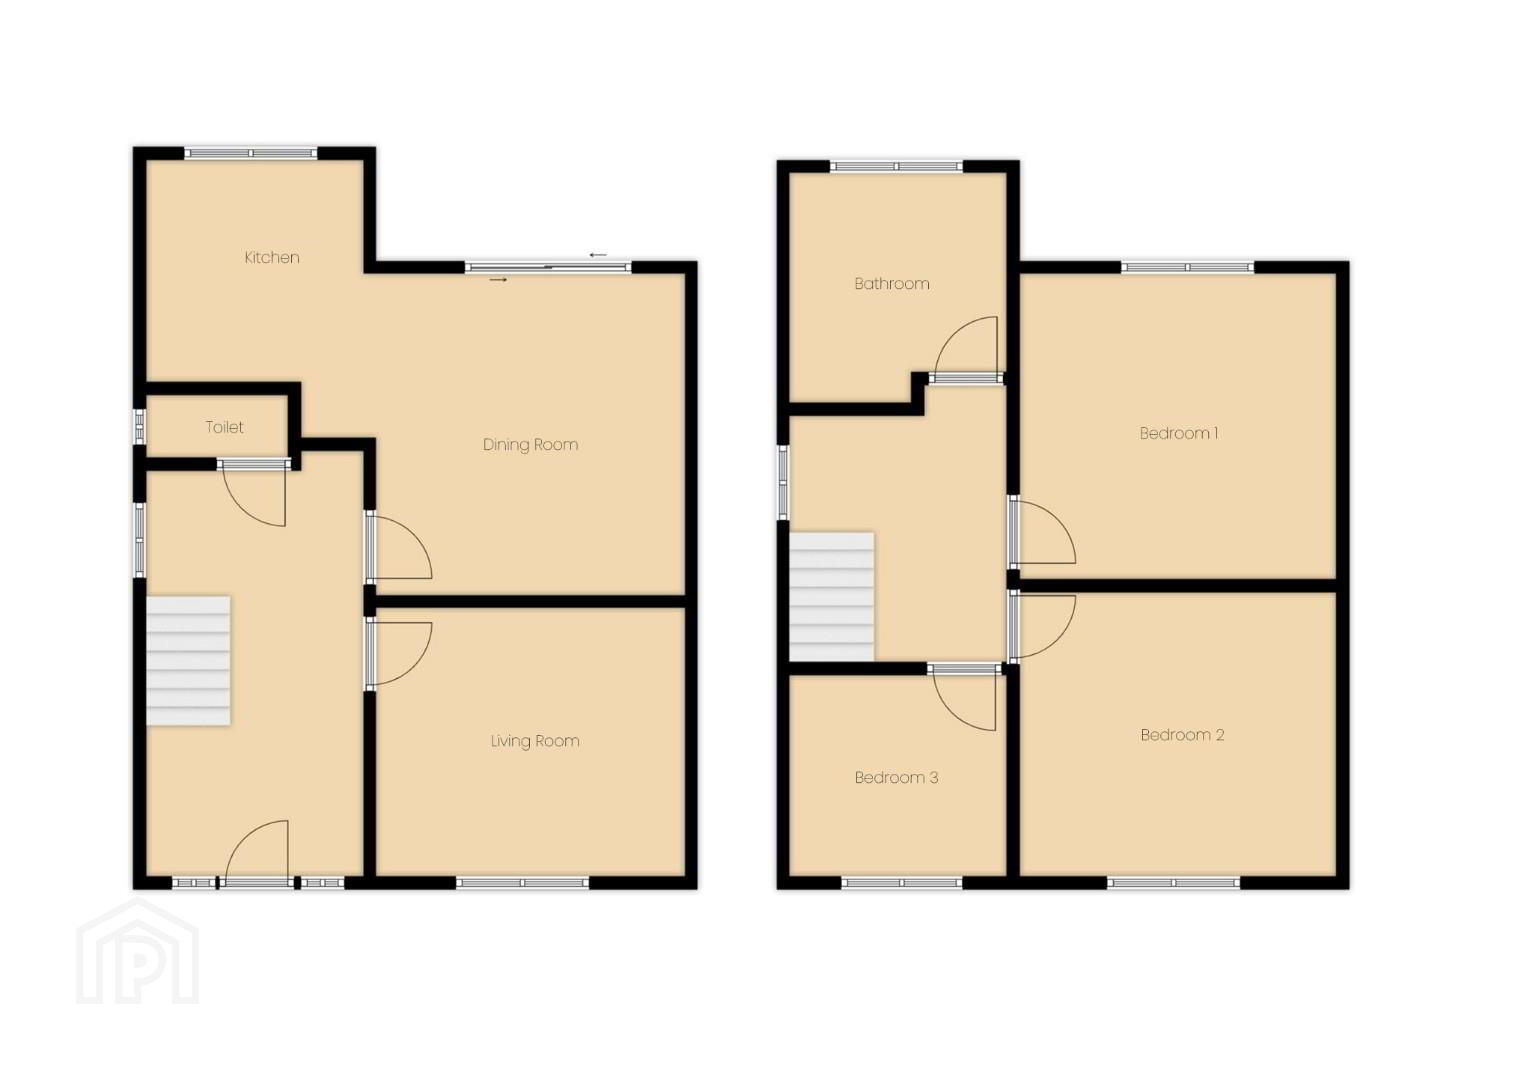
- Hallway 2.57m x 4.70m (8'5" x 15'5")
- Toilet 1.73m x 0.84m (5'8" x 2'9")
- Living Room 3.15m x 3.81m (10'4" x 12'6")
- Dining Room 3.76m x 3.68m (12'4" x 12'1" )
- Kitchen 3.40m x 2.57m (11'2" x 8'5")
- Bedroom 1 3.68m x 3.78m (12'1" x 12'5")
- Bedroom 2 3.68m x 3.15m (12'1" x 10'4")
- Bedroom 3 2.69m x 2.59m (8'10" x 8'6")
- Bathroom 2.57m x 2.72m (8'5" x 8'11")
- Landing 2.57m x 2.57m (8'5" x 8'5")
- IMPORTANT NOTE TO PURCHASERS
We aim to make our sales particulars accurate and reliable. However, they do not constitute or form part of an offer or contract, and none are to be relied upon as statements of representation or fact. The detail provided in the ‘Required information under Trading Standards guidance’ is provided in good faith from information supplied to Pinkertons by the Vendor. All, save for Tenure, are subject to change annually. We have not tested any services, systems, and appliances listed in this specification, and there is no guarantee of their operating ability or efficiency. All measurements have only been taken as a guide to prospective buyers and are not precise. Please be advised that some of the particulars may be awaiting vendor approval. If you require clarification or further information on any points, please contact us, especially if you are travelling some distance to view. Fixtures and fittings other than those mentioned are to be agreed upon with the seller.
Travel Time From This Property

Important PlacesAdd your own important places to see how far they are from this property.
Agent Accreditations






Contact Victoria Pinkerton (North Down)
+44 28 9147 9393




