9 Coldagh Cottages ( Balnamore Road), Ballymoney, BT53 7PP
A 3 Bed Semi & Garage Set on Circa 0.4 Acres in a Super Convenient Semi Rural Location
Offers Over £155,000
Property Overview
Status
For Sale
Style
Semi-Detached House
Bedrooms
3
Bathrooms
1
Receptions
1
Property Features
Tenure
Not Provided
Heating
Oil
Broadband Speed Checker
*³
Property Financials
Stamp Duty
Rates
Not Provided*¹
Typical Mortgage


Marketed by McAfee Properties (Ballymoney)
+44 28 2766 7676

Propertynews Currency Partner - helping you transfer money for property purchases in Ireland & Northern Ireland. Speak to an expert
Additional Information
- Oil fired heating.
- Upvc double glazed windows.
- Flexible 2 or 3 bedroom, 1 or 2 reception room accommodation.
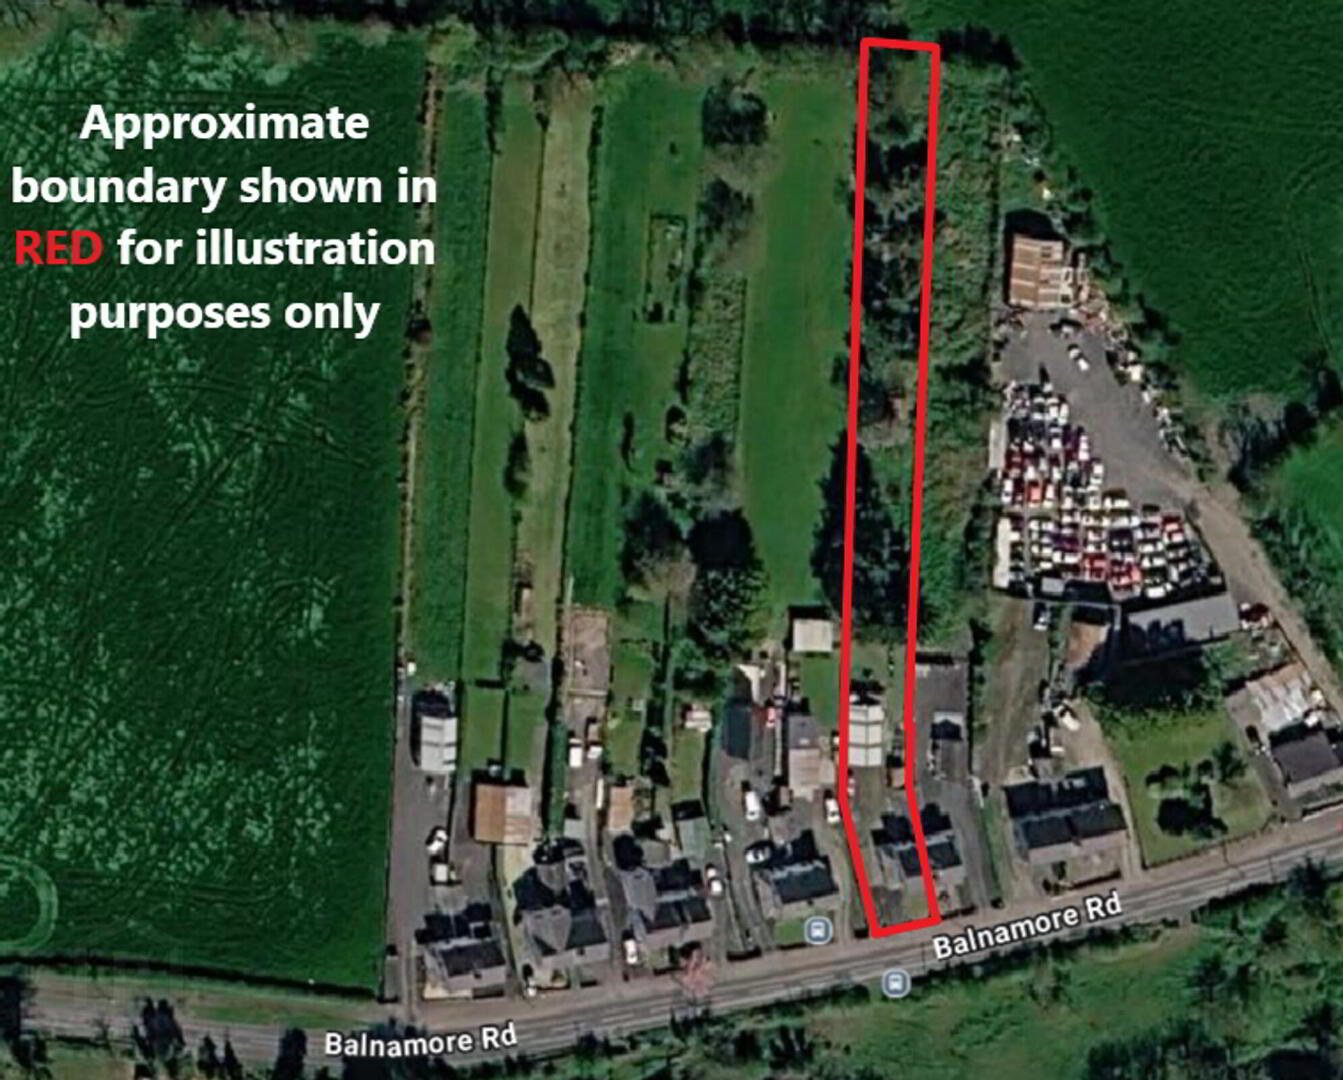
- Set on circa 0.4 acres.
- Located circa ½ mile from Ballymoney.
- Semi rural location between Ballymoney and Balnamore on the Balnamore road.
- Conveniently located to Ballymoney and its numerous amenities including shops, schools and local transport links.
- Within easy access of the main commuting routes to Coleraine, Ballymena and further afield.
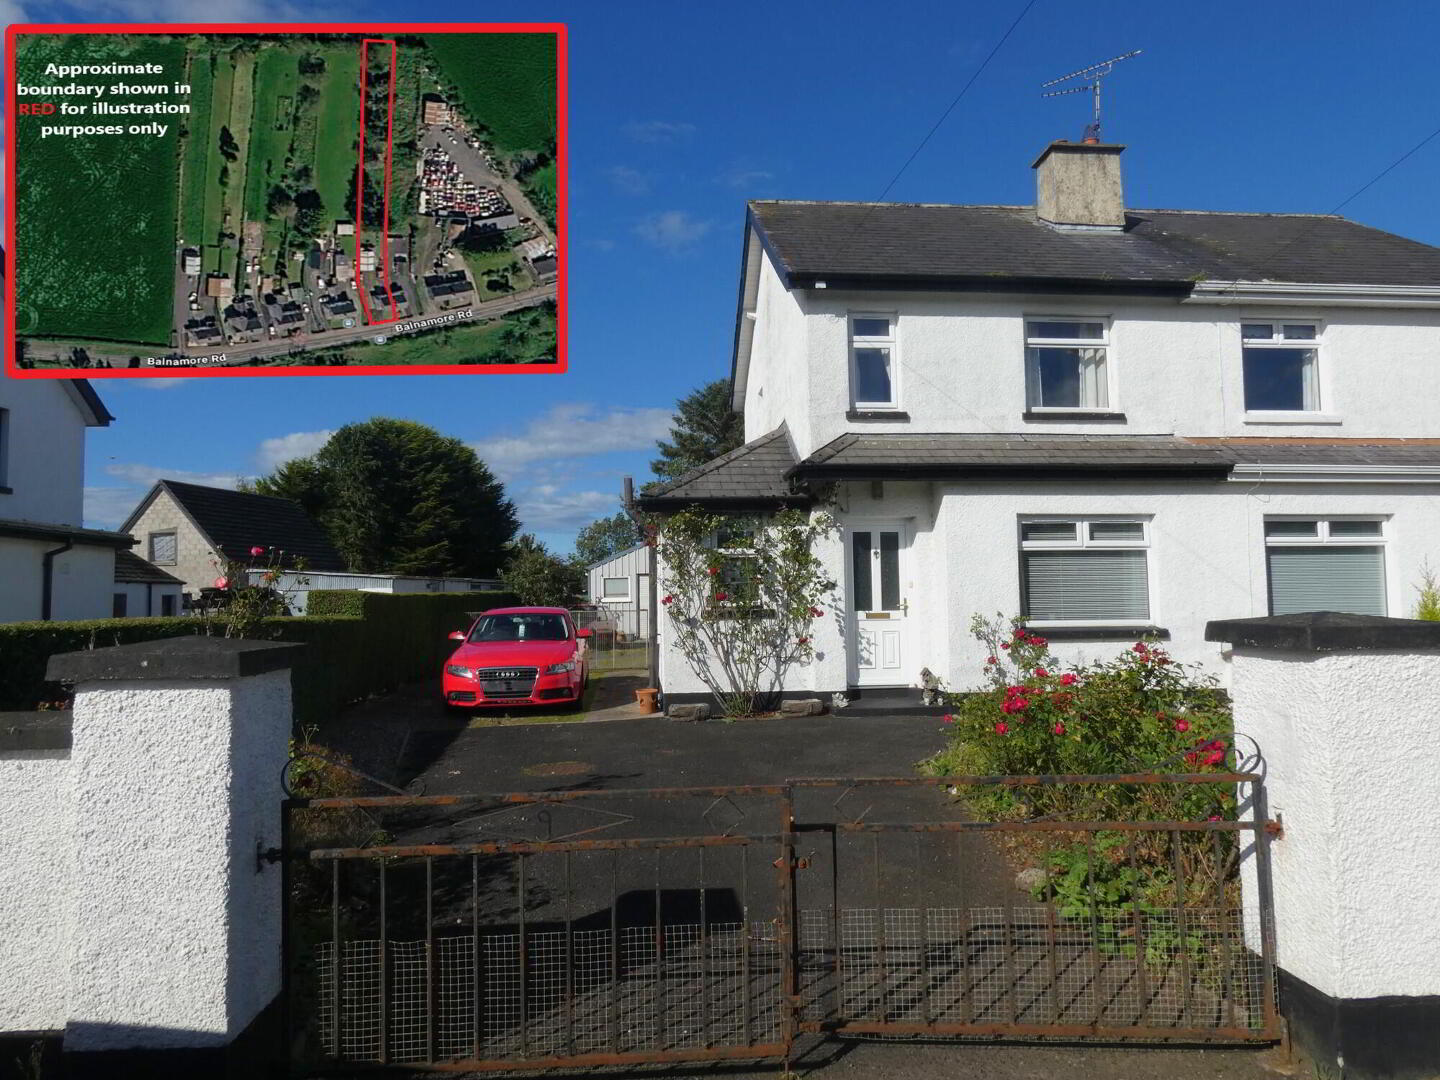
We are delighted to offer for sale this 2 or 3 bedroom, 1 or 2 reception room semi detached property with garage set on a spacious semi rural site of circa 0.4 acres on the Balnamore road and approximately ½ mile from Ballymoney and its numerous amenities.
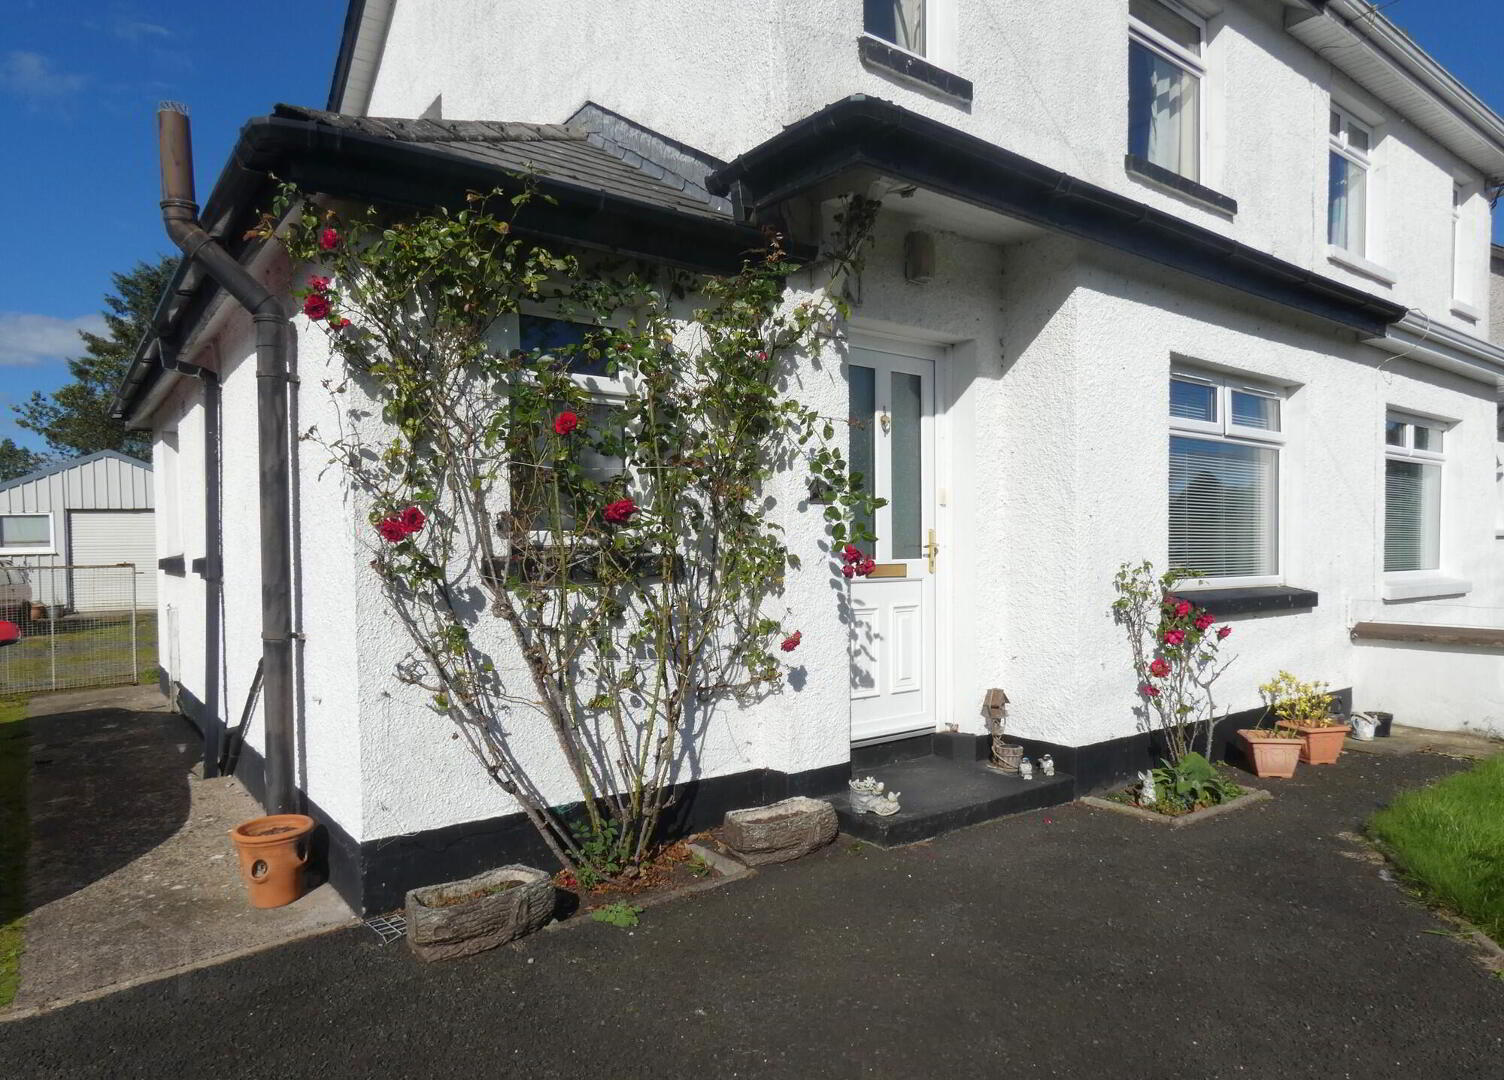
The property benefits from having oil fired heating, has upvc double glazed windows and has upvc fascias.
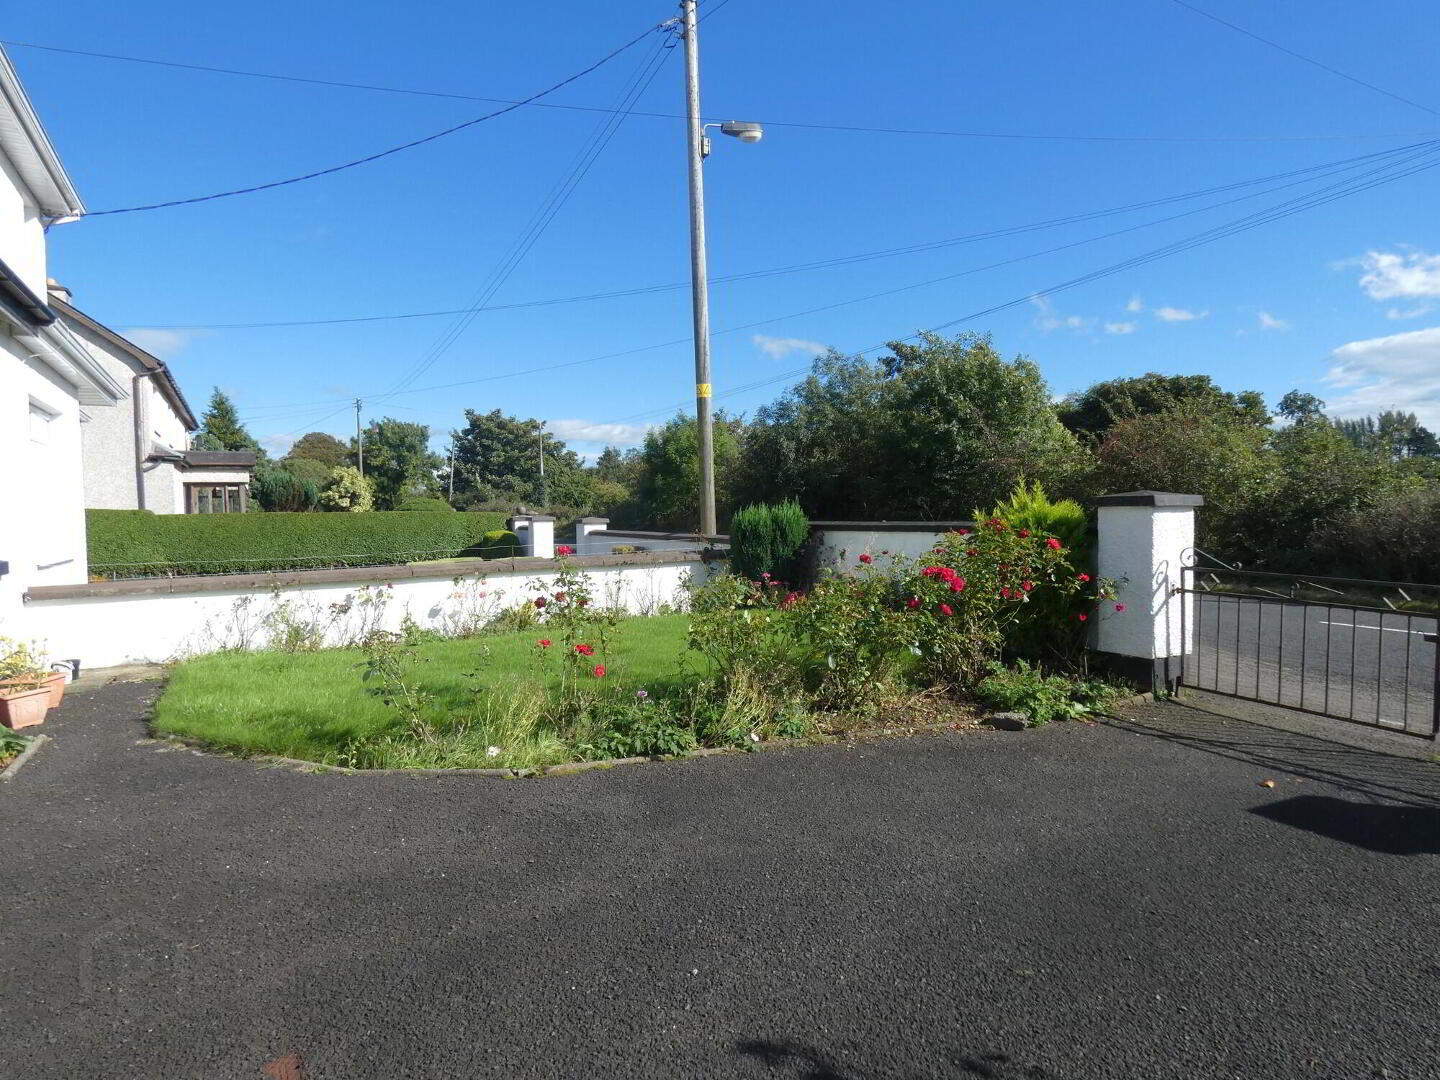
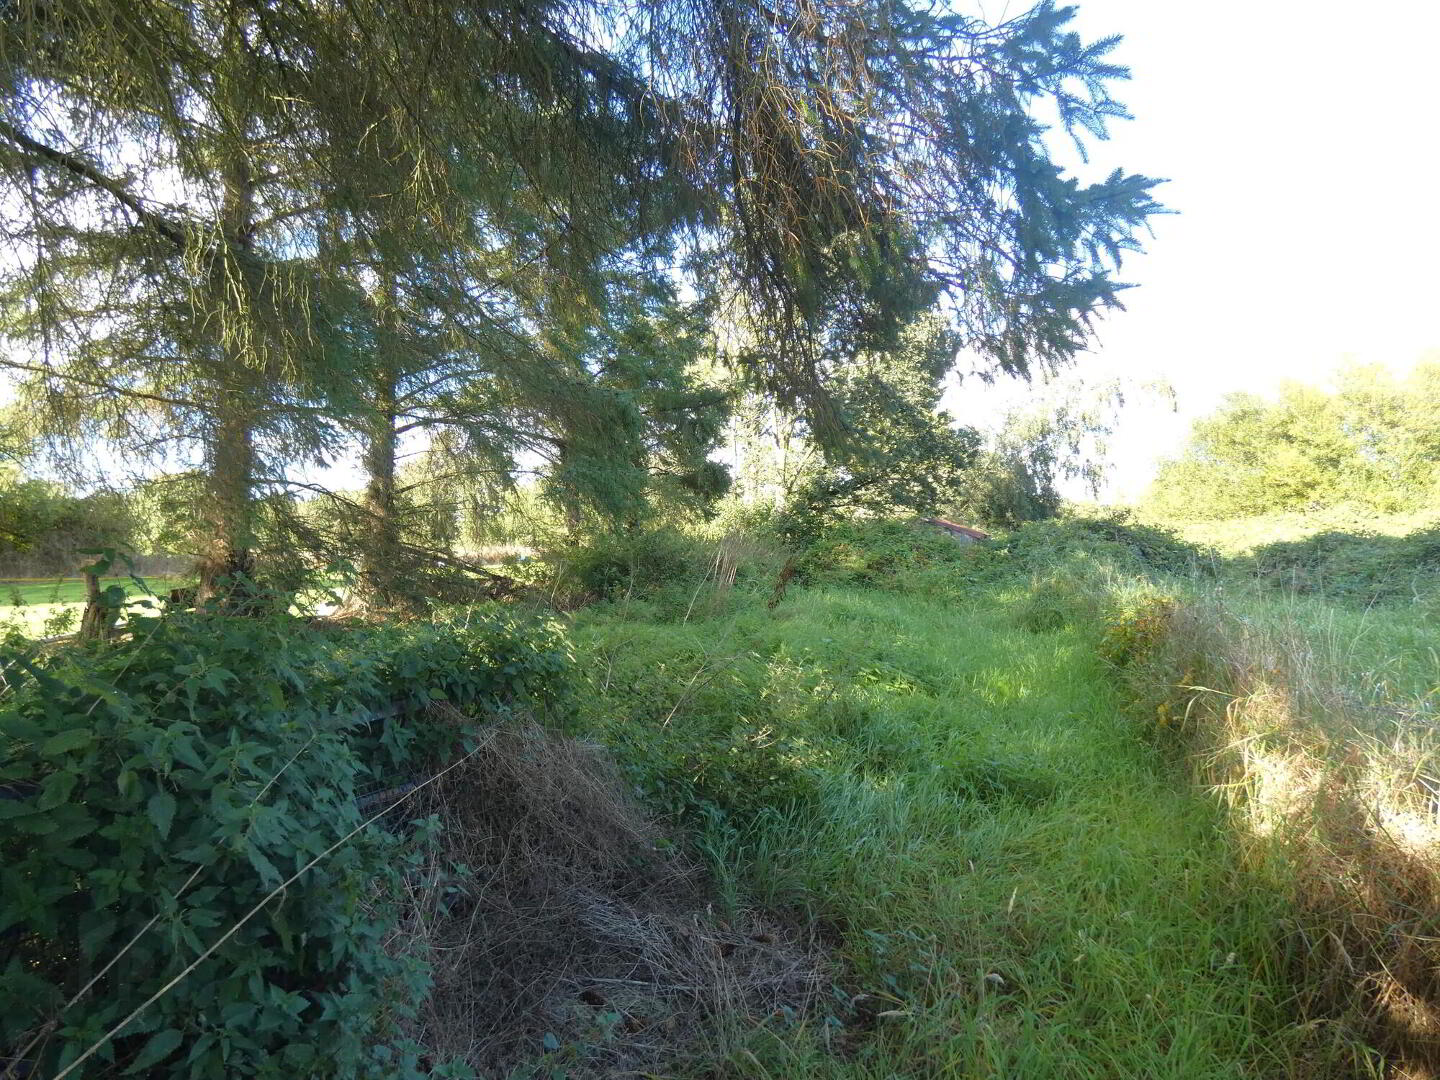
Externally there is a garden area to the front of the property and a tarmac driveway parking area to the front/side. A yard area is behind the property with out houses together with a large garage/workshop. In addition there is an extensive garden area is to the rear of this.
This property is sure to appeal to a wide range of prospective purchasers and early viewing is highly recommended to fully appreciate the location and accommodation of this semi rural home.
Viewing is strictly by appointment only.
- Entrance Hall
- Upvc entrance door, staircase to first floor, telephone point.
- Lounge
- (plus staircase)
Tiled fireplace, wooden surround, storage understairs with light. - Kitchen
- 3.38m x 2.29m (11'1 x 7'6)
With eye and low level units, stainless steel sink unit, extractor fan, plumbed for an automatic washing machine, part tiled walls, double aspect windows, upvc rear door. - Utility/Storage/Cloaks Room
- 1.5m x 1.27m (4'11 x 4'2)
- Bedroom 3/Dining Room/Sitting Room
- 2.72m x 2.29m (8'11 x 7'6)
- Bathroom and w.c. combined
- 2.36m x 1.5m (7'9 x 4'11)
With fitted suite including bath with mixer tap and telephone hand shower, shower screen, w.c, wash hand basin, tiled walls, upvc sheeted ceiling. - First Floor Accommodation
- Landing area.
- Hotpress
- With shelving.
- Bedroom 1
- 3.4m x 2.69m (11'2 x 8'10)
(at widest points plus built in wardrobe)
With built in wardrobe. - Bedroom 2
- 3.58m x 3.61m (11'9 x 11'10)
(plus recess)
With pedestrian door to access roofspace storage. - EXTERIOR FEATURES
- Garage/Workshop
- 9.63m x 5.13m (31'7 x 16'10)
(metal construction, concrete base)
With roller door, pedestrian door, windows, light and power points. - Outbuildings.
- Upvc fascias.
- Entrance pillars and gates leading to tarmac driveway/parking area.
- Garden in lawn to front of property with shrub/flower borders.
- Yard area to side and rear of property.
- Oil fired boiler and upvc oil tank to rear of property.
- Extensive garden area to rear of yard.
- Gate to side of property leading to rear yard and extensive garden.
- Outside taps to side and rear of property.
- Outside lights to front and rear of property.
Directions
Leave Ballymoney town centre from Charlotte street and continue along onto the Balnamore road proceeding towards Balnamore. The property is located along on the right hand side after the Ballybrakes road junction with the Balnamore road (on the left hand side).
Travel Time From This Property

Important PlacesAdd your own important places to see how far they are from this property.
Agent Accreditations




Marketed by McAfee Properties (Ballymoney)
+44 28 2766 7676




