

9 Colby Avenue, Culmore, Derry, BT48 8PF
5 Bed Detached House
Offers Around £530,000
Property Overview
Status
For Sale
Style
Detached House
Bedrooms
5
Bathrooms
3
Receptions
3
Property Features
Size
220 sq m (2,368.1 sq ft)
Tenure
Not Provided
Energy Rating
Heating
Oil
Broadband Speed Checker
*³
Property Financials
Stamp Duty
Rates
£3,358.85 pa*¹
Typical Mortgage


Marketed by Oakland Estate Agents
+44 28 7126 7979

Propertynews Currency Partner - helping you transfer money for property purchases in Ireland & Northern Ireland. Speak to an expert
Additional Information
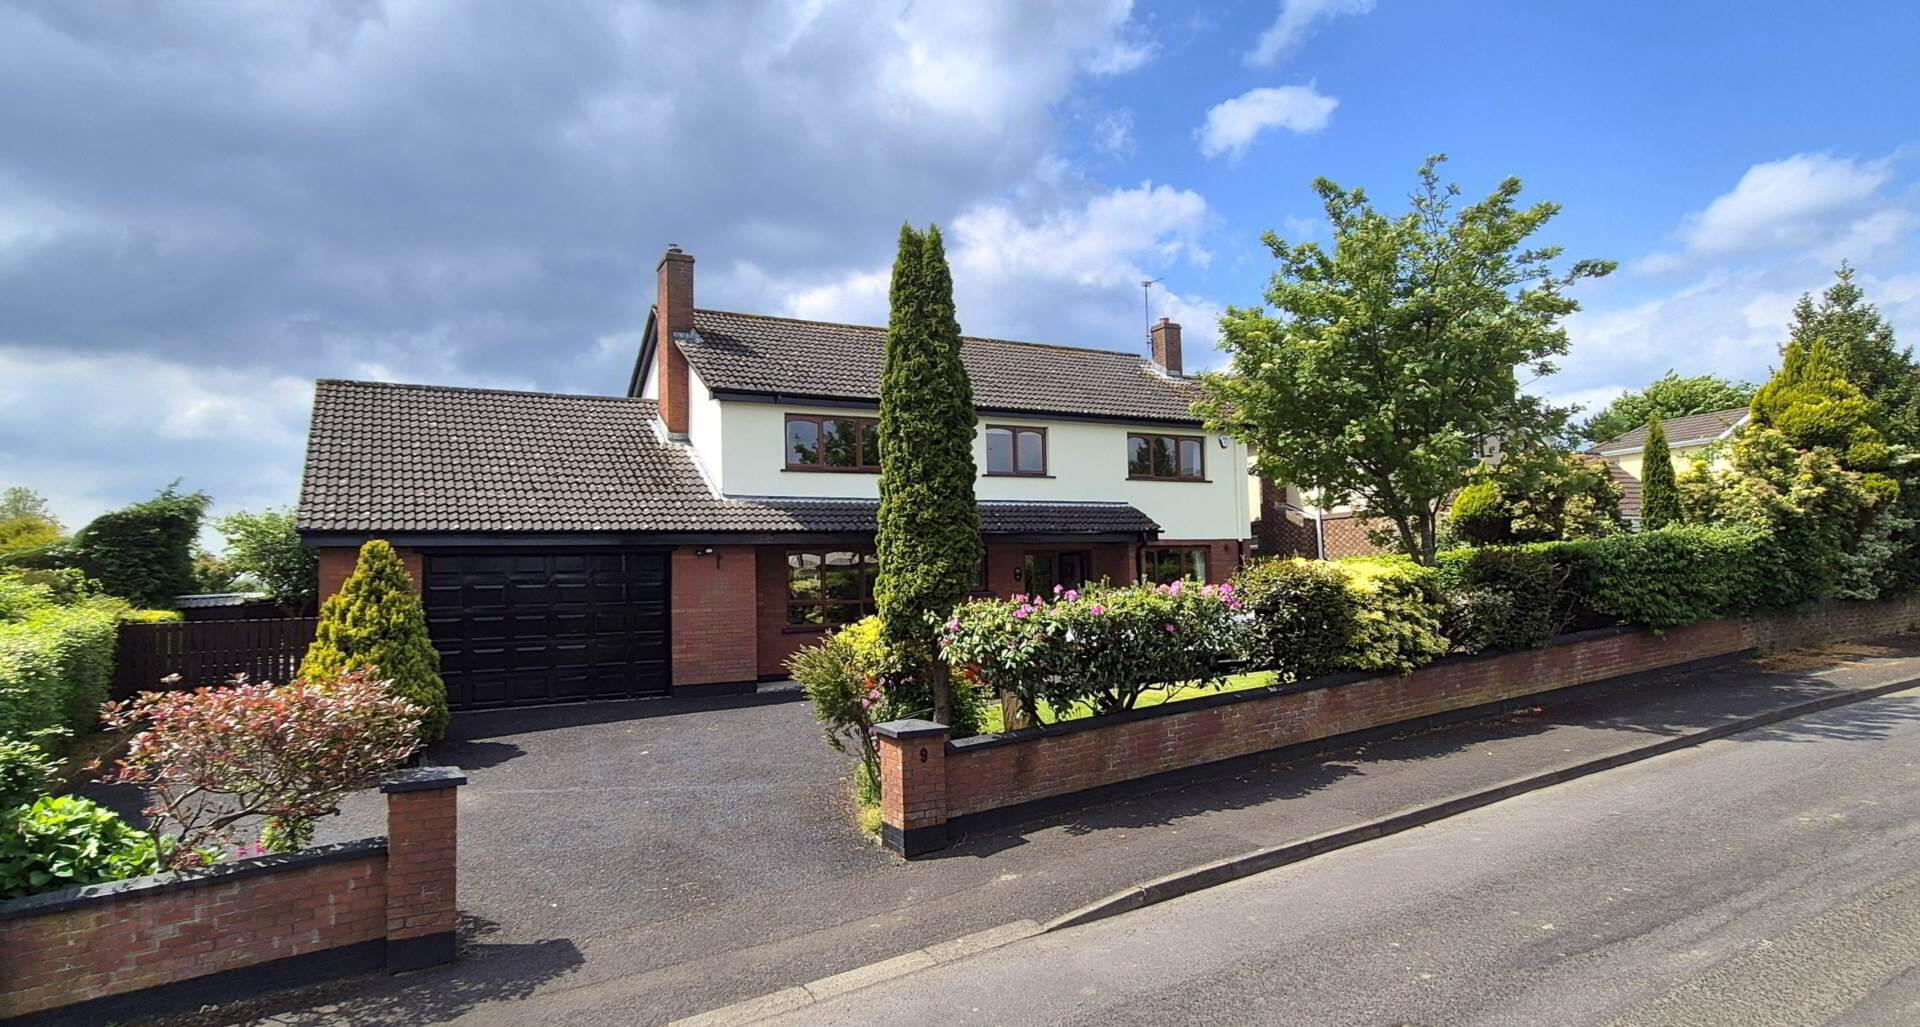
Internally, the property boasts a welcoming spacious entrance hall, two generous reception rooms, a large fitted kitchen with adjoining utility room, five well proportioned bedrooms & three bathrooms, providing excellent versatility.
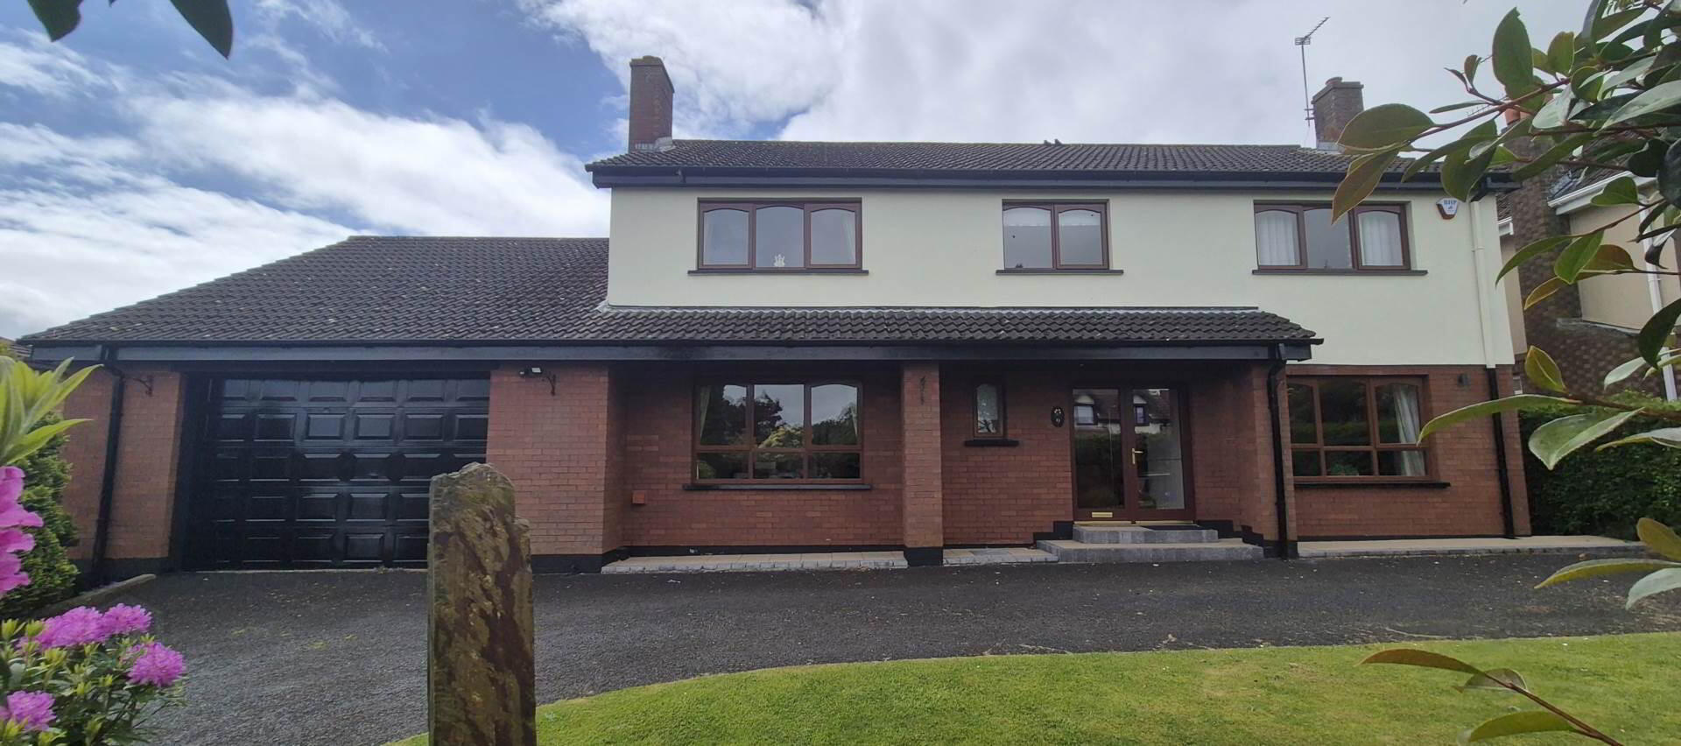
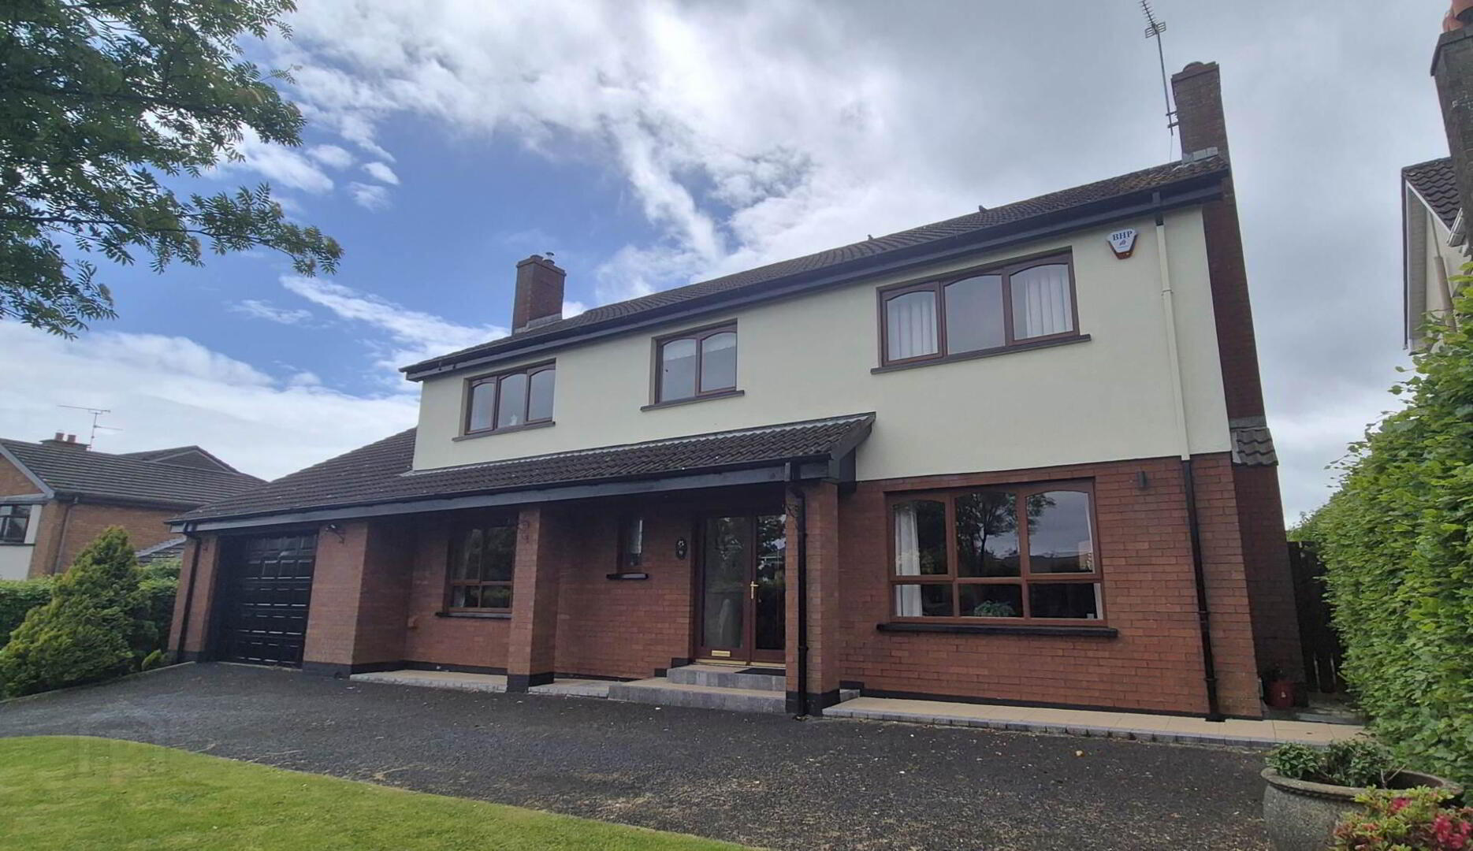
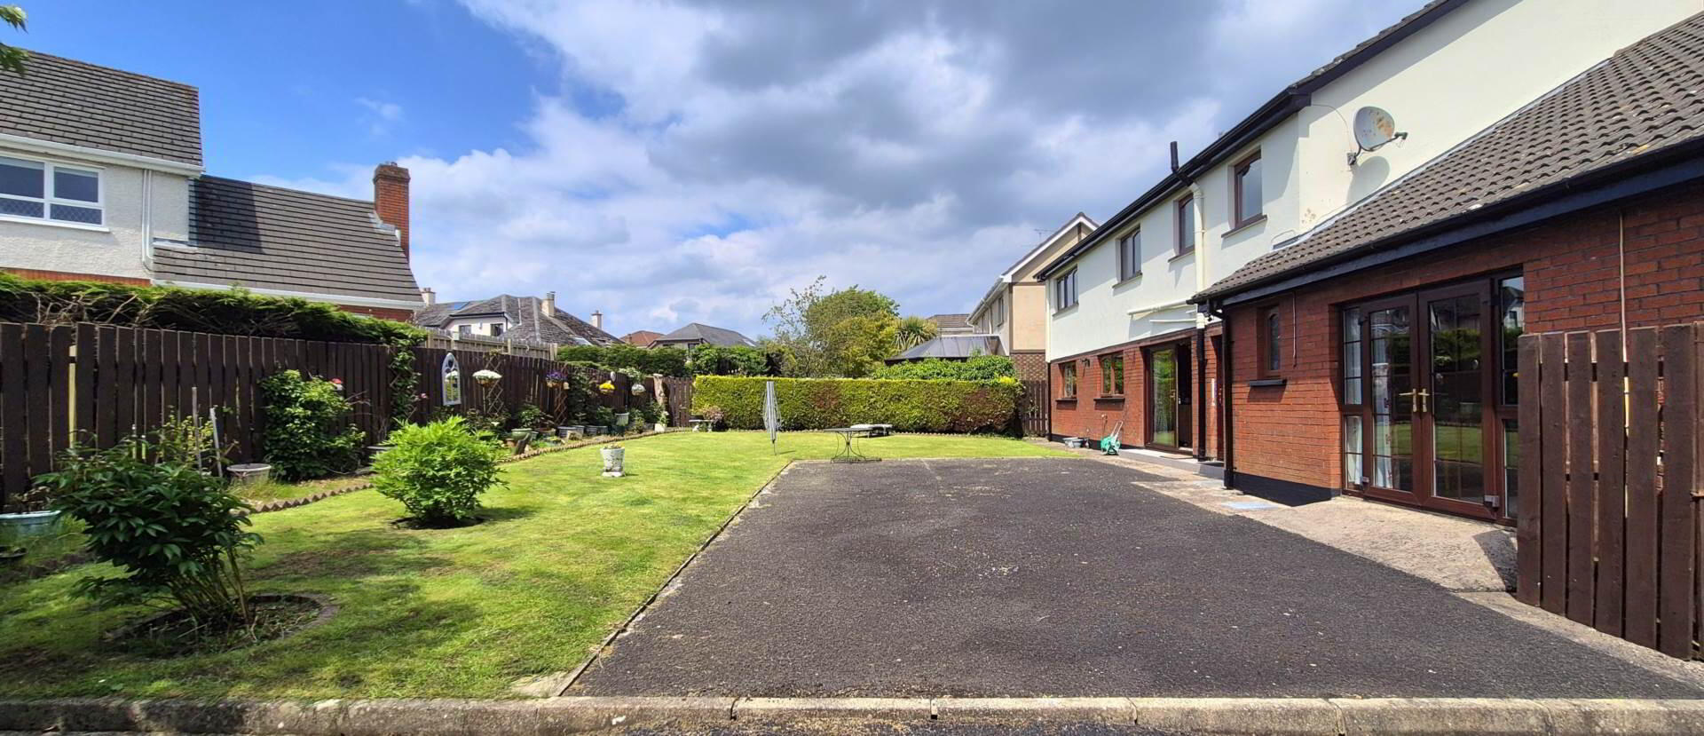
Externally, the home is set on a substantial elevated mature plot with gardens to the front & rear. An abundance of mature trees, plants & shrubs create a private & tranquil setting, enhancing the home`s attractive kerb appeal & outdoor space.
Features:
• Detached family home
• Five bedrooms (Master with ensuite & dressing room)
• Two reception Rooms
• Three bathrooms
• Large Integral garage
• Extensive tarmac driveway with access to rear of property
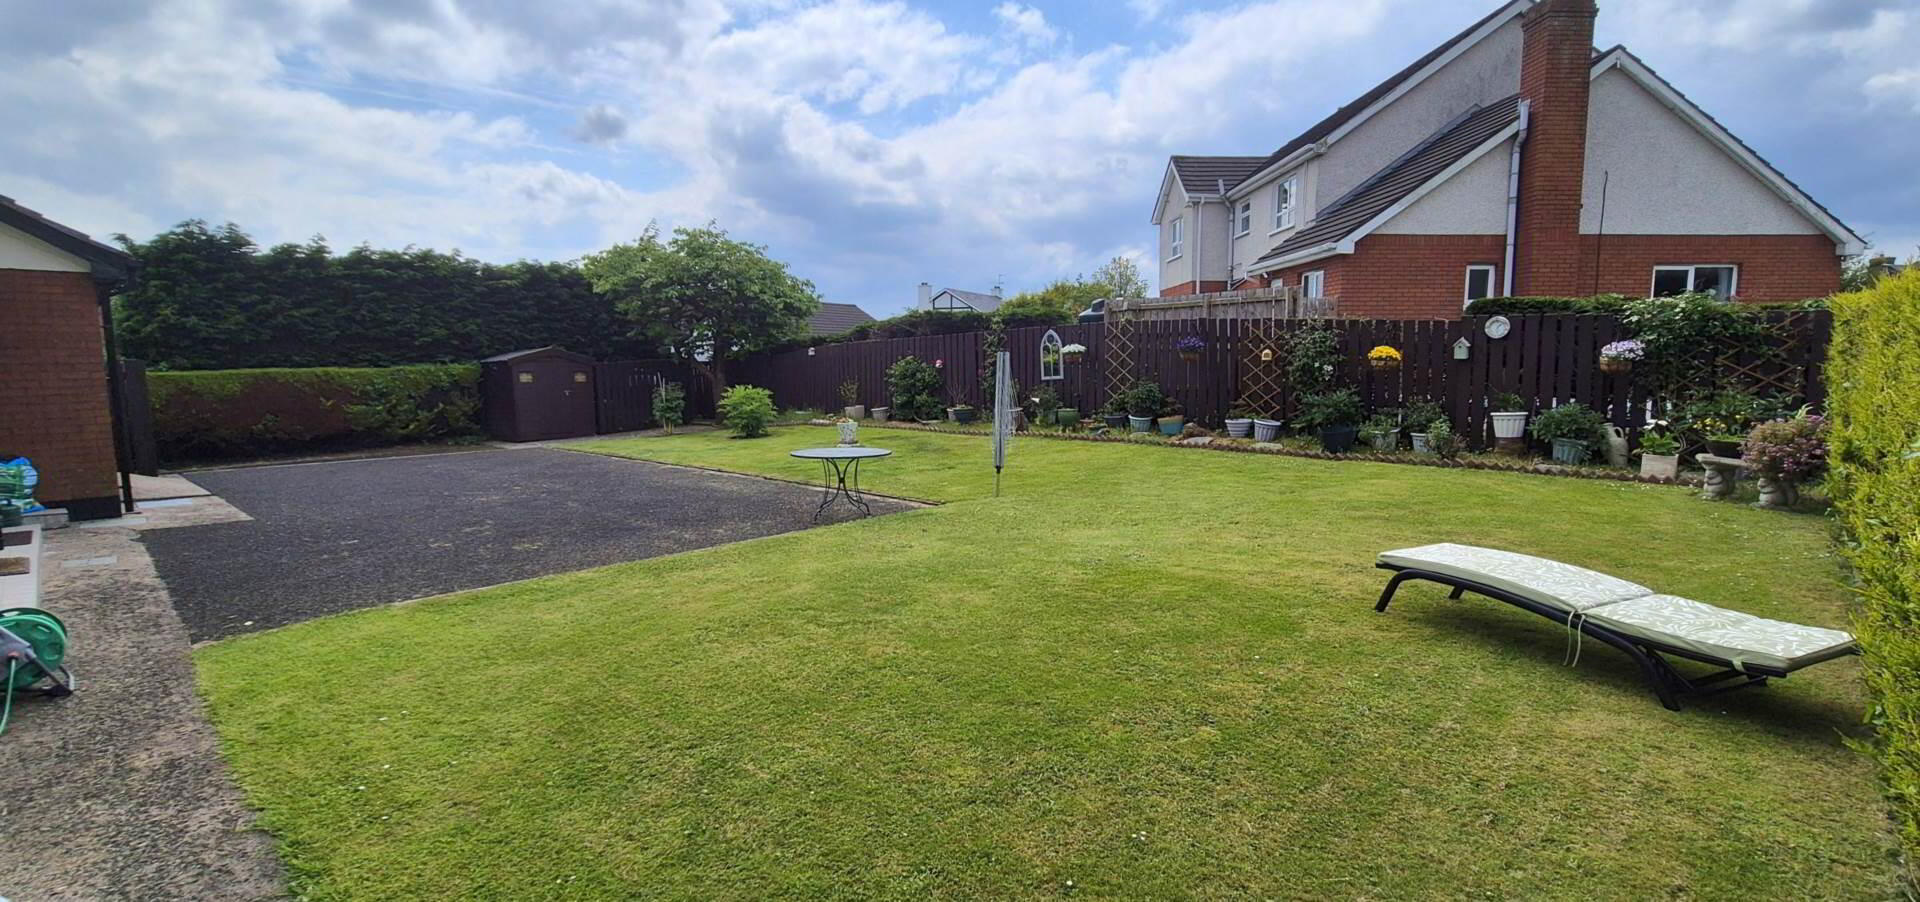
• Large enclosed garden to rear with garden shed
• Viewings strictly by appointment only
Accommodation:
Sheltered PVC front door to entrance porch
Entrance porch - Tiled floor, wooden panelling to walls, coving to ceiling, stained glass panelled door to hallway
Hallway - Wooden floor
Toilet - Tiled floor, WC, wash hand basin with central mixer tap, coving to ceiling
Lounge - 4.1m x 7.9m - Laminate floor, fireplace with wooden surround, cast iron inset and tiled hearth, coving and centre piece to ceiling
Dining room - 4.2m x 4.2m - Wooden floor, fireplace with wooden surround cast iron inset and granite tiled fireplace, coving and centre piece to ceiling
Kitchen - 6.1m x 3.9m - Tiled floor, high & low level fitted units, marble worktops, Belfast sink with central mixer tap, integrated dishwasher, five ring `Leisure Cuisine` stove/oven, extractor fan, tiling between units, integrated microwave, fitted dresser/unit, recessed lighting, sliding patio doors to rear garden
Utility Room - Tiled floor, high & low level units, complementary worktops, single drainer sink unit with central mixer tap, tiling between units, `Bosh` washing machine & tumble dryer, door to rear
Bedroom 1 - 5.9m x 3.6m - Laminate floor, double patio doors
En suite wet room: Tiled floor, shower area with electric shower unit, chrome radiator/towel rail, extractor fan, PVC panelling to ceiling, recessed lighting
Stairs to first floor
Landing - Carpet floor covering, access to attic, large walk in hot press
Bedroom 2 - (currently used as office) - 2.9m x 3.6m - Built in work station with shelving/storage
Bedroom 3 - 3.9m x 3.6m - Wooden floor
Bedroom 4 - 3.8m x 3.5m - Carpet floor covering
Bathroom - 2.4m x 2.9m - Vinyl floor covering, WC, large countertop wash hand basin with central mixer tap and mirror over, corner shower enclosure with electric shower unit, `Jaquzzi` bath with central mixer tap and separate shower attachment, recessed lighting
Bedroom 5 - 5.3m x 4.2m - Carpet floor covering, fitted wardrobes with sliding doors (x5) dressing table with mirror over
Dressing room - 2m x 2.4m - Carpet floor covering, built in wardrobes, fitted dressing table with mirror over
En suite shower room - Tiled floor, WC, large vanity unit with central mixer tap and mirror over, large shower enclosure with electric shower unit, tiled walls, recessed lighting
Exterior Features:
Garage - 5.9m x 6.1m - Electric door, oil burner (very spacious)
Garden to front with mature plants shrubs and trees enclosed by boundary wall
Extensive tarmac driveway/parking area to front side & rear
Gate from front to allowing vehicular access to rear
Large enclosed garden to rear
Tarmac parking bay/patio to rear
Garden shed
Notice
Please note we have not tested any apparatus, fixtures, fittings, or services. Interested parties must undertake their own investigation into the working order of these items. All measurements are approximate and photographs provided for guidance only.
Oakland Estate Agents have not tested any plumbing, electrical or structural elements including appliances within this home. Please satisfy yourself as to the validity of the performance of same by instructing the relevant professional body or tradesmen. Access will be made available.
Oakland Estate Agents for themselves and for the vendors or lessors of this property whose agents they are given notice that: (I) the particulars are set out as a general outline only for the guidance of intending purchasers or lessees, and do not constitute part of an offer or contract; (II) all descriptions, dimensions, references to condition and necessary permissions for use and occupation, and other details are given without responsibility and any intending purchasers or tenants should not rely on them as statements or representations of fact but must satisfy themselves by inspection or otherwise as to the correctness of each of them; (III) no person in the employment of Oakland Estate Agents has any authority to make or give any representation or warranty in relation to this property.
Travel Time From This Property

Important PlacesAdd your own important places to see how far they are from this property.
Agent Accreditations


Marketed by Oakland Estate Agents
+44 28 7126 7979




