
9 Clintagh Lane, Macosquin, Coleraine, BT51 4NS
Agricultural Land
POA
Property Overview
Status
For Sale
Land Type
Agricultural Land
Property Features
Energy Rating

Marketed by Bensons
+44 28 7034 3677
Additional Information
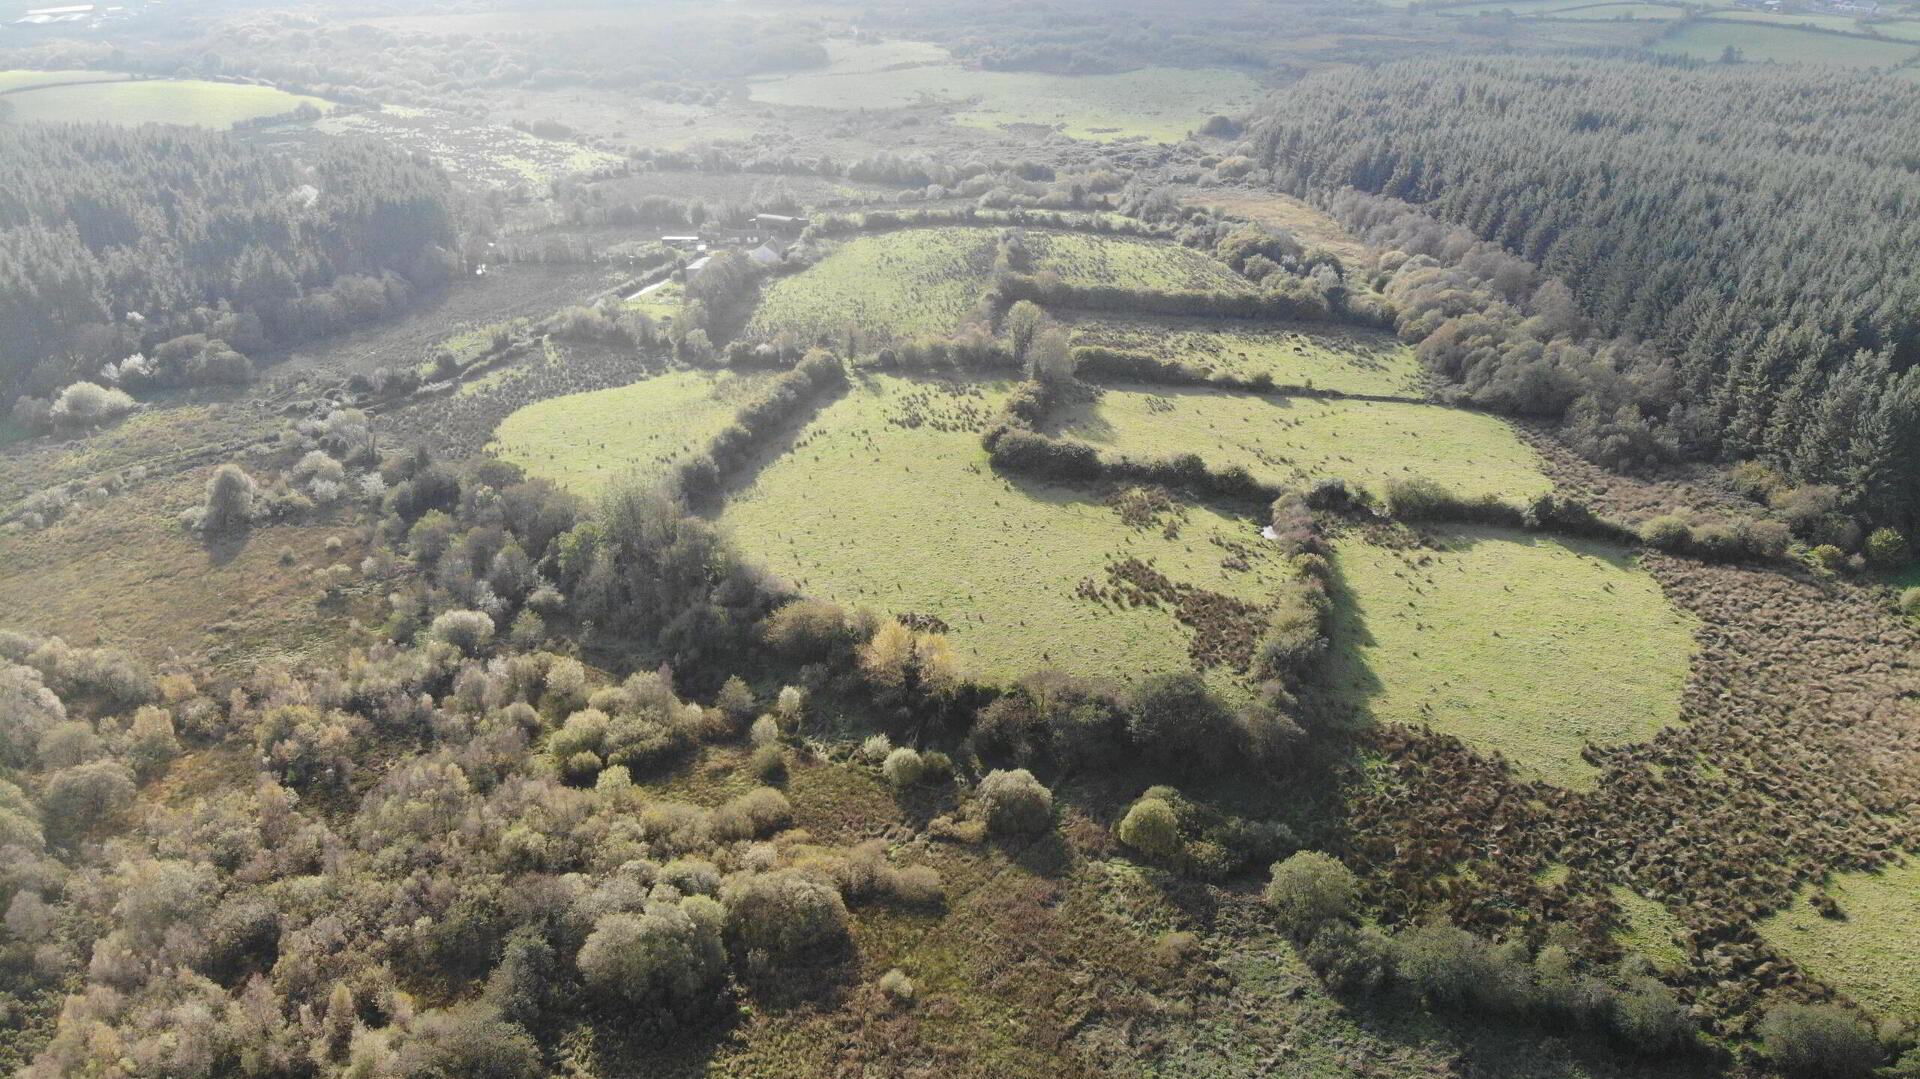
Small holding of approx. 39 acres.
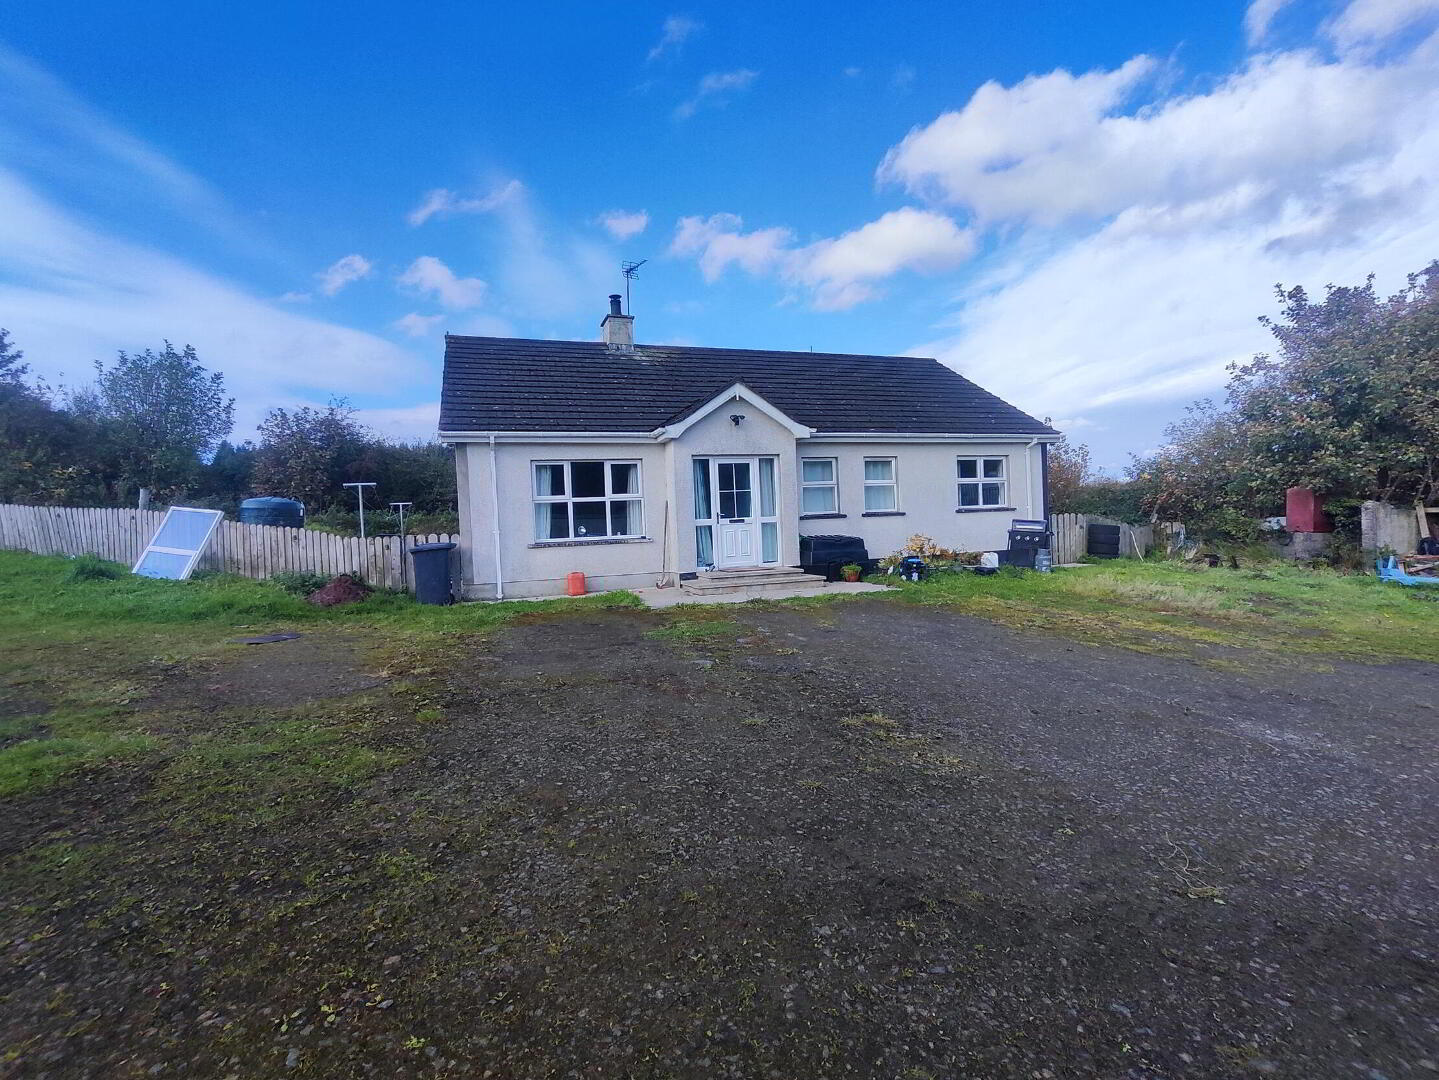
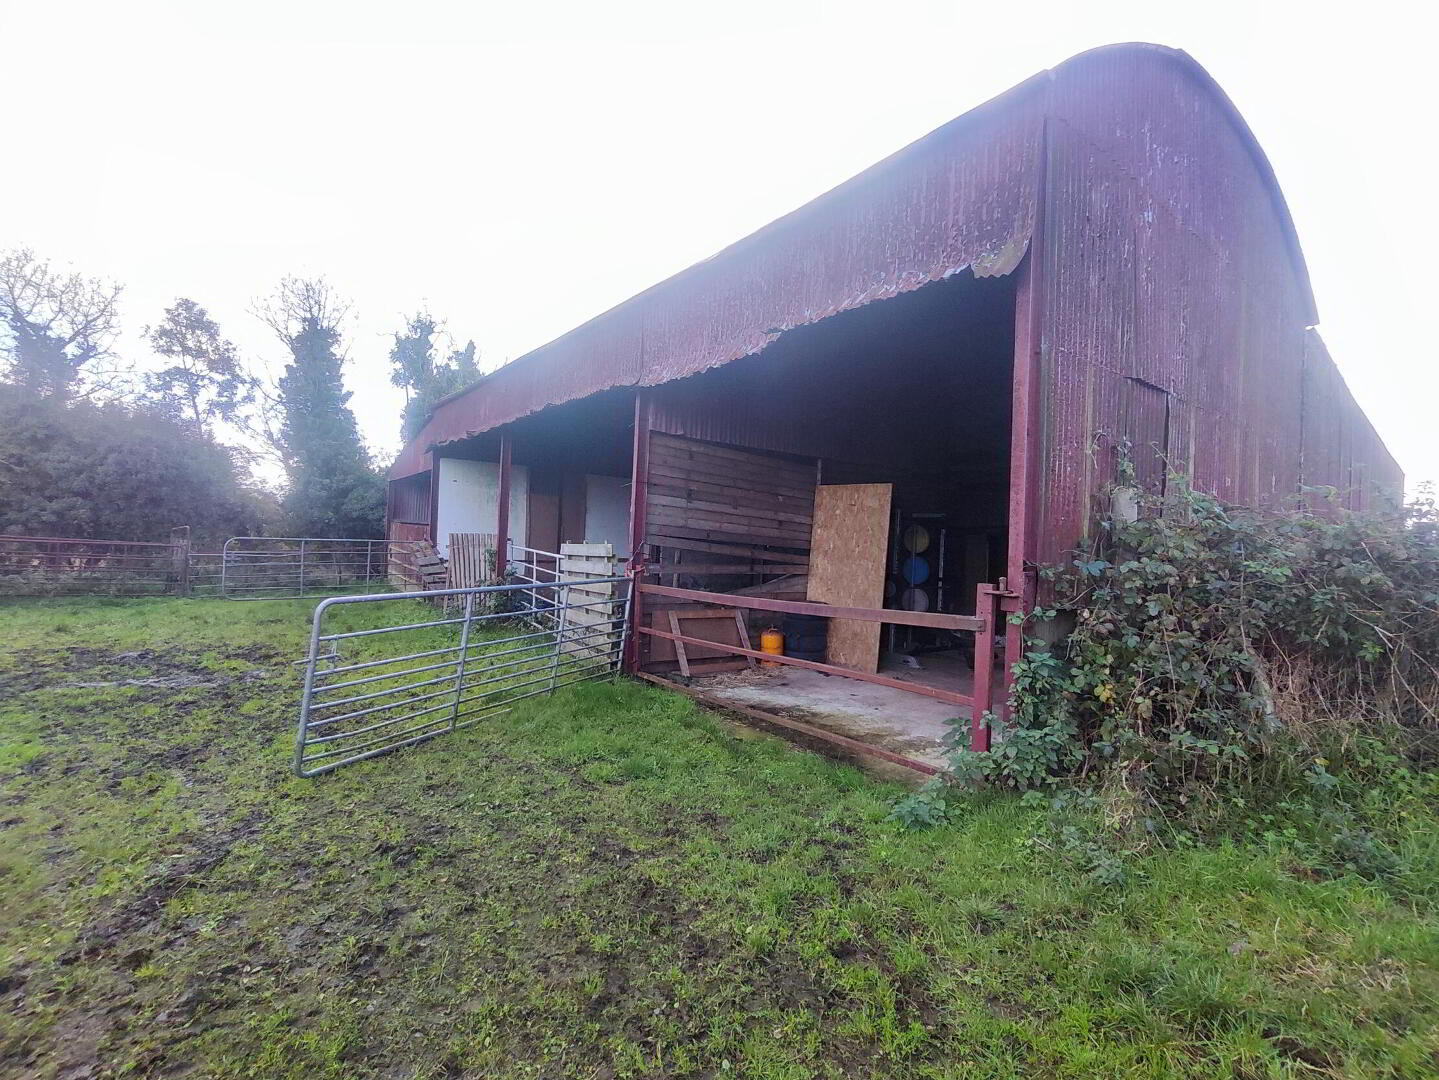
Detached 3 bed cottage, range of outbuildings and yard located within the lands.
Approx. 23 acres would be grazing land with the remainder being of a rougher quality.
- Accessed via a long shared laneway from the Kinnyglass road.
-
- *Please be aware that the holding is located beside a proposed Wind Turbine scheme.**
An excellent opportunity for agricultural expansion, equestrian use, or a rural lifestyle project, 9 Clintagh Lane is a substantial 39-acre smallholding positioned just off the Kinnyglass Road. Located in a peaceful countryside setting on the outskirts of Macosquin and only 5 miles from Garvagh, this holding enjoys privacy and is reached via a private, long sweeping laneway that is set back from the main road. The acreage extends to approximately 39 acres of traditional land, which is divided into multiple manageable fields. The acreage is ideally suited and currently utilized for livestock grazing. The detached cottage is located alongside a functional agricultural yard and a versatile range of outbuildings. The boundaries are well-defined, providing a fantastic blank canvas for those looking to invest in local grazing ground, hobby farming, or establishing an equestrian homestead.
- Entrance Hall
- With hot press and tiled floor.
- Lounge 15'0" x 10'8"
- With laminate wood flooring and stove.
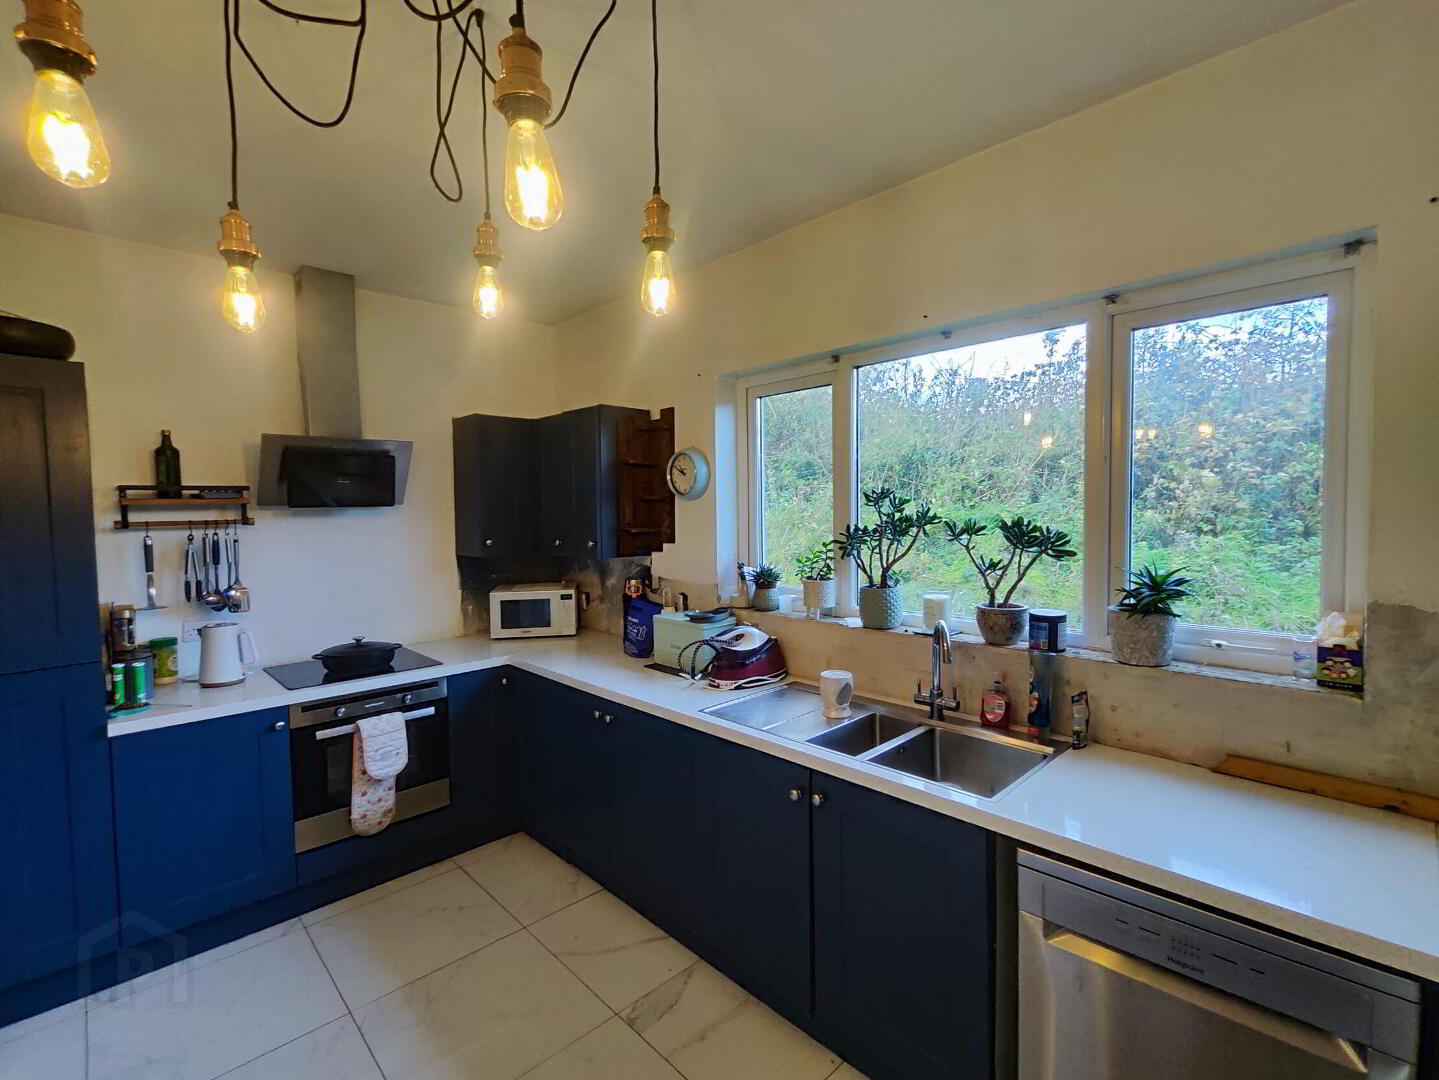
- Kitchen 15'0" x 10'8"
- With a range of eye and low level units, ½ bowl stainless steel sink unit, built in oven with extractor fan, space for dishwasher, and tiled floor.
- Utility Room 8'0" x 5'10"
- With space for washing machine & dishwasher, low and eye level units and stainless steel sink unit.
- Bedroom 1 11'9" x 9'9"
- Bedroom 2 9'9" x 14'0"
- Bedroom 3 11'1" x 9'0"
Travel Time From This Property

Important PlacesAdd your own important places to see how far they are from this property.
Agent Accreditations



Marketed by Bensons
+44 28 7034 3677


