9 Church Bay, Rathlin Island, Ballycastle, BT54 6SA
3 Bed Detached House
Offers Over £285,000
Property Overview
Status
For Sale
Style
Detached House
Bedrooms
3
Bathrooms
2
Receptions
1
Property Features
Size
129 sq m (1,388.5 sq ft)
Tenure
Not Provided
Energy Rating
Heating
Oil
Broadband Speed Checker
*³
In partnership with
Property Financials
Stamp Duty
Rates
£1,492.40 pa*¹
Typical Mortgage


Marketed by P J McIlroy & Son
+44 28 2076 2353

Propertynews Currency Partner - helping you transfer money for property purchases in Ireland & Northern Ireland. Speak to an expert
Additional Information
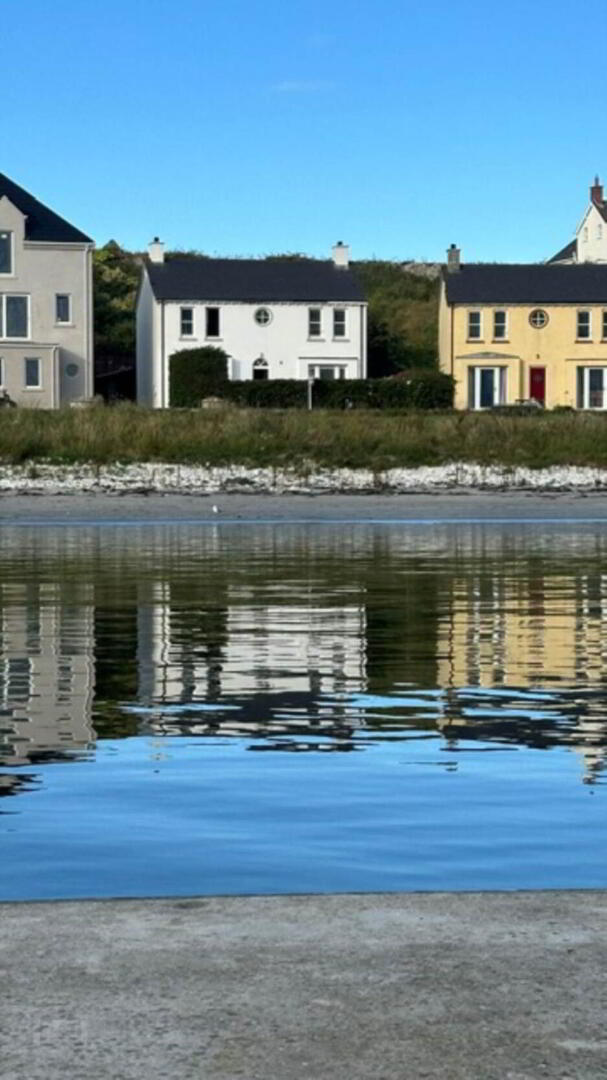
- Detached coastal home extending to approx.. 1,600 sq ft
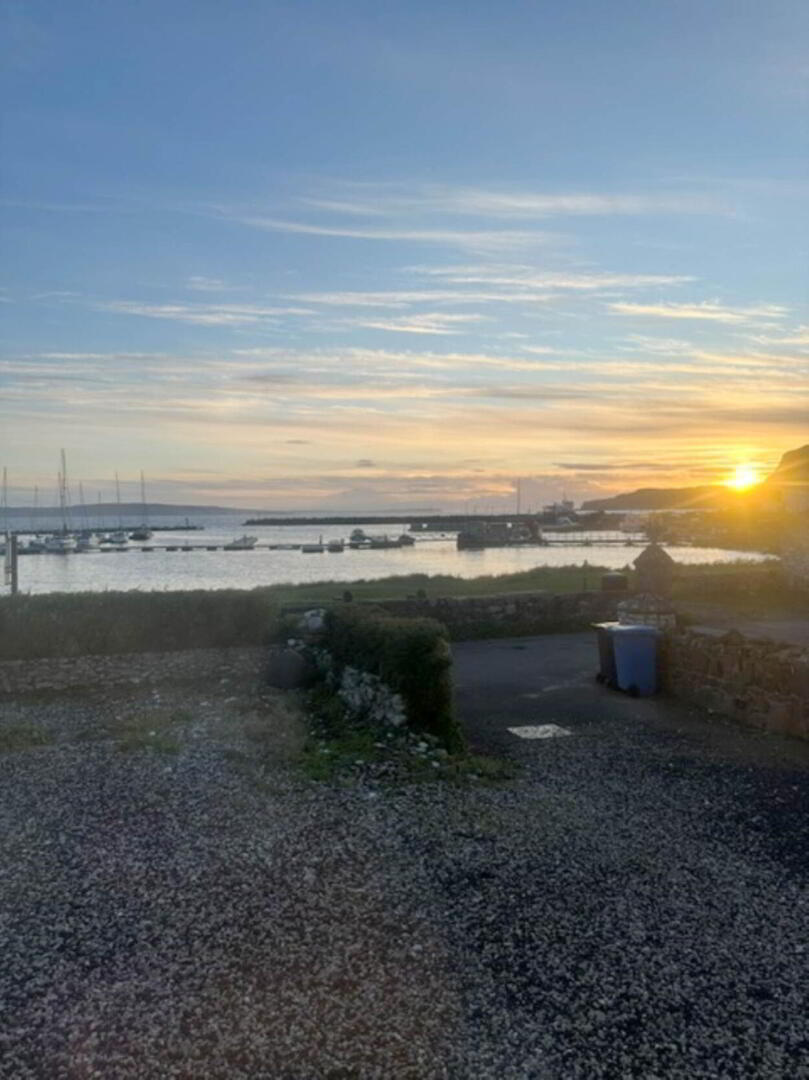
- Panoramic views from all principal rooms
- 3 bedrooms, master en-suite
- 2 bathrooms
- Stunning open plan living space with panoramic sea views
- Just metres from the harbour and beach
- Oil fired central heating
- Double glazing
- Terrace wild flower rear garden with spectacular views
Exterior
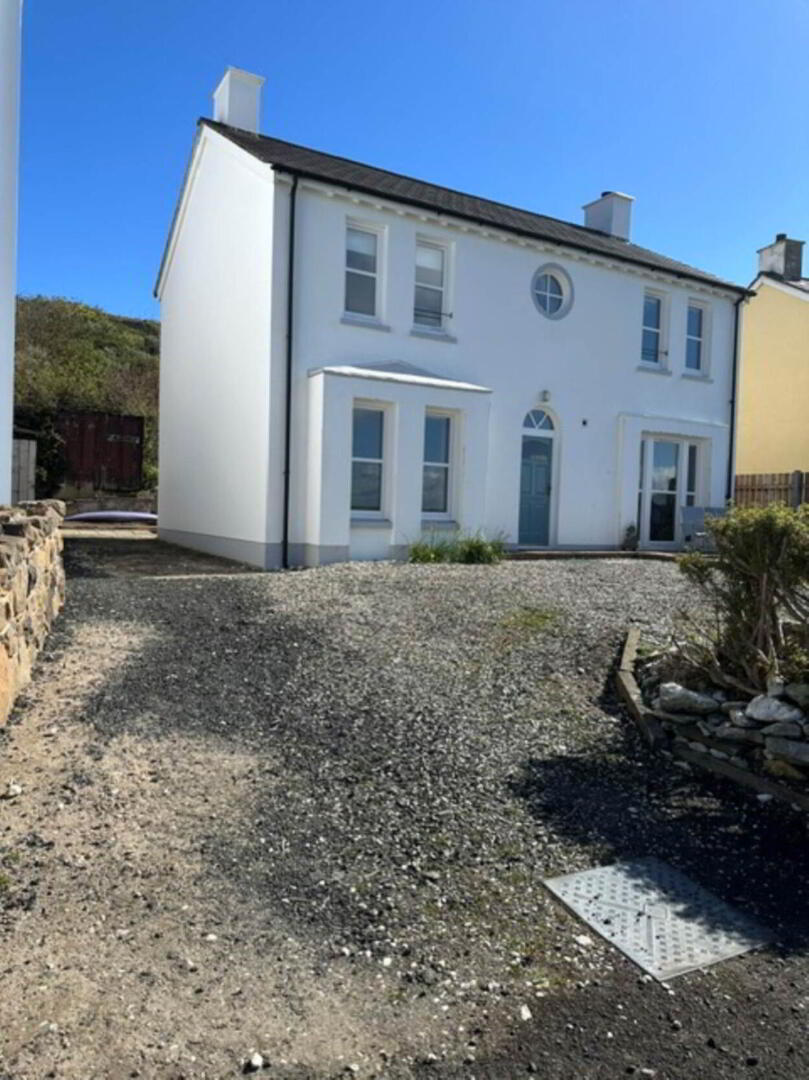
The front garden has a boundary wall and mature hedging which offers privacy whilst still offering scenic sea views. The gravel surface is ideal for outdoor relaxation and entertaining and has space for tables, chairs, patio furniture, barbecue area and off road parking for up to 6 cars.
Additionally, there is a 20ft container workshop sunken into the terraced garden, out of view, providing additional utility space or secure storage options.
The back yard has a fenced-off area for the oil boiler house and oil tank. There is a raised seating/picnic area and the terraced rear garden has an array of plants, shrubs and wild flowers and provides a calming elevated position to enjoy the surrounding land and seascapes.
Entrance Hall
leading to bright and expansive open plan living area, tiled floor. W.C. with wash hand basin.
- 22'6" (6.86m) x 13'0" (3.96m)
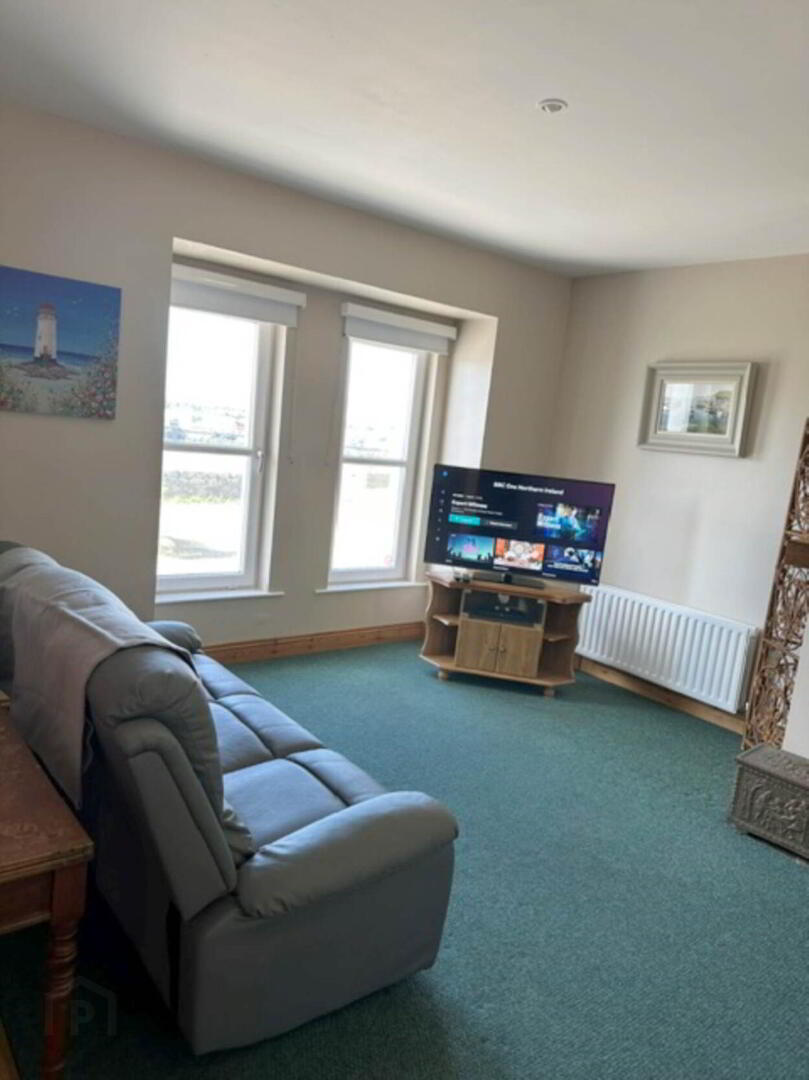
a bright and spacious reception room with a large box window providing views over the harbour and Church Bay to the ocean and coastlines. A Villager wood burning stove is set in an open fireplace with mantle beam and provides a supplementary heat source to this open plan living space which flows through to the kitchen and dining area.
Kitchen & Dining: - 21'3" (6.48m) x 18'8" (5.69m)
the kitchen has a range of eye and low level units with integrated four ring gas hob and electric oven and plumbing connections for automatic dishwasher. The floor is tiled through the dining area where a French door opens to the front patio and garden and offers views over the harbour, Church Bay and the surrounding coastlines. A large, contemporary style wood burning stove fire sits within an open fireplace providing an additional heat source when required.
Utility Room: - 8'5" (2.57m) x 7'8" (2.34m)
with high and low level fitted units, larder units and stainless steel sink. Plumbing connections for automatic washing machine and plenty of space for a tumble drier and freezer.
Staircase
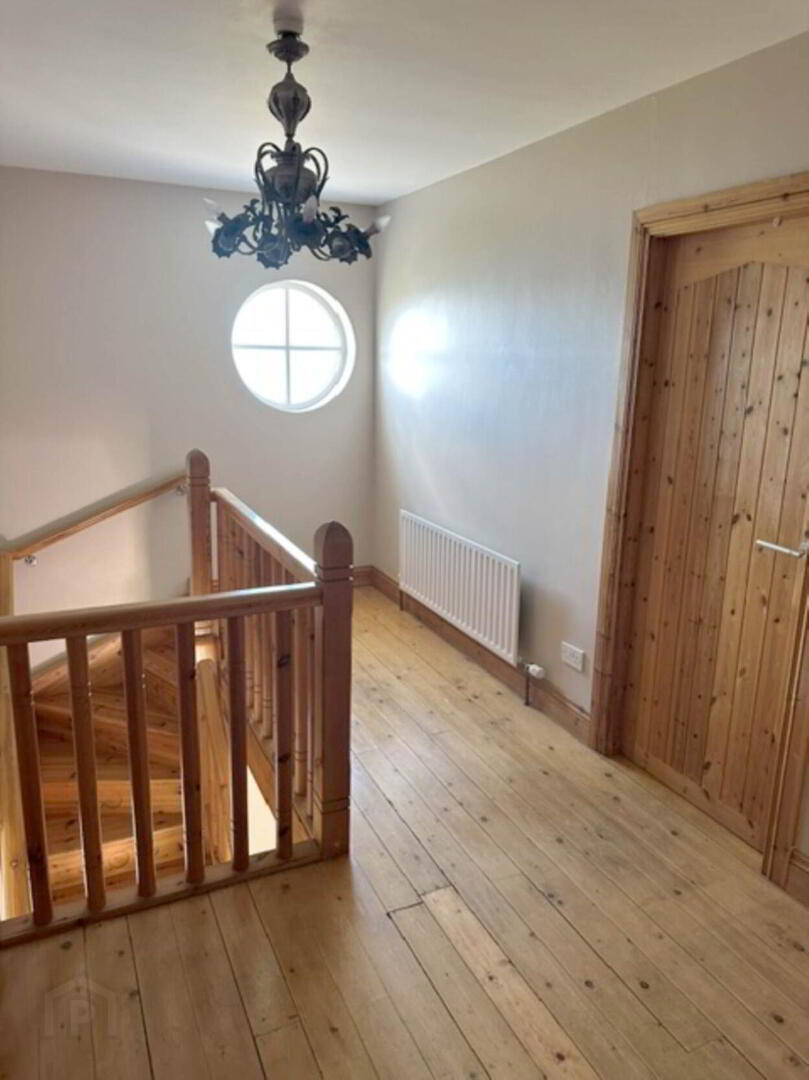
A pine turned staircase leads to the gallery landing and a porthole window overlooks the harbour & bay.
Master Bedroom - 14'1" (4.29m) x 13'8" (4.17m)
enjoying views over the harbour and Church Bay.
Ensuite: - 8'9" (2.67m) x 6'10" (2.08m)
with contoured bath, shower cabinet with thermostatic shower, pedestal hand basin and w.c.
Bedroom 2 - 11'8" (3.56m) x 9'9" (2.97m)
with views over the harbour and Church Bay.
Bedroom 3 - 9'9" (2.97m) x 9'2" (2.79m)
with views overlooking back gardens.
Bathroom - 9'2" (2.79m) x 7'0" (2.13m)
shower cabinet with thermostatic shower fitting, contoured bath, w.c. and pedestal hand basin.
what3words /// trailing.solutions.edgy
Notice
Please note we have not tested any apparatus, fixtures, fittings, or services. Interested parties must undertake their own investigation into the working order of these items. All measurements are approximate and photographs provided for guidance only.
Travel Time From This Property

Important PlacesAdd your own important places to see how far they are from this property.
Agent Accreditations


Marketed by P J McIlroy & Son
+44 28 2076 2353




