9 Castleview Drive, Swords, K67FY97
3 Bed End-Terrace House
Asking Price €395,000
Property Overview
Status
For Sale
Style
End-Terrace House
Bedrooms
3
Bathrooms
2
Property Features
Size
90 sq m (968.8 sq ft)
Tenure
Not Provided
Energy Rating
Property Financials
Stamp Duty
€3,950*²

Marketed by Redmond Property Consultants
PSR Licence: 003194
+353 1 840 1944

Propertynews Currency Partner - helping you transfer money for property purchases in Ireland & Northern Ireland. Speak to an expert
Additional Information
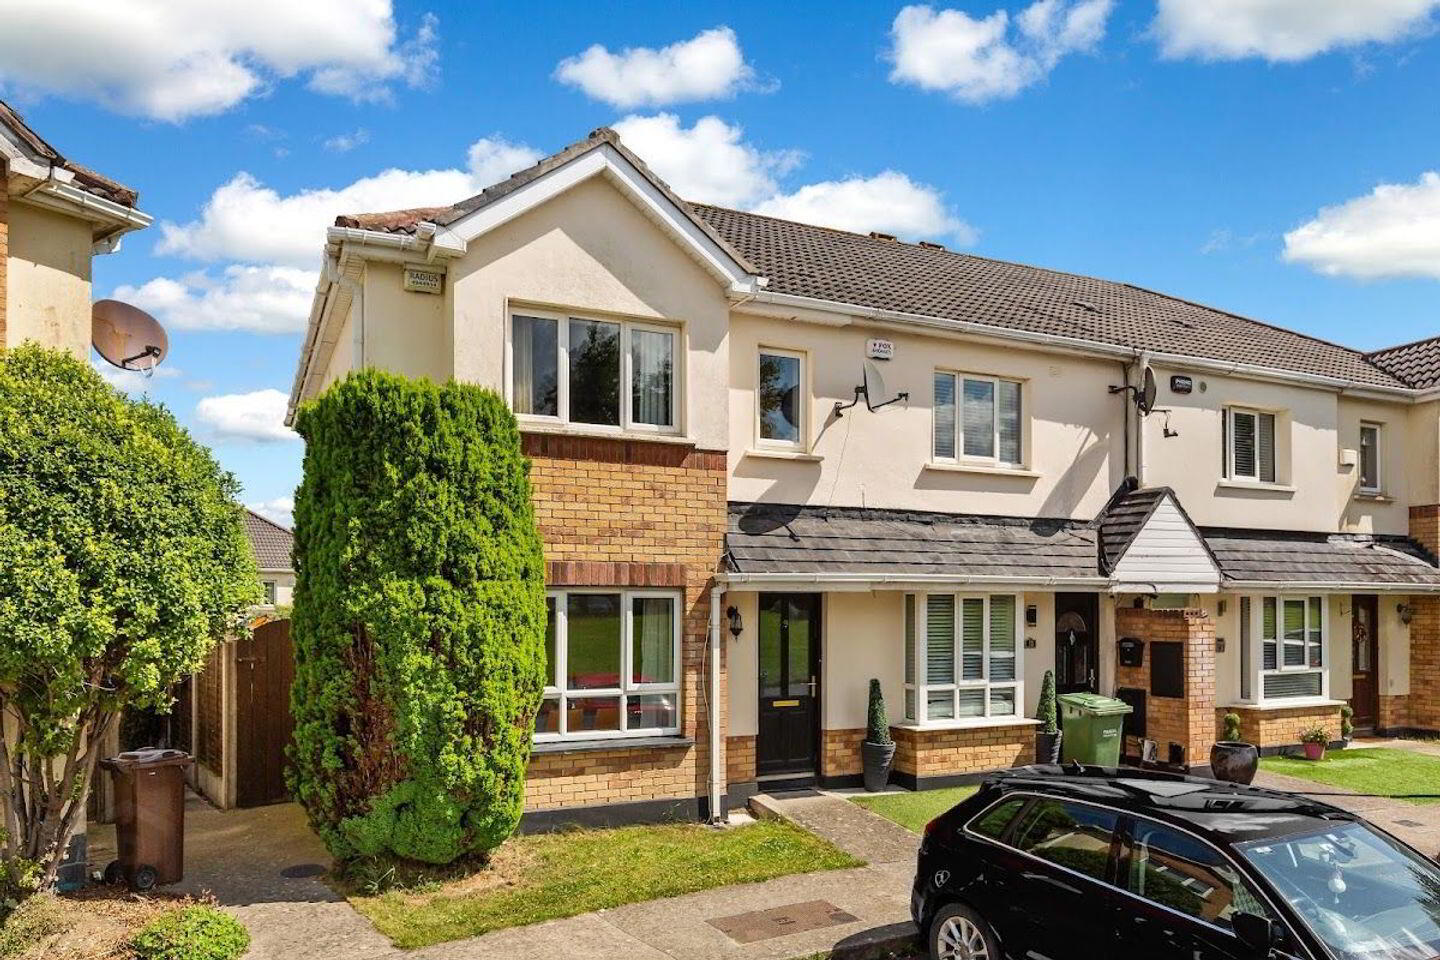
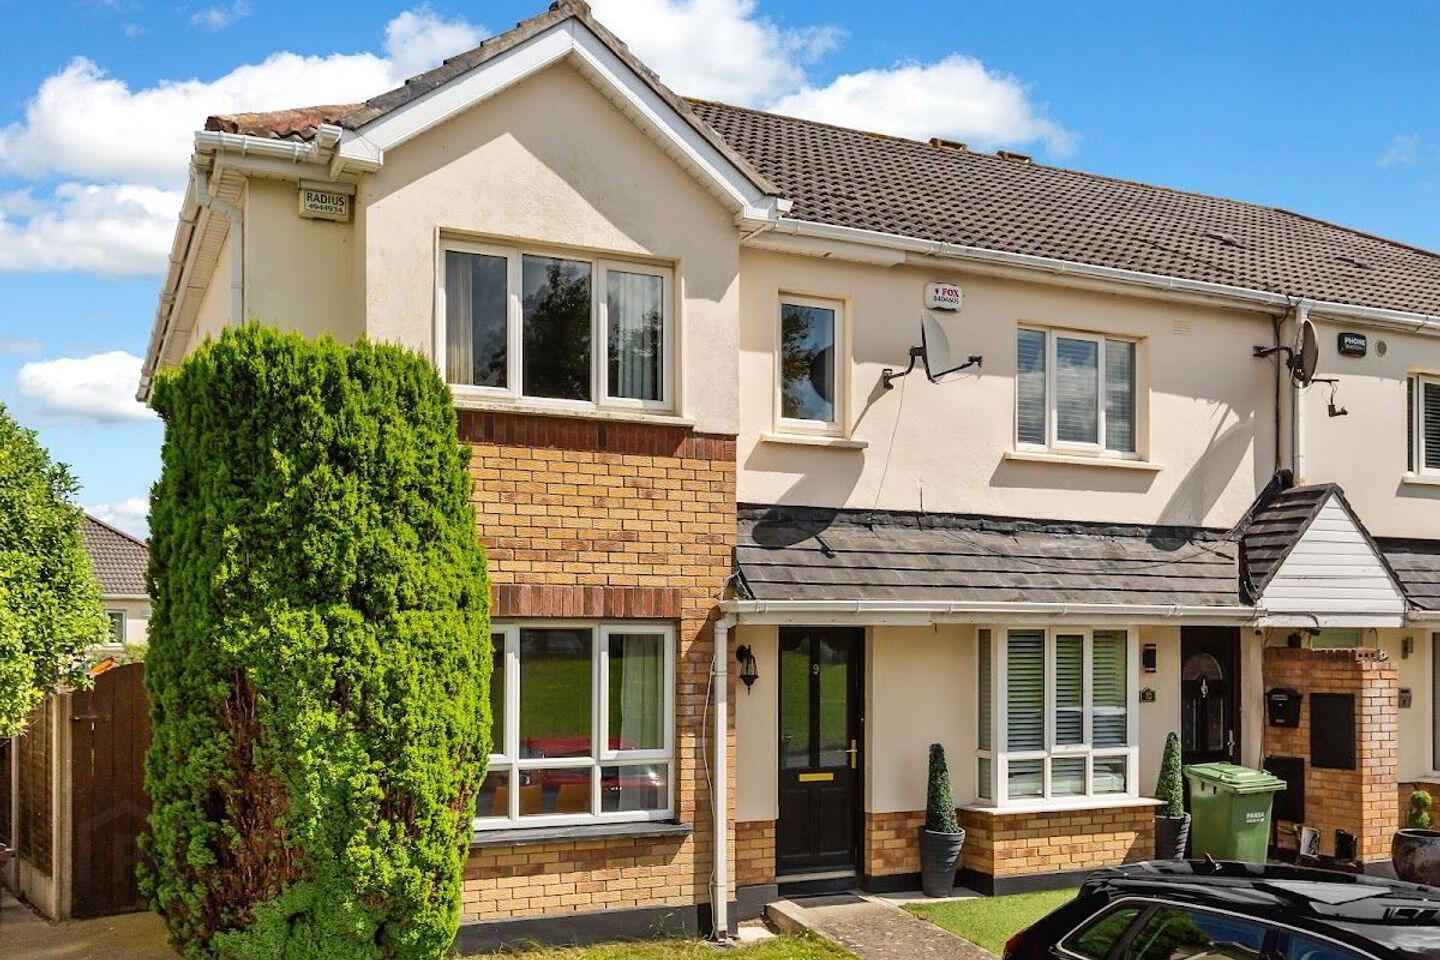
9 Castleview Drive is a modern three-bedroom end-of-terrace house offering spacious living accommodation with rear garden and side access. Presented in good condition throughout, the property benefits from renovated bathrooms, natural gas central heating and double-glazed PVC windows. Communal on-street car parking
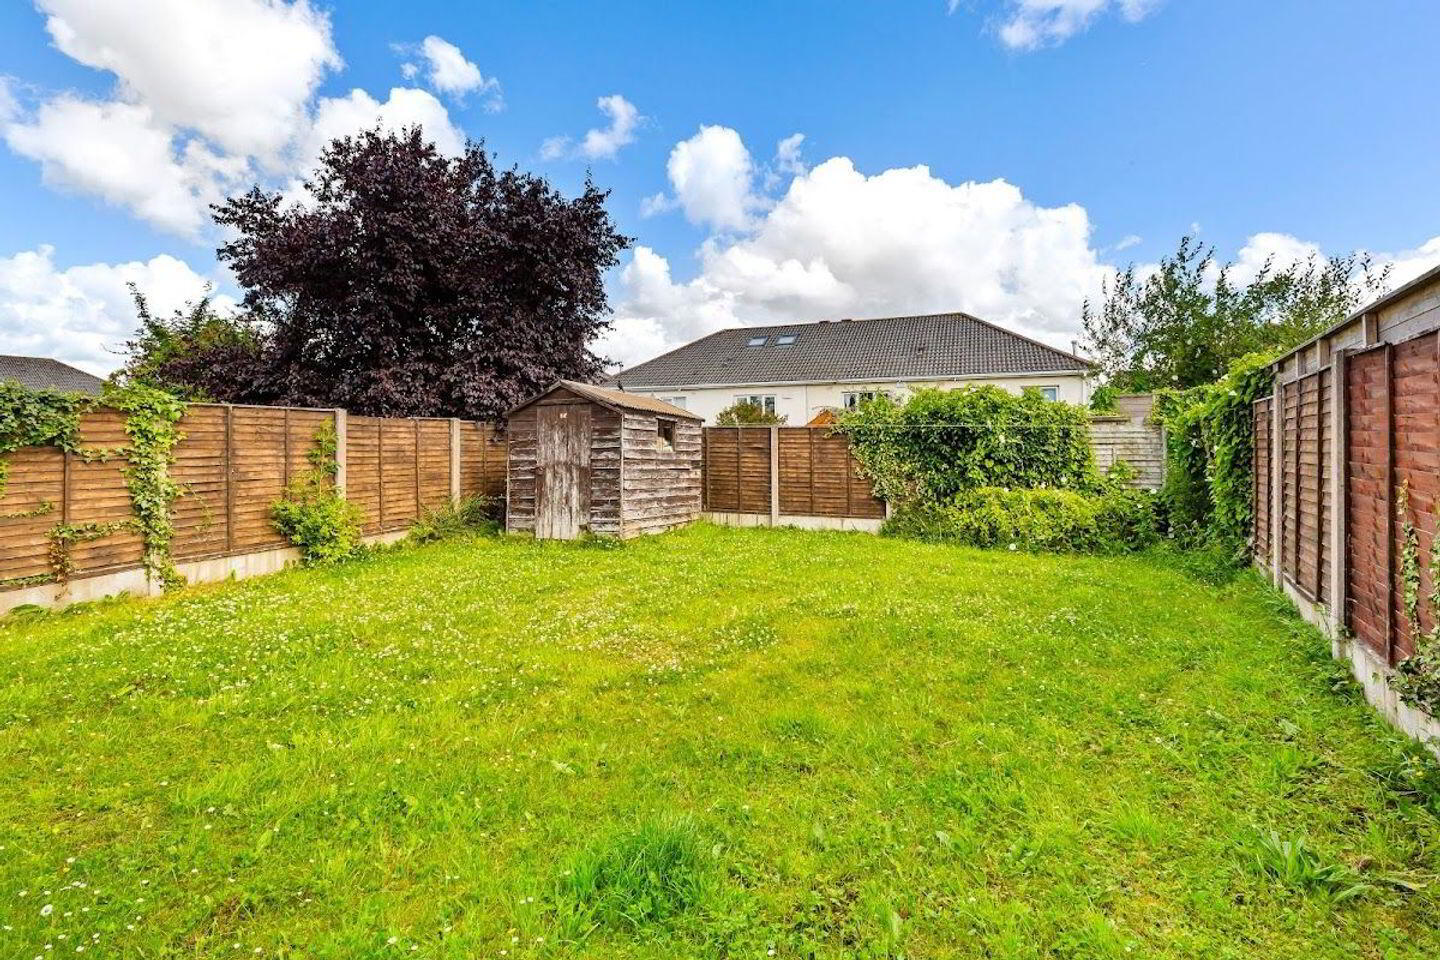
The ground floor comprises an entrance hall with guest w.c., living room and kitchen/dining room. Upstairs, there are three bedrooms, including a main bedroom with an en-suite shower room, together with a family bathroom. The rear garden provides generous outdoor space complemented by convenient side access, and barna shed.
Nearby Applewood Village offers a convenient range of everyday amenities, including EUROSPAR, Look Mam No Hands café and Applewood Medical Centre. Local schools include Thornleigh Educate Together National School, while Applewood Community Centre provides sports facilities and a range of classes and activities.
Swords town centre offers further amenities, with extensive shopping, dining and cinema facilities at the Pavilions Shopping Centre. Swords Express provides connections between Swords and Dublin city centre via the Port Tunnel.
FEATURES
Modern three-bedroom end-of-terrace house
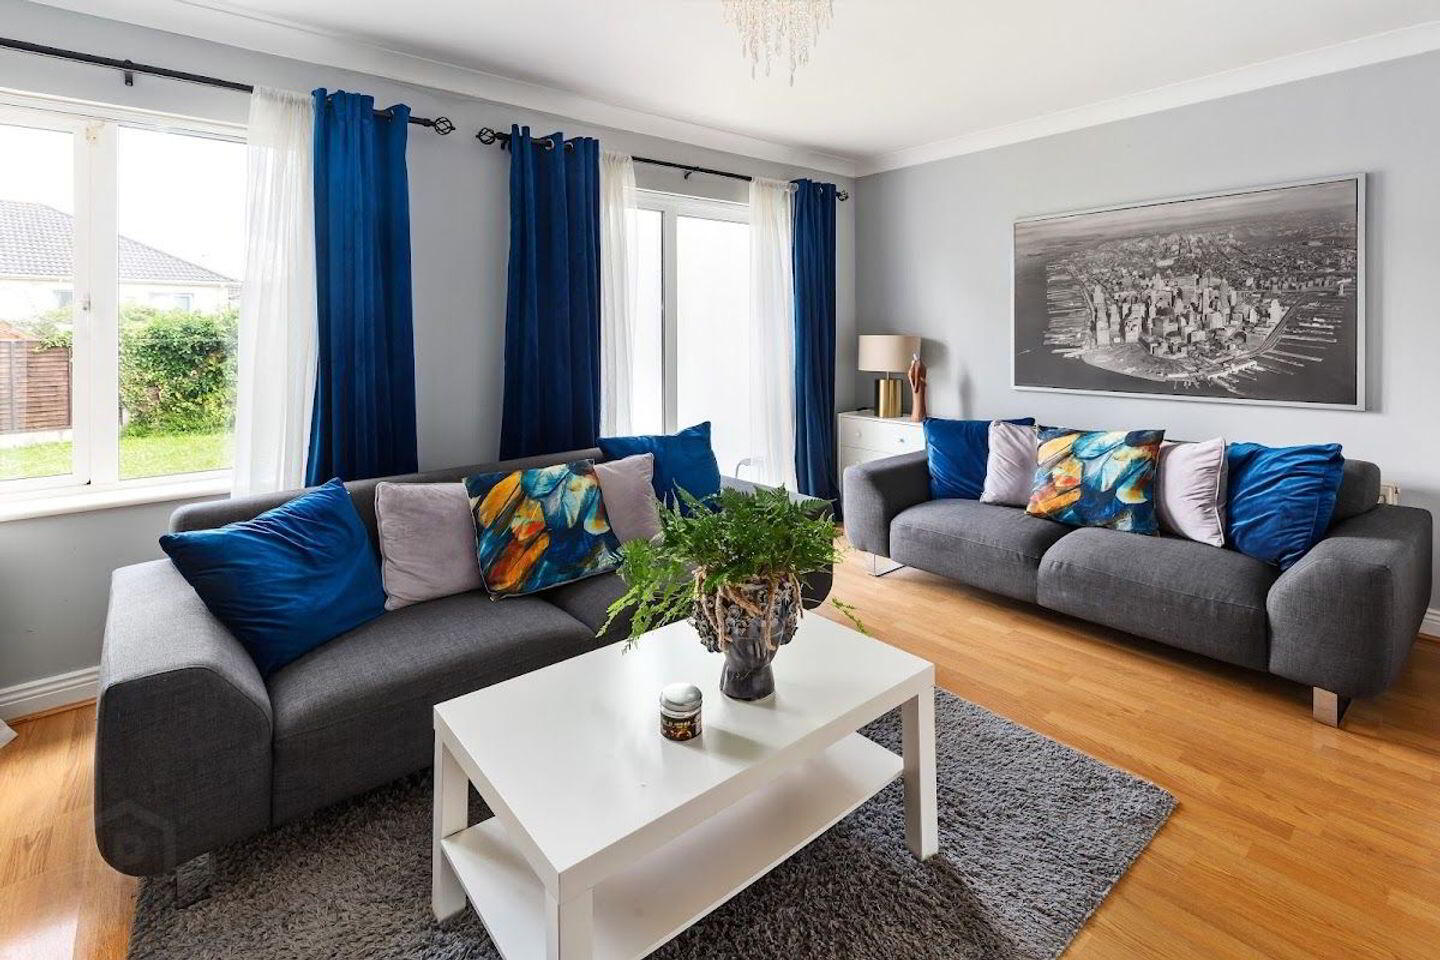
Spacious living accommodation
Presented in good condition throughout
Renovated bathrooms
Main bedroom with en-suite shower room
Rear garden with side access
Natural gas central heating
Double-glazed PVC windows
Communal on-street parking
ACCOMMODATION
Entrance hall with guest w.c.
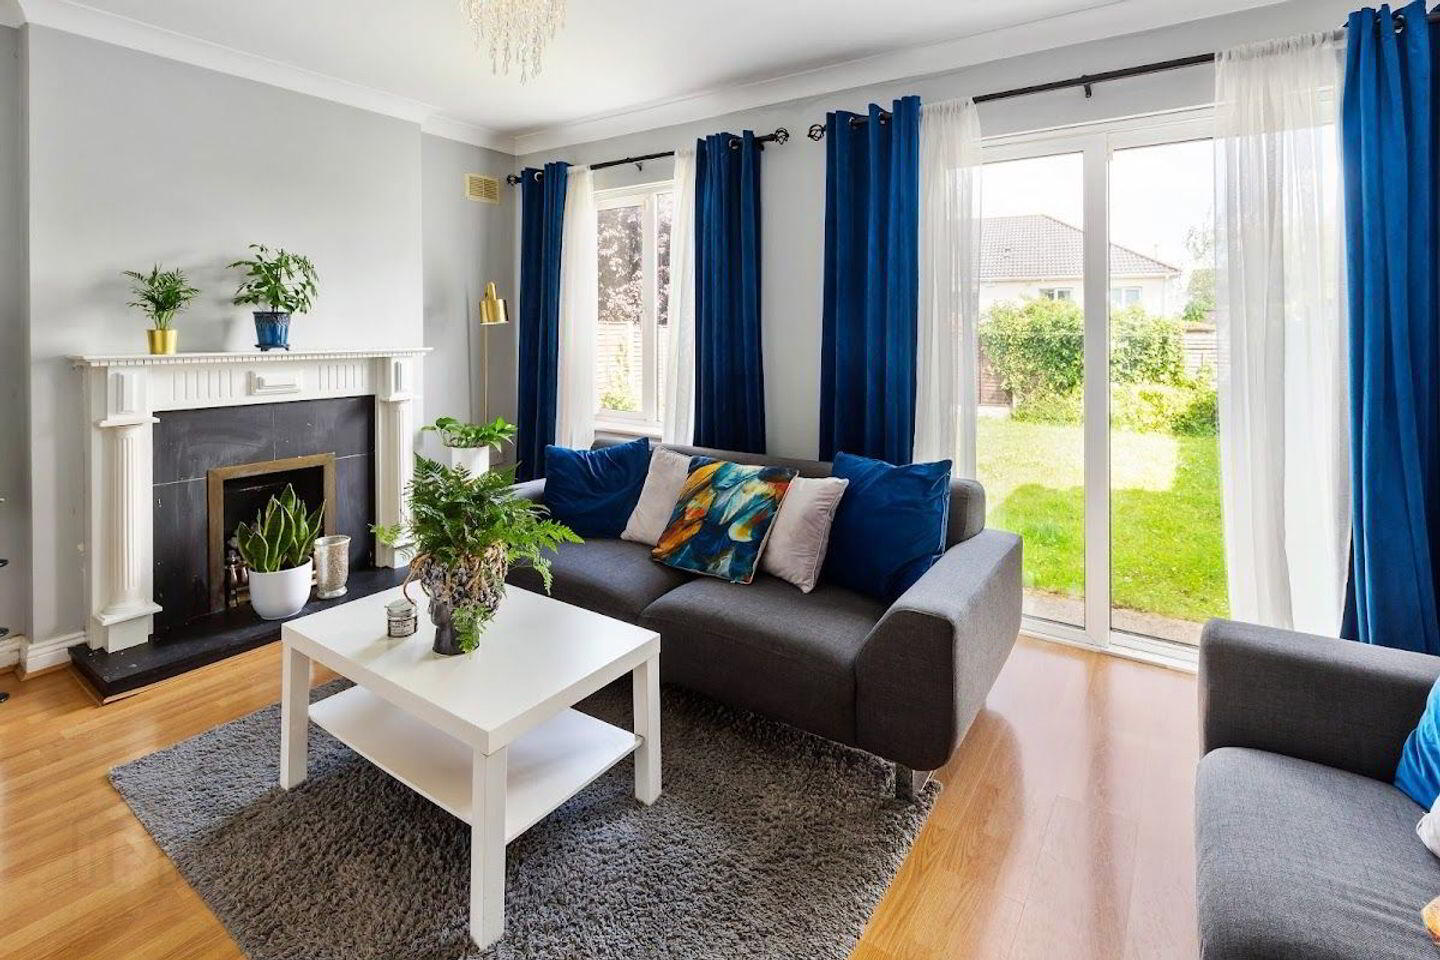
Living room with fireplace, sliding patio door to rear
Kitchen/dining room with fully fitted wall/floor units, plumbed for washing machine
Main bedroom with built-in wardrobes, en-suite shower room, fully tiled
Bedroom 2 with built-in wardrobes
Bedroom 3 with built-in wardrobes
Family bathroom with w.c., w.h.b., bath, fully tiled
Outside
Large rear garden with side access.
VIEWING
By appointment with Redmond Property (Swords)
BER Details
BER Rating: C2
BER No.: 118492305
Energy Performance Indicator: 195.64 kWh/m²/yr
Travel Time From This Property

Important PlacesAdd your own important places to see how far they are from this property.
Agent Accreditations

Marketed by Redmond Property Consultants
PSR Licence: 003194
+353 1 840 1944




