
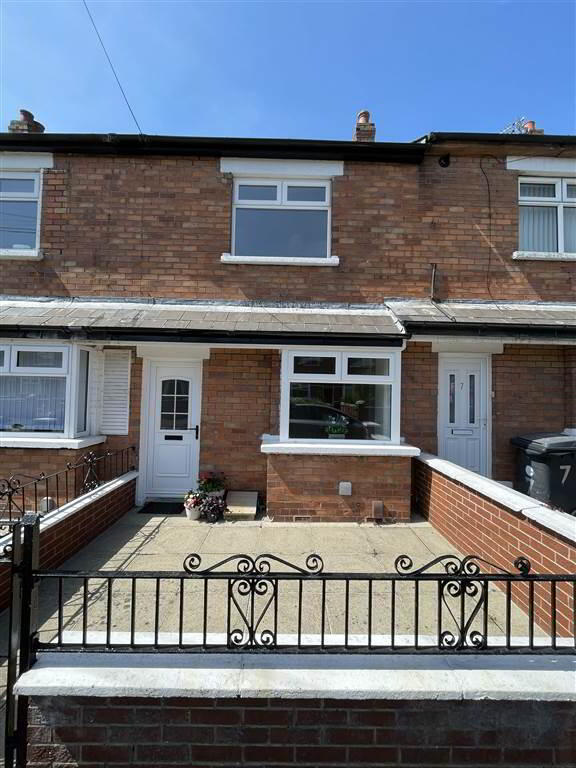
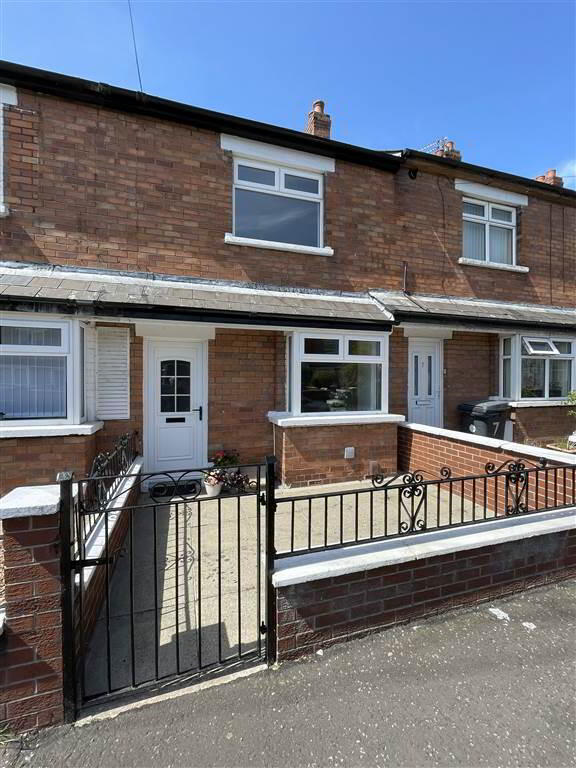
9 Bloomfield Parade, Belfast, BT5 5AS
2 Bed Mid-terrace House
Offers Over £149,950
Property Overview
Status
For Sale
Style
Mid-terrace House
Bedrooms
2
Receptions
1
Property Features
Tenure
Not Provided
Energy Rating
Heating
Gas
Broadband Speed
*³
Property Financials
Stamp Duty
Rates
£778.95 pa*¹
Typical Mortgage


Contact McQuoids Estate Agents
+44 28 9064 0018

Propertynews Currency Partner - helping you transfer money for property purchases in Ireland & Northern Ireland. Speak to an expert
Additional Information
- Two bedroom mid terrace property
- Bright lounge with feature bay window and seperate dining area
- Fitted kitchen to include fridge/freezer and washing machine.
- Modern white shower room
- uPVC double glazed windows and external doors
- Gas fired central heating
- Enclosed brick paved forecourt to the front
- Popular and convenient location
- Early viewing is recommended
The accommodation offers an entrance hall, a bright lounge with bay window, a separate dining room ideal for entertaining, and a fitted kitchen with electrical appliances. On the first floor there are two well-proportioned bedrooms and a contemporary Shower room with a modern white suite.
Additional features include gas-fired central heating and double-glazed windows and external doors for enhanced comfort and efficiency.
Externally, the property offers an enclosed forecourt to the front and a private, low-maintenance courtyard to the rear.
Offering broad appeal to first-time buyers and investors an early viewing is highly recommended to fully appreciate all it has to offer.
Ground Floor
- ENTRANCE:
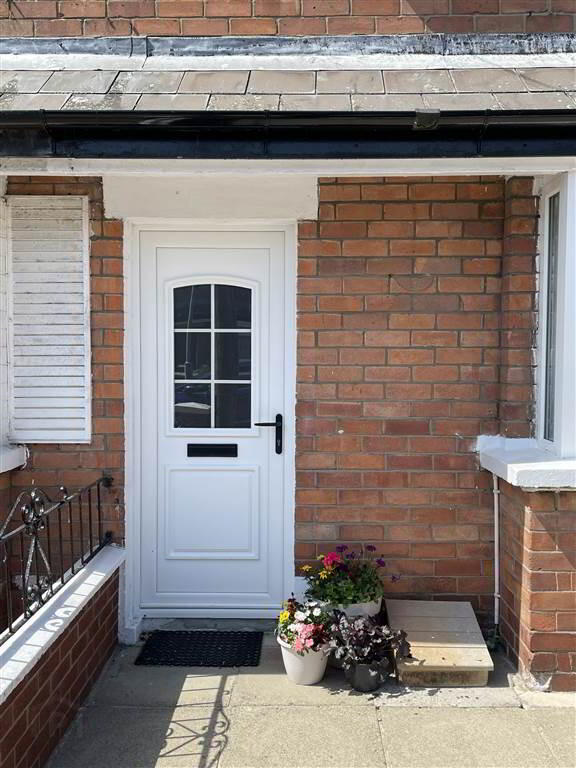
- uPVC double glazed entrance door
- ENTRANCE HALL:
- Staris to first floor
- LOUNGE:
- 3.17m x 4.m (10' 5" x 13' 1")
Into bay window, laminate wood flooring, and double panel radiator - DINING AREA:
- Laminate wood flooring, under stair cloakroom, single panel radiator
- MODERN FITTED KITCHEN:
- 2.32m x 3.31m (7' 7" x 10' 10")
Range of high and low level units with complementary work surfaces and inset single drainer sink with mixer taps. Ceramic hob with under oven and extractor canopy above. Fridge / freezer and washing machine, part tiled walls and tiled floor
First Floor
- SHOWER ROOM:
- 1.62m x 1.65m (5' 4" x 5' 5")
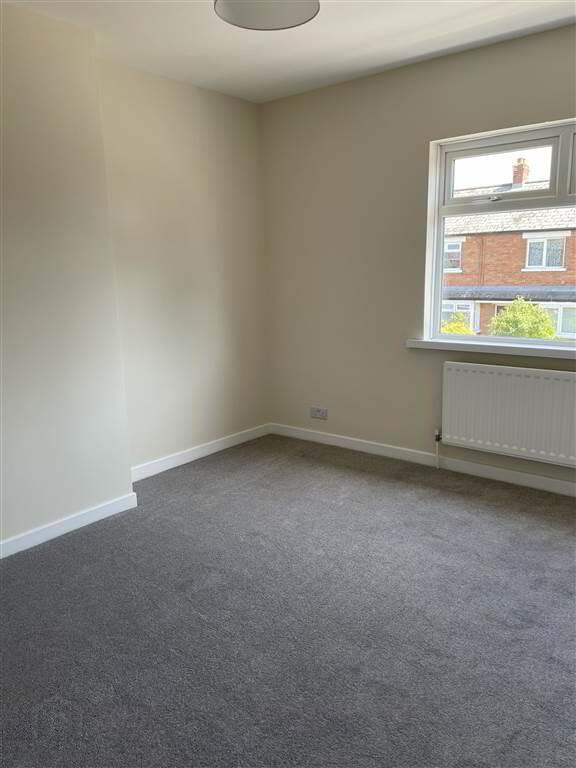
Modern white suite comprising shower cubicle with thermostatic valve and square rain head fitting, pedestal wash hand basin, low flush wc and heated towel rail. - BEDROOM (1):
- 3.33m x 4.14m (10' 11" x 13' 7")
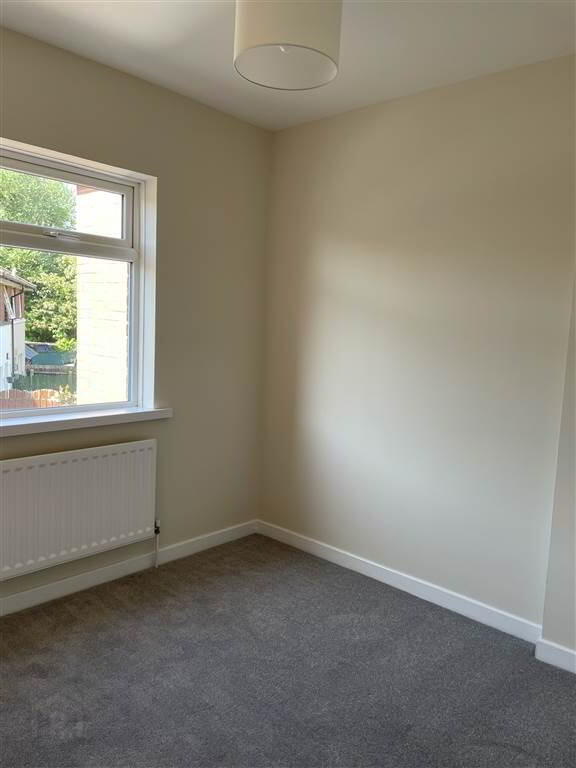
Single panel radiator - BEDROOM (2):
- 2.36m x 2.65m (7' 9" x 8' 8")
Single panel radiator
Outside
- Enclosed paved forecourt to front and enclosed yard to rear
Directions
Off the Beersbridge Road
Travel Time From This Property

Important PlacesAdd your own important places to see how far they are from this property.
Agent Accreditations



Contact McQuoids Estate Agents
+44 28 9064 0018




