
Click here to view the 3D tour
Click here to view the 3D tour
Click here to view the 3D tour
For sale
Added 2 hours ago
9 Beechfield, Portlaoise, R32TYD7
3 Bed Bungalow
Asking Price €365,000
Property Overview
Status
For Sale
Style
Bungalow
Bedrooms
3
Bathrooms
2
Property Features
Size
115 sq m (1,238 sq ft)
Tenure
Not Provided
Energy Rating
Property Financials
Stamp Duty
€3,650*²

Marketed by Sherry Fitzgerald Hyland
PSR Licence: 001656
+353 57 862 0044

Propertynews Currency Partner - helping you transfer money for property purchases in Ireland & Northern Ireland. Speak to an expert
Additional Information
9 Beechfield – Spacious Three-Bedroom Detached Bungalow
Sherry FitzGerald Hyland Keating are delighted to present 9 Beechfield, an attractive three-bedroom detached bungalow offering bright, well-proportioned accommodation in a mature residential setting.
Extending to approximately 106 sq. m. (1,138 sq. ft.), this appealing home combines comfortable single-storey living with a practical layout, generous rooms and a private rear garden. It is an excellent choice for first-time buyers, growing families, downsizers or anyone seeking an easily managed home with all accommodation arranged on one level.
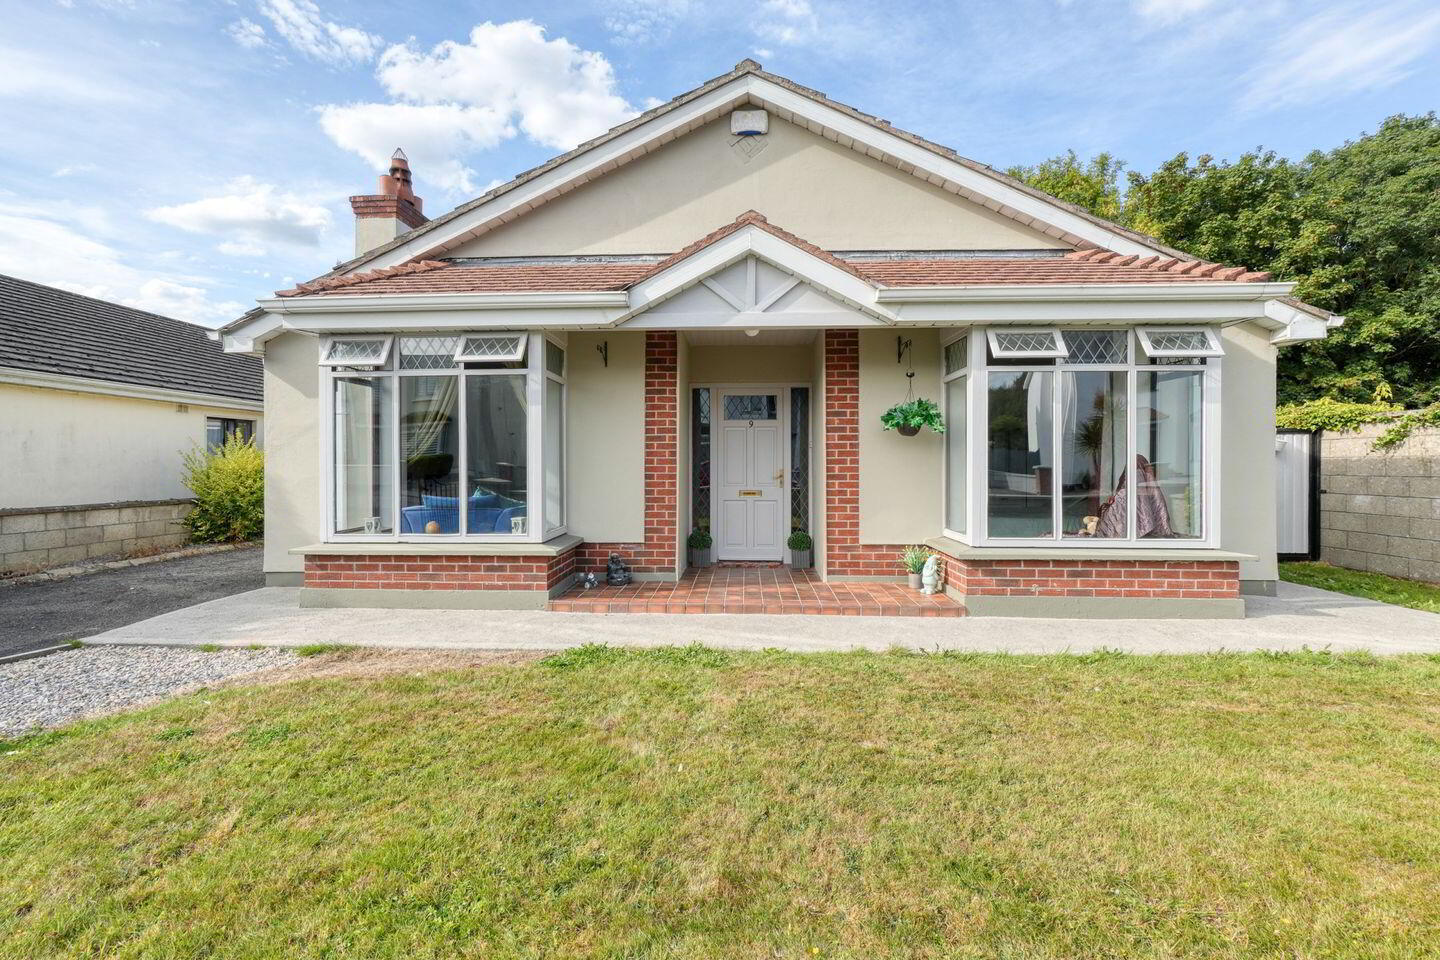
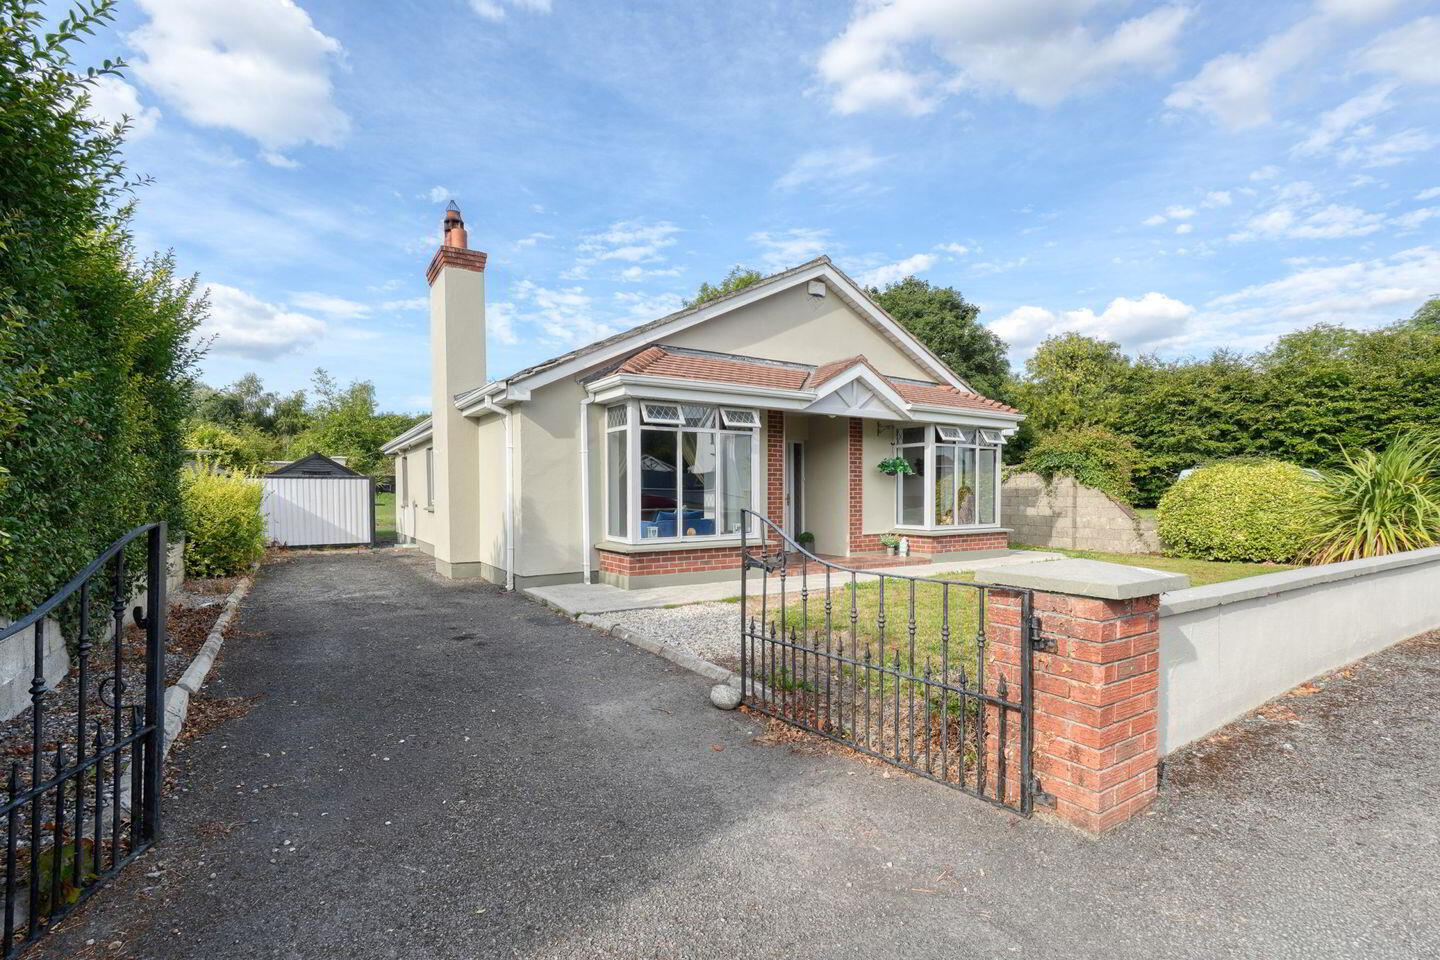
The property is approached through wrought-iron gates onto a private driveway providing ample off-street parking. Two attractive bay windows, red-brick detailing and a covered entrance give the home a welcoming appearance, while mature planting provides privacy from the road.
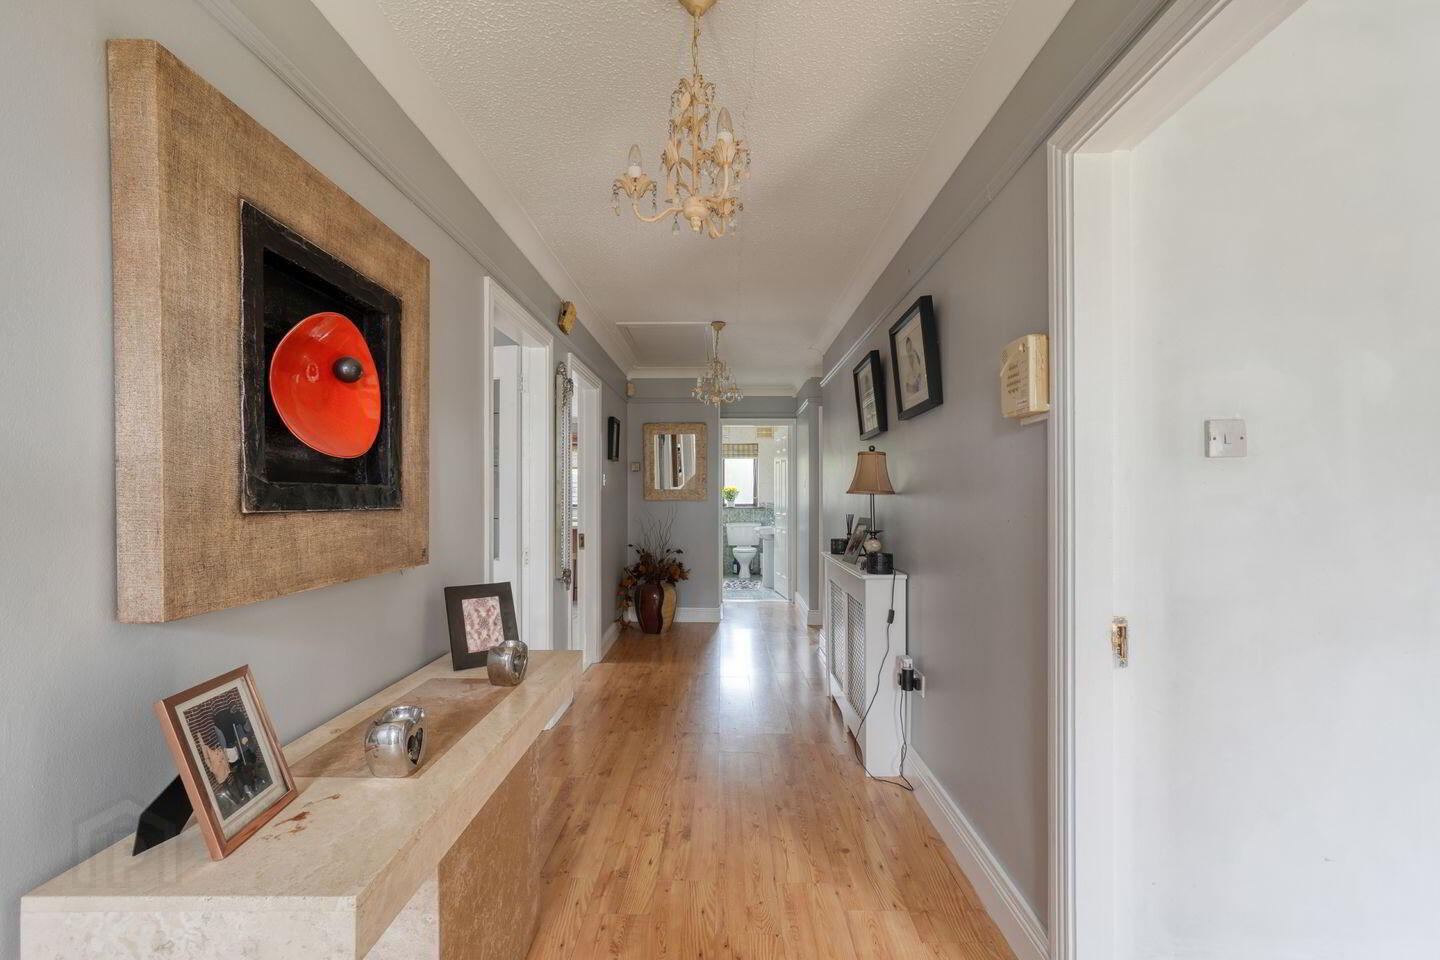
Inside, a bright and particularly spacious entrance hallway creates an excellent first impression and connects the principal rooms of the home. Timber-style flooring and neutral décor continue through much of the accommodation, creating a warm and cohesive finish.
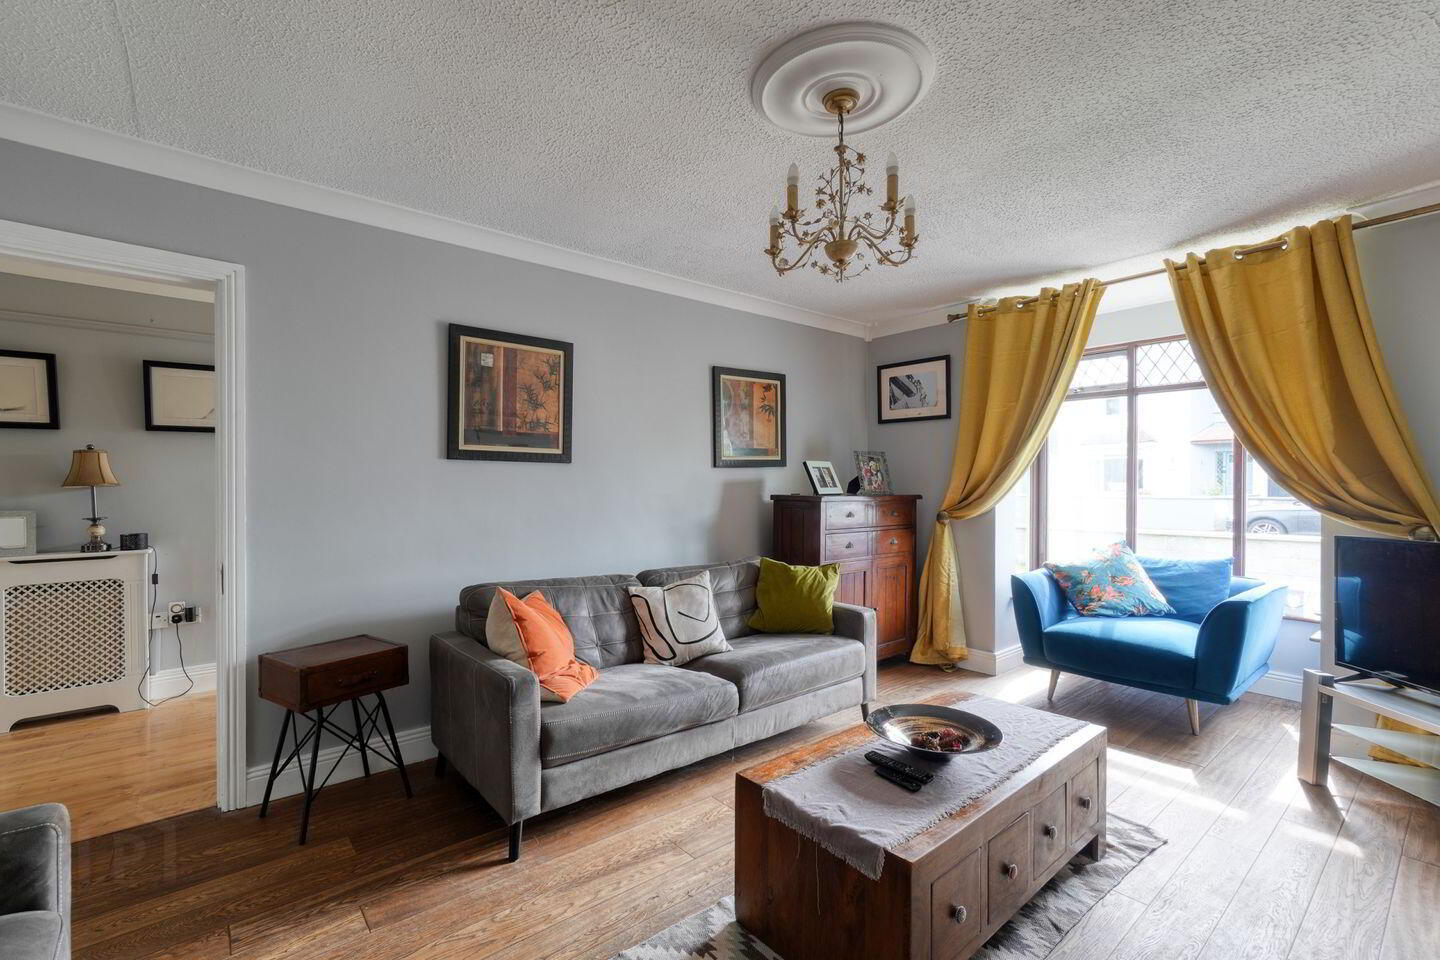
The generously sized living room is filled with natural light from its large bay window. A handsome feature fireplace forms an attractive focal point, while the room provides ample space for both family relaxation and entertaining.
At the heart of the home is the spacious kitchen and dining area. The kitchen is fitted with an extensive range of timber units, generous worktop space, integrated double ovens, an electric hob and extractor fan. A practical breakfast bar provides casual seating, while the adjoining dining area comfortably accommodates a family dining table. A rear door gives convenient access to the garden.
There are three well-proportioned bedrooms, including a generous primary bedroom with an en-suite shower room. The remaining bedrooms offer excellent flexibility for family members, guests or use as a home office. Built-in wardrobes provide valuable storage, while the main bathroom is fitted with a bath, wash-hand basin and WC.
Outside, the enclosed rear garden offers a pleasant and private space for outdoor living. It is mainly laid in lawn and includes a paved seating area ideal for summer dining and entertaining. Mature boundaries, established planting and a timber garden shed complete this practical outdoor space. Gated side access is also provided.
The property benefits from a house alarm, fitted wardrobes, private parking and a well-designed single-level layout. With its spacious accommodation and attractive garden, 9 Beechfield presents an excellent opportunity to acquire a comfortable detached home with plenty of potential.
Early viewing is highly recommended.
Accommodation
Bright and spacious entrance hallway
Generous living room with bay window and feature fireplace
Large kitchen and dining area with breakfast bar
Three well-proportioned bedrooms
Primary bedroom with en-suite shower room
Main family bathroom
Enclosed rear garden with paved seating area
Gated side access
Features
Approximately 106 sq. m. (1,138 sq. ft.)
Attractive detached bungalow
All accommodation arranged on one level
Three bedrooms
Fitted wardrobes
Primary en-suite
Spacious kitchen and dining area
Feature fireplace
Private driveway with off-street parking
Enclosed rear garden
Paved outdoor dining area
Timber garden shed
House alarm
Mature residential setting
Excellent potential for families, first-time buyers or downsizers
BER Details
BER Rating: C
BER No.: 119681245
Energy Performance Indicator: Not provided
Travel Time From This Property

Important PlacesAdd your own important places to see how far they are from this property.
Agent Accreditations
Not Provided

Marketed by Sherry Fitzgerald Hyland
PSR Licence: 001656
+353 57 862 0044




