
SALE AGREED
SALE AGREED
SALE AGREED
SALE AGREED
SALE AGREED
SALE AGREED
SALE AGREED
SALE AGREED
SALE AGREED
SALE AGREED
SALE AGREED
SALE AGREED

Click here to view the 3D tour
SALE AGREED
SALE AGREED
SALE AGREED
SALE AGREED
SALE AGREED
SALE AGREED
SALE AGREED
SALE AGREED
SALE AGREED
SALE AGREED
SALE AGREED
SALE AGREED
Click here to view the 3D tour
SALE AGREED
SALE AGREED
SALE AGREED
SALE AGREED
SALE AGREED
SALE AGREED
SALE AGREED
SALE AGREED
SALE AGREED
SALE AGREED
SALE AGREED
SALE AGREED
Click here to view the 3D tour
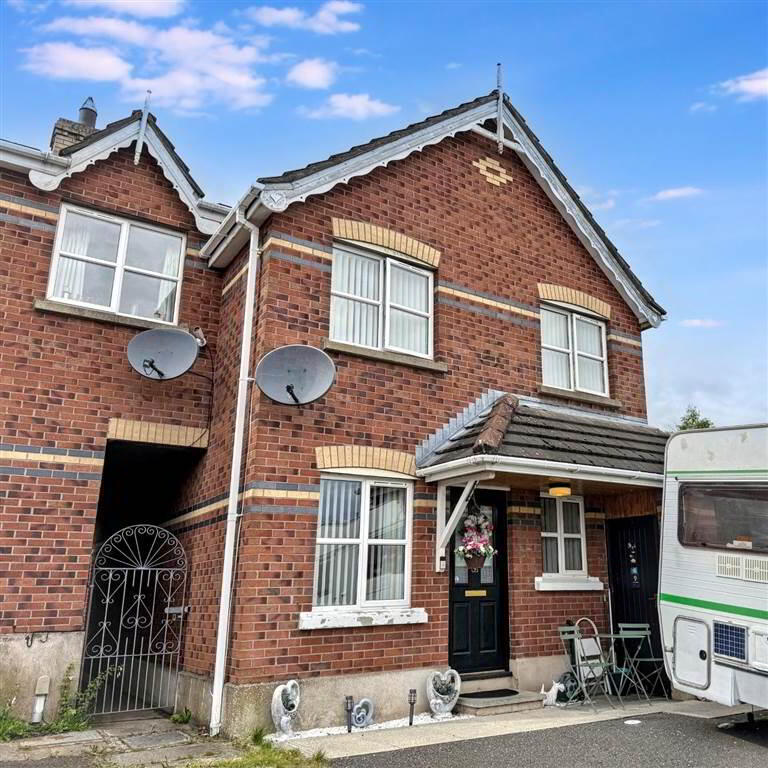
9 Barleywood Mill, Lisburn, BT28 3RZ
2 Bed Townhouse
Sale agreed
Property Overview
Status
Sale Agreed
Style
Townhouse
Bedrooms
2
Receptions
1
Property Features
Tenure
Not Provided
Energy Rating
Heating
Oil
Broadband Speed Checker
*³
Property Financials
Price
Last listed at Offers Over £127,000
Rates
£762.00 pa*¹

Marketed by Dalzell Estate Agents
+44 28 9266 6638

Propertynews Currency Partner - helping you transfer money for property purchases in Ireland & Northern Ireland. Speak to an expert
Additional Information
Ideal for the first time buyer or an investor for rental purposes.
We highly recommend viewing to appreciate its qualities.
The property benefits from oil-fired central heating, PVC double glazed windows, open plan living/kitchen/dining, and convenient location.
The accommodation comprises:
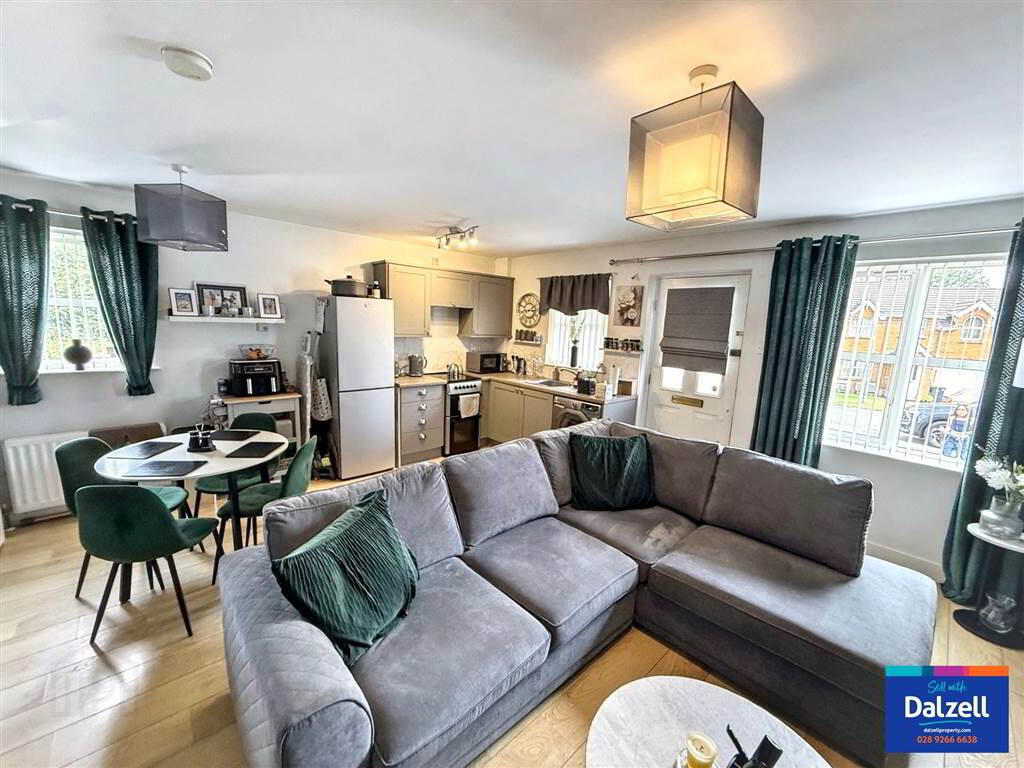
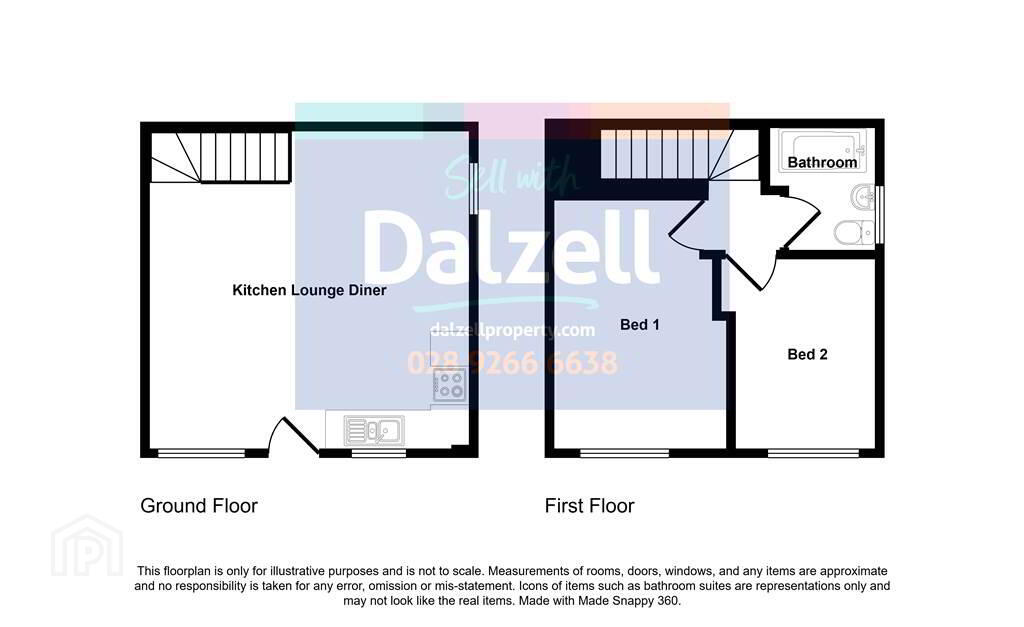
Ground Floor – Open plan Kitchen/Living/Dining
First Floor – 2 Bedrooms and Bathroom.
Driveway to front with storage cupboard.
Ground Floor
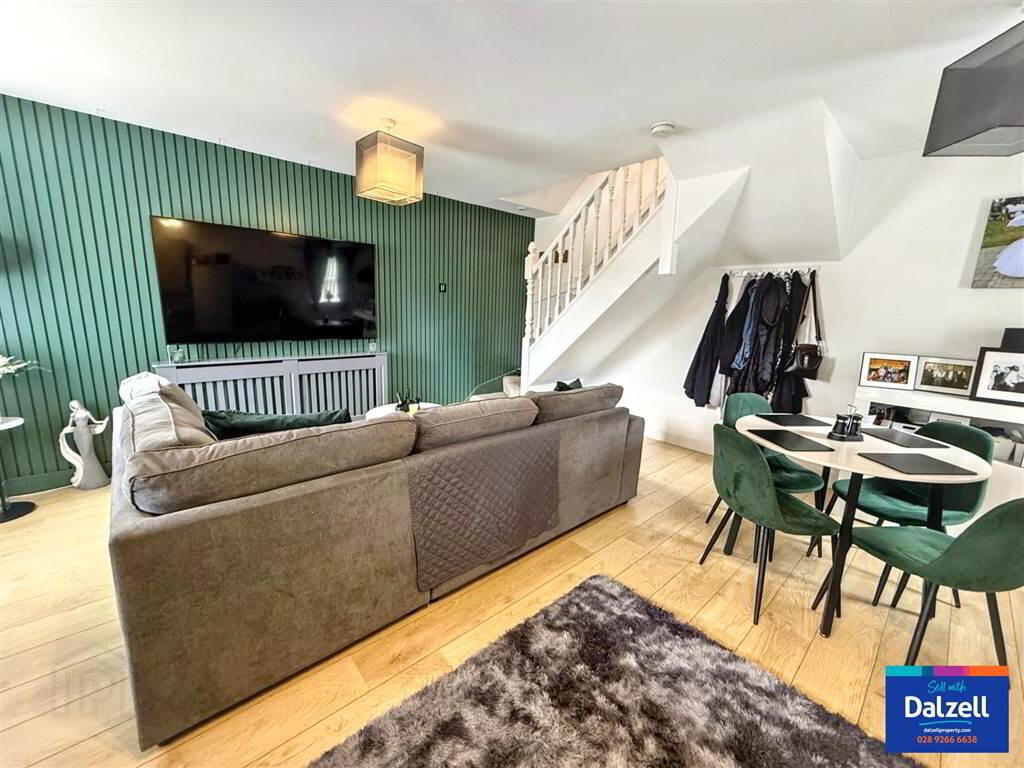
- OPEN PLAN LIVING/KITCHEN/DINING AREA:
- 4.965m x 4.984m (16' 3" x 16' 4")
Feature wood strip wall. Part double glazed front door. Laminate floor. Range of high and low level grey units with contrasting granite effect worktop. Stainless steel sink unit with mixer tap and drainer. Space for freestanding cooker with pull-out extractor. Plumbed for washing machine. Space for fridge/freezer. PVC panelling between units. Laminate floor.
First Floor
- LANDING:
- Access to roofspace.
- BEDROOM 1:
- 3.91m x 2.723m (12' 10" x 8' 11")
Built-in storage. - BEDROOM 2:
- 2.989m x 2.398m (9' 10" x 7' 10")
- BATHROOM:
- White suite comprising of PVC panelled bath with Triton electric shower over. Shower screen. Pedestal wash hand basin. WC. Part tiled part PVC panelled walls. Tiled floor. Extractor fan.
Directions
Off the Derriaghy Road.
Travel Time From This Property

Important PlacesAdd your own important places to see how far they are from this property.
Agent Accreditations




Marketed by Dalzell Estate Agents
+44 28 9266 6638




