
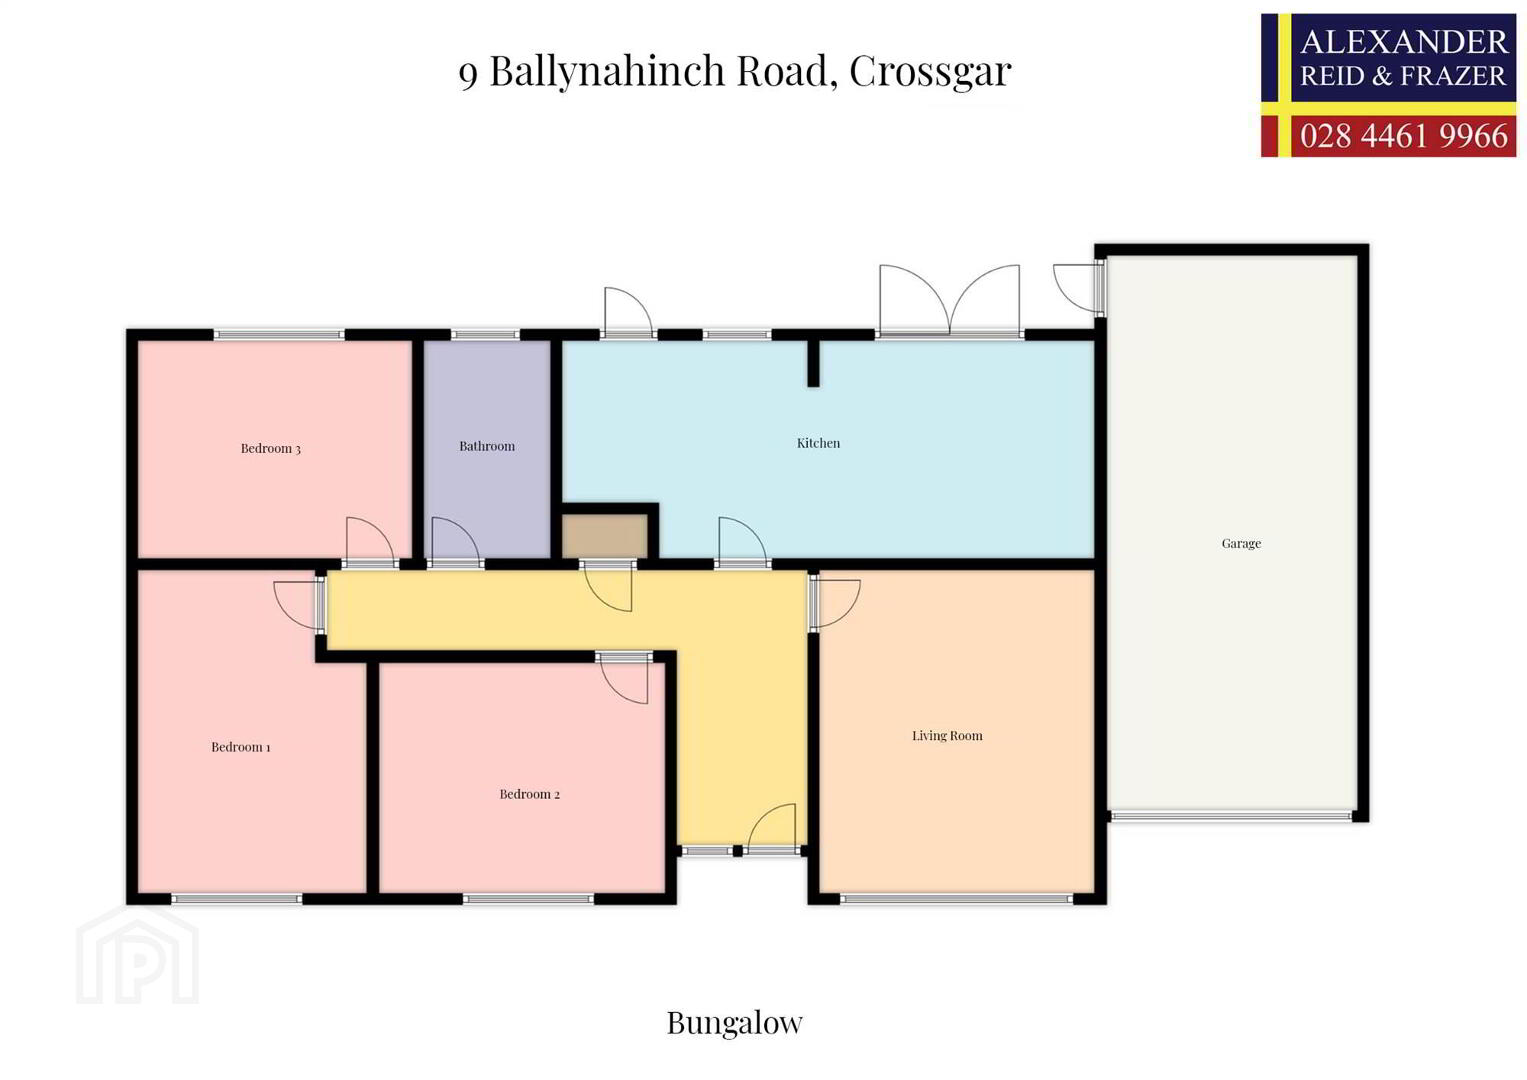
9 Ballynahinch Road, Crossgar, BT30 9HS
3 Bed Detached Bungalow
Asking Price £265,000
Property Overview
Status
For Sale
Style
Detached Bungalow
Bedrooms
3
Receptions
1
Property Features
Tenure
Not Provided
Energy Rating
Heating
Oil
Broadband Speed Checker
*³
Property Financials
Stamp Duty
Rates
£1,372.54 pa*¹
Typical Mortgage


Marketed by Alexander Reid & Frazer Estate Agents
+44 28 4461 9966

Propertynews Currency Partner - helping you transfer money for property purchases in Ireland & Northern Ireland. Speak to an expert
Additional Information
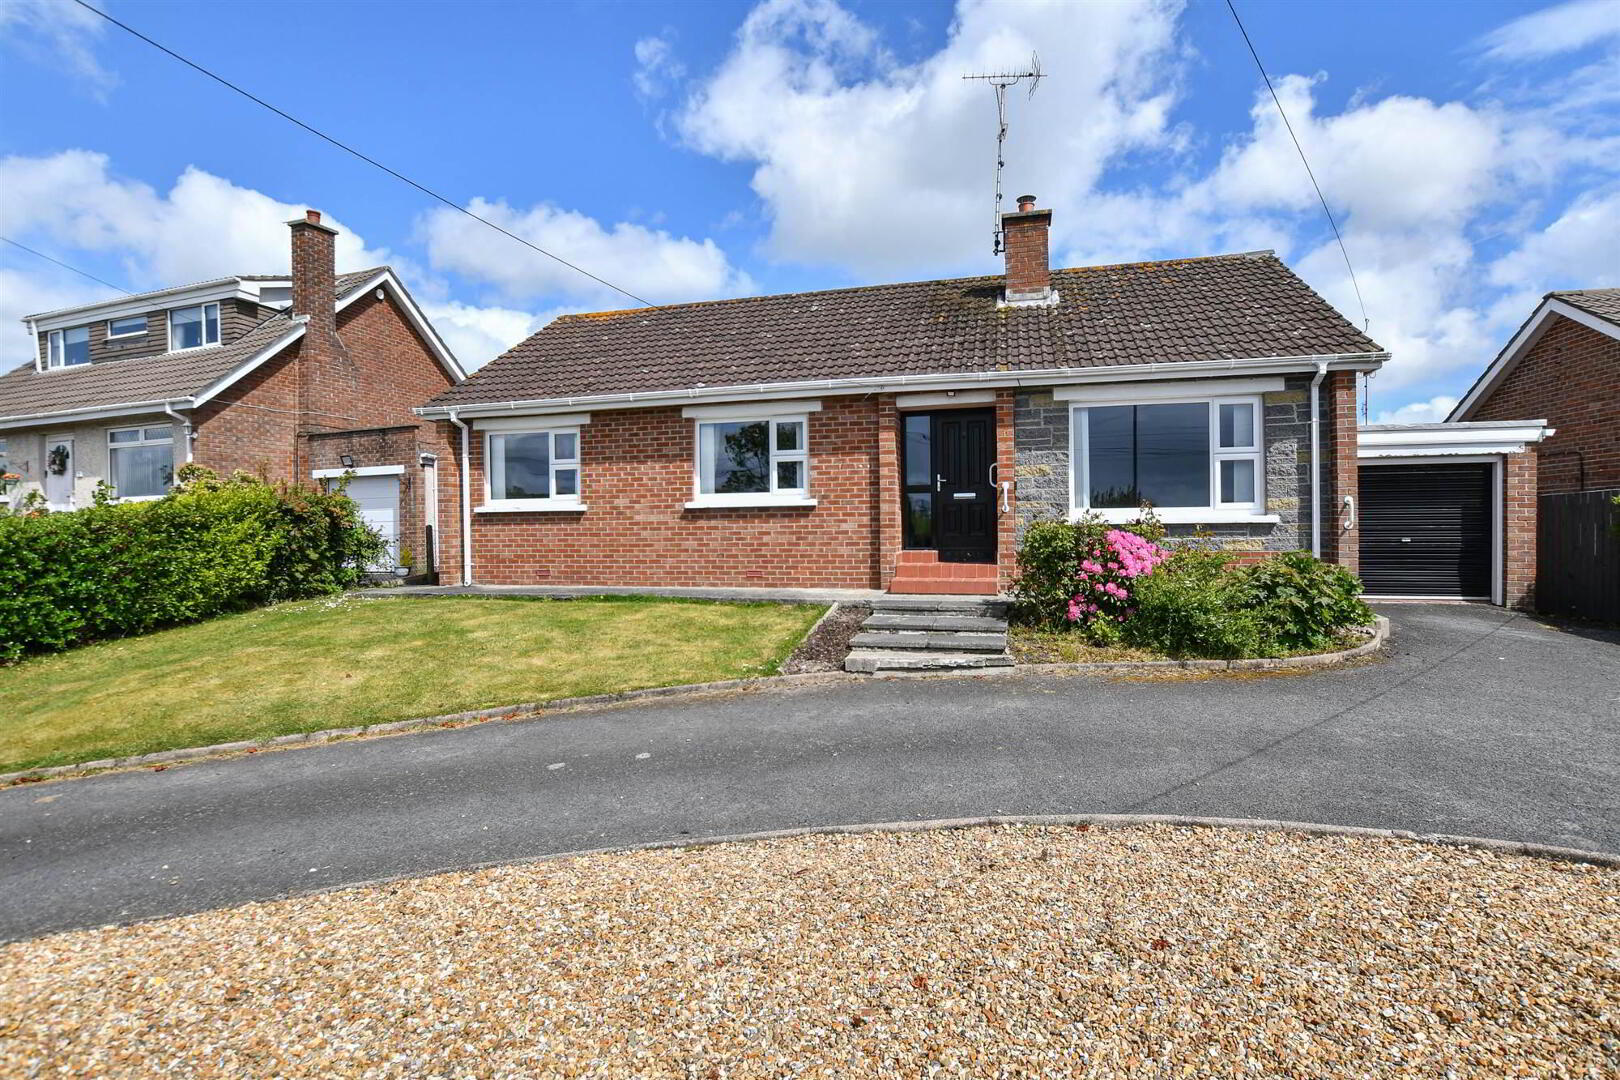
- Rarely available detached bungalow in a sought after Crossgar location
- Spacious lounge
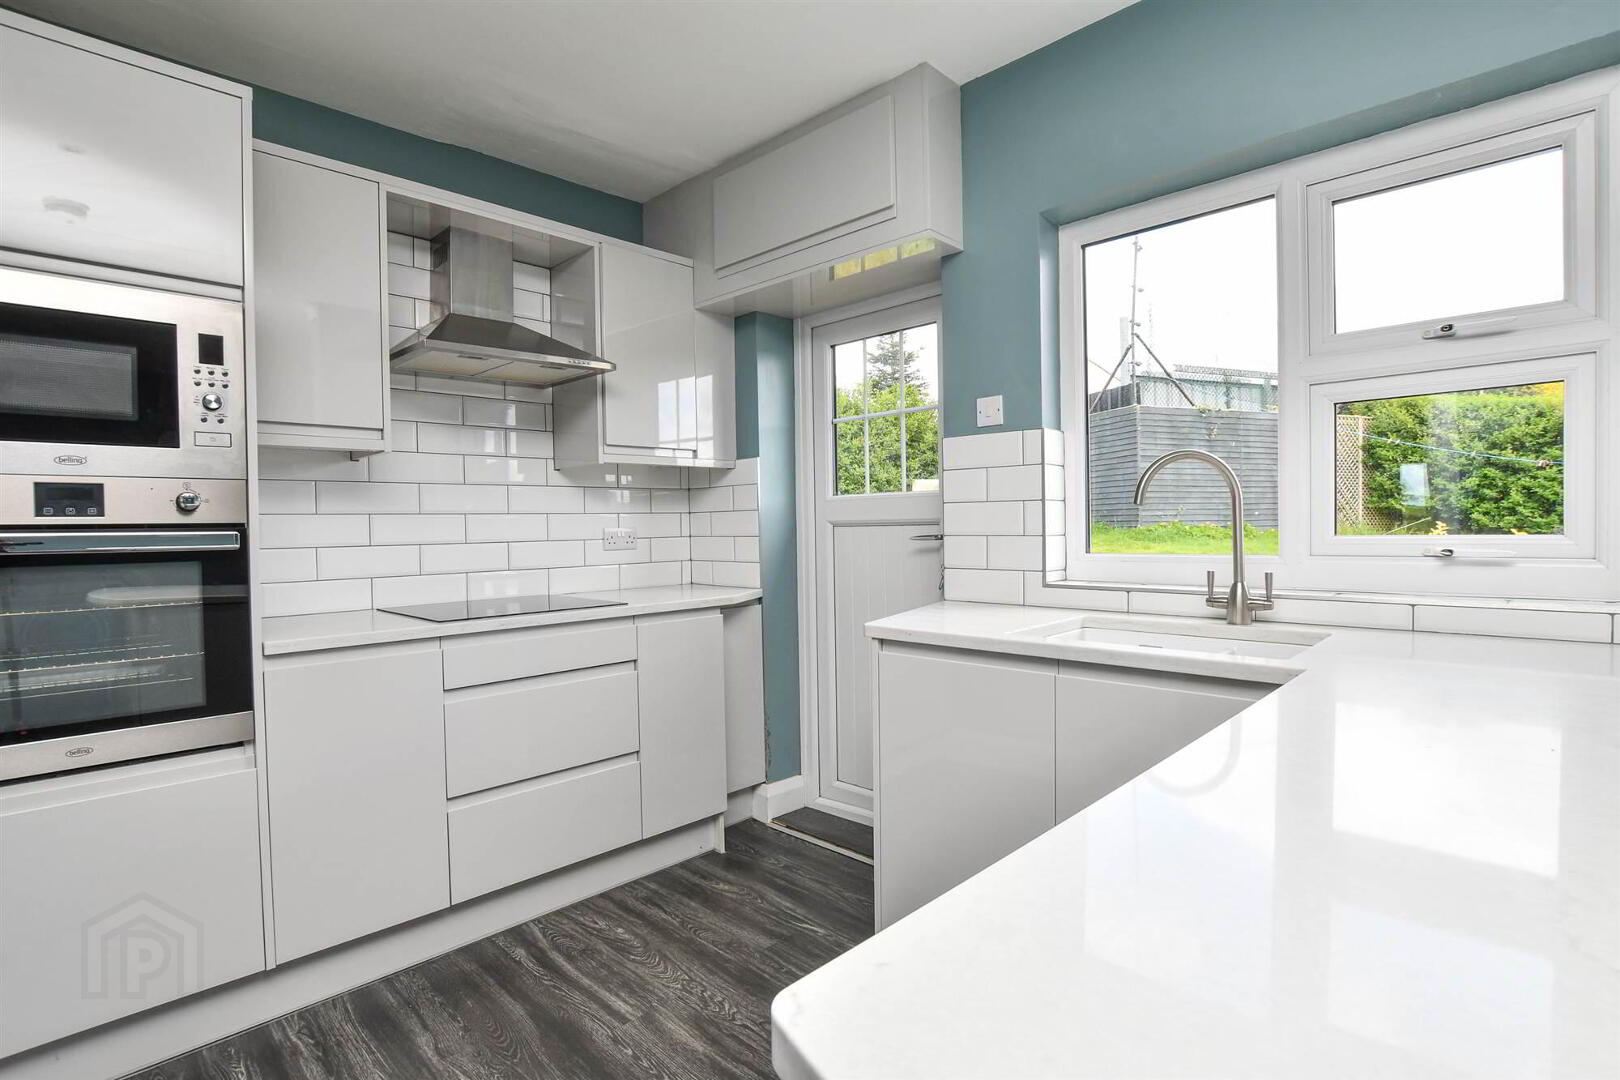
- Modernised kitchen finished to a high standard
- Three well proportioned bedrooms
- Private garage
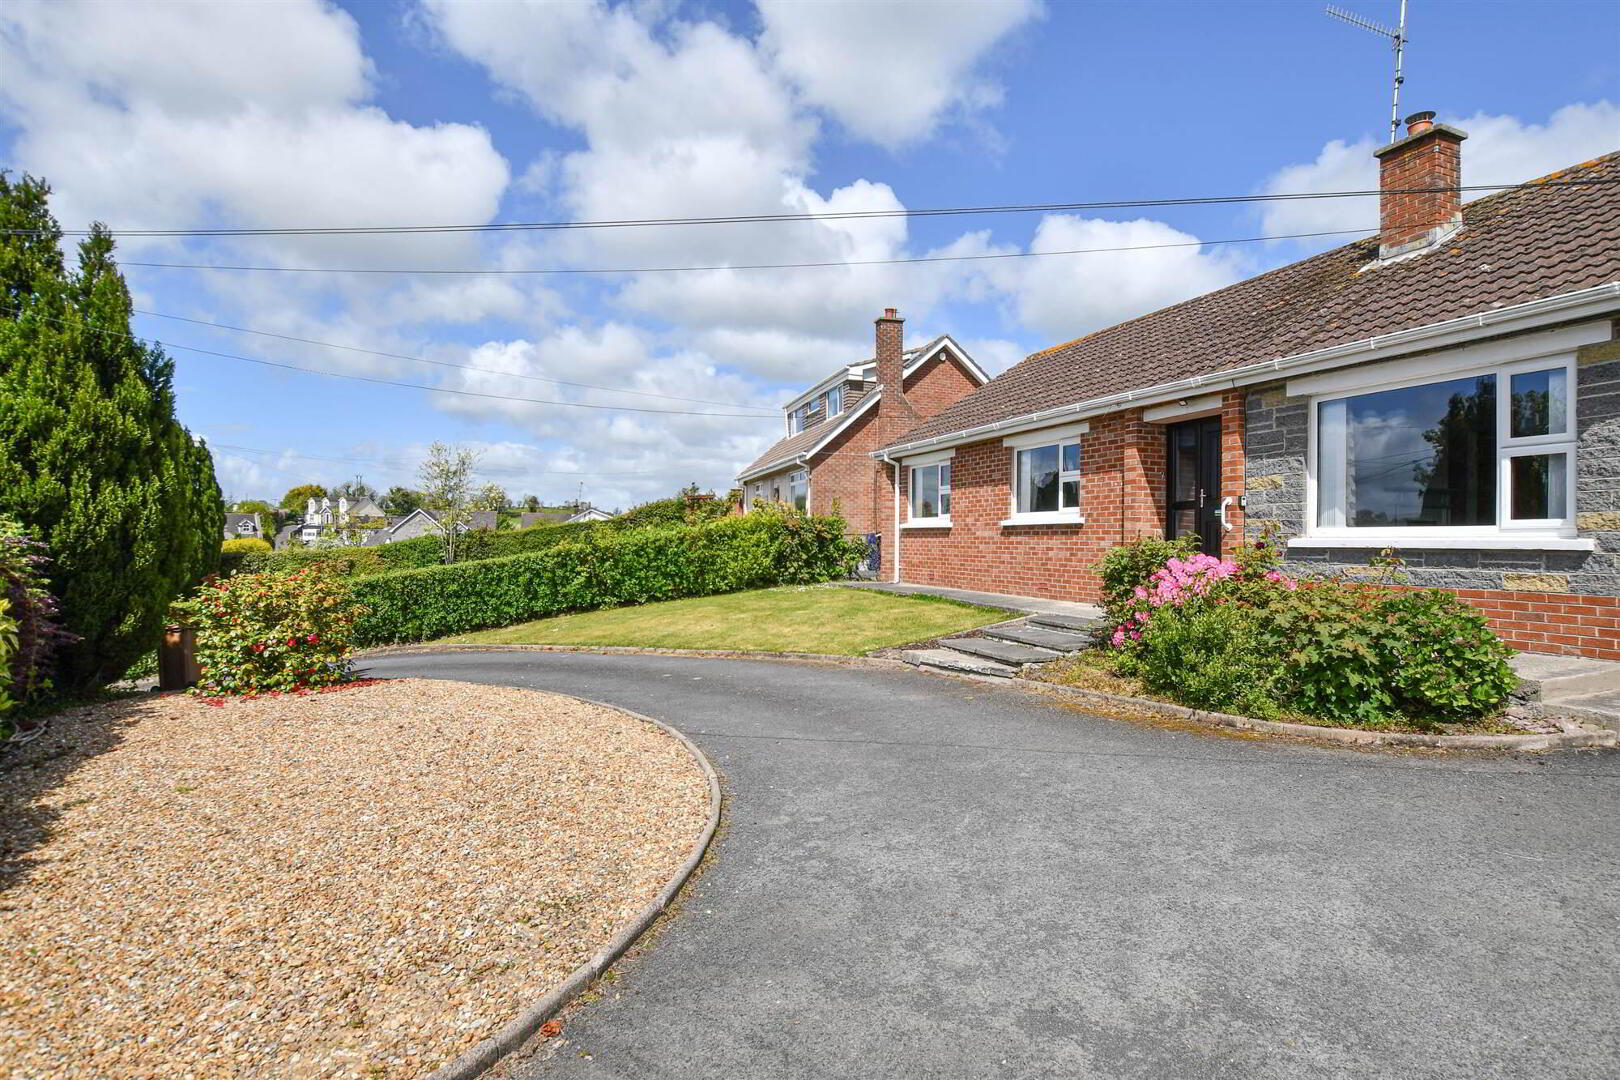
- Mature and well established gardens, ideal for keen gardeners
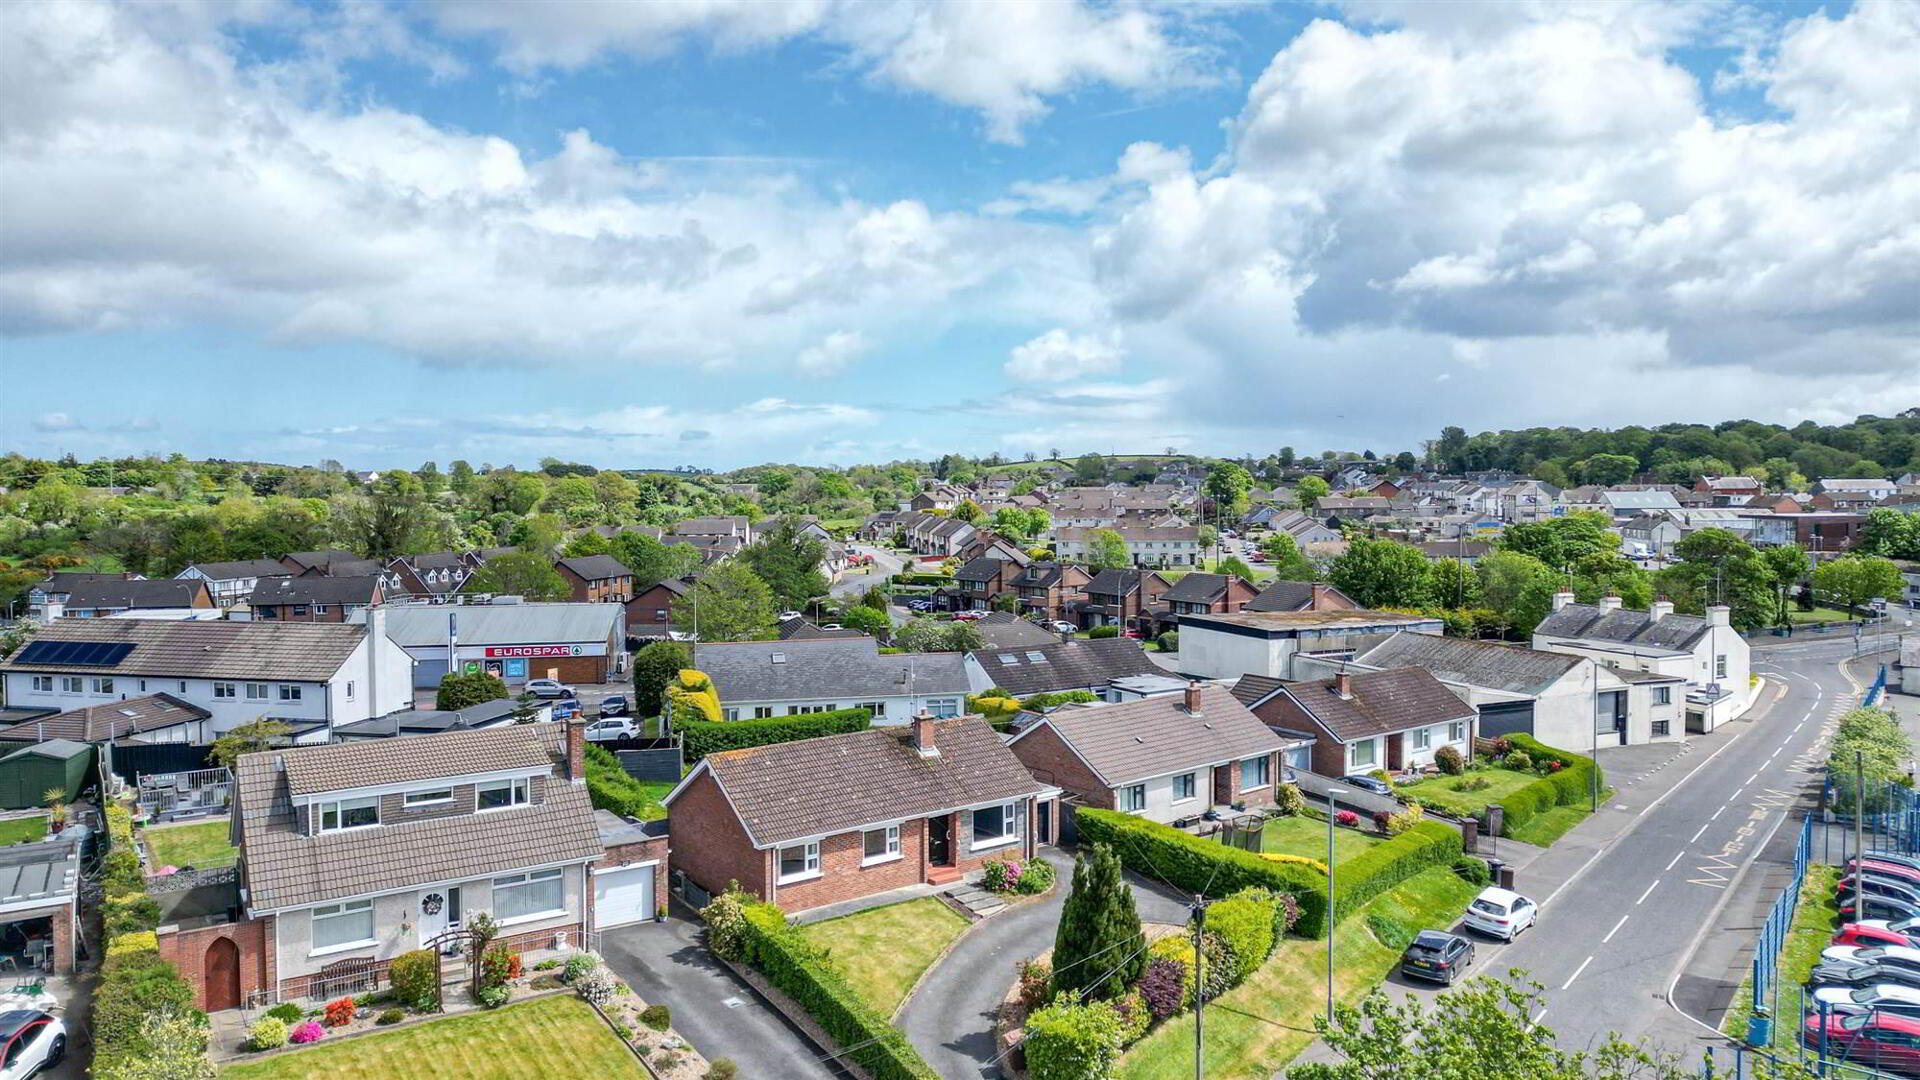
- Thriving village location just 15 miles from Belfast
- Excellent local schools close by
- Early viewing highly recommended
A rare opportunity to acquire a most impressive detached bungalow in one of Crossgar's most sought after locations. Properties of this calibre in this area seldom come to the market, making this an opportunity not to be missed.
Set within mature, well established gardens that will delight any keen gardener, this is a home that has been cared for with real pride of ownership. The generous plot provides a wonderful sense of space, privacy and tranquillity, whilst the private garage adds excellent practicality.
Internally the property is both welcoming and well presented throughout. The bright and spacious lounge provides a comfortable space for relaxing and entertaining, whilst the modernised kitchen has been thoughtfully upgraded to a high standard, combining contemporary style with everyday functionality. Three well proportioned bedrooms complete the accommodation, making this an ideal choice for families, downsizers or those simply seeking a quality home in a superb village setting.
Crossgar itself is a thriving and well connected village, situated just 15 miles from Belfast with excellent local schools, amenities and a strong community spirit close at hand.
Early viewing is highly recommended to fully appreciate all that this exceptional home has to offer.
Entrance
- Hall
- LIVING ROOM
- 4.19m x 3.58m (13' 9" x 11' 9")
Living room with feature fire - KITCHEN WITH DINING
- 6.81m x 2.87m (22' 4" x 9' 5")
A modern kicthen with high gloss handless units, ceramic belfast sink, quartz worktops and breakfast bench. Dining space and patio doors to the gardens - BEDROOM (1):
- 4.19m x 2.77m (13' 9" x 9' 1")
Raciator - BEDROOM (2):
- 3.58m x 3.15m (11' 9" x 10' 4")
- BEDROOM (3):
- 3.56m x 2.9m (11' 8" x 9' 6")
- SHOWER ROOM:
- Shower cubicle, low level wc and wash hand basin.
Outside
- A mature and well designed site with tarmac driveway, a range of mature shrubs, hedging and lawns. The ideal home for akeen gardener
- GARAGE:
- 7.75m x 3.71m (25' 5" x 12' 2")
With boiler.
Directions
.
Travel Time From This Property

Important PlacesAdd your own important places to see how far they are from this property.
Agent Accreditations







Marketed by Alexander Reid & Frazer Estate Agents
+44 28 4461 9966




