9 Ballylisk Lane 1 of 32
panoramic icon
9 Ballylisk Lane 2 of 32
panoramic icon
9 Ballylisk Lane 3 of 32
panoramic icon
panoramic icon
panoramic icon
panoramic icon
panoramic icon
panoramic icon
panoramic icon
panoramic icon
panoramic icon
panoramic icon
panoramic icon
panoramic icon
panoramic icon
panoramic icon
panoramic icon
panoramic icon
panoramic icon
panoramic icon
panoramic icon
panoramic icon
panoramic icon
panoramic icon
panoramic icon
panoramic icon
panoramic icon
panoramic icon
9 Ballylisk Lane 31 of 32
panoramic icon
9 Ballylisk Lane 32 of 32
panoramic icon
9 Ballylisk Lane 1 of 32
panoramic icon
9 Ballylisk Lane 2 of 32
panoramic icon
9 Ballylisk Lane 3 of 32
panoramic icon
panoramic icon
panoramic icon
panoramic icon
panoramic icon
panoramic icon
panoramic icon
panoramic icon
panoramic icon
panoramic icon
panoramic icon
panoramic icon
panoramic icon
panoramic icon
panoramic icon
panoramic icon
panoramic icon
panoramic icon
panoramic icon
panoramic icon
panoramic icon
panoramic icon
panoramic icon
panoramic icon
panoramic icon
panoramic icon
9 Ballylisk Lane 31 of 32
panoramic icon
9 Ballylisk Lane 32 of 32
panoramic icon
9 Ballylisk Lane 1 of 32
panoramic icon
9 Ballylisk Lane 2 of 32
panoramic icon
9 Ballylisk Lane 3 of 32
panoramic icon
panoramic icon
panoramic icon
panoramic icon
panoramic icon
panoramic icon
panoramic icon
panoramic icon
panoramic icon
panoramic icon
panoramic icon
panoramic icon
panoramic icon
panoramic icon
panoramic icon
panoramic icon
panoramic icon
panoramic icon
panoramic icon
panoramic icon
panoramic icon
panoramic icon
panoramic icon
panoramic icon
panoramic icon
panoramic icon
9 Ballylisk Lane 31 of 32
panoramic icon
9 Ballylisk Lane 32 of 32
panoramic icon
Printer Friendly

9 Ballylisk Lane, Portadown, BT62 3RN

Farm

Guide Price £1,449,000

Property Overview

Status

For Sale

Style

Farm

Bedrooms

3

Bathrooms

1

Receptions

2

Property Features

Energy Rating

Agent Logo

Contact The Property Spot

+44 28 3833 9700

Currencies Direct

Propertynews Currency Partner - helping you transfer money for property purchases in Ireland & Northern Ireland. Speak to an expert

advertisement

Additional Information

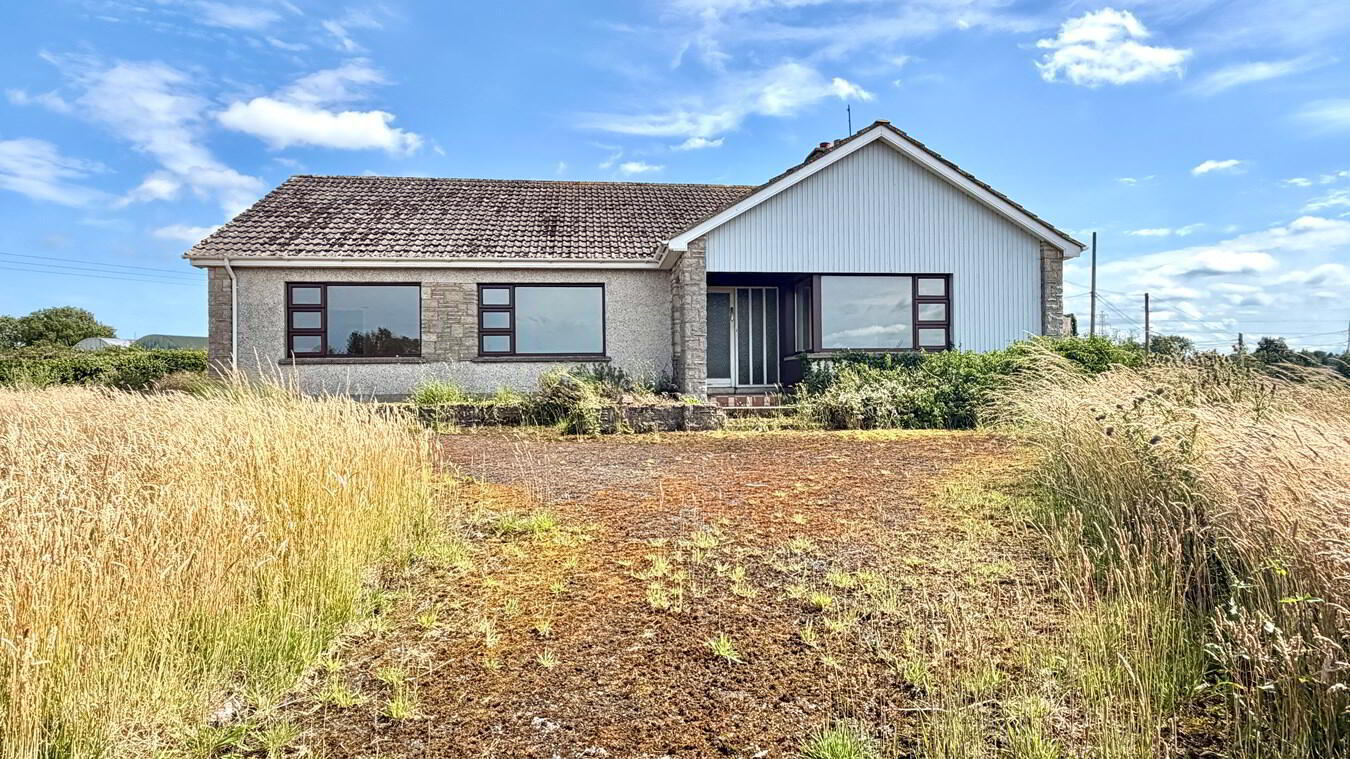
  • Detached 3 bedroom bungalow
  • Farmyard
  • Circa 37,8 acres
  • Available in one of several lots
  • Ideal for farmer
  • Or possibly suitable for equestrian interests

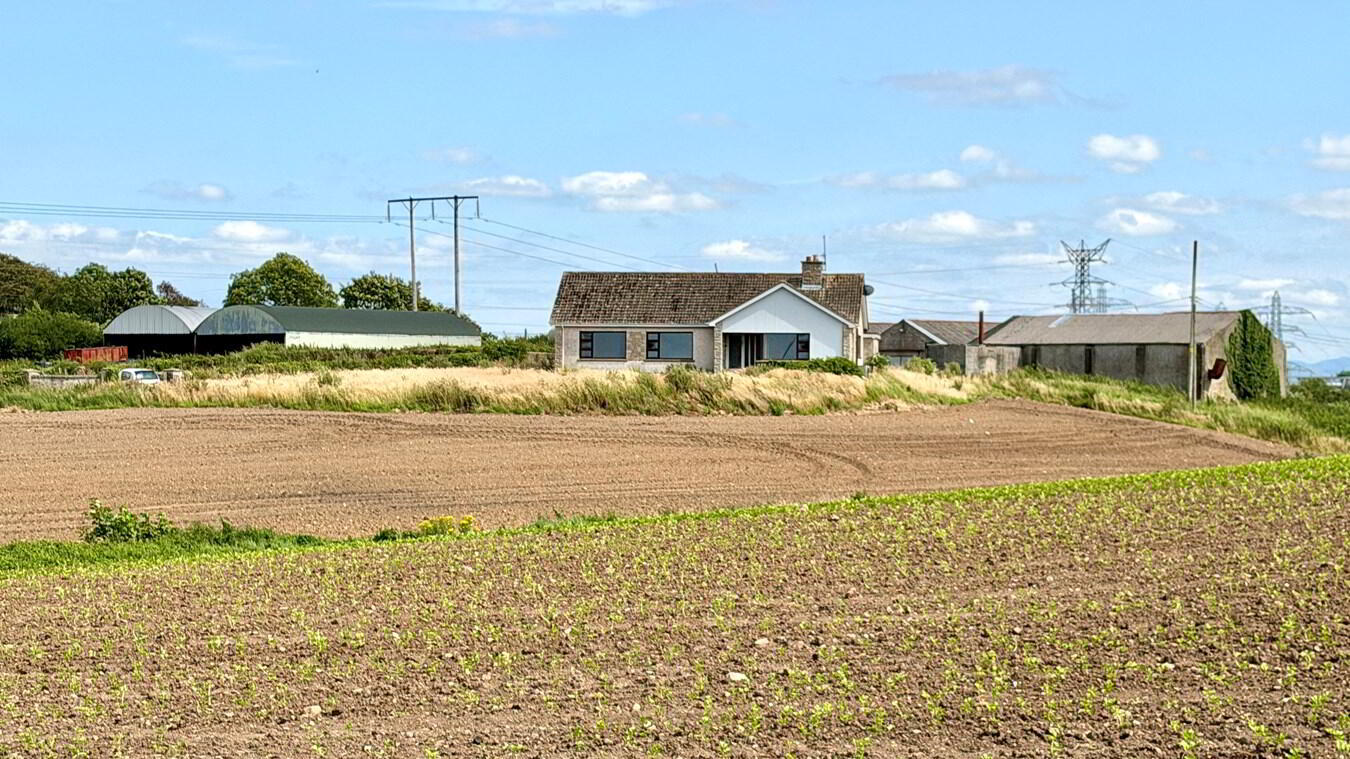
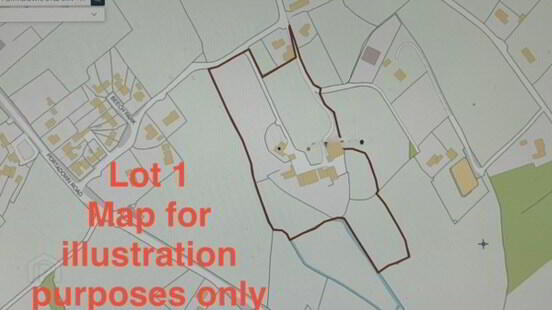
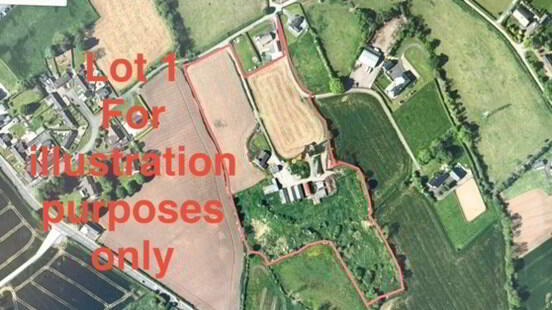
We have been instructed to offer for sale this farm which comprises a bungalow sitting in an elevated position, with views over the surrounding countryside at the front. Behind the bungalow is the farmyard with a range of sheds and barns, the bungalow and farm yard are sitting on around one acre, there are Circa 7 acres around the bungalow for sale. This makes up Lot 1.

Lot 1: Price Guide £525,000

Lot 2: Circa 10.5 acres. This is arable land, currently planted in a crop. It is located, on the right hand side driving toward Tandragee just past Shorts roundabout. It fronts onto the Portadown Road on the Tandragee side of 100 Portadown Road. Lot 2 shares a boundary with Lot 3 at the back of the field.

Lot 2 Price Guide £315,000

Lot 3: Circa 12.5 acres, currently planted in barley. It is located fronting onto the Ballyknock Road, the access is at the side of the fourth house on the right (number 32). Lot 3 shares a boundary with Lot 2 at the back of the field.

Lot 3 Price Guide: £375,000

Lot 4: Circa 7.8 acres. This is arable land, planted in a crop. It is located on The Street, from Knock Bridge, take the Brackagh Road, at the crossroads with the Brackagh Moss Road, take left onto The Street. The field is the second field on the left hand side.

Lot 4 Price Guide: £234,000

For further details contact Alastair Stevenson

Entrance hall
17' 8" x 6' 4" (5.38m x 1.93m) Glazed front door and matching side screen, Cloaks cupboard

Lounge
150' 0" x 12' 10" (45.72m x 3.91m) Tiled fireplace, views across fields at side and rear

Kitchen
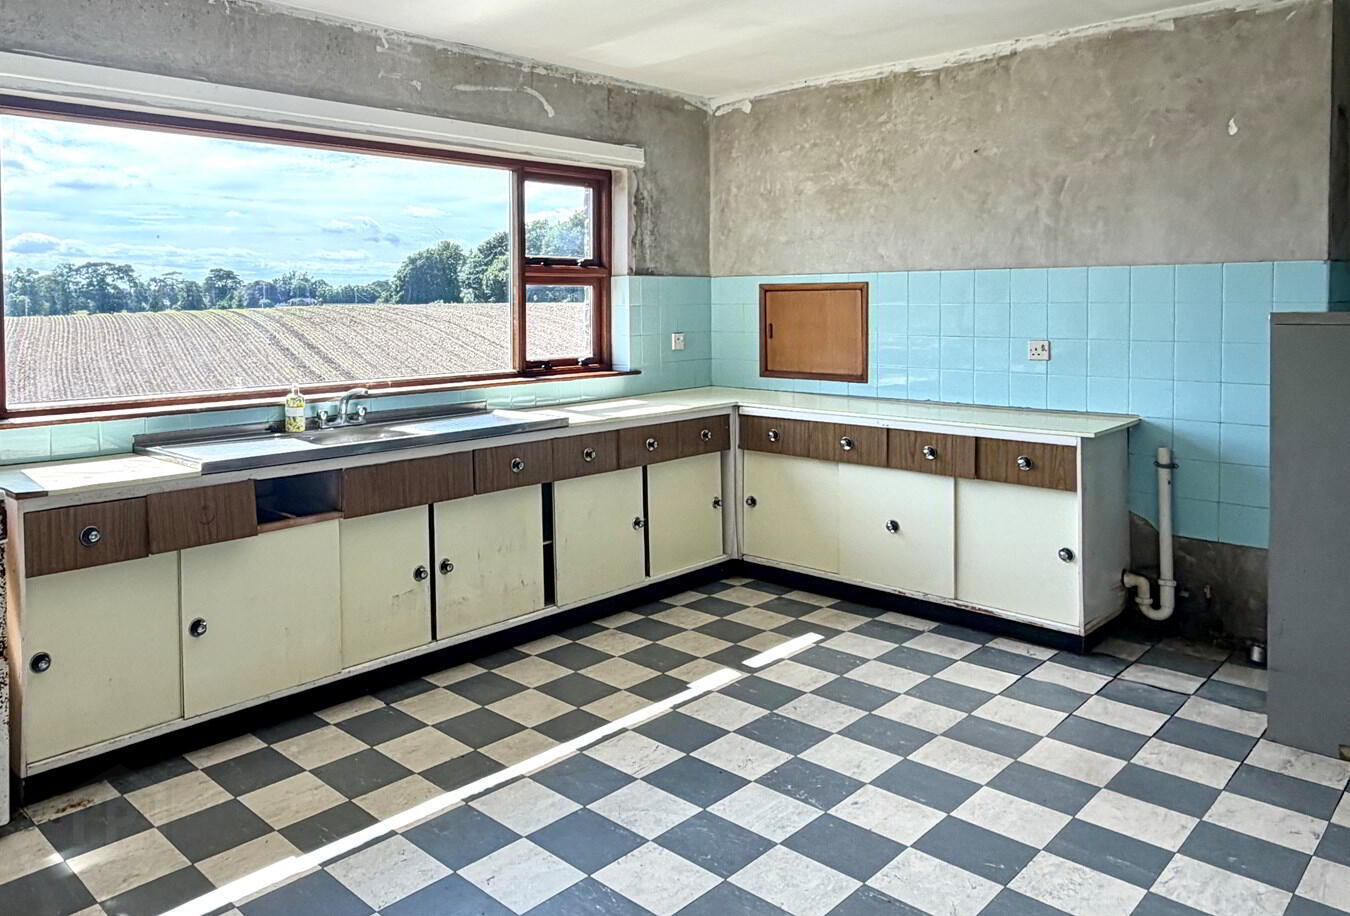
18' 2" x 12' 10" (5.54m x 3.91m) Low-level units, stainless steel sink, partially tiled walls, larder, dining area

Family room
14' 6" x 13' 4" (4.42m x 4.06m)

Bedroom 1
13' 6" x 11' 9" (4.11m x 3.58m) Built-in wardrobe

Bedroom 2
13' 2" x 10' 0" (4.01m x 3.05m) Built-in wardrobe

Bedroom 3
13' 6" x 10' 0" (4.11m x 3.05m)

Bathroom
9' 9" x 6' 0" (2.97m x 1.83m) Yellow coloured suite comprising panelled bath, wash hand basin, WC, half tiled walls

Outside


Carport
15' 6" x 13' 8" (4.72m x 4.17m)

Garage
26' 0" x 21' 0" (7.92m x 6.40m)

Farmyard


Shed 1
50' 0" x 24' 0" (15.24m x 7.32m)

Shed 2
50' 0" x 24' 0" (15.24m x 7.32m)

Shed 3
50' 0" x 24' 0" (15.24m x 7.32m)

Shed 4
50' 0" x 24' 0" (15.24m x 7.32m)

Barn
61' 9" x 21' 6" (18.82m x 6.55m)

Barn
61' 9" x 27' 0" (18.82m x 8.23m)

Old Barn
45' 10" x 19' 0" (13.97m x 5.79m)

Location

Travel Time From This Property

No important places graphic

Important PlacesAdd your own important places to see how far they are from this property.

Agent Accreditations

Not Provided

Logo for Information Commissioner's Office

Downloads