For sale
Updated 2 days ago
9-08 Obel, 62 Donegall Quay, Belfast, BT1 3NH
2 Bed Apartment
Offers Around £219,950
Property Overview
Status
For Sale
Style
Apartment
Bedrooms
2
Bathrooms
2
Receptions
1
Property Features
Tenure
Not Provided
Energy Rating
Broadband Speed Checker
In partnership with
Property Financials
Stamp Duty
Rates
Not Provided*¹
Typical Mortgage


Marketed by Fetherstons (South Belfast Office)
+44 28 9066 1111

Propertynews Currency Partner - helping you transfer money for property purchases in Ireland & Northern Ireland. Speak to an expert
Additional Information
- Two Bedroom Apartment With Ensuite Within Exclusive City Centre Development
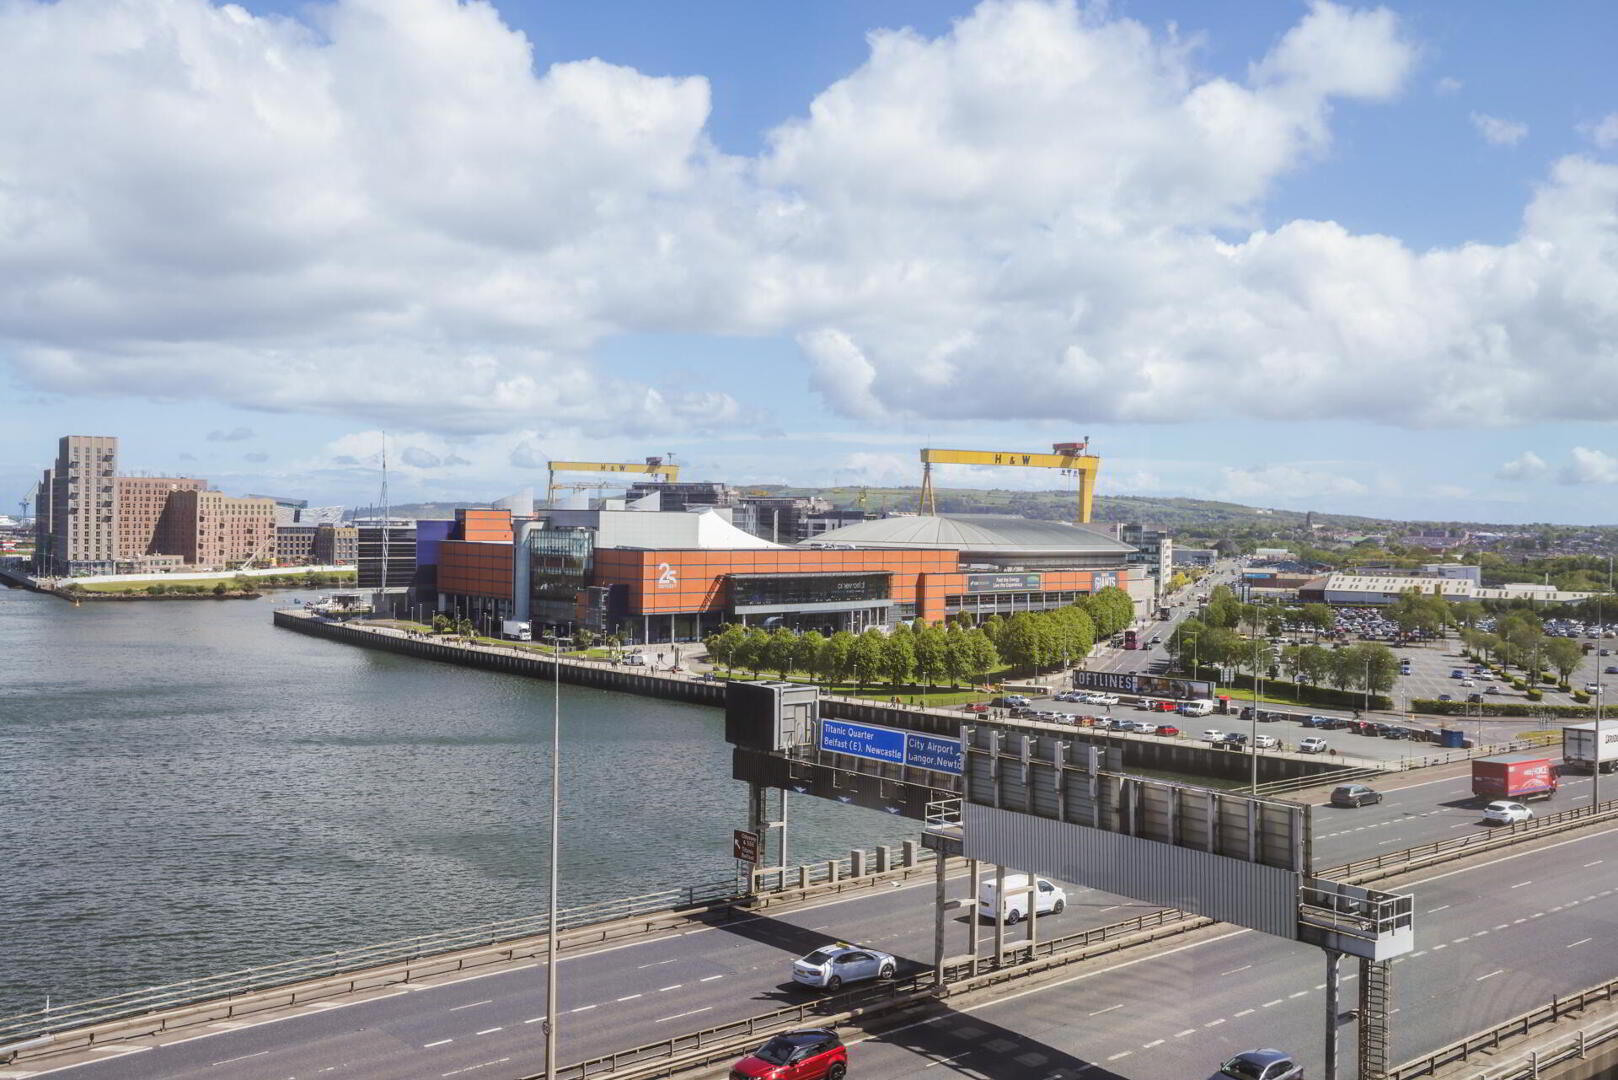
- Excellent Views Of Belfast And The River Lagan
- Bright Spacious Living / Dining Room
- Modern Fitted Kitchen With Range Of Integrated Appliances
- Bathroom With Contemporary White Suite
- Utility And Storage Cupboard
- Double Glazed Throughout & Electric Heating
- Secure Underground Car Parking Space
- High Standard Of Décor Throughout
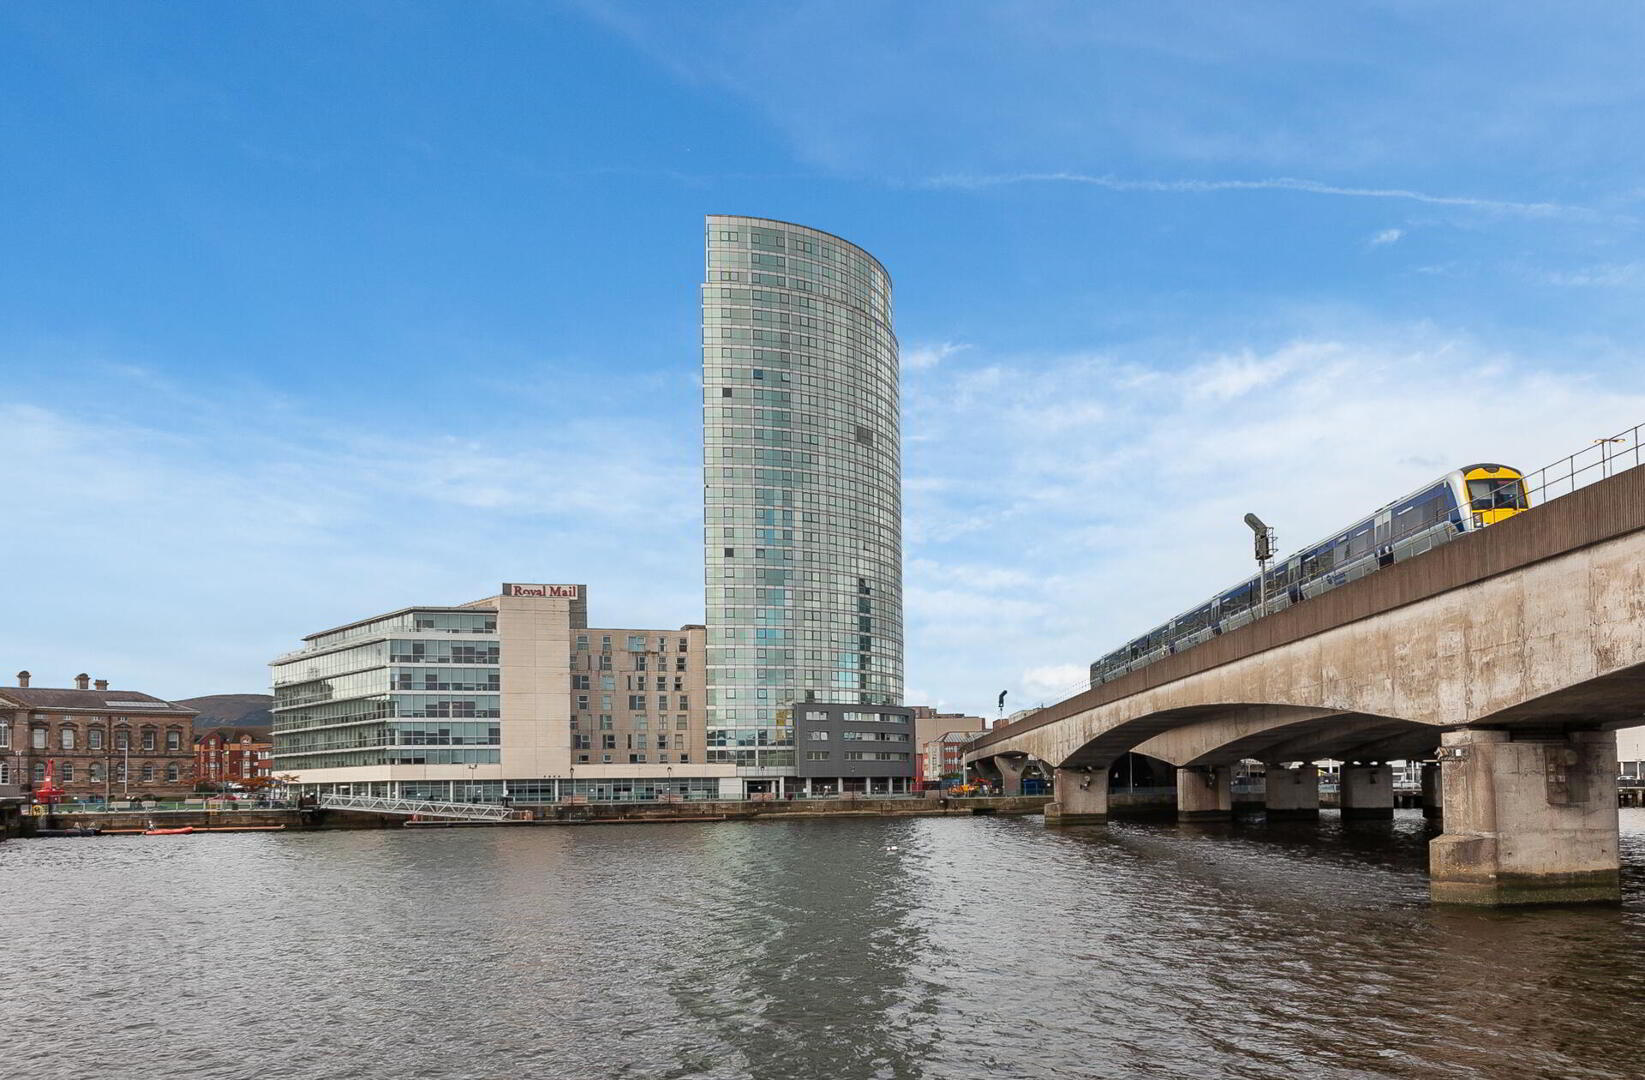
The Obel is at the forefront of Belfast's renaissance, having reshaped the City's skyline as the tallest building in Ireland. It represents the pinnacle of City centre living and the ideal home for young professionals. It would also be an attractive investment opportunity given the high levels of rent achievable in the building.
Located adjacent to the vibrant Cathedral Quarter there are a wide range of high-calibre restaurants and bars close by and the popular concert venue Custom House Square is in close proximity. With award-winning restaurants such as Ox nearby, the area has established itself as the gastronomic heart of the City.
The apartment itself has an aspect directly up the Lagan Channel and Belfast Lough with aspect sweeping East to West.
The current owners of the apartment have taken the already high specification of the building and enhanced this further by updating a number of finishes.
We highly recommend arranging an internal inspection to see all this superb apartment has to offer.
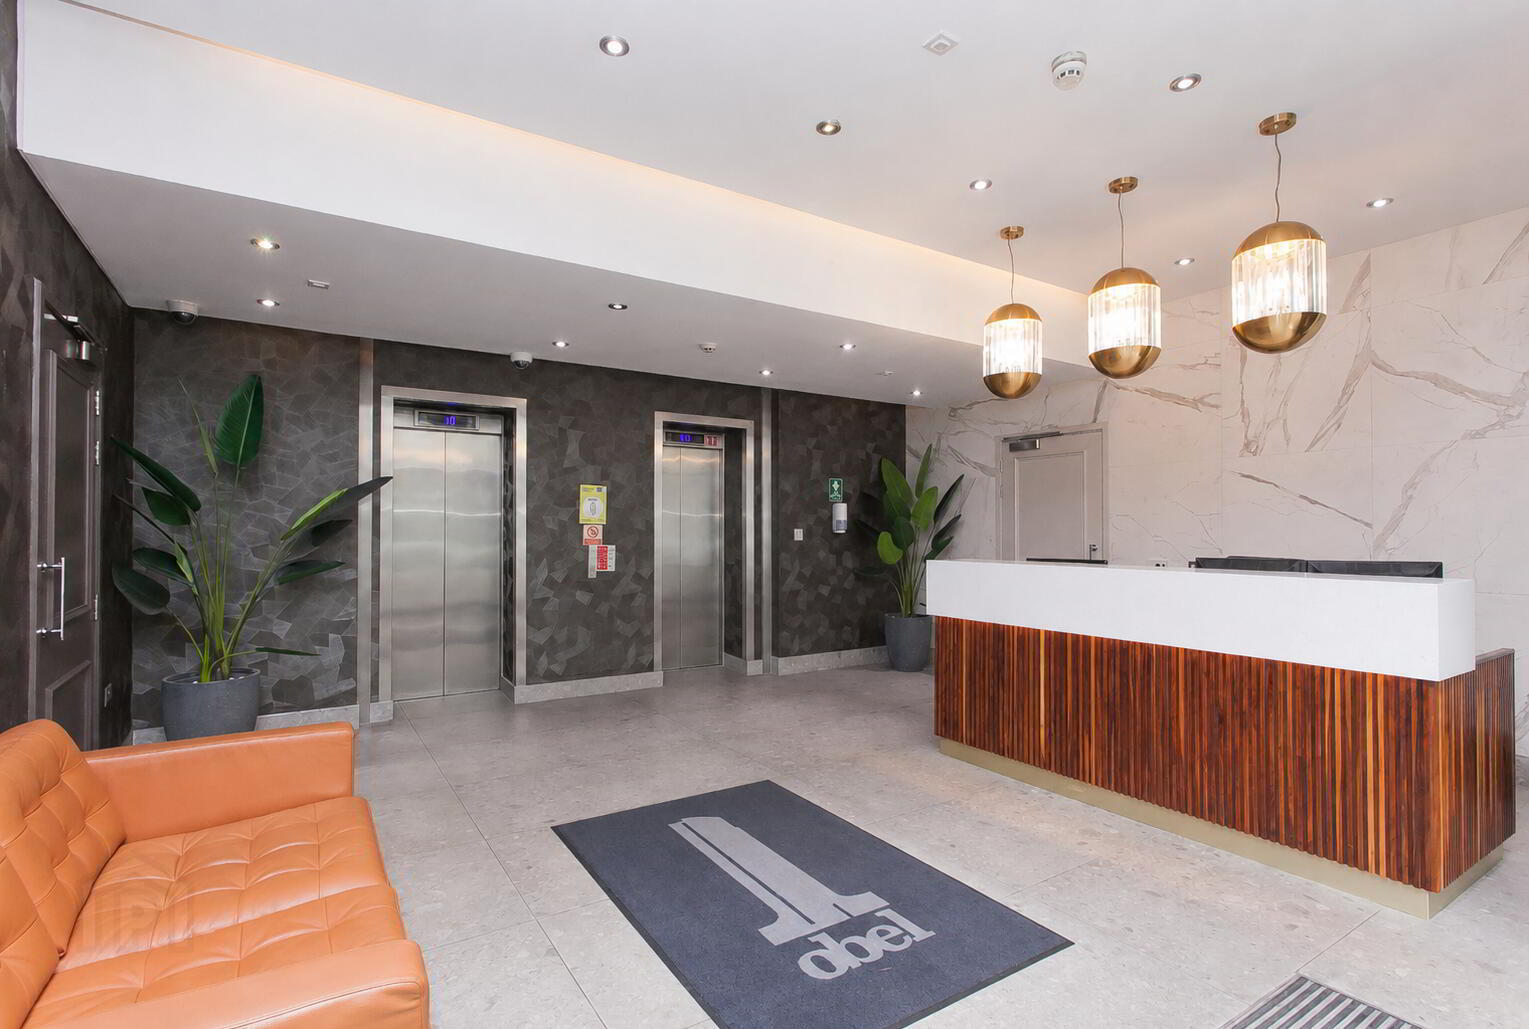
COMMUNAL ENTRANCE LOBBY Lift and stairs to...
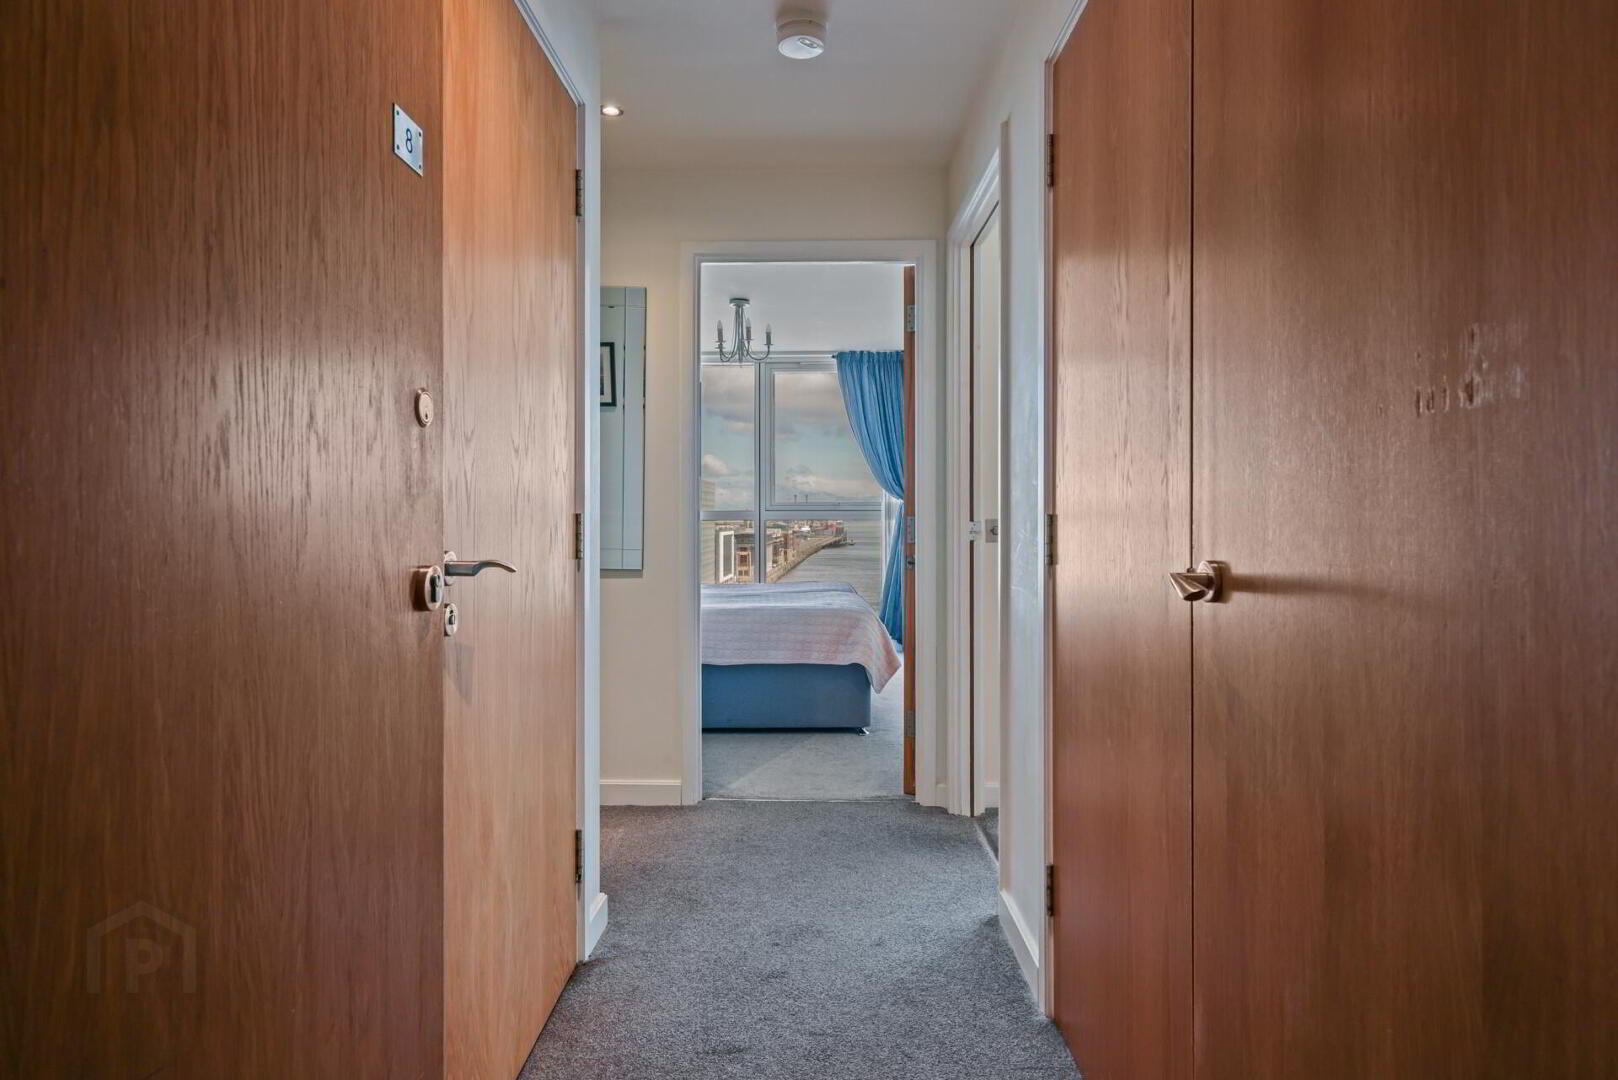
ENTRANCE HALL
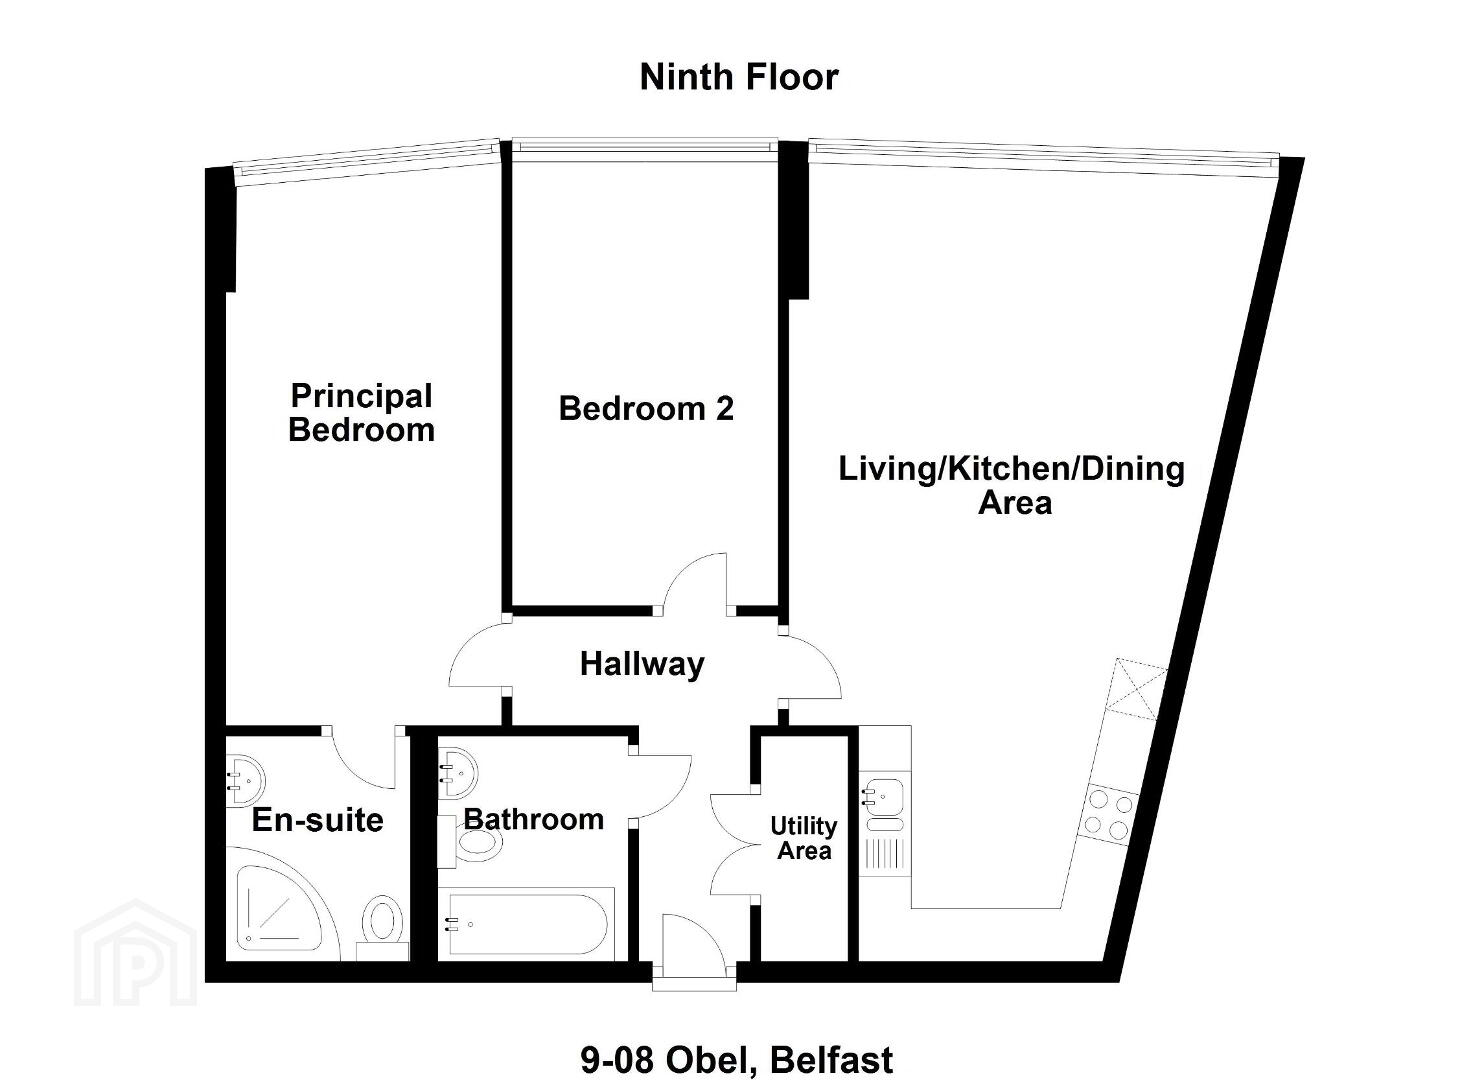
UTILITY CUPBOARD / STORE Plumbed for washing machine, hot water storage tank.
OPEN PLAN LIVING / KITCHEN / DINING 24' 0" x 15' 10" (7.32m x 4.83m) Range of fitted high and low level units with contemporary granite effect worksurfaces and tiled splashback, stainless steel sink unit with mixer taps, four ring electric hob, stainless steel under oven and extractor canopy, integrated fridge/freezer, integrated dishwasher, recessed low voltage spotlights.
BEDROOM 17' 0" x 8' 0" (5.18m x 2.44m)
ENSUITE Modern white suite comprising of an enclosed shower cubicle, low flush wc with concealed cistern, pedestal wash hand basin, tiled floor, part tiled walls, stainless steel towel radiator, recessed low voltage spotlights.
BEDROOM 13' 0" x 8' 0" (3.96m x 2.44m)
BATHROOM Modern white suite comprising of a panelled bath with hand shower, low flush wc with concealed cistern, pedestal wash hand basin, tiled floor, part tiled walls, stainless steel towel radiator, recessed low voltage spotlights.
OUTSIDE Underground car park with allocated space.
Travel Time From This Property

Important PlacesAdd your own important places to see how far they are from this property.
Agent Accreditations


Marketed by Fetherstons (South Belfast Office)
+44 28 9066 1111




