
SALE AGREED
SALE AGREED
SALE AGREED
SALE AGREED
SALE AGREED
SALE AGREED
SALE AGREED
SALE AGREED
SALE AGREED
SALE AGREED
SALE AGREED
SALE AGREED
SALE AGREED
SALE AGREED
SALE AGREED
SALE AGREED
SALE AGREED
SALE AGREED
SALE AGREED
SALE AGREED
SALE AGREED
SALE AGREED
SALE AGREED
SALE AGREED
SALE AGREED
SALE AGREED
SALE AGREED
SALE AGREED
SALE AGREED
SALE AGREED
SALE AGREED
SALE AGREED
SALE AGREED
SALE AGREED
SALE AGREED
SALE AGREED
SALE AGREED
SALE AGREED
SALE AGREED
SALE AGREED
SALE AGREED
SALE AGREED
SALE AGREED
SALE AGREED
SALE AGREED
SALE AGREED
SALE AGREED
SALE AGREED
SALE AGREED
SALE AGREED
SALE AGREED
SALE AGREED
SALE AGREED
SALE AGREED
SALE AGREED
SALE AGREED
SALE AGREED
SALE AGREED
SALE AGREED
SALE AGREED
SALE AGREED
SALE AGREED
SALE AGREED
SALE AGREED
SALE AGREED
SALE AGREED
SALE AGREED
SALE AGREED
SALE AGREED
SALE AGREED
SALE AGREED
SALE AGREED
SALE AGREED
SALE AGREED
SALE AGREED
SALE AGREED
SALE AGREED
SALE AGREED
SALE AGREED
SALE AGREED
SALE AGREED
SALE AGREED
SALE AGREED
SALE AGREED
SALE AGREED
SALE AGREED
SALE AGREED
SALE AGREED
SALE AGREED
SALE AGREED
SALE AGREED
SALE AGREED
SALE AGREED
SALE AGREED
SALE AGREED
SALE AGREED
SALE AGREED
SALE AGREED
SALE AGREED
SALE AGREED
SALE AGREED
SALE AGREED
SALE AGREED
SALE AGREED
SALE AGREED
SALE AGREED
SALE AGREED
SALE AGREED
SALE AGREED
SALE AGREED
SALE AGREED
SALE AGREED
SALE AGREED
SALE AGREED
SALE AGREED
SALE AGREED
SALE AGREED
SALE AGREED
SALE AGREED
SALE AGREED
SALE AGREED
SALE AGREED
SALE AGREED
SALE AGREED
SALE AGREED
SALE AGREED
SALE AGREED
SALE AGREED
SALE AGREED
8d Moneyslane Road, Castlewellan, BT31 9PT
3 Bed Semi-Detached House
Sale agreed
Property Overview
Status
Sale Agreed
Style
Semi-Detached House
Bedrooms
3
Bathrooms
2
Receptions
1
Property Features
Tenure
Not Provided
Energy Rating
Broadband Speed Checker
*³
Property Financials
Price
Last listed at Offers Over £187,000
Rates
£1,206.81 pa*¹

Marketed by Joyce Clarke Estate Agents
+44 28 3833 1111

Propertynews Currency Partner - helping you transfer money for property purchases in Ireland & Northern Ireland. Speak to an expert
Additional Information
- Spacious three bedroom semi detached with views over Mourne Mountains
- Open plan kitchen with high and low level units
- Spacious lounge with feature stove
- Family bathroom with separate shower and corner bath
- Solid wood internal doors
- uPVC fascias and soffits
- Tarmac driveway providing ample parking
- Private rear garden overlooking the countryside
- Ideal purchase for first time buyers, young families or those looking to downsize
- Chain free
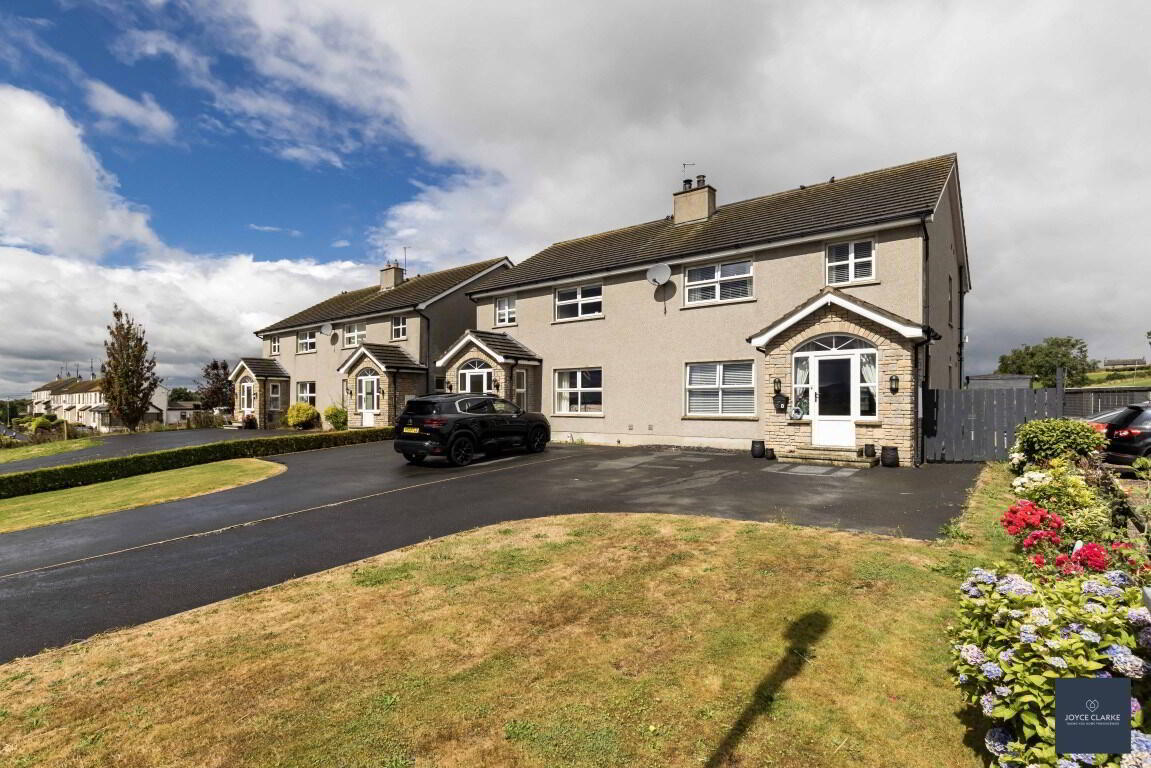
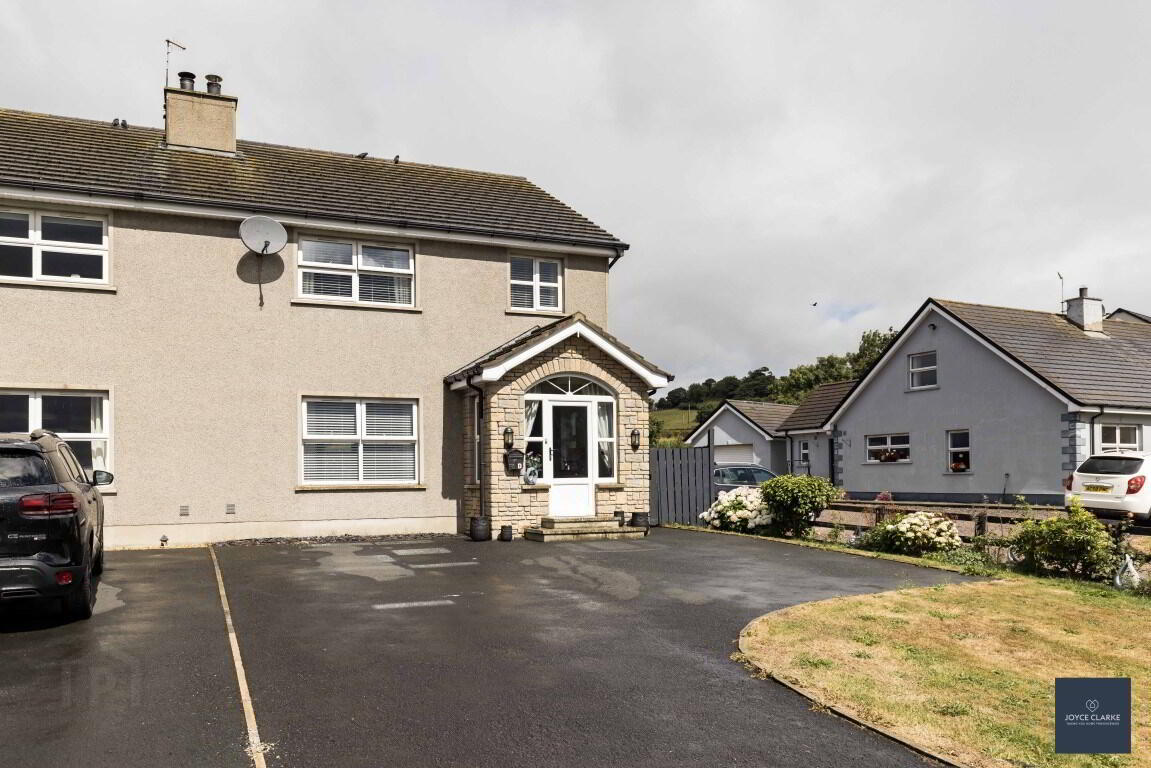
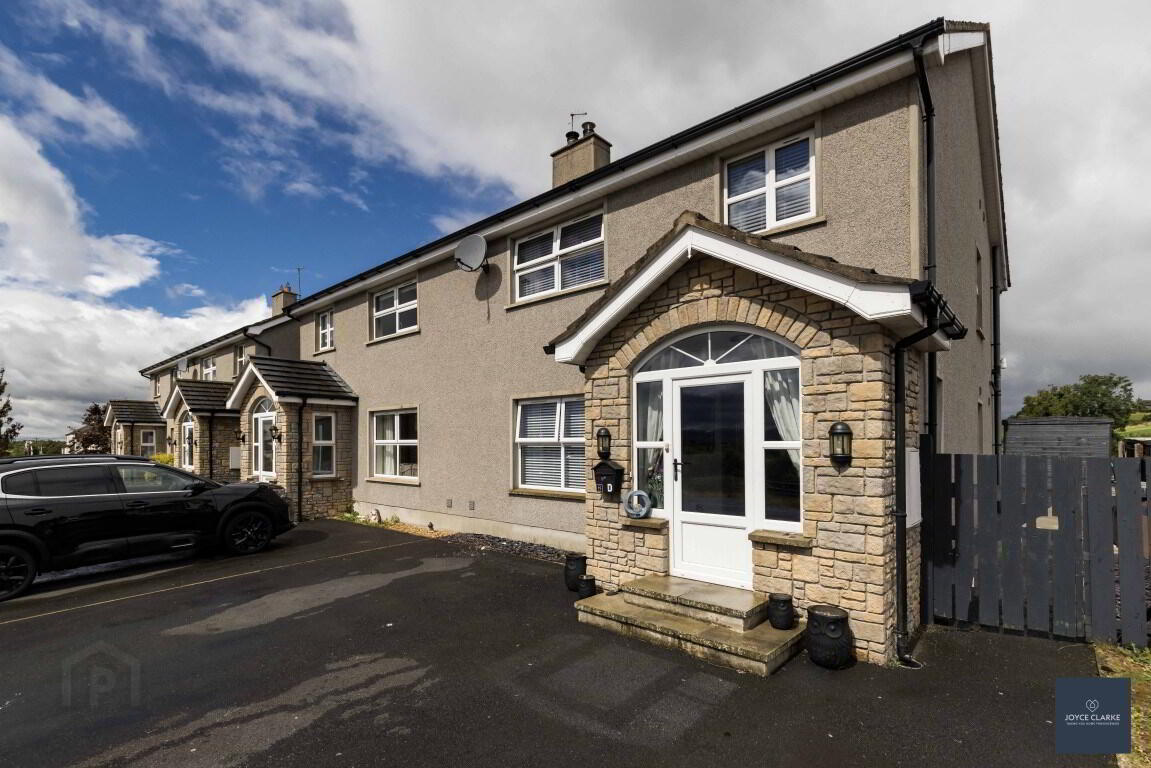
Nestled in the heart of the County Down countryside with amazing views towards the Mourne Mountains, this beautifully presented three-bedroom semi-detached home offers the perfect blend of modern living and tranquillity. Finished to an exceptional standard throughout, the property boasts a bright and spacious lounge, a stunning open plan kitchen dining area, separate utility room, ground floor WC, three well-proportioned bedrooms including the master bedroom with a walk-in wardrobe and a contemporary four piece family bathroom. Externally, generous gardens and excellent off street parking complete this fantastic home, all while enjoying a peaceful setting within close reach of Banbridge, Katesbridge and surrounding areas.
ENTRANCE HALLUPVC entrance door with glazed panel, glazed panels to either side and fanlight above. Additional window to side. Tiled flooring. Double panel radiator. Storage closet under stairs.
LIVING ROOM
4.24m x 5.54m (13' 11" x 18' 2")
Front aspect reception room with views towards Mourne Mountains. Fireplace with multi fuel stove on granite hearth. Wood effect laminate flooring. Double panel radiator. Door with glazed panels giving access to kitchen diner.
KITCHEN DINER
4.89m x 3.22m (16' 1" x 10' 7")
Excellent range of high and low level kitchen cabinets with slab doors and under unit lighting. Range of appliances include eye level oven, four ring electric hob with stainless steel extractor canopy above and integrated dishwasher. Space for dishwasher. Stainless steel sink and drainage unit . Tiled flooring and splashback. Double panel radiator. Access from entrance hall and living room.
UTILITY ROOM
1.58m x 2.67m (5' 2" x 8' 9")
Low-level units and double larder style unit. Space for washing machine. Stainless steel sink and drainage unit. Tiled flooring and splashback. Double panel radiator. Extractor fan. UPVC door with glazed panels giving access to rear garden.
GROUND FLOOR WC
0.89m x 1.80m (2' 11" x 5' 11")
Dual flush WC and corner wash hand basin with pedestal. Tiled flooring and splashback. Window providing natural light. Extractor fan.
FIRST FLOOR LANDING
Access to hot press. Access to attic via loft ladder. Window providing natural lighting.
MASTER ROOM
3.93m x 3.88m (12' 11" x 12' 9")
Front aspect double bedroom with views towards Mourne Mountains. TV point for wall mounted TV. Wood effect laminate flooring. Double panel radiator.
WALK IN WARDROBE
3.02m x 1.12m (9' 11" x 3' 8")
Lighting. Clothes rails. Plumbed for ensuite.
BEDROOM TWO
3.67m x 3.67m (12' 0" x 12' 0")
Rear aspect double bedroom. Double panel radiator. TV point for wall mounted TV. Wood effect laminate flooring.
BEDROOM THREE
2.54m x 2.66m (8' 4" x 8' 9")
Front aspect bedroom. Built-in storage closet with clothes rails and lighting. TV point for wall mounted TV. Single panel radiator. Wood effect laminate flooring.
FAMILY BATHROOM
2.81m x 2.59m (9' 3" x 8' 6")
Spacious family bathroom with four piece suite comprising of corner Jacuzzi bath, back to wall dual flush WC, wash hand basin with vanity unit below and separate shower quadrant with mains fed shower and PVC panelling. Tiled flooring and splashback to bath and wash hand basin. Dual panel radiator. Extractor fan.
OUTSIDE
FRONT GARDEN
Tarmac driveway and parking area. Lawn area with flowerbed.
BACK GARDEN
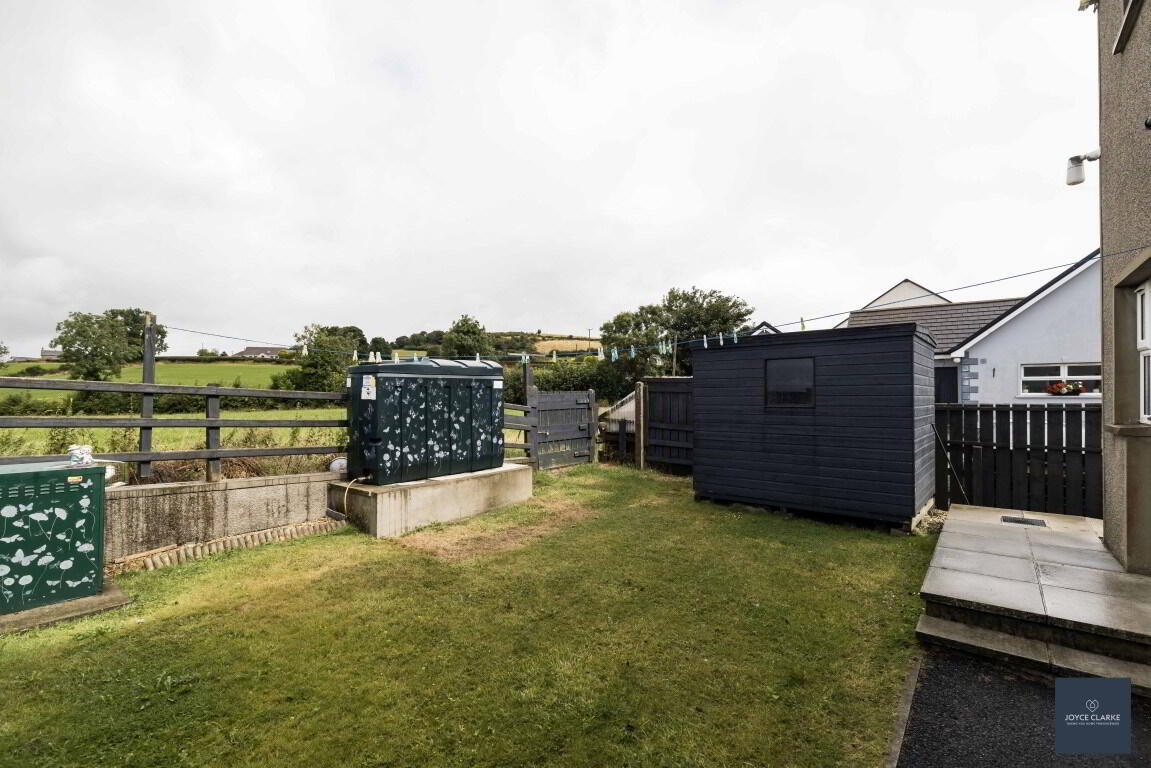
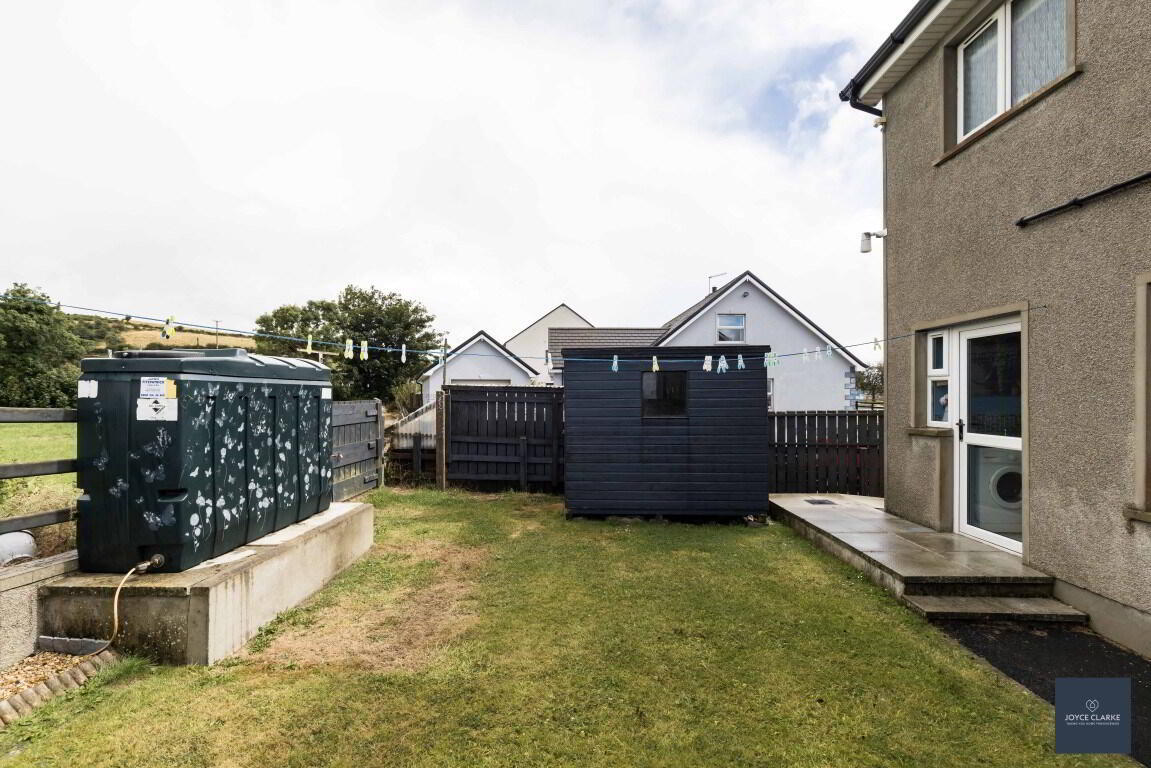
Fully enclosed rear garden with gated access to front. Views over countryside to rear. Majority laid in lawn. Outside tap and lighting. Space for shed. Oil fired burner and oil tank. Pathway with bin storage area to side.
Travel Time From This Property

Important PlacesAdd your own important places to see how far they are from this property.
Agent Accreditations

Not Provided


Marketed by Joyce Clarke Estate Agents
+44 28 3833 1111




