For sale
Added 3 hours ago
89 Weavers Meadow, Crumlin, BT29 4WP
3 Bed Detached House
Price £249,950
Property Overview
Status
For Sale
Style
Detached House
Bedrooms
3
Bathrooms
3
Receptions
2
Property Features
Tenure
Not Provided
Energy Rating
Heating
Oil
Broadband Speed Checker
*³
Property Financials
Stamp Duty
Rates
£1,397.76 pa*¹
Typical Mortgage


Marketed by CPS (Belfast)
+44 28 9095 8888

Propertynews Currency Partner - helping you transfer money for property purchases in Ireland & Northern Ireland. Speak to an expert
Additional Information
89 Weavers Meadow, Crumlin
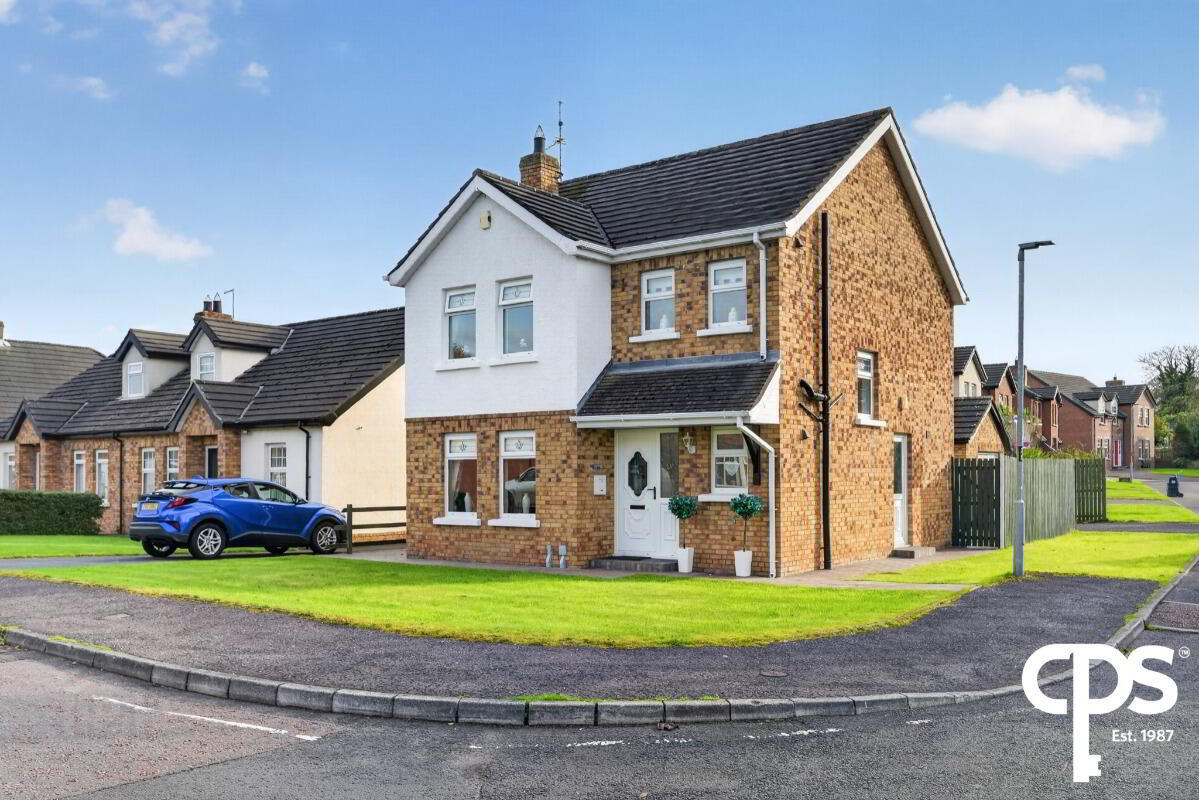
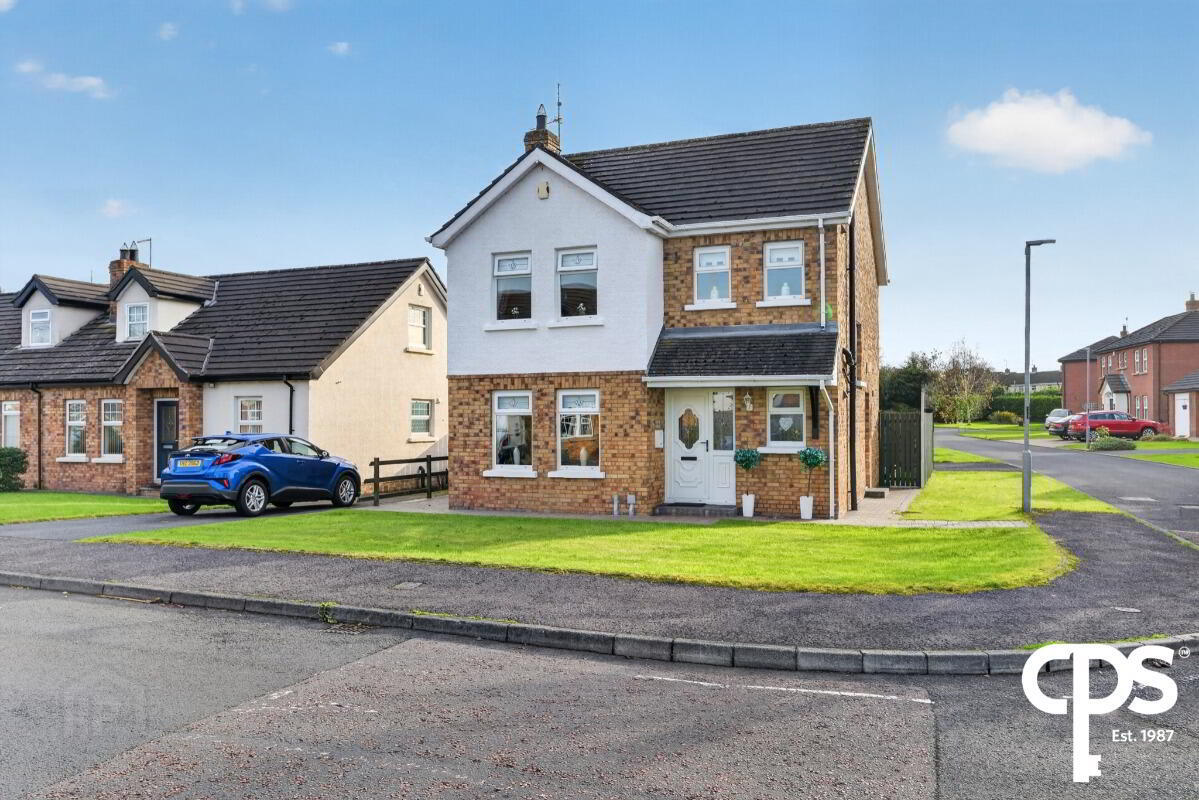
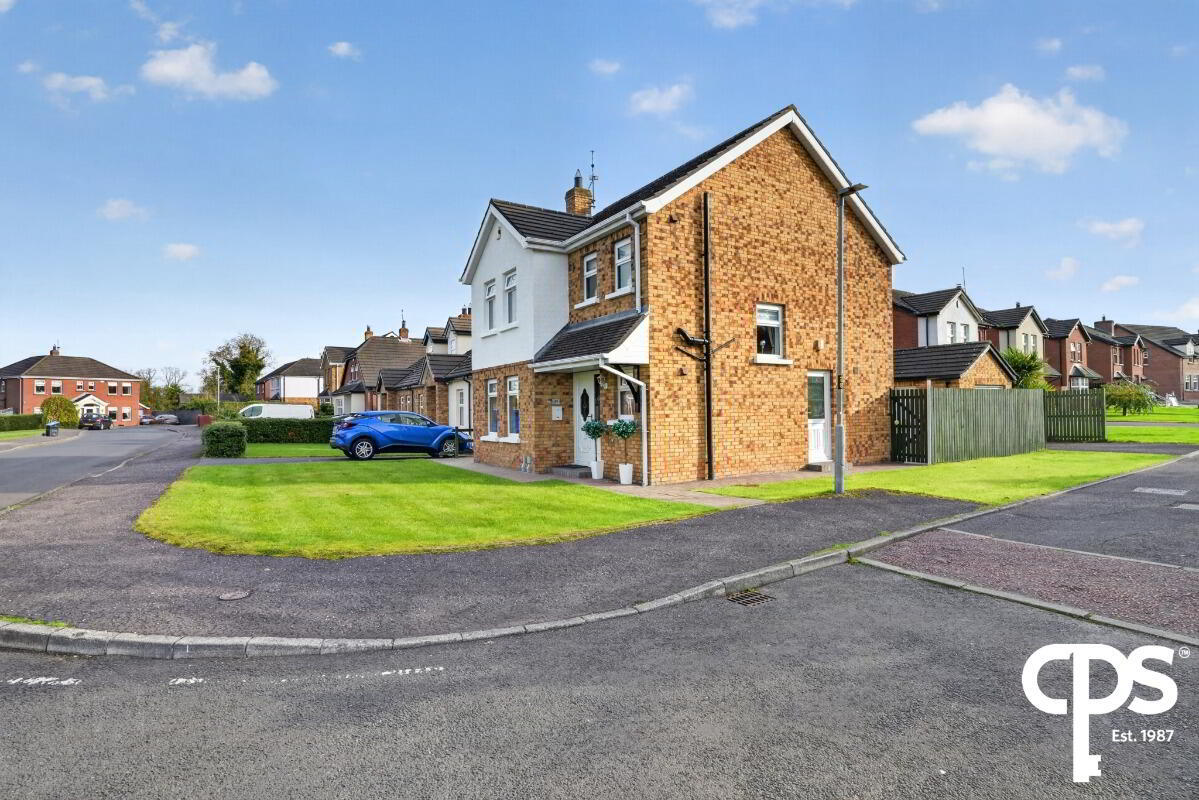
Attractive detached family home, ideally positioned within the popular residential development of Weavers Meadow, Crumlin. Offering bright, well-proportioned accommodation throughout, this property will appeal to a range of purchasers seeking a comfortable and well-maintained home in a convenient location.
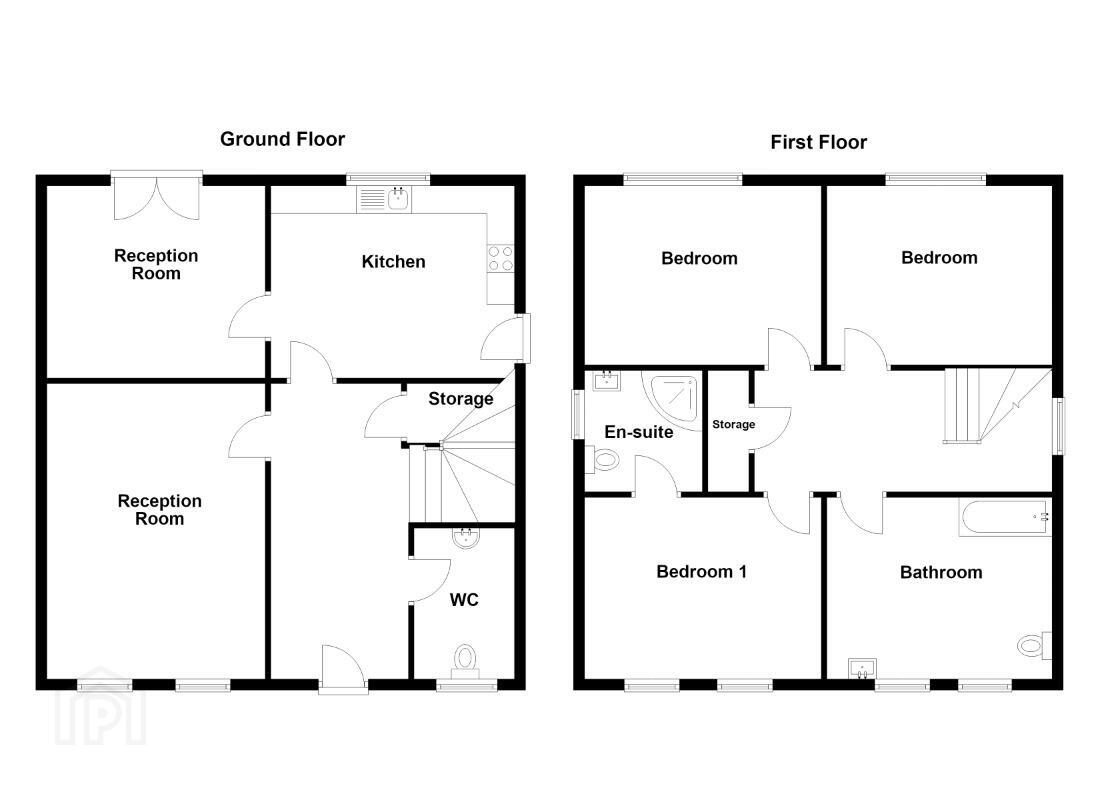
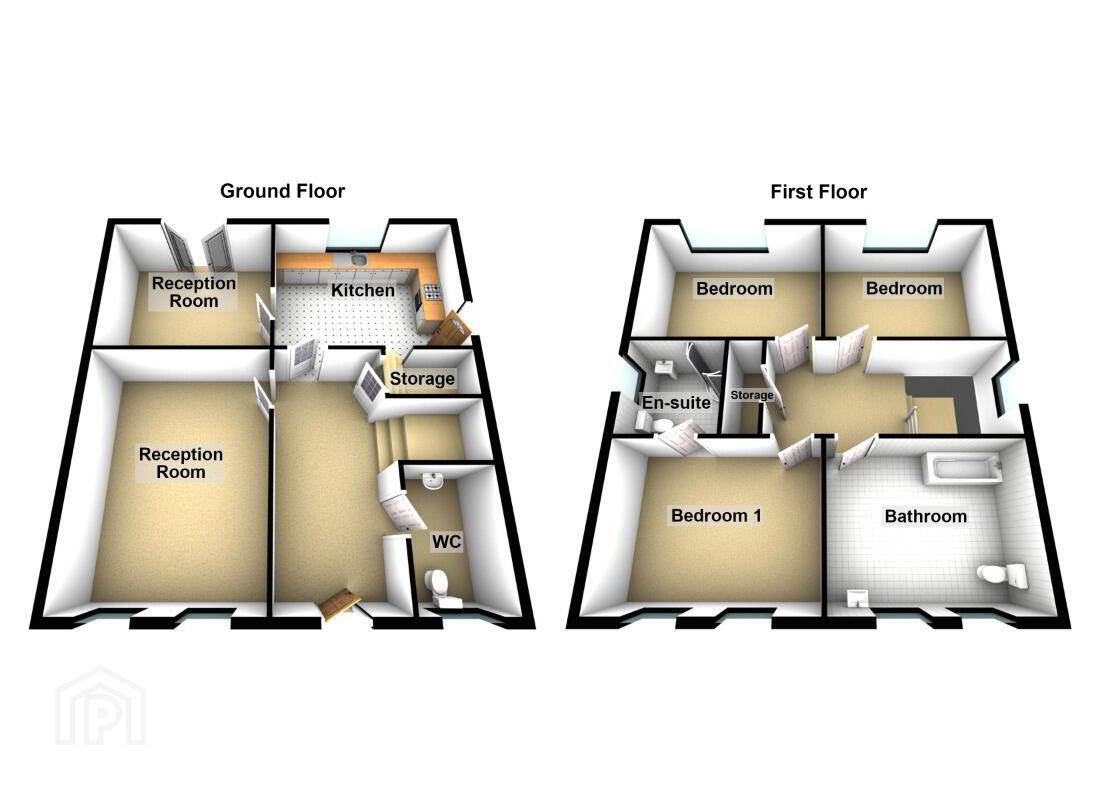
Internally, the property comprises a welcoming entrance hall with tiled flooring and a useful downstairs WC. The spacious living room boasts a feature fireplace, creating a warm and inviting reception space. To the rear, there is a fitted kitchen with ample storage and worktop space, together with space for dining. A further reception room benefits from patio doors opening onto the rear garden, providing an excellent additional living space.
On the first floor, there are three well-proportioned bedrooms, including a principal bedroom with ensuite bathroom. The accommodation is further complemented by a family bathroom.
Externally, the property enjoys an enclosed rear garden with a combination of paved patio areas and lawn, offering an ideal space for outdoor dining and entertaining. A detached garage provides additional storage and practical convenience. Further benefits include oil-fired central heating and uPVC double glazing.
Weavers Meadow is conveniently located within easy reach of Crumlin town centre, offering a range of local shops, schools and everyday amenities, while also providing convenient access to the surrounding road networks, making it ideal for those commuting to Belfast and beyond.
Features
· Attractive detached family home
· Three well-proportioned bedrooms
· Principal bedroom with ensuite
· Spacious living room with feature fireplace
· Fitted kitchen with space for dining
· Additional reception room overlooking rear garden
· Downstairs WC
· First floor family bathroom
· Oil-fired central heating
· uPVC double glazing
· Enclosed rear garden with paved patio and lawn
· Detached garage
· Popular residential location
· Convenient access to Crumlin town centre and local amenities
· Excellent road links to Belfast and surrounding towns
Accommodation
Ground Floor
Entrance Hall
Welcoming entrance hall with attractive tiled flooring, staircase to first floor and access to the principal ground floor accommodation.
Reception Room 1 - 2.30m x 2.97m
Bright and welcoming reception room featuring an attractive fireplace with decorative surround, tiled flooring and two front-facing windows allowing for an abundance of natural light.
Reception Room 2 - 3.45m x 5.93m
Spacious second reception room offering ample space for a range of living room furnishings. The room benefits from tiled flooring and large patio doors providing direct access to the enclosed rear garden, creating an excellent space for both everyday living and entertaining.
Kitchen - 2.96m x 3.33m
Fitted kitchen comprising a range of contemporary high and low-level units with contrasting worktop surfaces and tiled splashback. Integrated oven and hob, stainless steel sink unit and space for additional appliances. The kitchen also accommodates a dining area.
Downstairs WC - 1.36m x 1.85m
Conveniently located downstairs WC fitted with wash hand basin and WC.
First Floor
Master Bedroom - 3.44m x 3.45m
Well-proportioned principal bedroom with ample space for bedroom furnishings and access to a private ensuite shower room.
Ensuite - 1.43m x 1.73m
Fitted with a corner shower enclosure, wash hand basin and WC, finished with contemporary wall tiling.
Bedroom 2 - 2.96m x 3.49m
Generously proportioned second bedroom with ample space for bedroom furnishings and additional storage.
Bedroom 3 - 2.97m x 3.07m
Well-proportioned third bedroom, offering flexibility for use as a bedroom, guest room or home office.
Bathroom - 1.84m x 3.07m
Spacious family bathroom comprising a white suite including bath, wash hand basin and WC. Finished with contemporary wall and floor tiling and heated towel rail.
Externally
To the rear, the property benefits from an enclosed garden featuring paved patio areas and lawn, providing an excellent space for outdoor entertaining. A detached garage offers additional storage and convenience.
Travel Time From This Property

Important PlacesAdd your own important places to see how far they are from this property.
Agent Accreditations




Marketed by CPS (Belfast)
+44 28 9095 8888


