For sale
Added 3 hours ago
89 Tirwinny Road, Ederney, Enniskillen, BT93 0ER
4 Bed Bungalow
Price £315,000
Property Overview
Status
For Sale
Style
Bungalow
Bedrooms
4
Receptions
2
Property Features
Tenure
Not Provided
Heating
Oil
Broadband Speed Checker
Property Financials
Stamp Duty
Rates
Not Provided*¹
Typical Mortgage


Marketed by CPS (Omagh)
+44 28 8225 2820

Propertynews Currency Partner - helping you transfer money for property purchases in Ireland & Northern Ireland. Speak to an expert
Additional Information
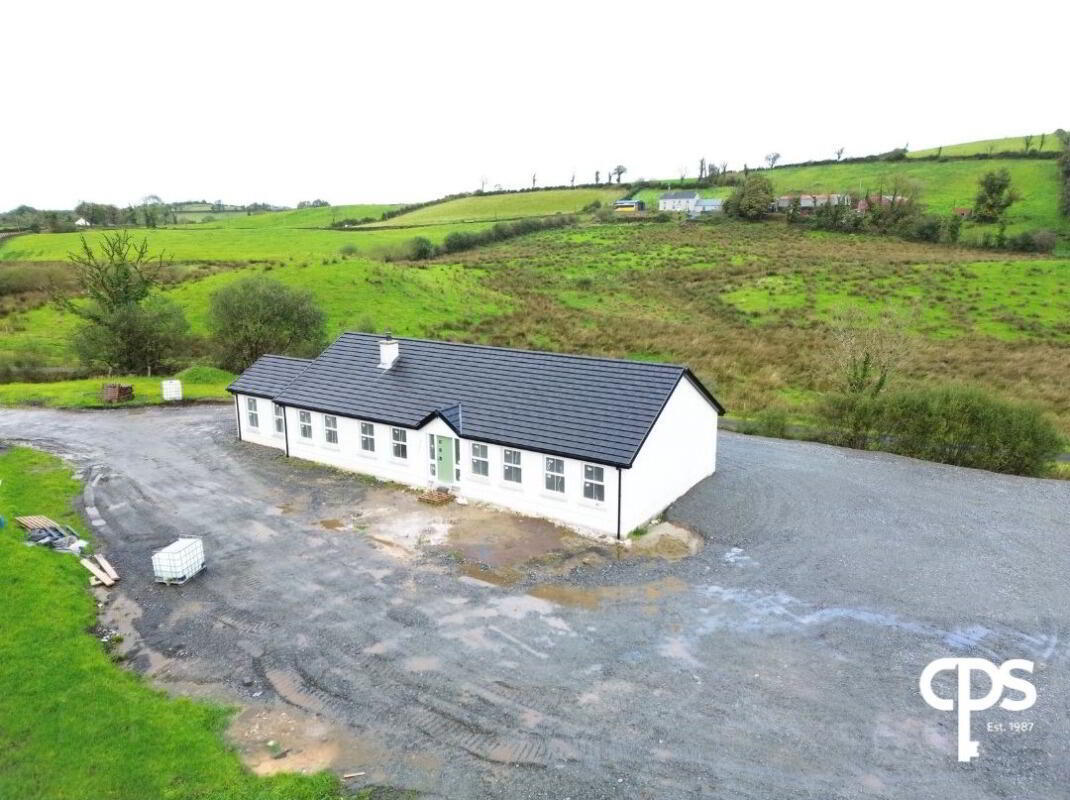
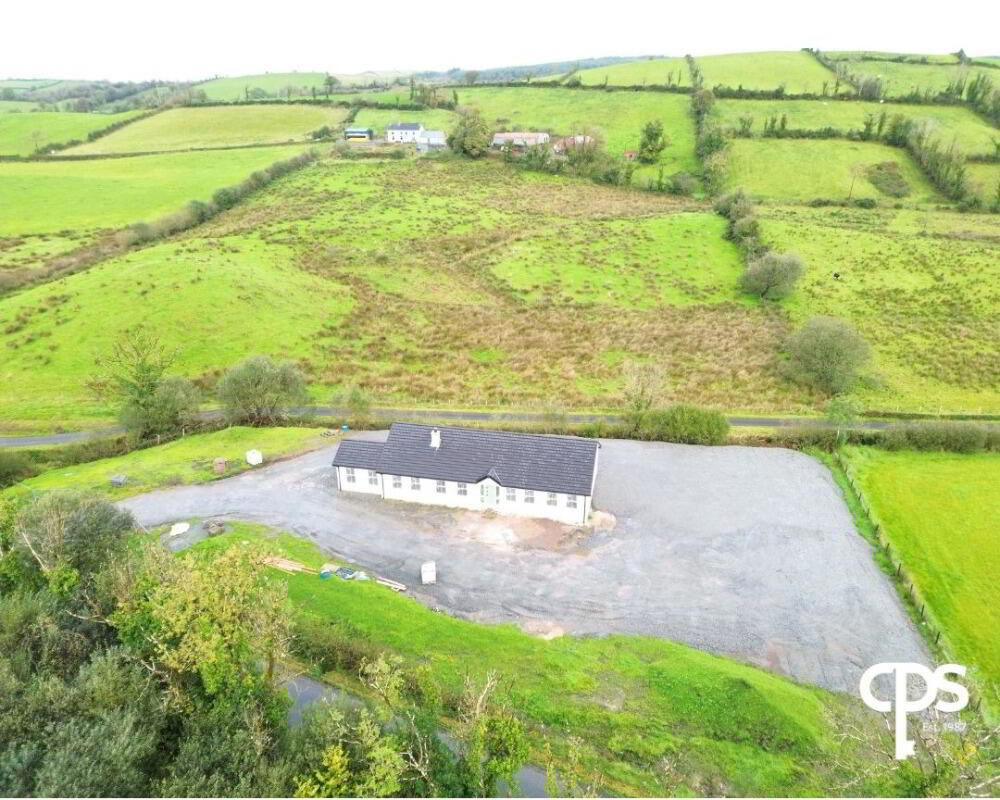
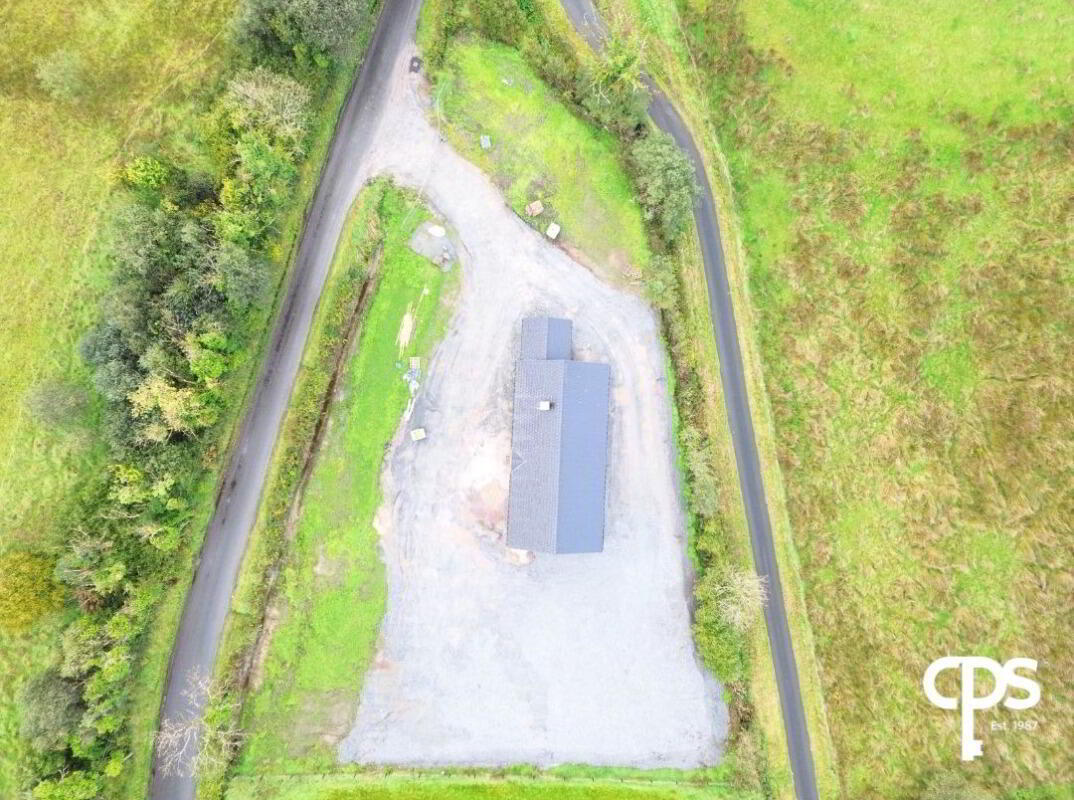
Located within the attractive countryside of Fermanagh, 89 Tirwinny Road is just 3 miles from Ederney village, this newly constructed detached bungalow offers an excellent opportunity to acquire a modern home in a peaceful rural setting, conveniently located within easy reach of Omagh and Enniskillen.
Thoughtfully designed for modern family living, the property boasts bright, spacious accommodation throughout, including a welcoming Lounge, an impressive open-plan Kitchen and Dining Area, and a Sun Room perfectly positioned to enjoy the afternoon and evening sunshine.
The accommodation is completed by four well-proportioned Bedrooms, including a Principal Bedroom with En-Suite, and a Family Bathroom. Built to a high modern standard, this attractive home offers both comfort and flexibility to suit a variety of family needs.
With the opportunity to personalise the remaining finishes, or opt for a separate full turnkey package, this property presents a wonderful opportunity to create a beautiful family home in a desirable rural setting.
Features:
- Newly Constructed Detached Bungalow Residence
- Attractive Rural Setting Approximately 3 Miles From Ederney Village
- Approximately 30 Minutes from Enniskillen and 25 Minutes from Omagh
- Spacious and Flexible Accommodation
- Oil-Fired Central Heating and PVC Double Glazing
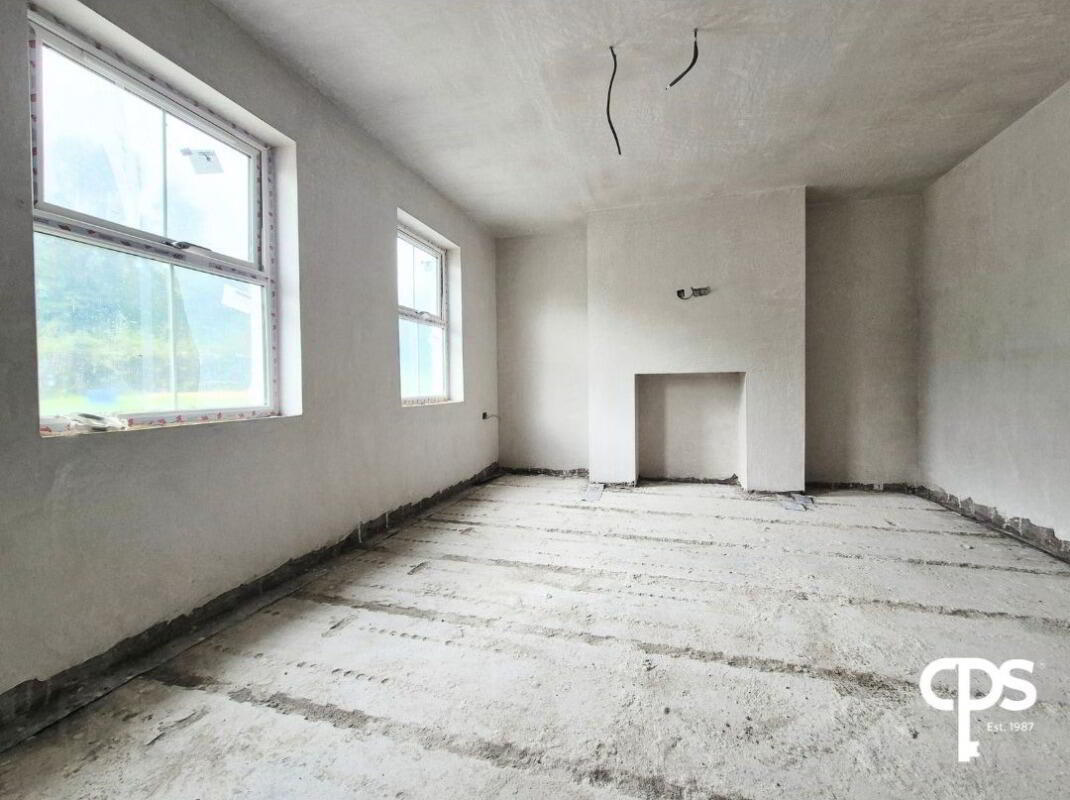
- Bright Lounge Prepared for Multi-Fuel Stove Installation
- Spacious Open-Plan Kitchen/Dining Area with Sun Room
- Four Well-Proportioned Bedrooms, Including Principal En-Suite
- Family Bathroom
- Generous Grounds Offering Excellent Parking and Garden Potential
- Planning Permission For A Detached Garage
- Modern, Energy-Efficient Construction
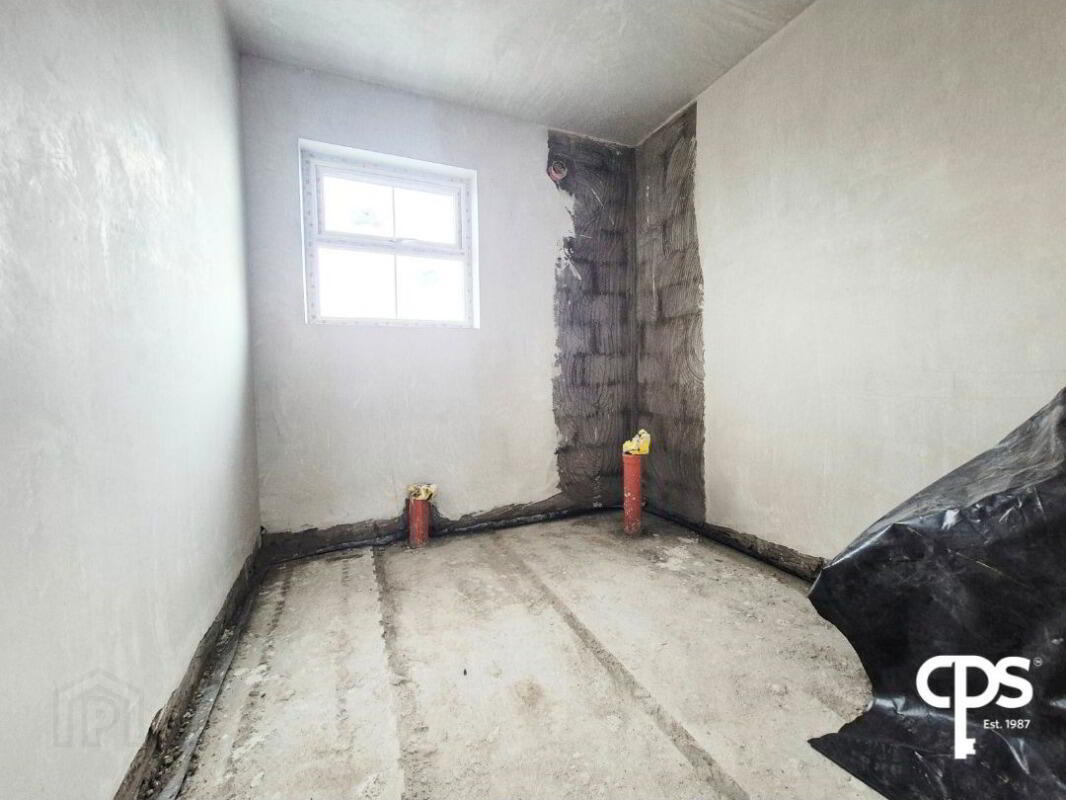
- Offered at Builders’ Finish, Allowing Purchasers to Personalise Final Finishes
- Optional Full Turnkey Package Available on Request
- An Excellent Opportunity to Create a Wonderful Family Home in a Peaceful Rural Setting
Accommodation:
Entrance Hall: - 4.29m x 2.16m
Sitting Room: - 4.55m x 4.06m
Sun Room: - 4.01m x 3.81m
Open Dining Area & Kitchen - 6.58m x 3.71m
Utility Room: - 3.45m x 1.75m
Principal Bedroom - 5.60m x 3.57m
En-Suite: - 2.67m x 2.50m
Bedroom 2: - 4.08m x 3.37m
Bedroom 3: - 3.48m x 2.95m
Bedroom 4: - 3.52m x 2.95m
Bathroom: - 2.88m x 2.95m
Travel Time From This Property

Important PlacesAdd your own important places to see how far they are from this property.
Agent Accreditations



Marketed by CPS (Omagh)
+44 28 8225 2820




