
Property Overview
Status
To Let
Style
Terrace House
Bedrooms
2
Bathrooms
1
Receptions
1
Property Features
Furnishing
Partially furnished
Energy Rating
Broadband Speed Checker
*³
Property Financials
Deposit
£1,250

Marketed by HMK Property
+44 28 9039 7712
Additional Information
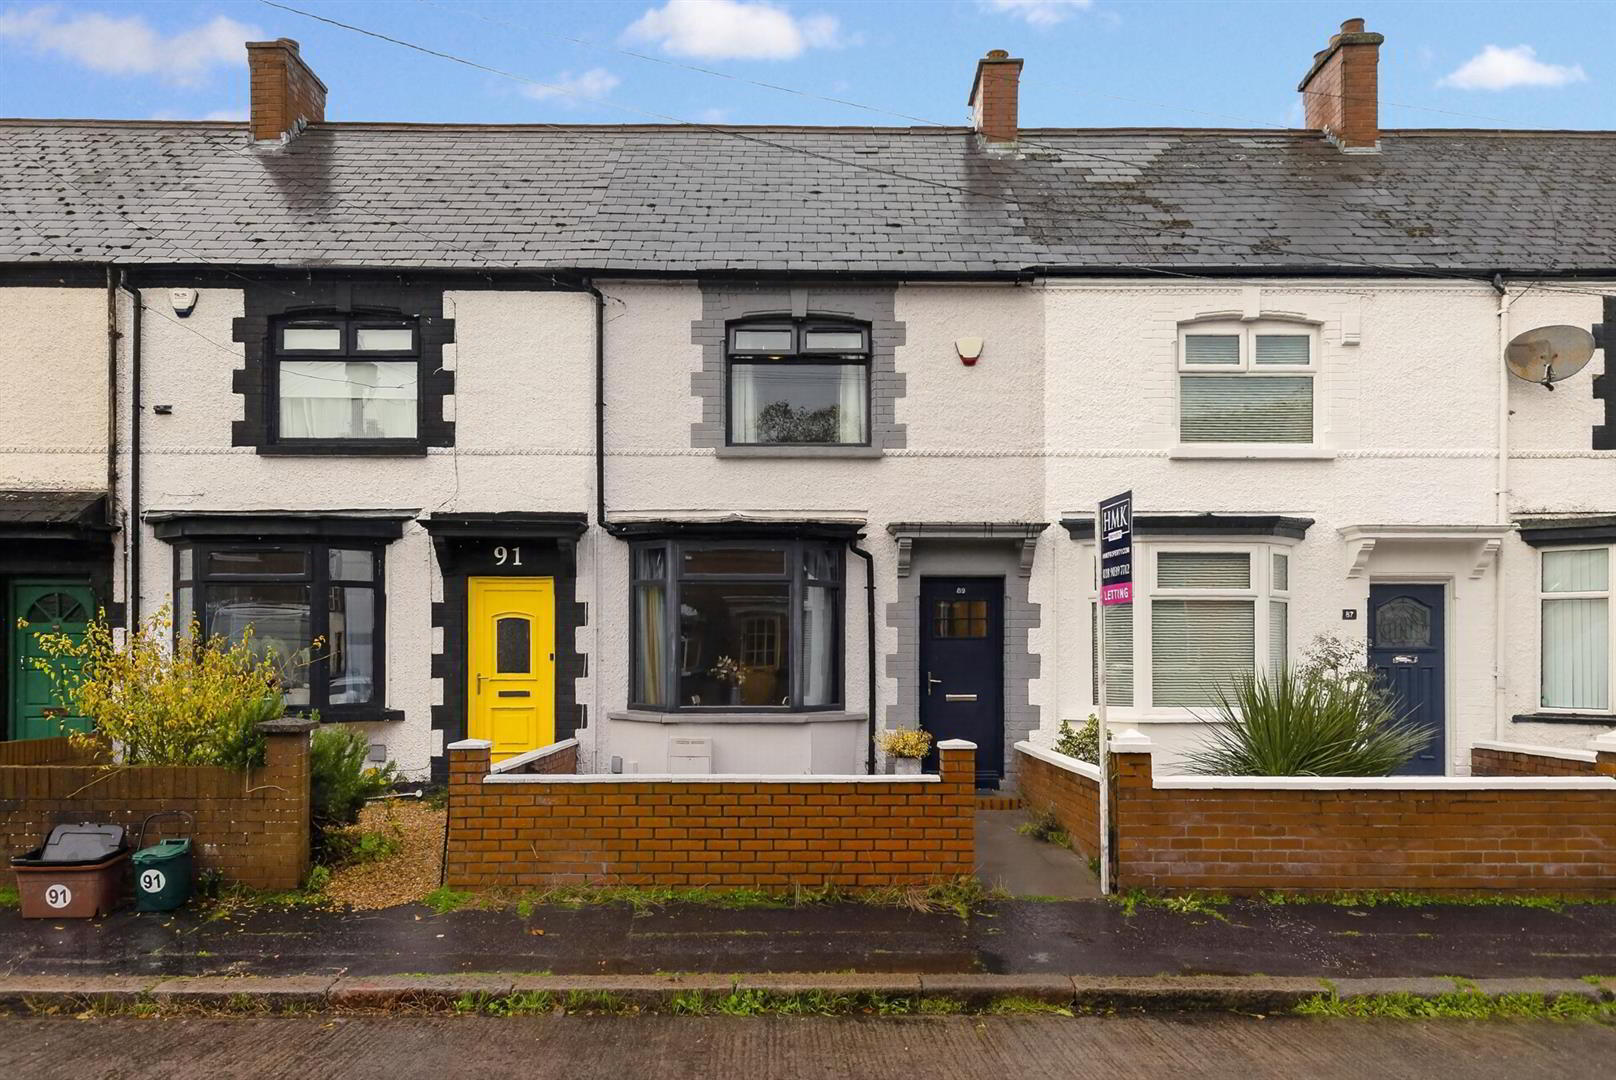
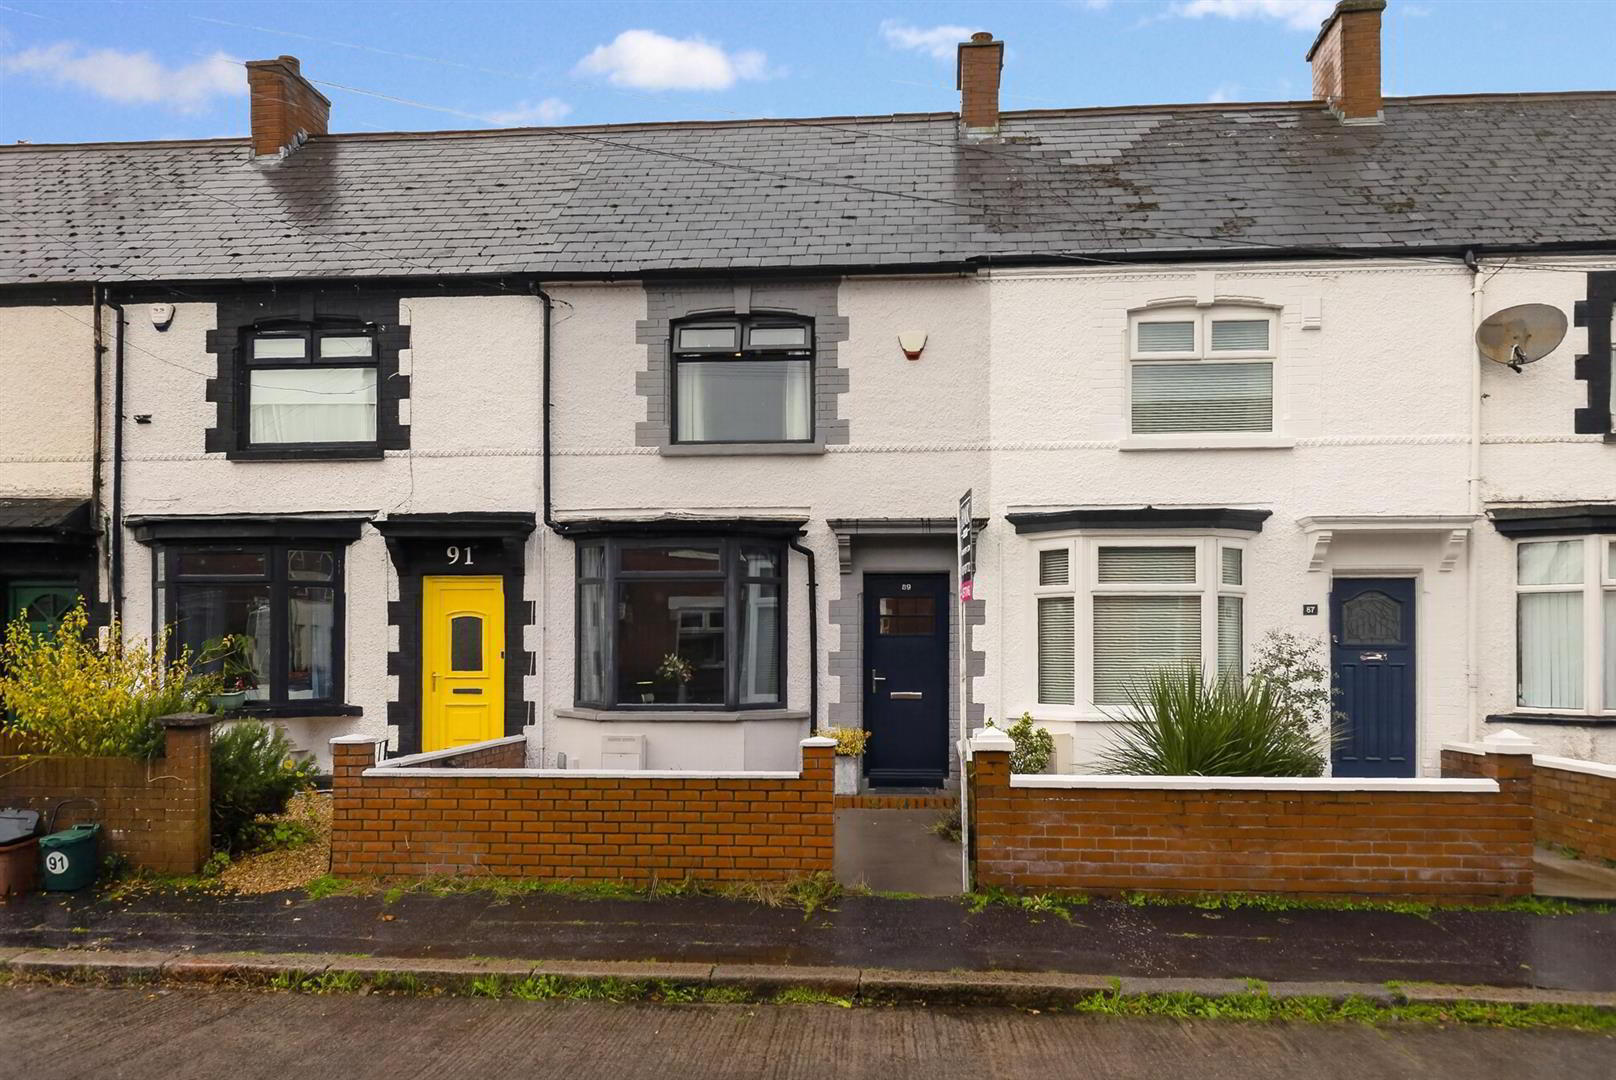
- Tastefully decorated terrace in popular location
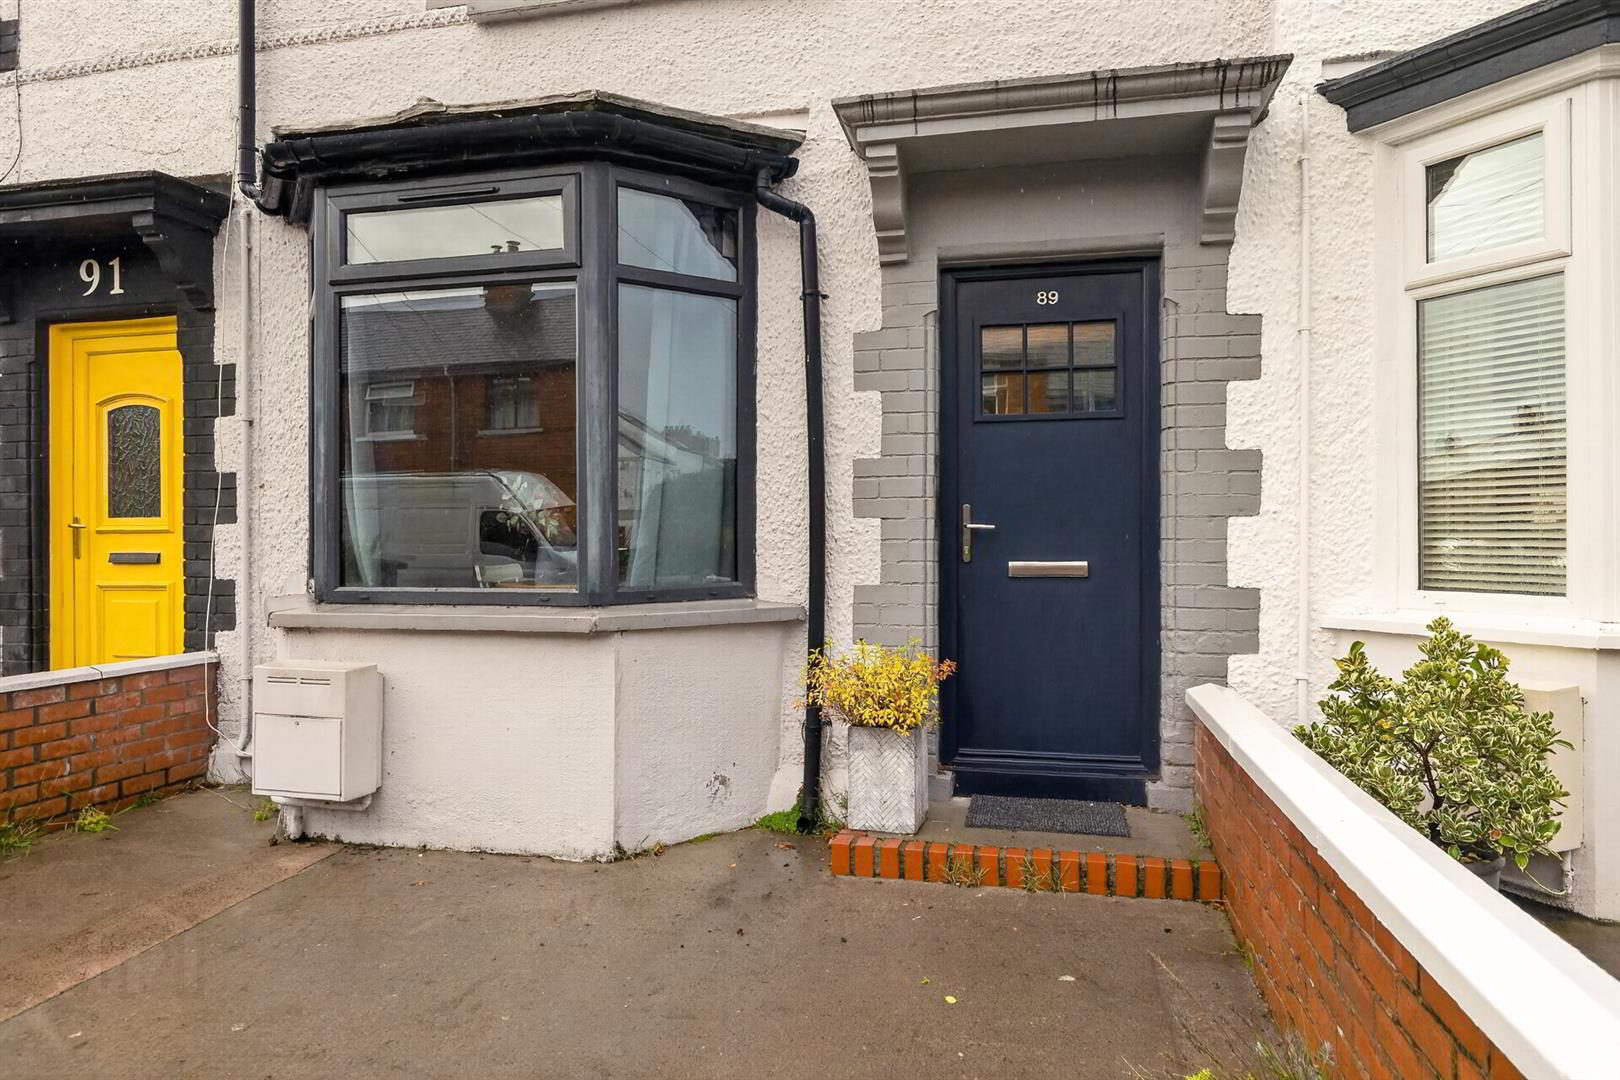
- Stylish lounge with laminate flooring and bay window
- Modern kitchen/diner with integrated appliances
- Two first floor bedrooms, one currently used as a home office
- Stylish family bathroom, with shower over bath
- Gas central heating and double glazing throughout
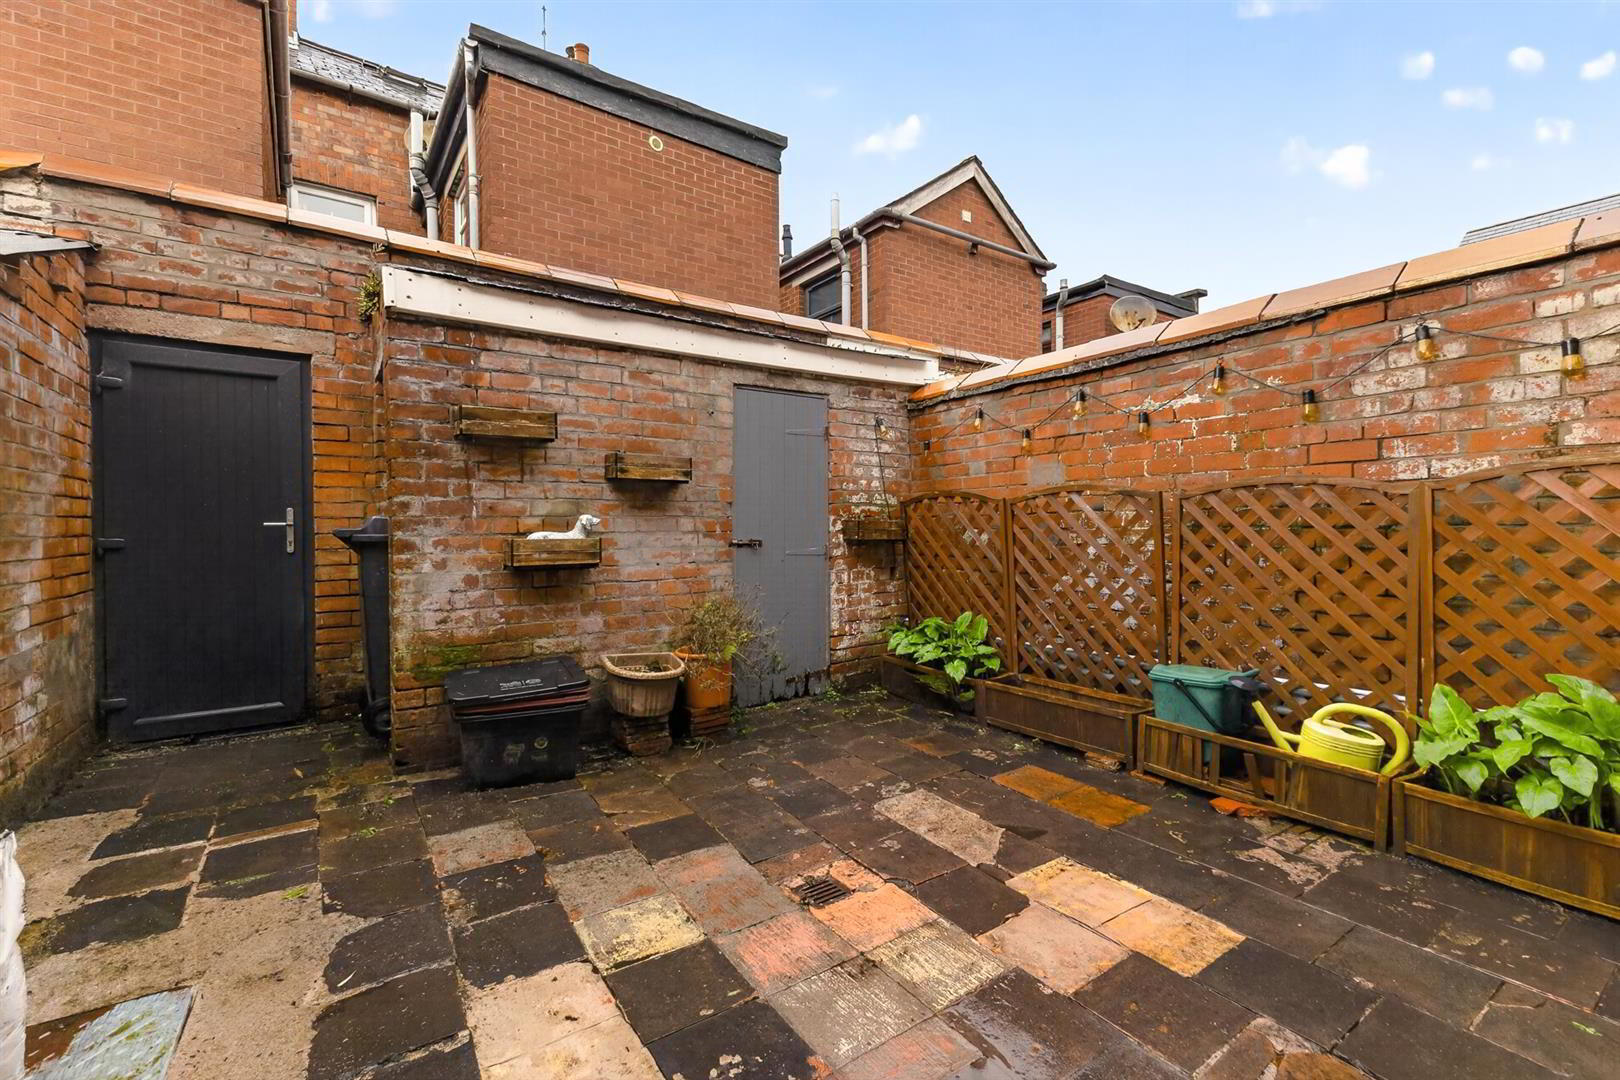
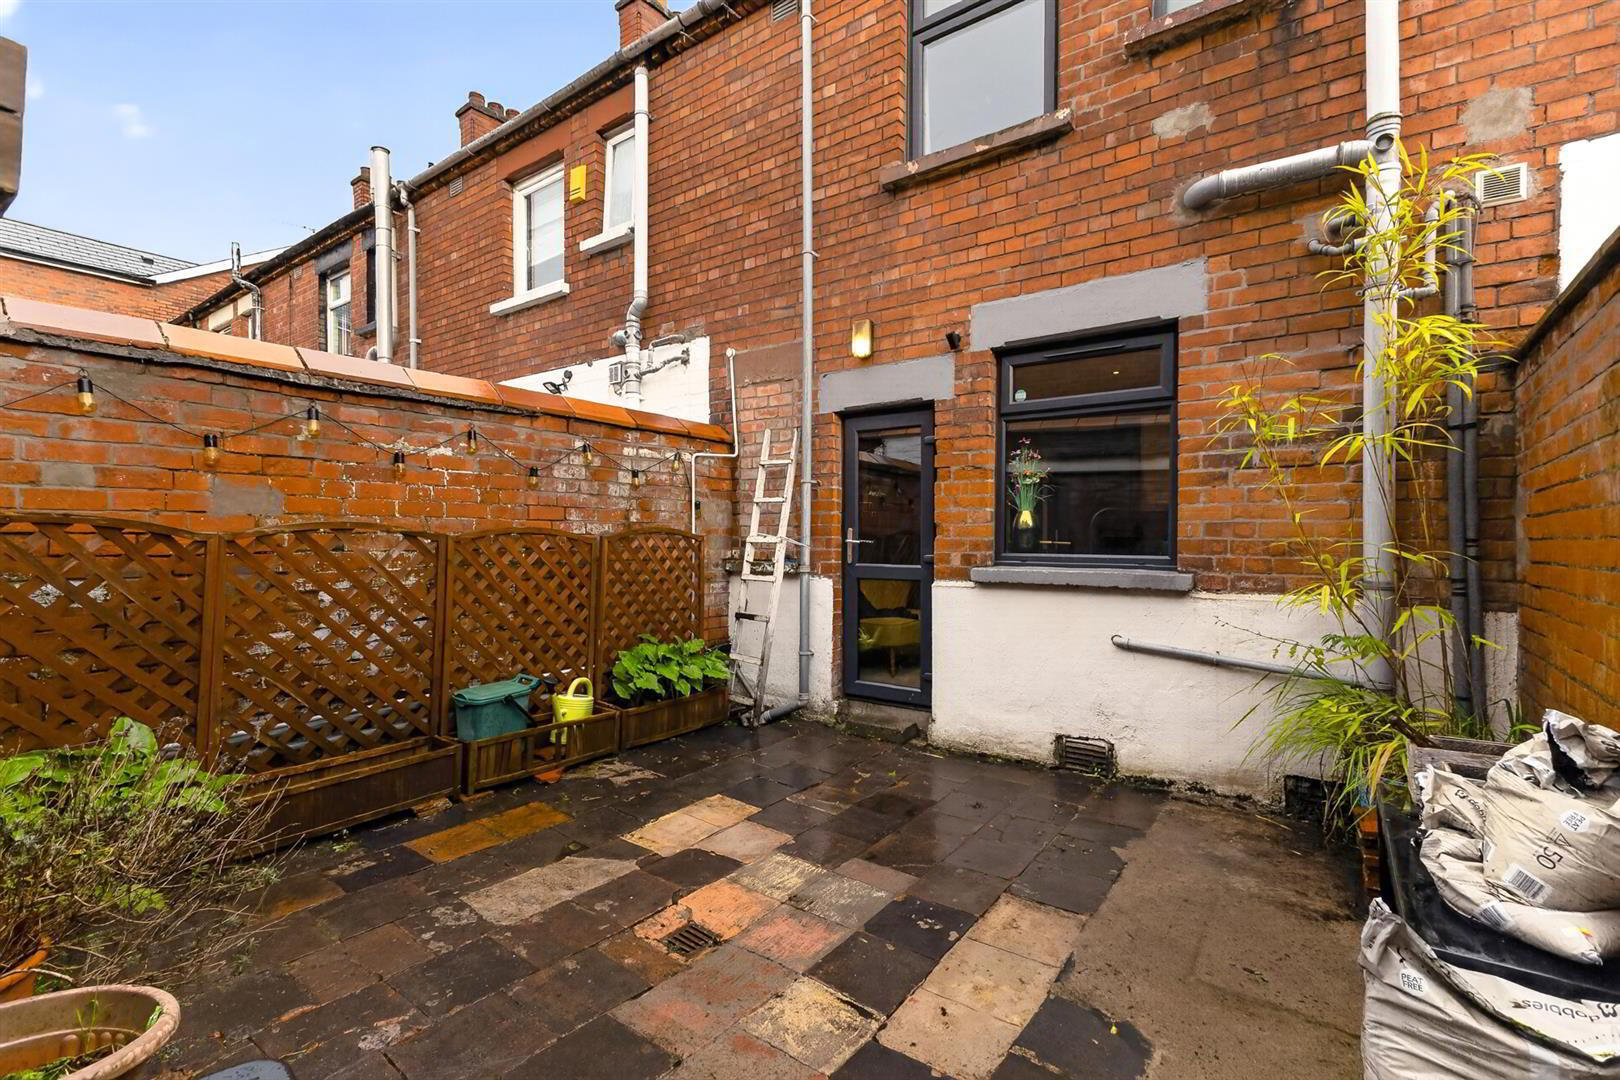
- Enclosed patio to the rear of the property
- On street parking
- Walking distance to the Ormeau Road with excellent transport links into Belfast City Centre
- Ideal for a young professional couple
HMK Property is delighted to introduce 89 Kimberley Street to the rental market. This tastefully decorated two-bed mid-terrace is on the doorstep of the popular Ormeau Road. The property features a spacious lounge with laminate wood flooring, a feature bay window, and a useful storage cupboard under the stairs. The rear of the property features a bright, modern kitchen with tiled flooring, ample workspace, integrated appliances, direct access to a large sunny patio, and additional outdoor storage. On the first floor are two excellent bedrooms, the master to the front of the property with laminate wood flooring, and the second bedroom, currently used as a home office, and a stylish family bathroom with a shower over the bath and a low-flush W/C. Outside, there's ample on-street parking, and you're only a short stroll from a host of local amenities along the Ormeau Road, with excellent transport links in and out of Belfast City Centre. To arrange a viewing, contact HMK Property today on 02890397712.
- GROUND FLOOR
- Leading to...
- ENTRANCE HALL
- Original tiled flooring
- LOUNGE
- A tastefully decorated lounge with laminate wood flooring, a bay window, and storage under stairs
- FIRST FLOOR
- Fixed staircase leading to...
- MASTER BEDROOM 4.46m x 2.90m ( 14'7" x 9'6")
- A spacious master bedroom with laminate wood flooring overlooking the front of the property
- BEDROOM TWO / HOME OFFICE 4.46m x 2.90m ( 14'7" x 9'6")
- Excellent second bedroom currently used as a home office, overlooking the rear of the property
- FAMILY BATHROOM
- Modern bathroom with shower over bath, partially tiled walls, low flush W/C and basin with storage under
- OUTSIDE
- On-street parking to the front of the property, enclosed yard to the rear
Travel Time From This Property

Important PlacesAdd your own important places to see how far they are from this property.
Agent Accreditations






Marketed by HMK Property
+44 28 9039 7712


