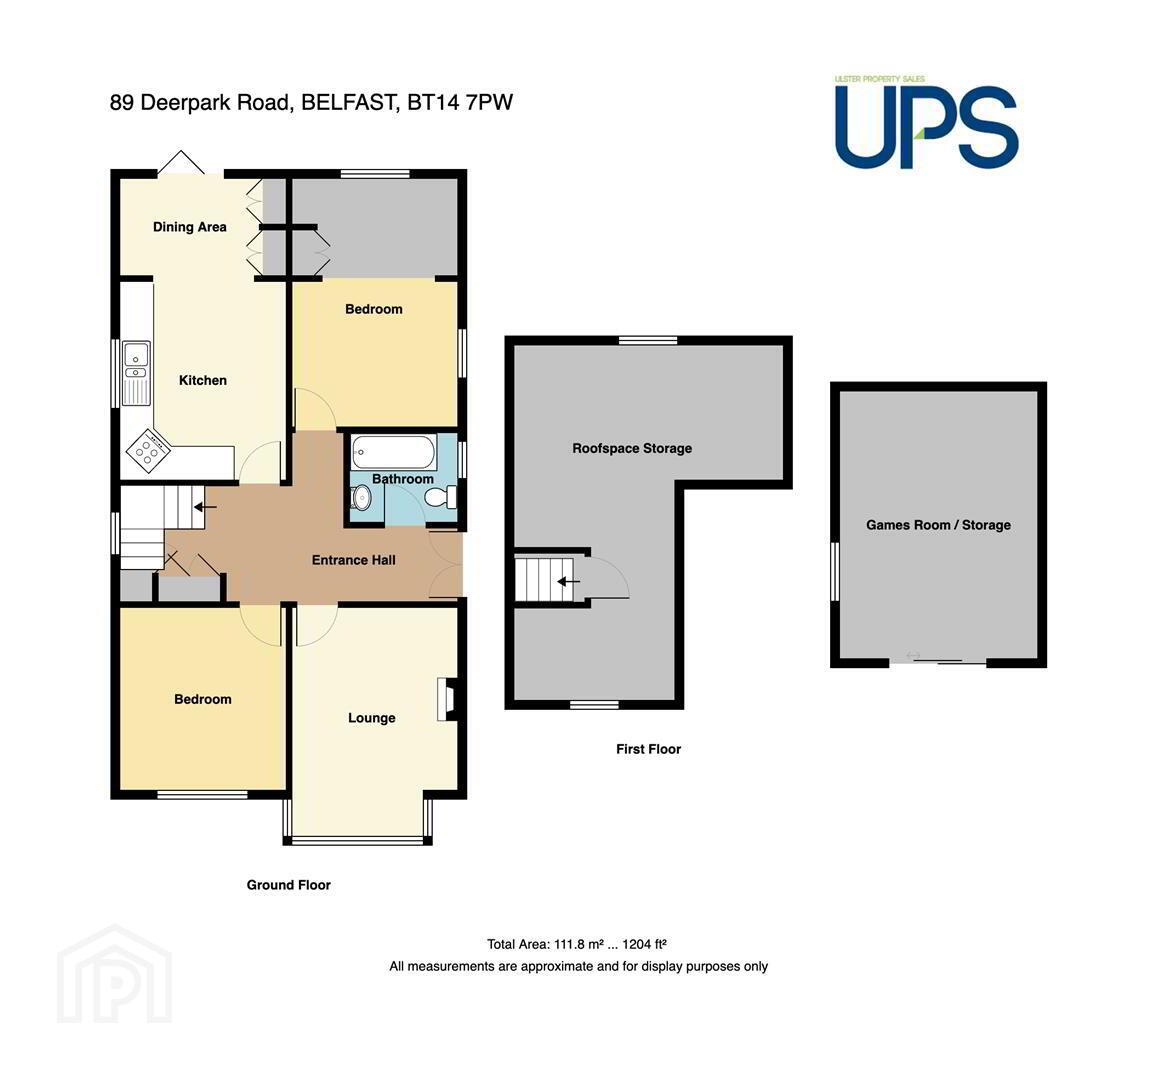
89 Deerpark Road, Belfast, BT14 7PW
2 Bed Detached Bungalow
Offers Over £209,950
Property Overview
Status
For Sale
Style
Detached Bungalow
Bedrooms
2
Bathrooms
1
Receptions
1
Property Features
Tenure
Not Provided
Energy Rating
Heating
Gas
Broadband Speed Checker
*³
In partnership with
Property Financials
Stamp Duty
Rates
£804.08 pa*¹
Typical Mortgage


Marketed by Ulster Property Sales (Cavehill)
+44 28 9072 9270

Propertynews Currency Partner - helping you transfer money for property purchases in Ireland & Northern Ireland. Speak to an expert
Additional Information
- Luxuriously Appointed Detached Bungalow
- 2 Bedrooms, Superb Roofspace Storage
- Spacious Lounge Into Bay
- Fitted Kitchen Open Plan Dining
- Modern White Bathroom Suite
- Upvc Double Glazed Windows
- Gas Central Heating
- Impressive Improvement Works Throughout
- Private Gardens Front And Rear, Outside Storage
- Most Popular And Convenient Location
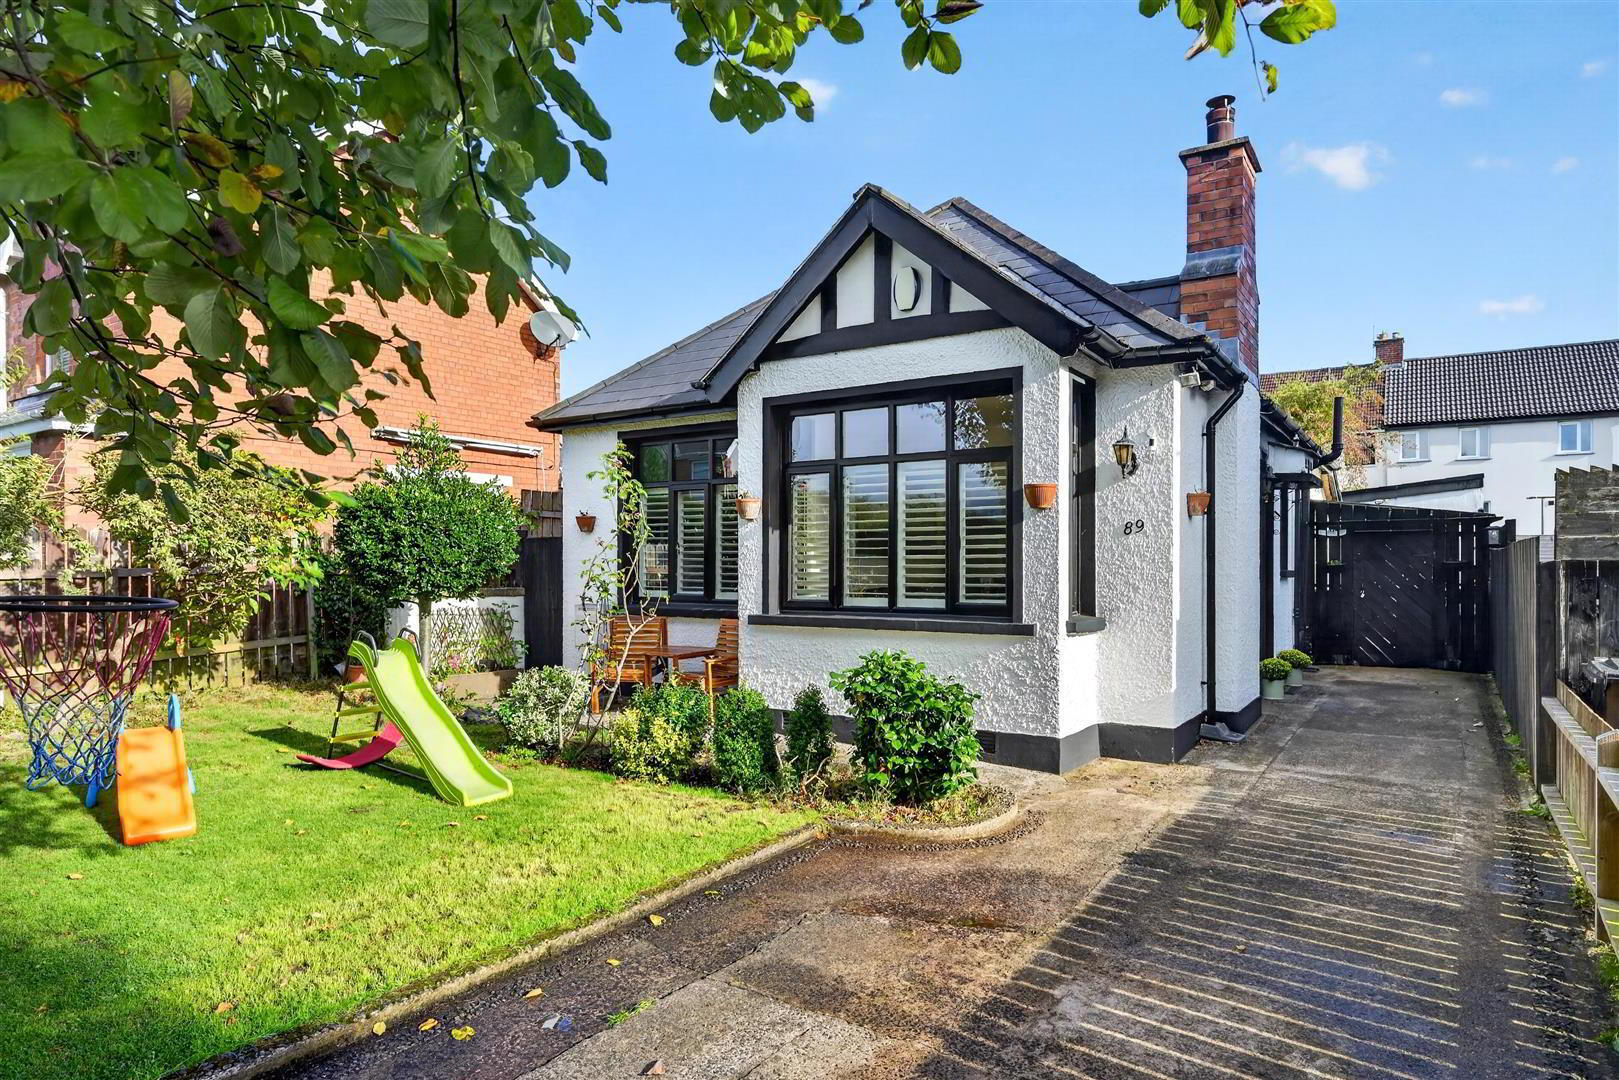
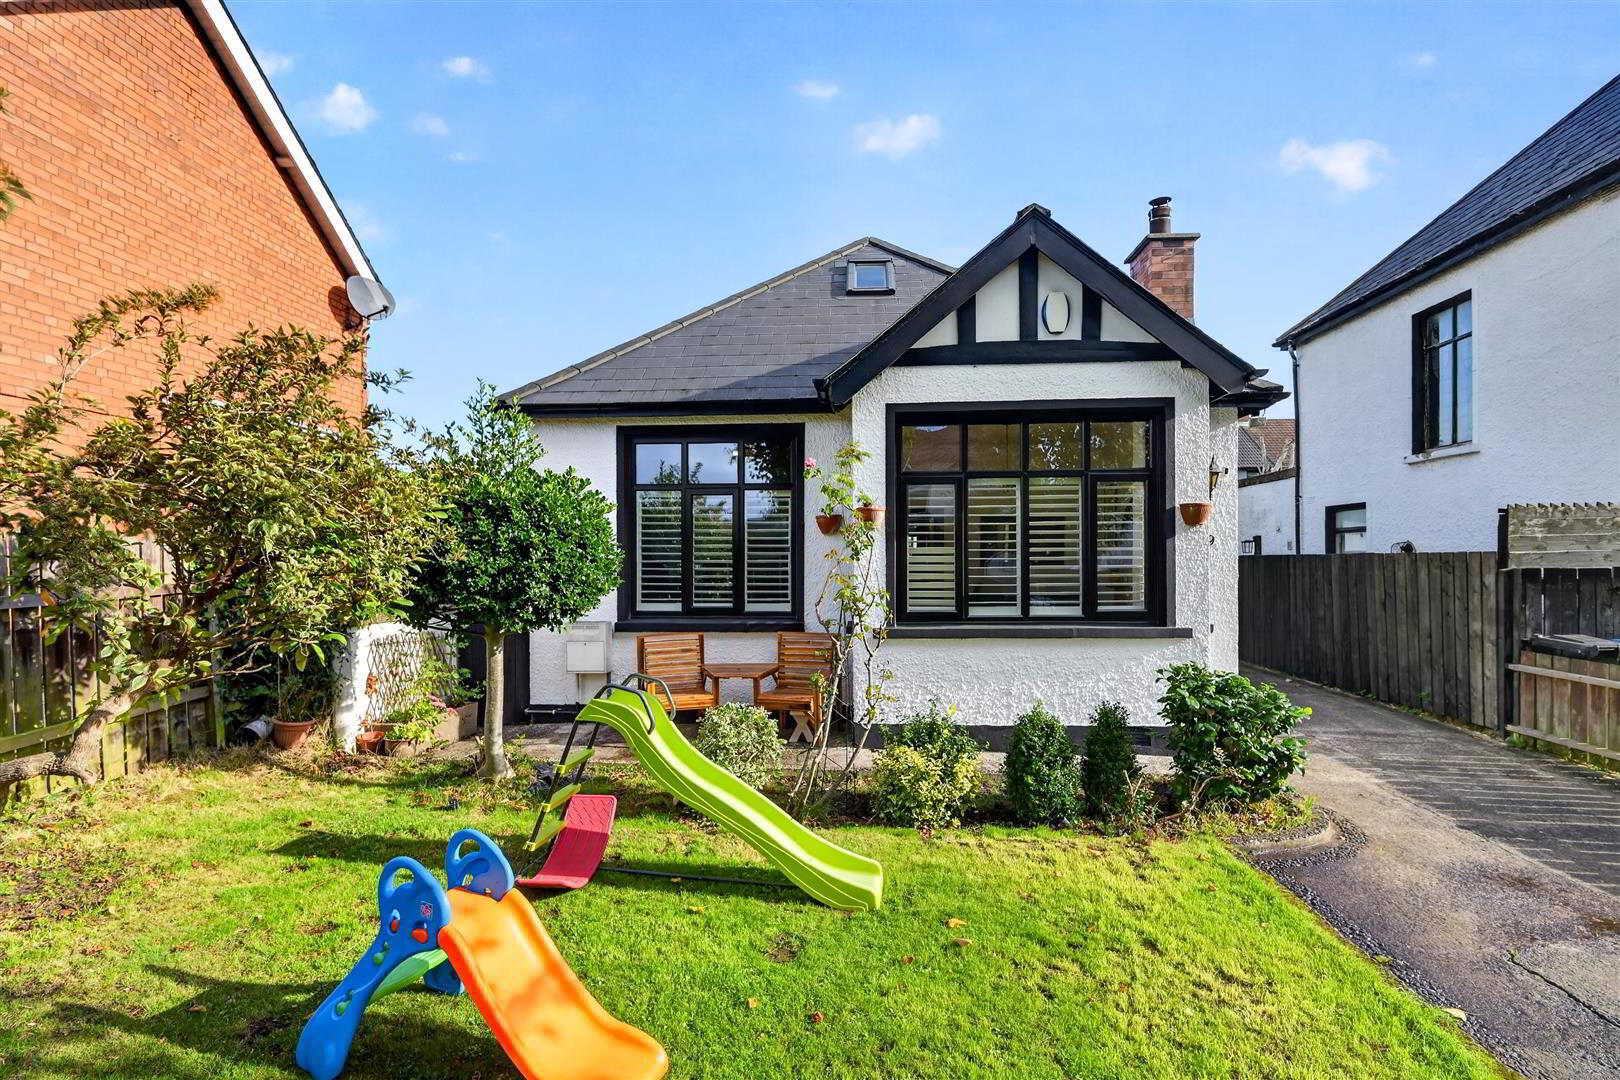
Commanding a spectacular site within this prime residential location this detached bungalow is a home which will impress all who view. The present owner has created a property of exacting standards comprising 2 bedrooms, spacious lounge into bay, superb open plan fitted kitchen incorporating extensive range of high and low level units with dining area to include uPvc bifolding door to garden and modern white bathroom suite. The dwelling further offers recently installed uPvc double glazed windows and gas central heating with recently installed boiler. The property has gone though a impressive amount of improvements in recent years such as new consumer unit, damp proof course and interior design to the highest standards.
Hard landscaped rear with substantial outside storage combines with a private front garden and off-street carparking creating a home which will not disappoint - Early Viewing is highly recommended.
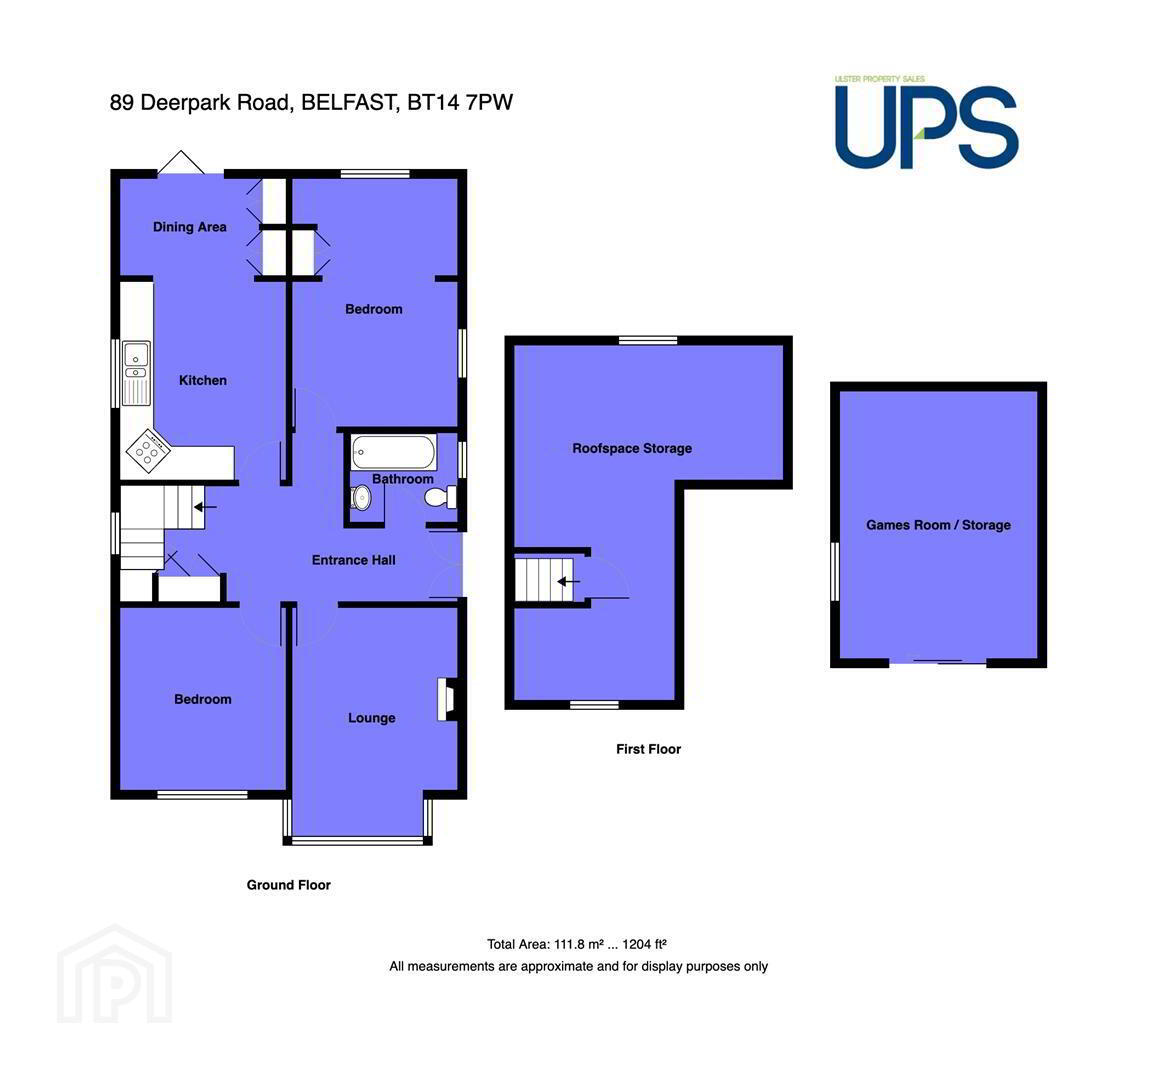
- Entrance Hall
- Double hardwood entrance doors, wood laminate herringbone floor, panelled radiator, understairs storage.
- Lounge into Bay 3.02 x 4.14 (9'10" x 13'6" )
- Hole in the wall fireplace, wood burning stove, exposed timber floor, recessed lighting, panelled radiator.
- Bedroom 3.35 x 3.02 (10'11" x 9'10")
- Exposed timber floor, double panelled radiator.
- Bathroom
- Modern white bathroom suite comprising tiled bath, thermostatically controlled drench shower, telephone handset shower, vanity unit, low flush wc, featured radiator, porcelain herringbone tiled floor, partly tiled walls, recessed lighting.
- Kitchen 4.76 x 3.09 (15'7" x 10'1")
- Bowl and half stainless steel sink unit, extensive range of high and low level units, formica worktops, cooker space, fridge/freezer space, plumbed for washing machine, partly tiled walls, tongue and groove ceiling, exposed beams, porcelain herringbone tiled floor, double panelled radiator.
- Dining Area
- Wood laminate herringbone floor, double panelled radiator, larder cupboard, built-in storage, recessed lighting, uPvc bifolding doors to rear.
- Bedroom 4.76 x 3.01 (15'7" x 9'10")
- Wood laminate floor, built-in cupboard, panelled radiator, double panelled radiator.
- Superb Roofspace Storage 5.37 x 3.08 at widest (17'7" x 10'1" at widest)
- Wood laminate floor, recessed lighting, under eaves storage, dormer window, velux rooflight, panelled radiator.
- Outside Storage 4.87 x 3.64 (15'11" x 11'11")
- Upvc slide door, wood laminate floor, double panelled radiator, insulated, own consumer unit, access for its own Internet.
- Outside
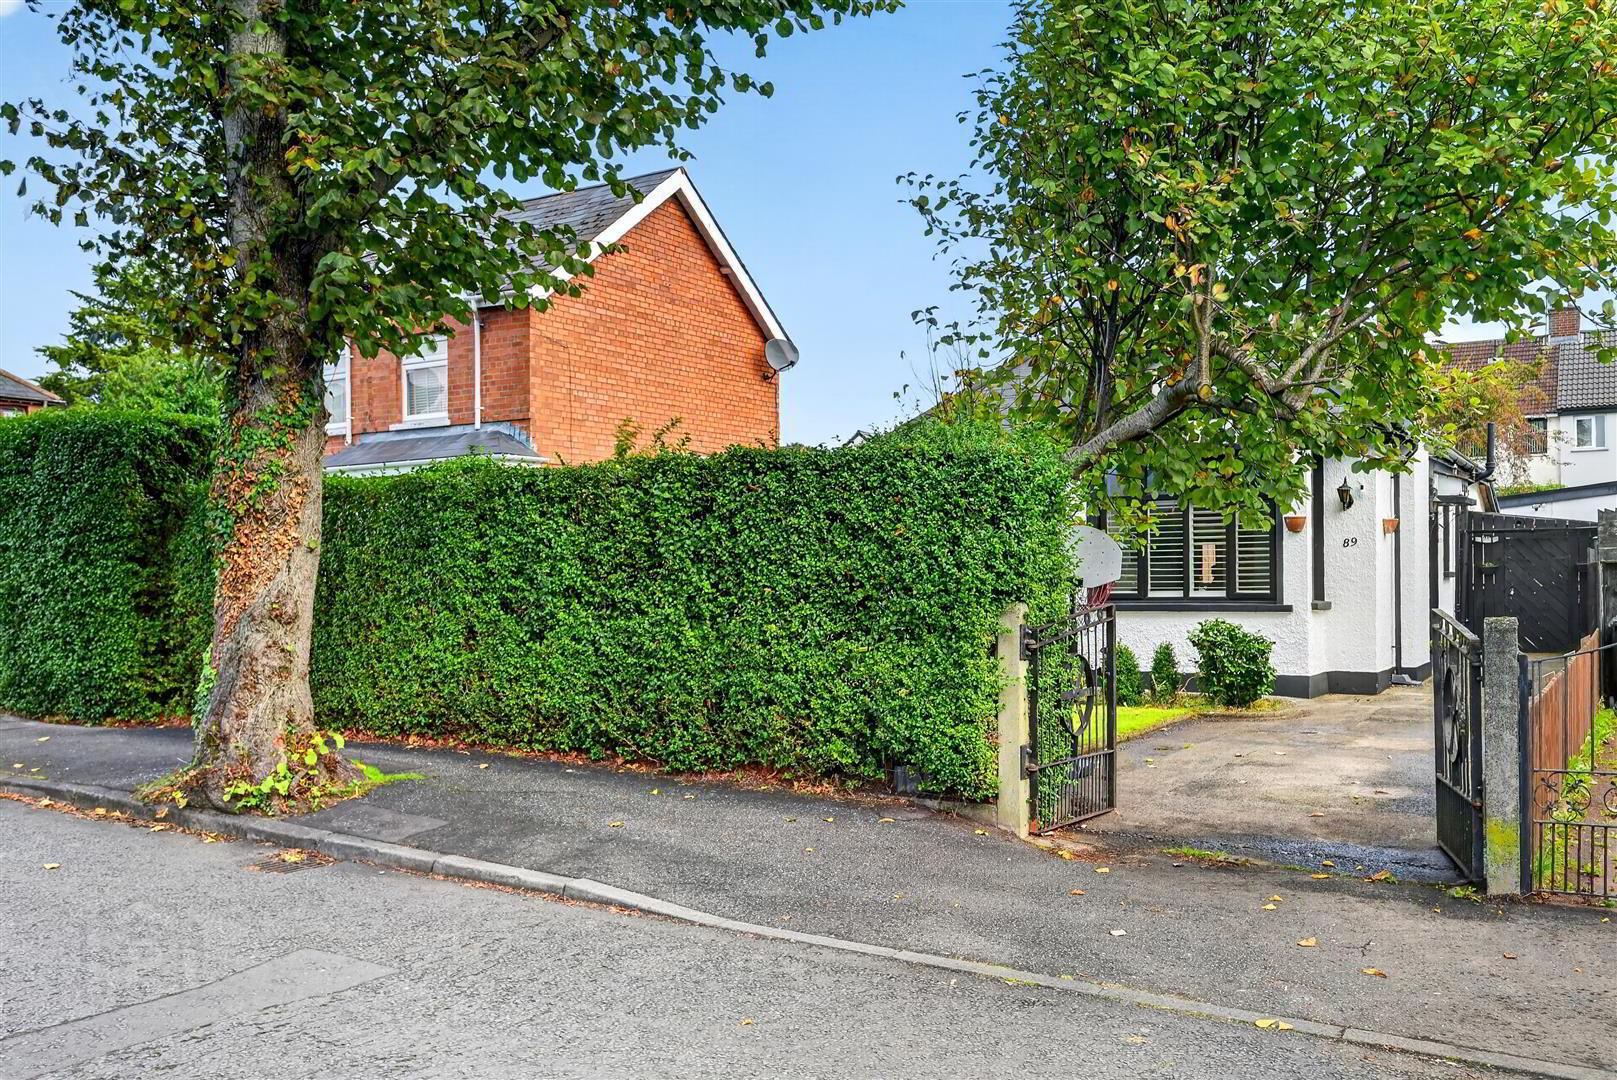
- Private front garden in mature lawn and hedging, ornate entrance gates to driveway with off street carparking, outside light. Hard landscaped rear garden in concrete paver spatio area, garden shed, outside light and tap.
Travel Time From This Property

Important PlacesAdd your own important places to see how far they are from this property.
Agent Accreditations



Marketed by Ulster Property Sales (Cavehill)
+44 28 9072 9270




