For sale
Added 3 hours ago
89 Carraig Cluain, Tullamore, R35YN57
3 Bed Semi-detached House
Price €295,000
Property Overview
Status
For Sale
Style
Semi-detached House
Bedrooms
3
Bathrooms
2
Property Features
Tenure
Not Provided
Energy Rating
Heating
Gas
Property Financials
Stamp Duty
€2,950*²

Marketed by Heffernan Auctioneers & Valuers
PSR Licence: 003314
+353 57 932 4622

Propertynews Currency Partner - helping you transfer money for property purchases in Ireland & Northern Ireland. Speak to an expert
Additional Information
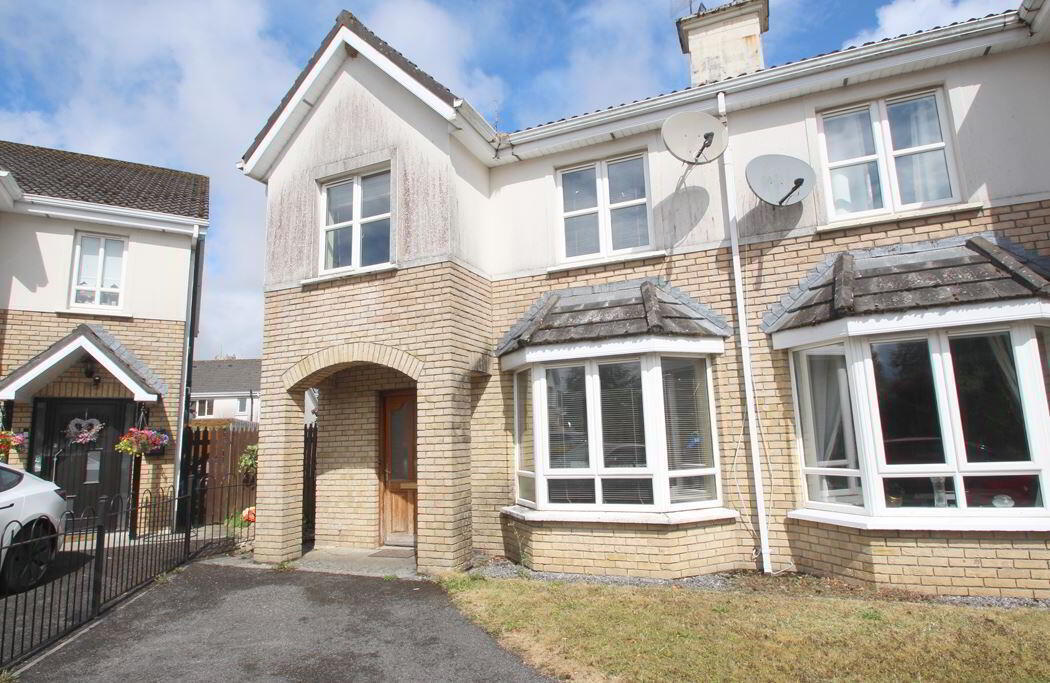
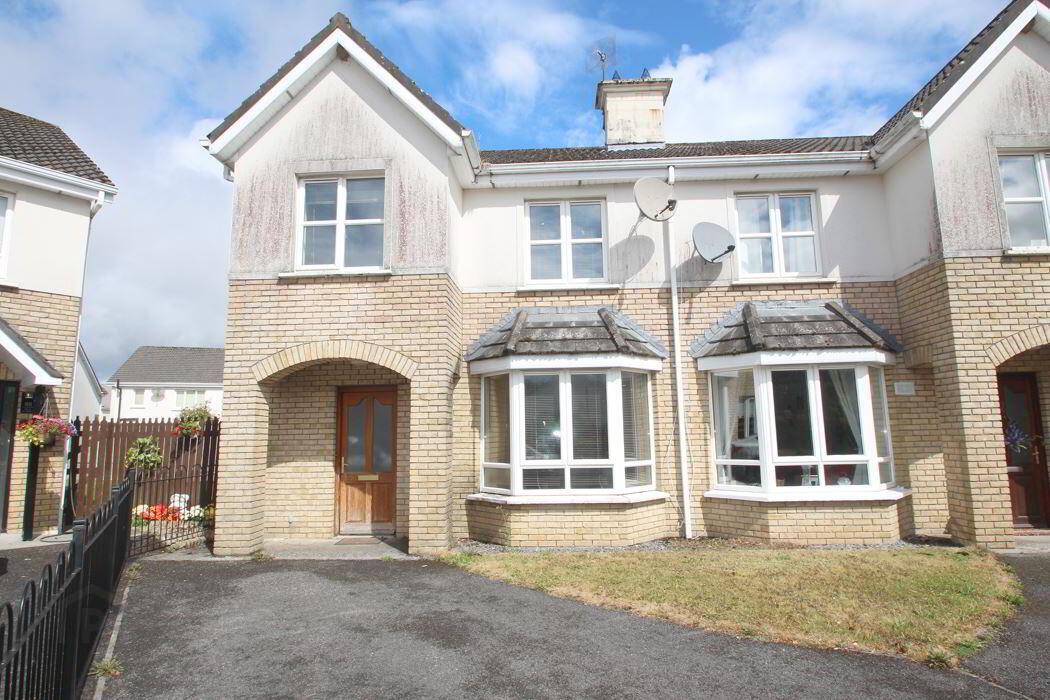
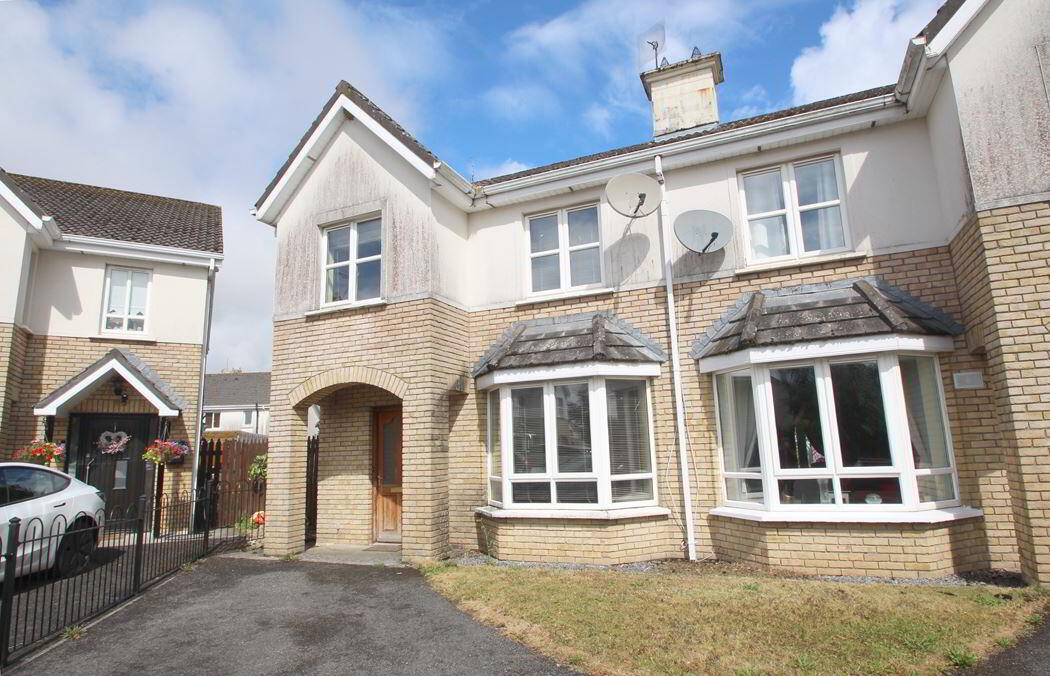
- Three-bedroom semi-detached residence
- Tarmac driveway to the front providing off-street parking
- Gas-fired central heating
- Double-glazed windows throughout
- Private rear garden with side access
- Located in a quiet cul-de-sac setting
- Close to Tullamore General Hospital
- Walking distance to schools and local amenities
- Easy access to the M6 motorway
- Approximately 15 minutes' walk to Tullamore Town Centre
A superb opportunity to acquire a modern and well-presented three-bedroom semi-detached home located within the highly sought-after Flanagan built Carraig Cluain development in Tullamore. Situated in a quiet cul-de-sac of similar quality homes, this attractive property offers spacious accommodation, excellent outdoor space, and a convenient location close to all local amenities. The property is ideally positioned within easy reach of Tullamore General Hospital, Educate Together National School, the M6 motorway network, and is just a 15-minute walk from Tullamore Town Centre, making it an ideal choice for families, first-time buyers, and investors alike.
Entrance Hallway:
Carpet floor.
Living Room: 5.09m x3.37m
Wood floor, feature open fireplace
Kitchen / Dining: 3.66m x 5.34m
Fitted kitchen with tile surround. Tile floor. French doors to living room, patio doors to garden.
Utility: 1.57m x 1.41m
Door to side
Guest toilet: 1.54m x 1.40m
Tiled floor, WHB & WC
Wood stairs and landing with hot press
Bedroom One: 4.28m x 3.70m
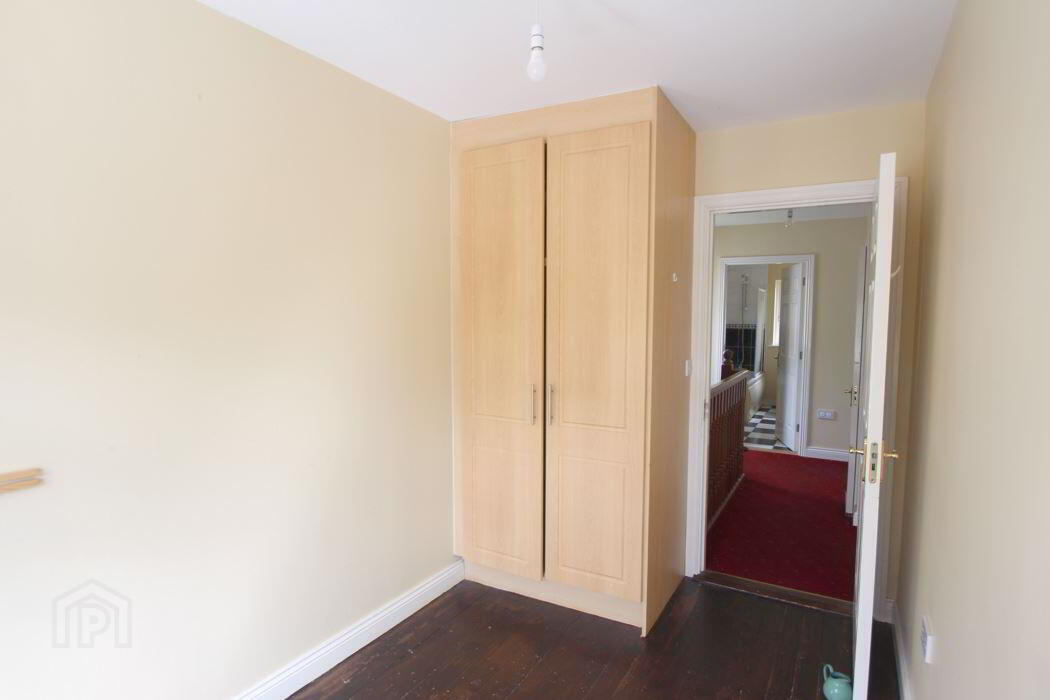
Wood floor, built in wardrobe.
En suite: 1.65m x 2.47m
Tiled floor, shower with WC & WHB
Bedroom Two: 3.94m x 3.12m
Wood floor, built in wardrobe
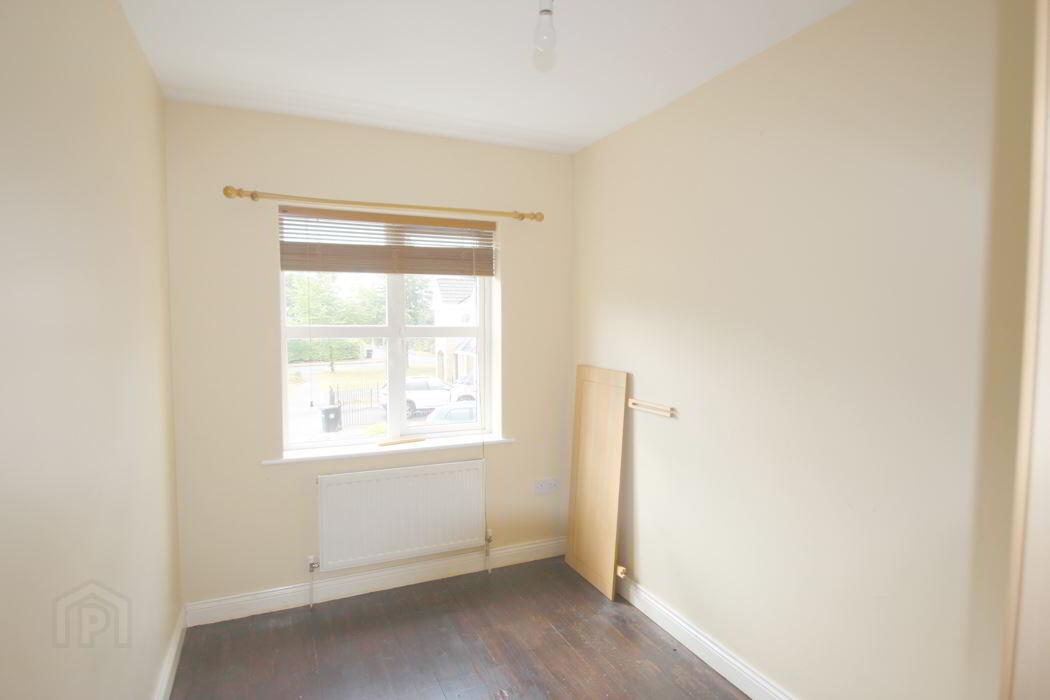
Bedroom Three: 3.56m x 2.12m
Wood floor, patio door to rear.
Bathroom: 3.20m x 1.61m
Fully tiled. With bath, shower WHB and WC.
The above particulars are issued by Heffernan Auctioneers on the understanding that all negotiations are conducted through them. Every care is taken in preparing the above information, but they are issued as guidance only. Heffernan Auctioneers do not hold themselves responsible for any inaccuracies.
Travel Time From This Property

Important PlacesAdd your own important places to see how far they are from this property.
Agent Accreditations

Marketed by Heffernan Auctioneers & Valuers
PSR Licence: 003314
+353 57 932 4622




