
SALE AGREED
SALE AGREED

SALE AGREED
SALE AGREED
SALE AGREED
SALE AGREED
SALE AGREED
SALE AGREED
SALE AGREED
SALE AGREED
SALE AGREED
SALE AGREED
SALE AGREED
SALE AGREED
SALE AGREED
SALE AGREED
SALE AGREED
SALE AGREED
SALE AGREED
SALE AGREED
SALE AGREED
SALE AGREED
SALE AGREED
SALE AGREED
SALE AGREED
SALE AGREED
SALE AGREED
SALE AGREED
SALE AGREED
SALE AGREED
SALE AGREED
SALE AGREED
SALE AGREED
SALE AGREED
SALE AGREED
SALE AGREED
SALE AGREED
SALE AGREED
SALE AGREED
SALE AGREED
SALE AGREED
SALE AGREED
SALE AGREED
SALE AGREED
SALE AGREED
SALE AGREED
SALE AGREED
SALE AGREED
SALE AGREED
SALE AGREED
SALE AGREED
SALE AGREED
SALE AGREED
SALE AGREED
SALE AGREED
SALE AGREED
SALE AGREED
SALE AGREED
SALE AGREED
SALE AGREED
SALE AGREED
SALE AGREED
SALE AGREED
SALE AGREED
SALE AGREED
SALE AGREED
SALE AGREED
SALE AGREED
SALE AGREED
SALE AGREED
SALE AGREED
SALE AGREED
SALE AGREED
SALE AGREED
SALE AGREED
SALE AGREED
SALE AGREED
SALE AGREED
SALE AGREED
SALE AGREED
SALE AGREED
SALE AGREED
SALE AGREED
SALE AGREED
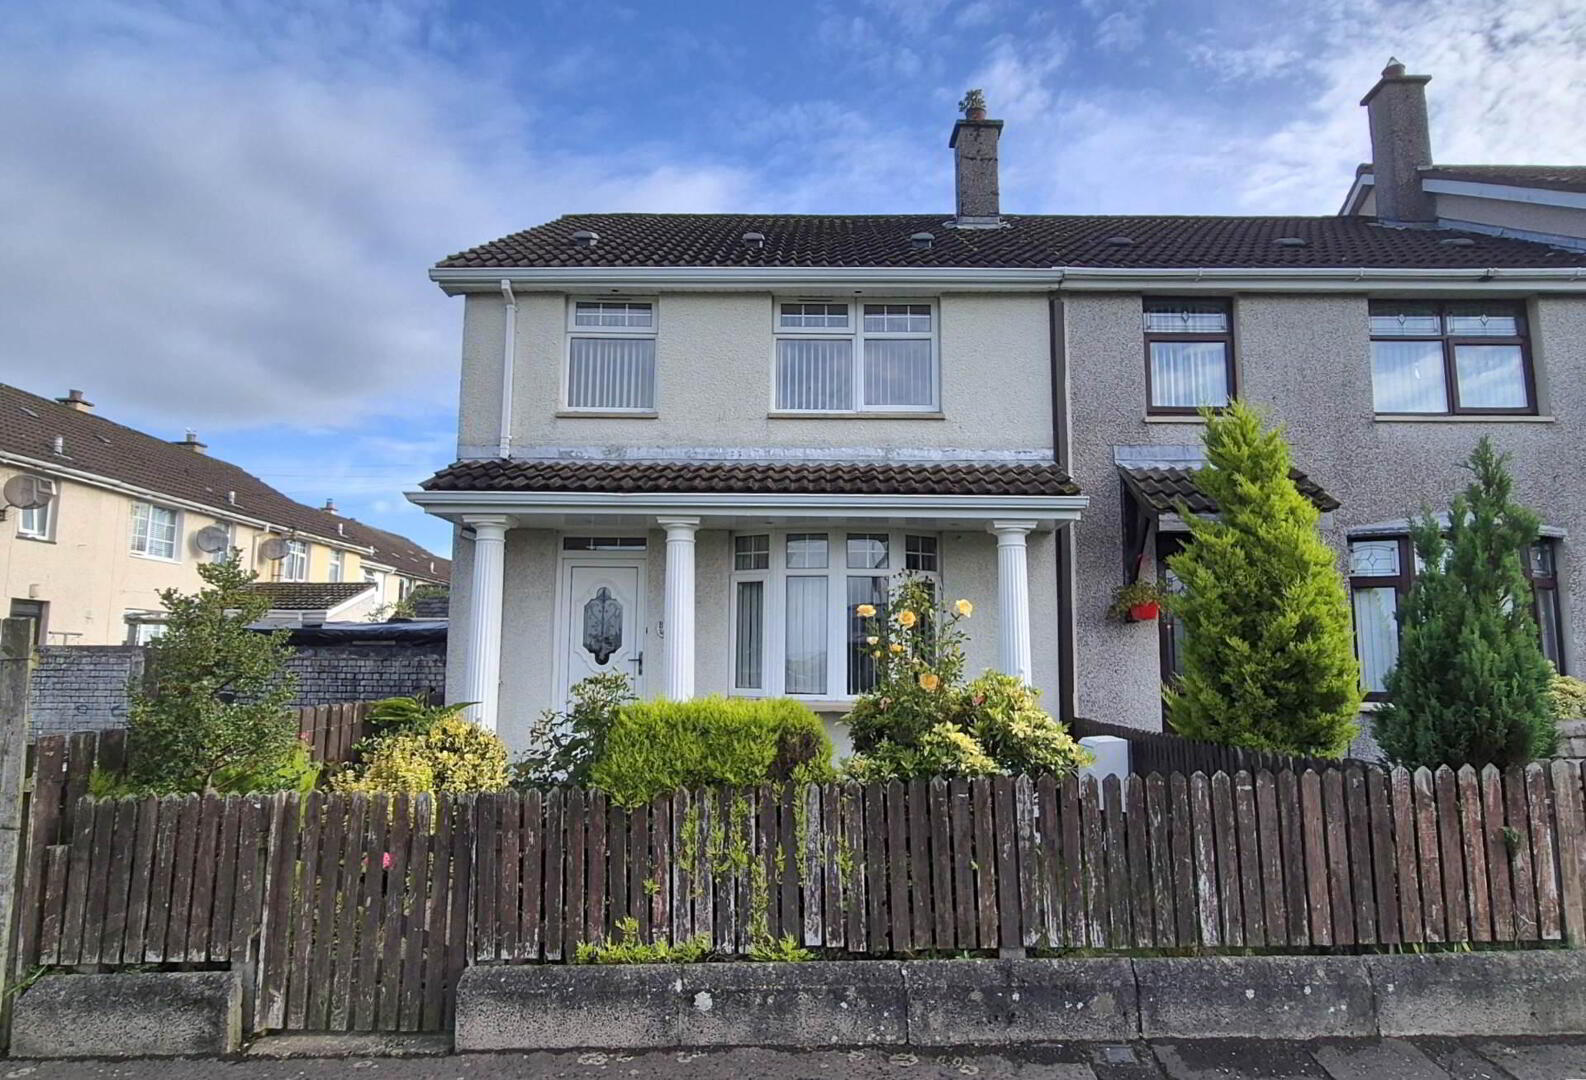
89 Ardnamoyle Park, Shantallow, Derry / Londonderry, BT48 8HN
3 Bed End-Terrace House
Sale agreed
Property Overview
Status
Sale Agreed
Style
End-Terrace House
Bedrooms
3
Bathrooms
1
Receptions
1
Property Features
Tenure
Not Provided
Heating
Gas
Broadband Speed Checker
Property Financials
Rates
£916.00 pa*¹

Marketed by Oakland Estate Agents
+44 28 7126 7979
Additional Information
The property would be ideal for a family or first-time buyer as it offers affordable accommodation in a very popular location, close to schools, shops and public transport.
Early viewing is highly recommended.
FEATURES:
• End-terrace family home
• Three bedrooms
• Gas central heating
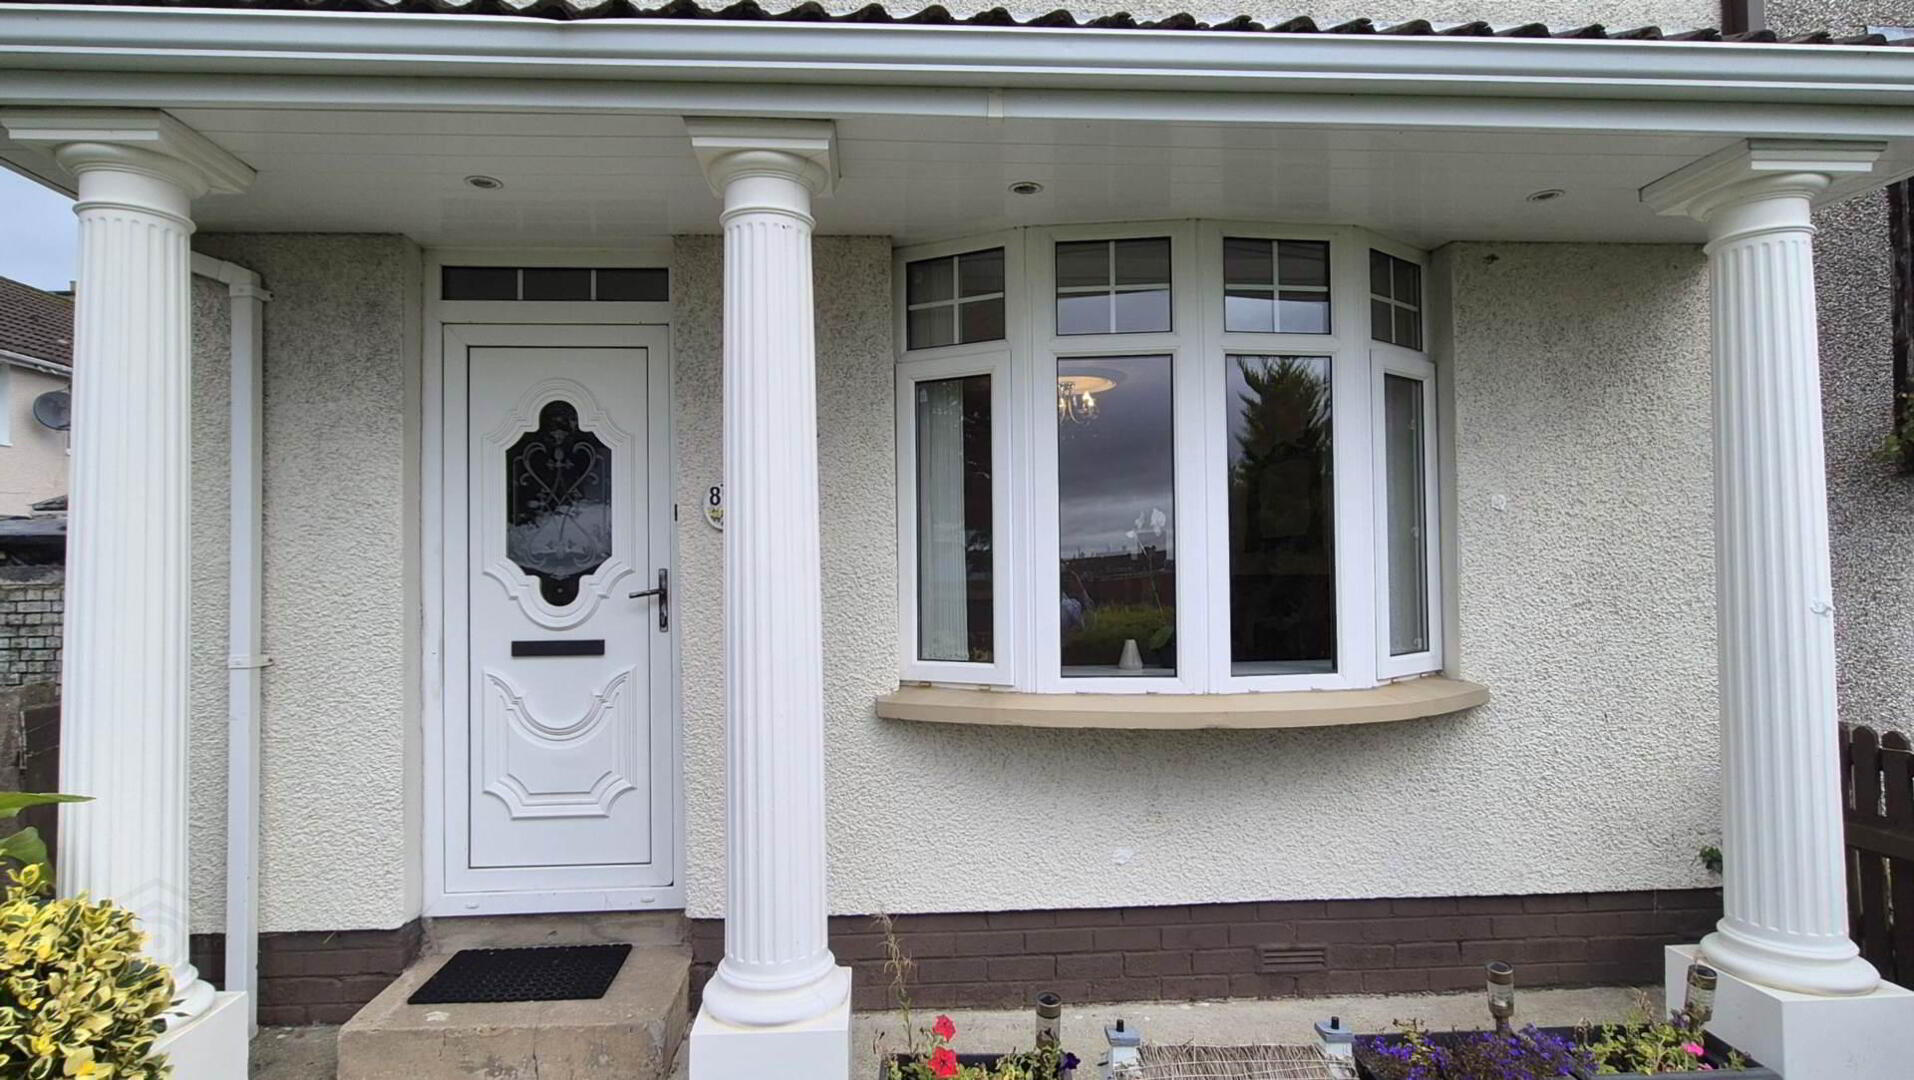
• PVC double glazed windows and external doors
• Kitchen/dining arrangement
• Shower room & toilet on first floor
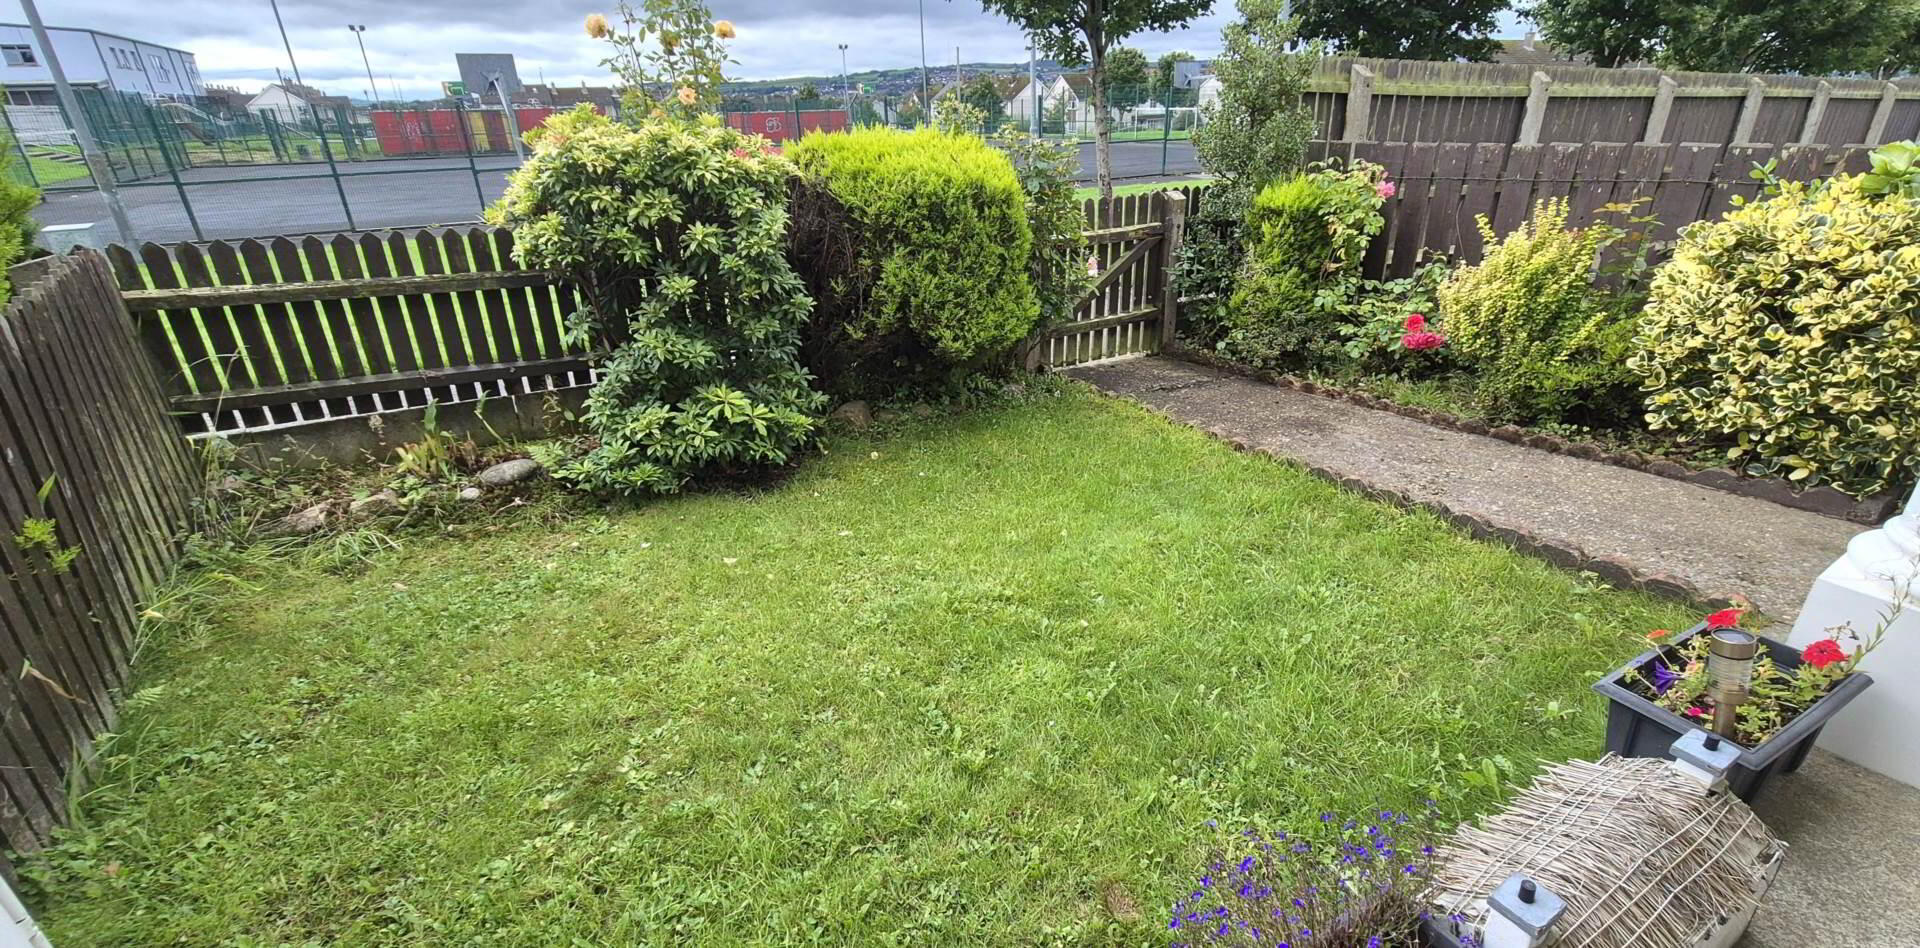
• Enclosed garden to front
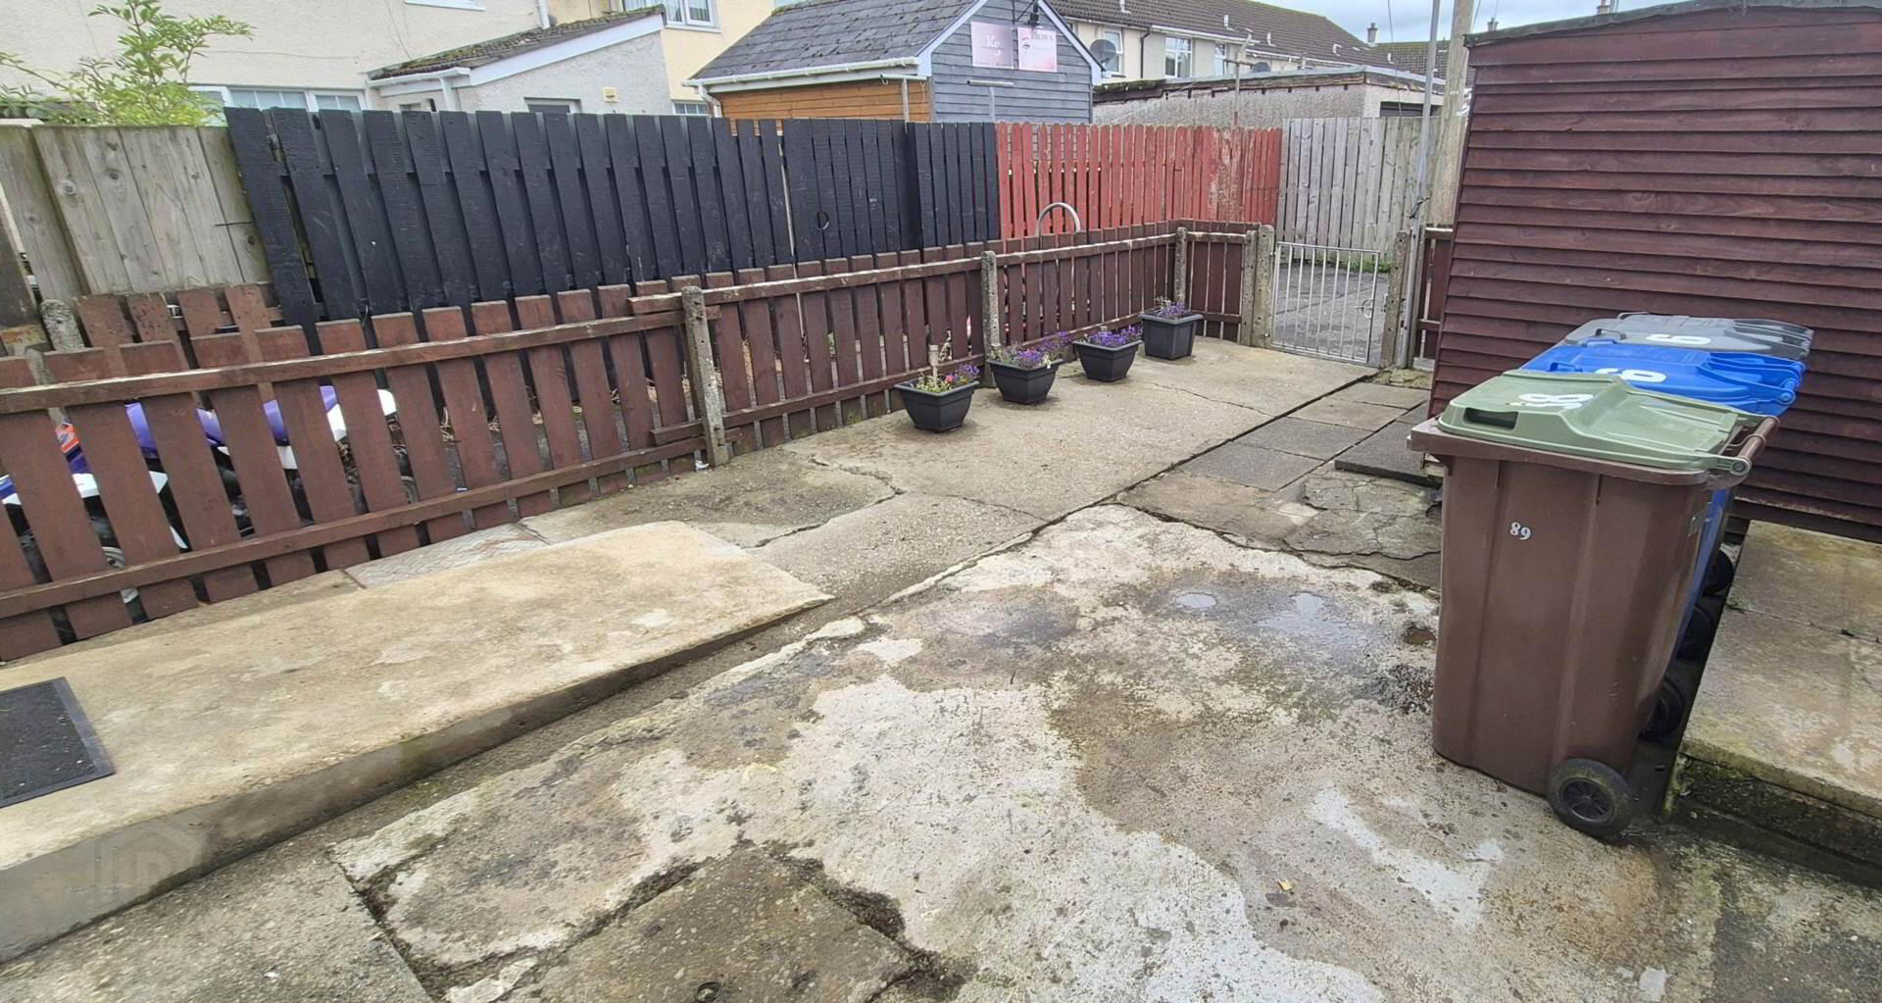
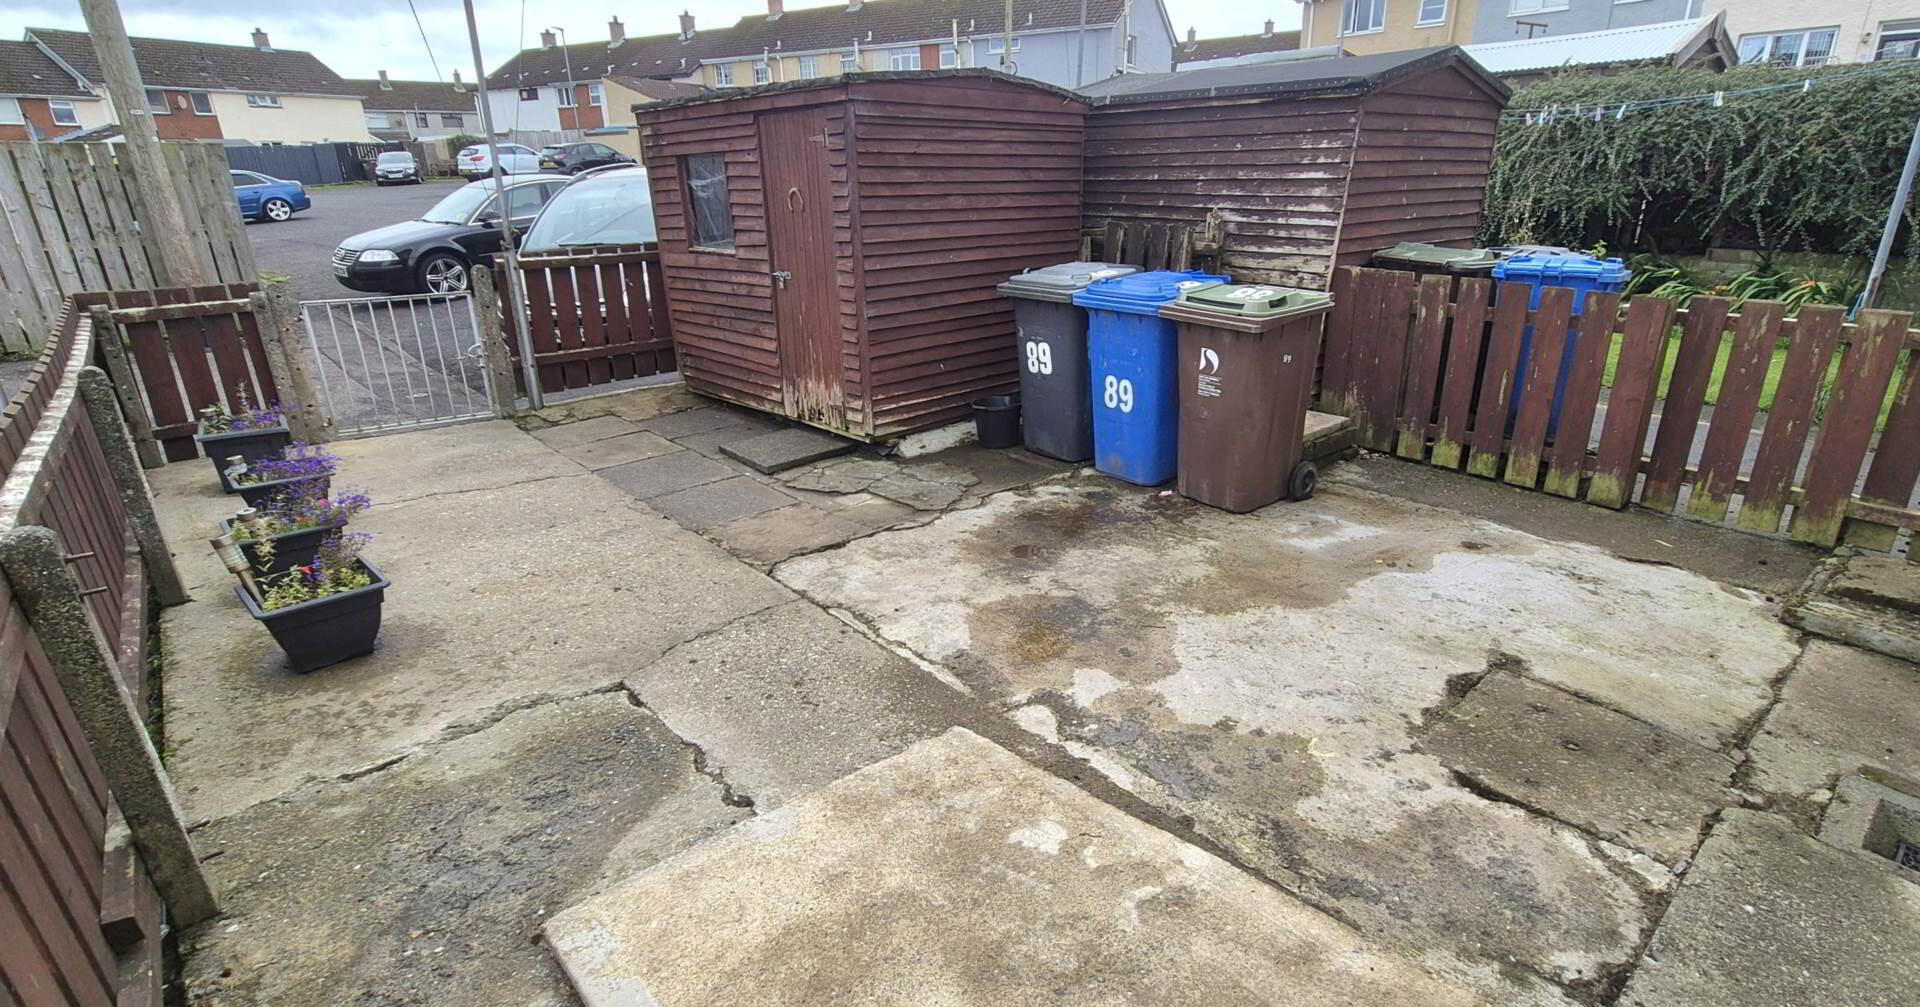
• Enclosed yard to rear with wheelchairs access into property & storage shed
ACCOMMODATION:
PVC front door to hallway
Hallway Wooden floor
Lounge 4.3m x 3.7m (to widest points) Wooden floor, bow window, decorative wooden fireplace surround with tiled hearth, blinds
Kitchen/dining 3.6m x 3.1m - Tiled floor, high & low fitted units, complementary worktops & upstands, 1.5 bowl sink unit with mixer tap, tiled splashback, electric hob & under oven, extractor fan, integrated fridge-freezer, integrated washing machine, blinds
Rear Hall Tiled floor, storage cupboard, PVC door to rear yard
First floor Landing Storage cupboard, access to attic
Bedroom 1 (Rear) - 3.3m x 3.1m Laminate floor, built in wardrobe, blinds
Bedroom 2 (Front) - 3.6m x 2.7m (to widest points) Laminate floor, built in wardrobes, storage cupboard, blinds
Bedroom 3 (Front) 2.7m x 2.4m (to widest points) Laminate floor, built in wardrobes & storage cupboard, blinds
Shower room Tiled floor & walls, WC, vanity unit, fully tiled shower enclosure with electric shower, chrome radiator/towel rail, downlights, blinds
OUTSIDE:
Enclosed garden to the front of the property
Concreted & paved yard to rear with storage shed, concrete ramp allowing wheelchair access
Outside lighting & tap
Notice
Please note we have not tested any apparatus, fixtures, fittings, or services. Interested parties must undertake their own investigation into the working order of these items. All measurements are approximate and photographs provided for guidance only.
Oakland Estate Agents have not tested any plumbing, electrical or structural elements including appliances within this home. Please satisfy yourself as to the validity of the performance of same by instructing the relevant professional body or tradesmen. Access will be made available.
Oakland Estate Agents for themselves and for the vendors or lessors of this property whose agents they are given notice that: (I) the particulars are set out as a general outline only for the guidance of intending purchasers or lessees, and do not constitute part of an offer or contract; (II) all descriptions, dimensions, references to condition and necessary permissions for use and occupation, and other details are given without responsibility and any intending purchasers or tenants should not rely on them as statements or representations of fact but must satisfy themselves by inspection or otherwise as to the correctness of each of them; (III) no person in the employment of Oakland Estate Agents has any authority to make or give any representation or warranty in relation to this property.
Travel Time From This Property

Important PlacesAdd your own important places to see how far they are from this property.
Agent Accreditations


Marketed by Oakland Estate Agents
+44 28 7126 7979




