For sale
Added 15 hours ago
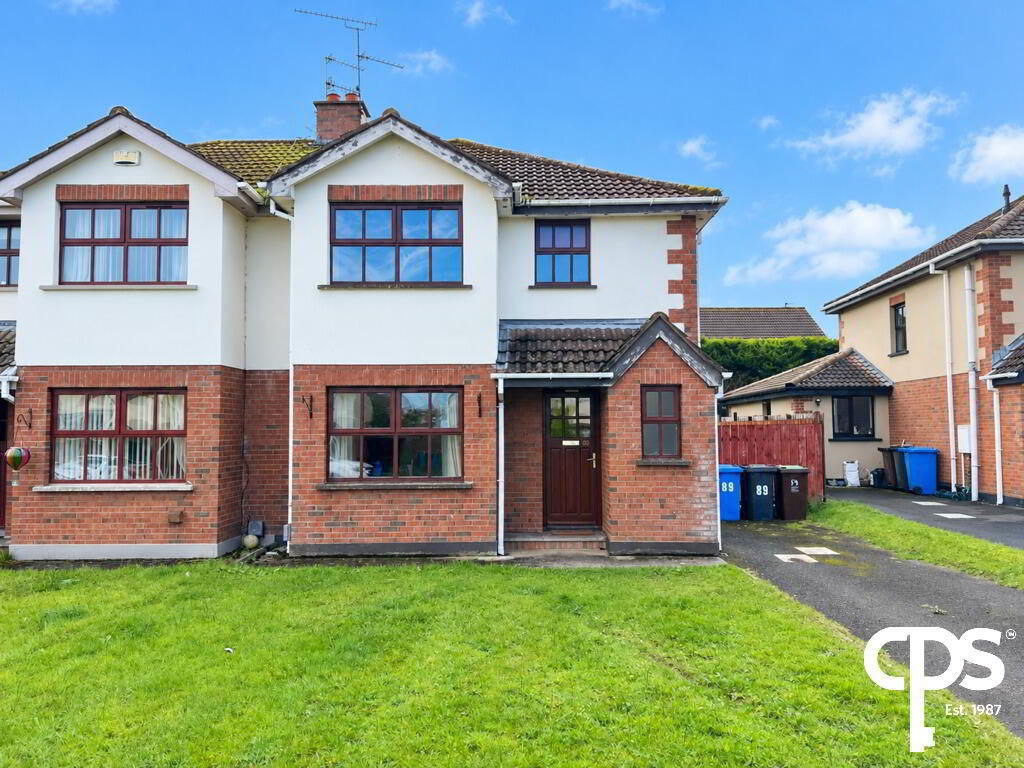
89 Ardanlee, Derry, BT48 8RS
3 Bed Semi-Detached House
Price £229,950
Property Overview
Status
For Sale
Style
Semi-Detached House
Bedrooms
3
Receptions
1
Property Features
Tenure
Not Provided
Heating
Oil
Broadband Speed Checker
*³
Property Financials
Stamp Duty
Rates
£1,404.61 pa*¹
Typical Mortgage


Marketed by CPS (L'Derry)
+44 28 7134 3600

Propertynews Currency Partner - helping you transfer money for property purchases in Ireland & Northern Ireland. Speak to an expert
Additional Information
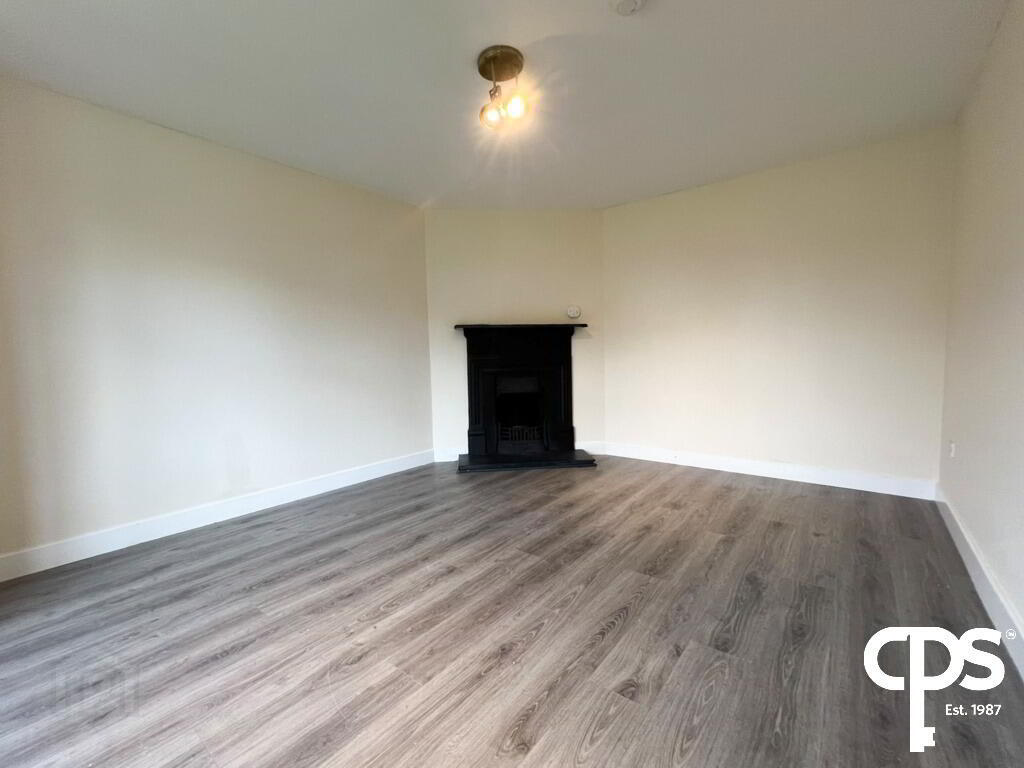
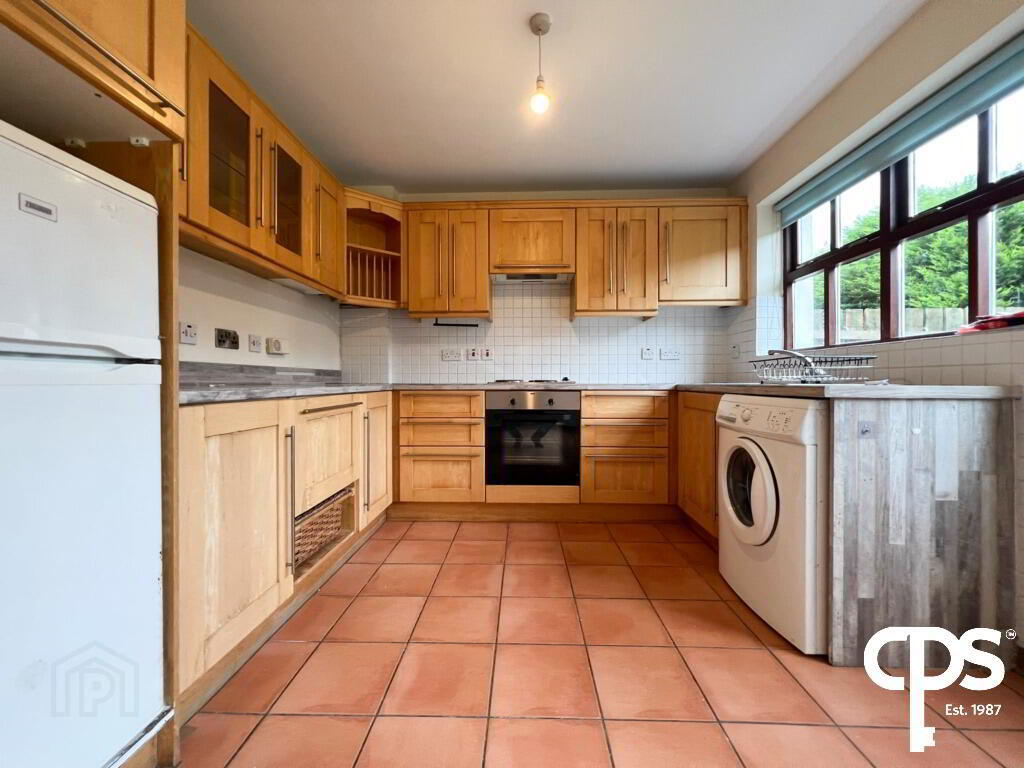
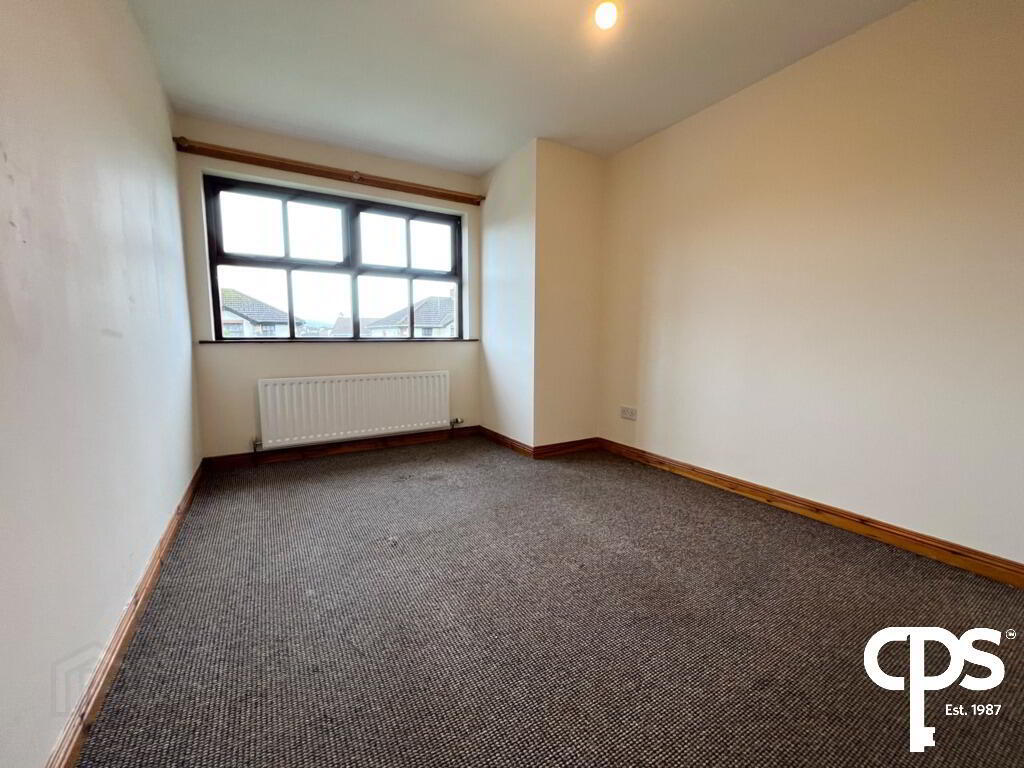
Situated in the ever popular Culmore area of the city, this well-proportioned three-bedroom property offers comfortable family accommodation, combining practical living space with a number of appealing features both inside and out. The ground floor comprises a welcoming living room with cast iron fireplace, a convenient guest WC and a spacious kitchen/dining area with patio doors opening directly onto the enclosed rear garden. Upstairs, there are three well-sized bedrooms, two benefiting from built-in wardrobes, together with a family bathroom incorporating a separate bath and a fully tiled walk-in shower. Externally, the property enjoys a tarmac driveway and front lawn, while the enclosed rear garden provides an ideal space for outdoor relaxation and family enjoyment. Complete with double glazed windows and doors throughout and oil-fired central heating, this property would make an excellent choice for first-time buyers, young families or investors alike.
The accommodation is arranged as follows:
Hardwood front door with glazed inset leading to...
Entrance hallway - laminate floor covering, door to
Living room - (5.4 m x 3.6 m), matching laminate floor covering, cast iron fireplace, tiled hearh
Guest toilet - wc, wash hand basin, cushion floor
Kitchen/Dining - ( 6 m x 3 m), tiled floor, high and low level units, countertops, tiled walls between units, 4 ring electric hob, extractor hood, integrated oven under,1.5 stainless steel sink unit with mixer tap, patio doors to enclosed rear garden
First floor - carpet to stairs and landing, hotpress on landing
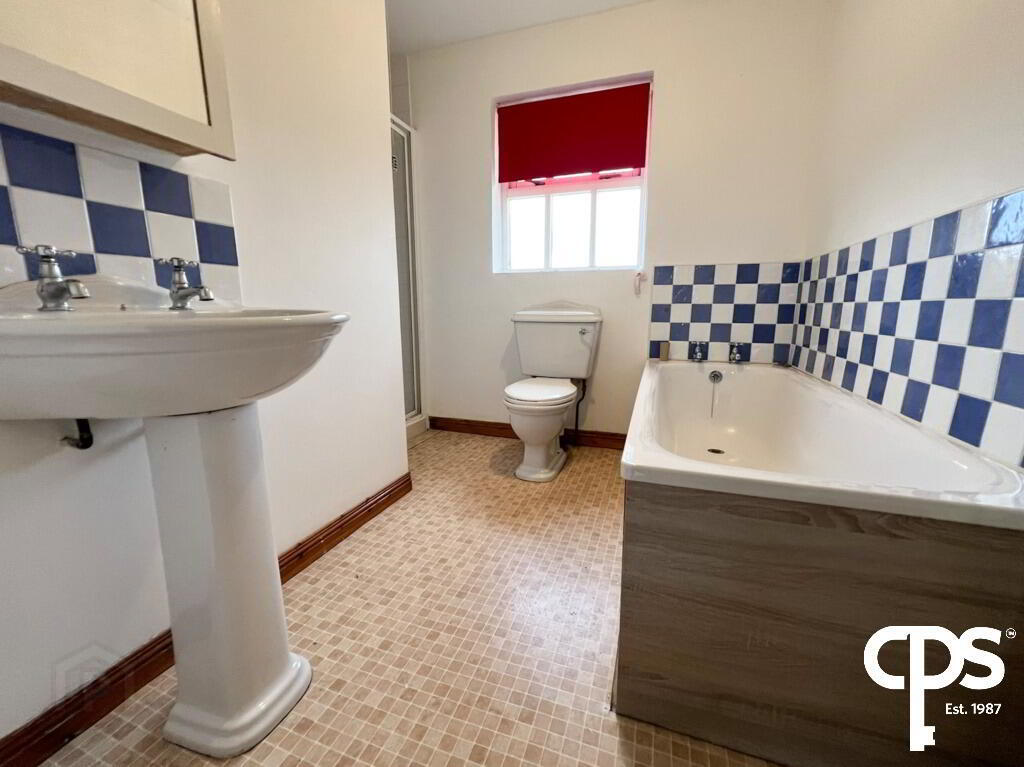
Family bathroom - (3.2 m x 2.2 m widest), cushion floor, wc, wash hand basin, vanity cupboard over, separate bath, fully tiled step in shower
Bedroom 1 - (4.2 m x 2.8 m), carpet to floor, built in wardrobes
Bedroom 2 - (3 m x 3 m),carpet to floor, built in wardrobes
Bedroom 3 - (3 m x 3 m), carpet to floor
Additional Features & Exterior -
Front - tarmac driveway, garden laid to lawn
Rear - enclosed rear garden laid to lawn, fencing to all boundaries, oil tank and burner
uPVC double glazing throughout the property
These particulars are for guidance only and do not constitute any part of an offer or contract. All descriptions, dimensions, references to condition, and necessary permissions for use and occupation are given in good faith and are believed to be correct, but any intending purchasers should not rely on them as statements or representations of fact and should satisfy themselves as the condition of any property before purchasing. No responsibility is taken for any error, omission, or misstatement, and purchasers or tenants should satisfy themselves by inspection or otherwise.
Travel Time From This Property

Important PlacesAdd your own important places to see how far they are from this property.
Agent Accreditations



Marketed by CPS (L'Derry)
+44 28 7134 3600




