SALE AGREED
SALE AGREED
SALE AGREED
SALE AGREED
SALE AGREED
SALE AGREED
SALE AGREED
SALE AGREED
SALE AGREED
SALE AGREED
SALE AGREED
SALE AGREED
SALE AGREED
SALE AGREED
SALE AGREED
SALE AGREED
SALE AGREED
SALE AGREED
SALE AGREED
SALE AGREED
SALE AGREED
SALE AGREED
SALE AGREED
SALE AGREED
SALE AGREED
SALE AGREED
SALE AGREED
SALE AGREED
SALE AGREED
SALE AGREED
SALE AGREED
SALE AGREED
SALE AGREED
SALE AGREED
SALE AGREED
SALE AGREED
SALE AGREED
SALE AGREED
SALE AGREED
SALE AGREED
SALE AGREED
SALE AGREED
SALE AGREED
SALE AGREED
SALE AGREED
SALE AGREED
SALE AGREED
SALE AGREED
SALE AGREED
SALE AGREED
SALE AGREED
SALE AGREED
SALE AGREED
SALE AGREED
SALE AGREED
SALE AGREED
SALE AGREED
SALE AGREED
SALE AGREED
SALE AGREED
SALE AGREED
SALE AGREED
SALE AGREED
SALE AGREED
SALE AGREED
SALE AGREED
SALE AGREED
SALE AGREED
SALE AGREED
SALE AGREED
SALE AGREED
SALE AGREED
SALE AGREED
SALE AGREED
SALE AGREED
SALE AGREED
SALE AGREED
SALE AGREED
88 Fairgreen Park, Keady, BT60 3UR
3 Bed Semi-Detached House
Sale agreed
Property Overview
Status
Sale Agreed
Style
Semi-Detached House
Bedrooms
3
Receptions
1
Property Features
Tenure
Not Provided
Energy Rating
Heating
Oil
Broadband Speed Checker
*³
Property Financials
Price
Last listed at £95,000
Rates
£822.83 pa*¹

Marketed by CPS (Armagh)
+44 28 3752 8888

Propertynews Currency Partner - helping you transfer money for property purchases in Ireland & Northern Ireland. Speak to an expert
Additional Information
88 Fairgreen
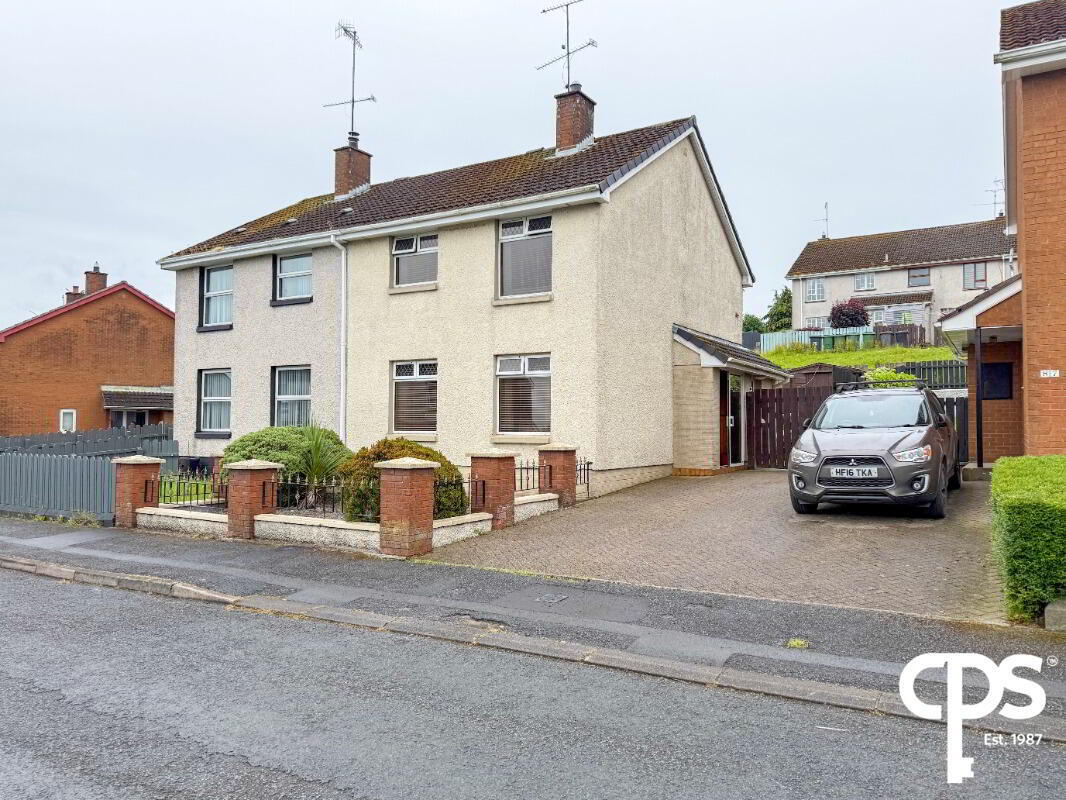
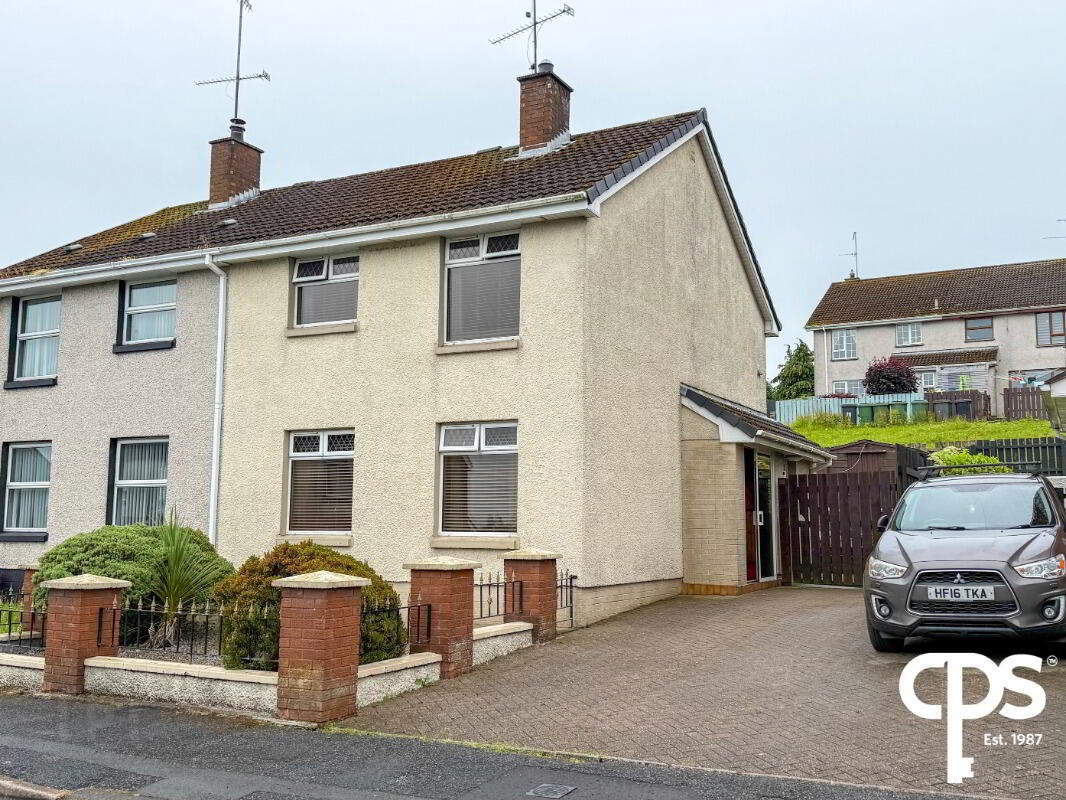
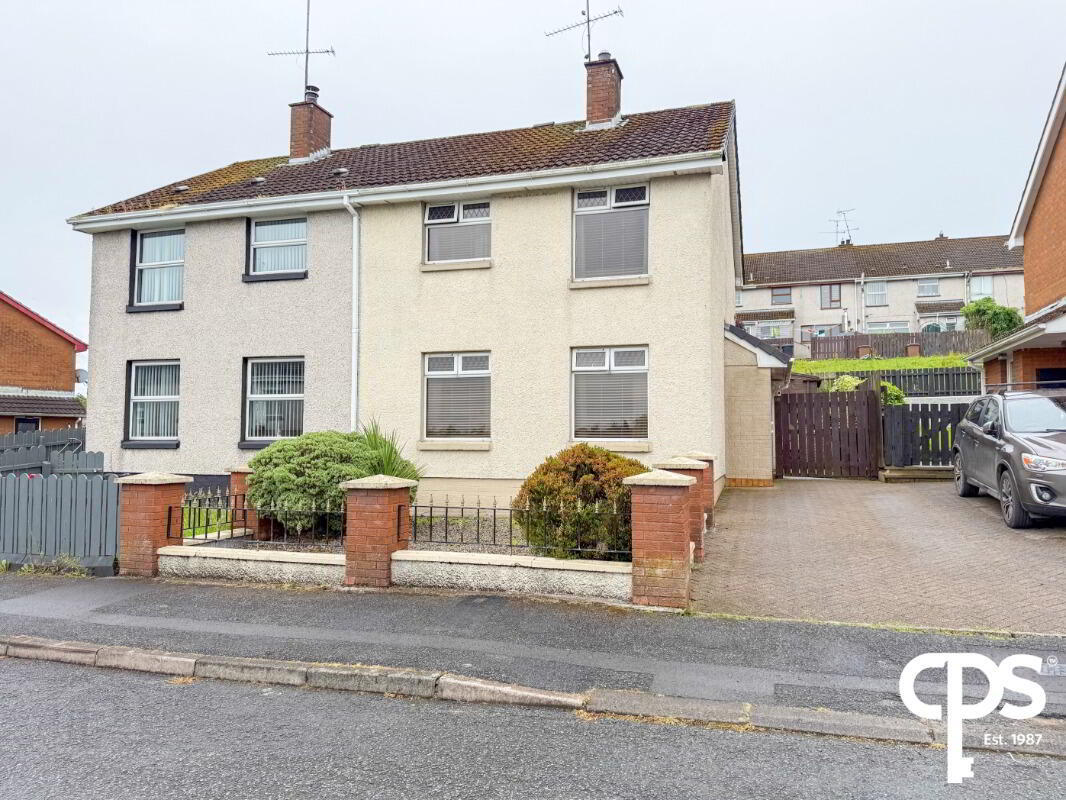
Well-Presented Three Bedroom Semi-Detached Home with Spacious Living Accommodation and Private Driveway
CPS are delighted to welcome 88 Fairgreen, Keady to the open market. This well-presented three-bedroom semi-detached home offers generous and versatile living accommodation throughout, making it an ideal purchase for first-time buyers, young families or investors alike.
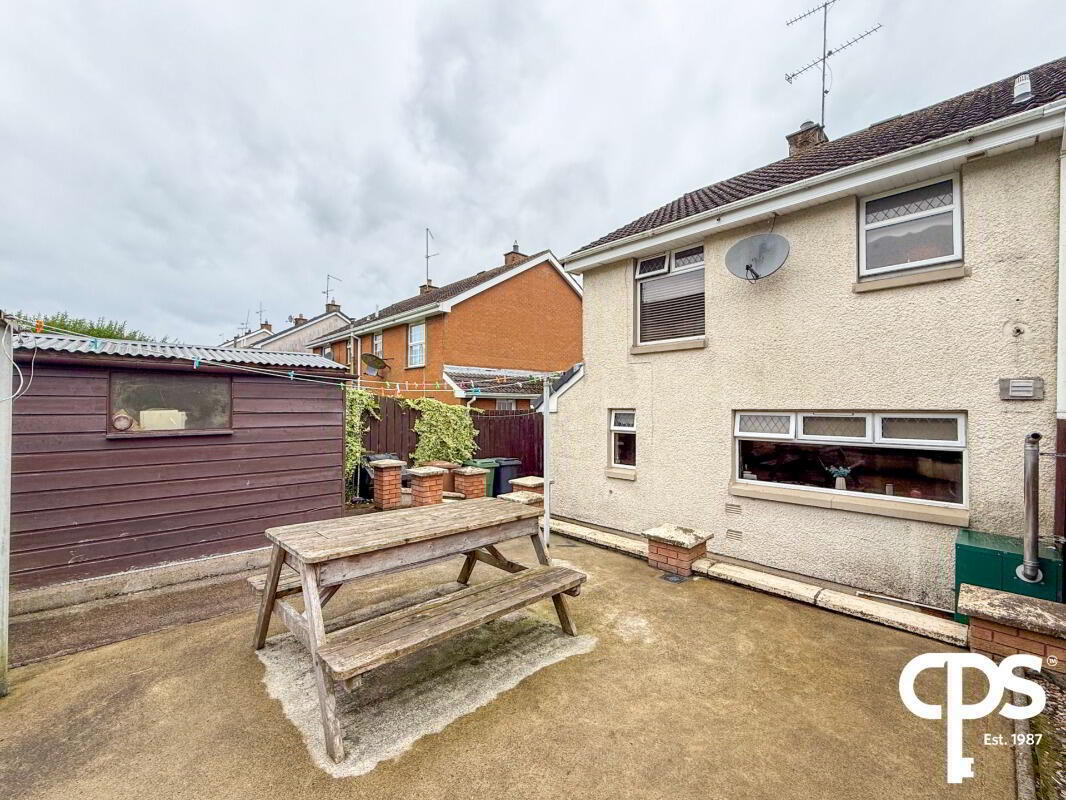
The property benefits from a spacious living room with open fire and back boiler system, a modern fitted kitchen with excellent storage, three well-proportioned bedrooms, a family bathroom, a separate upstairs shower room, and a convenient downstairs WC. Externally, the property offers a private driveway with parking for multiple vehicles and a low-maintenance rear yard.
Key Features
- Well-presented three-bedroom semi-detached home
- Spacious living room with open fire and back boiler
- Modern fitted kitchen with integrated appliances
- Downstairs WC
- Family bathroom plus separate upstairs shower room
- Three well-proportioned bedrooms
- Under-stairs storage with plumbing for washing machine
- Private driveway with off-street parking for multiple vehicles
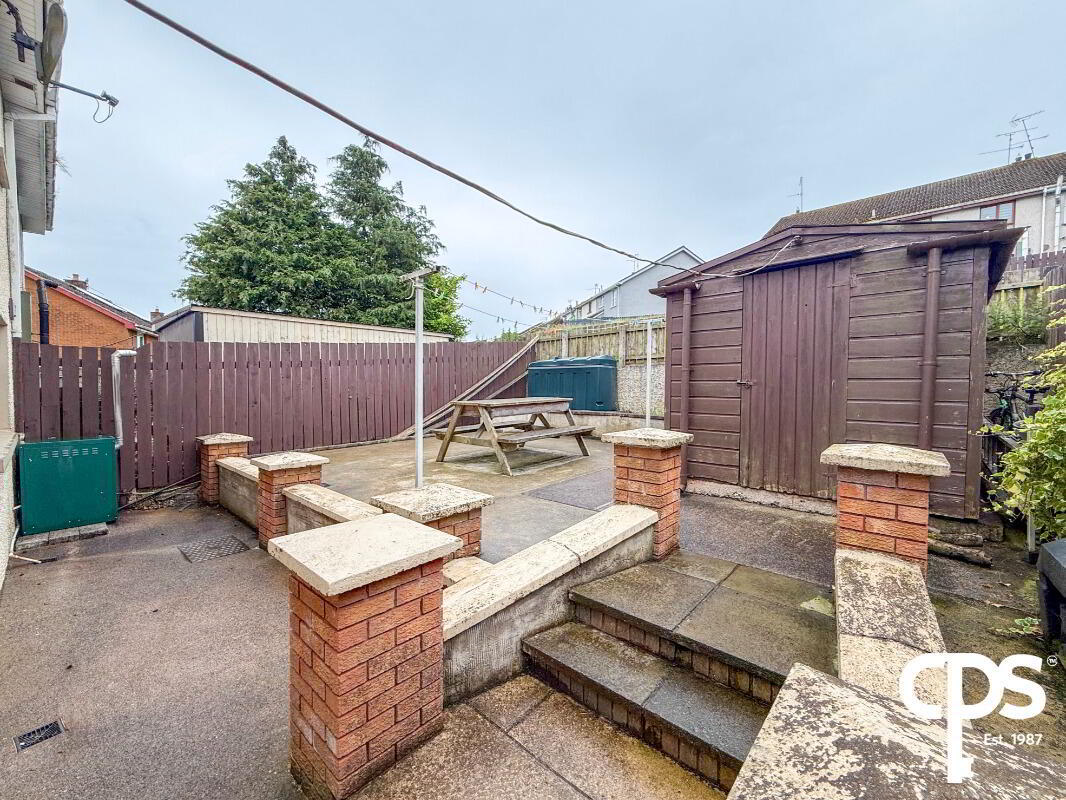
- Enclosed rear concrete yard
- Ideal first-time buyer or investment property
Accommodation
Ground Floor
Living Room – 5.40m x 3.51m
A bright and spacious reception room featuring hardwood flooring and an attractive open fireplace with a back boiler supplying heating and hot water.
Kitchen – 4.33m x 3.48m
A fully fitted kitchen comprising a range of high and low-level units, integrated oven and hob with overhead extractor fan, stainless steel sink and tiled flooring. The kitchen also benefits from useful under-stairs storage.
Storage Area – 1.00m x 2.40m
Practical under-stairs storage space with plumbing for a washing machine.
Downstairs WC – 0.96m x 1.74m
Recently renovated and fully tiled, comprising WC and wash hand basin.
First Floor
Bedroom One – 3.14m x 3.50m
A spacious double bedroom with laminate flooring and built-in storage.
Bedroom Two – 2.61m x 2.20m
A front-facing single bedroom with laminate flooring, suitable as a child’s bedroom, nursery or home office.
Bedroom Three – 3.00m x 4.08m
A generous rear-facing double bedroom finished with laminate flooring.
Family Bathroom – 2.38m x 2.08m
Fully fitted bathroom comprising bath, WC and wash hand basin, finished with tiled flooring and fully tiled walls.
Shower Room – 1.72m x 0.77m
A separate, fully enclosed shower room located just off the first-floor landing, providing additional convenience for family living.
Outside
To the front and side of the property is a private driveway providing off-street parking for multiple vehicles. To the rear is an enclosed low-maintenance concrete yard, ideal for outdoor seating or storage.
Location
Situated within the popular Fairgreen area of Keady, the property is conveniently located close to local schools, shops and everyday amenities. Excellent transport links and easy access to nearby Armagh and surrounding towns make this a highly desirable residential location for families and commuters alike.
Travel Time From This Property

Important PlacesAdd your own important places to see how far they are from this property.
Agent Accreditations




Marketed by CPS (Armagh)
+44 28 3752 8888




