For sale
Added 2 days ago
88 Bann Meadows, Ballymoney, BT53 7RN
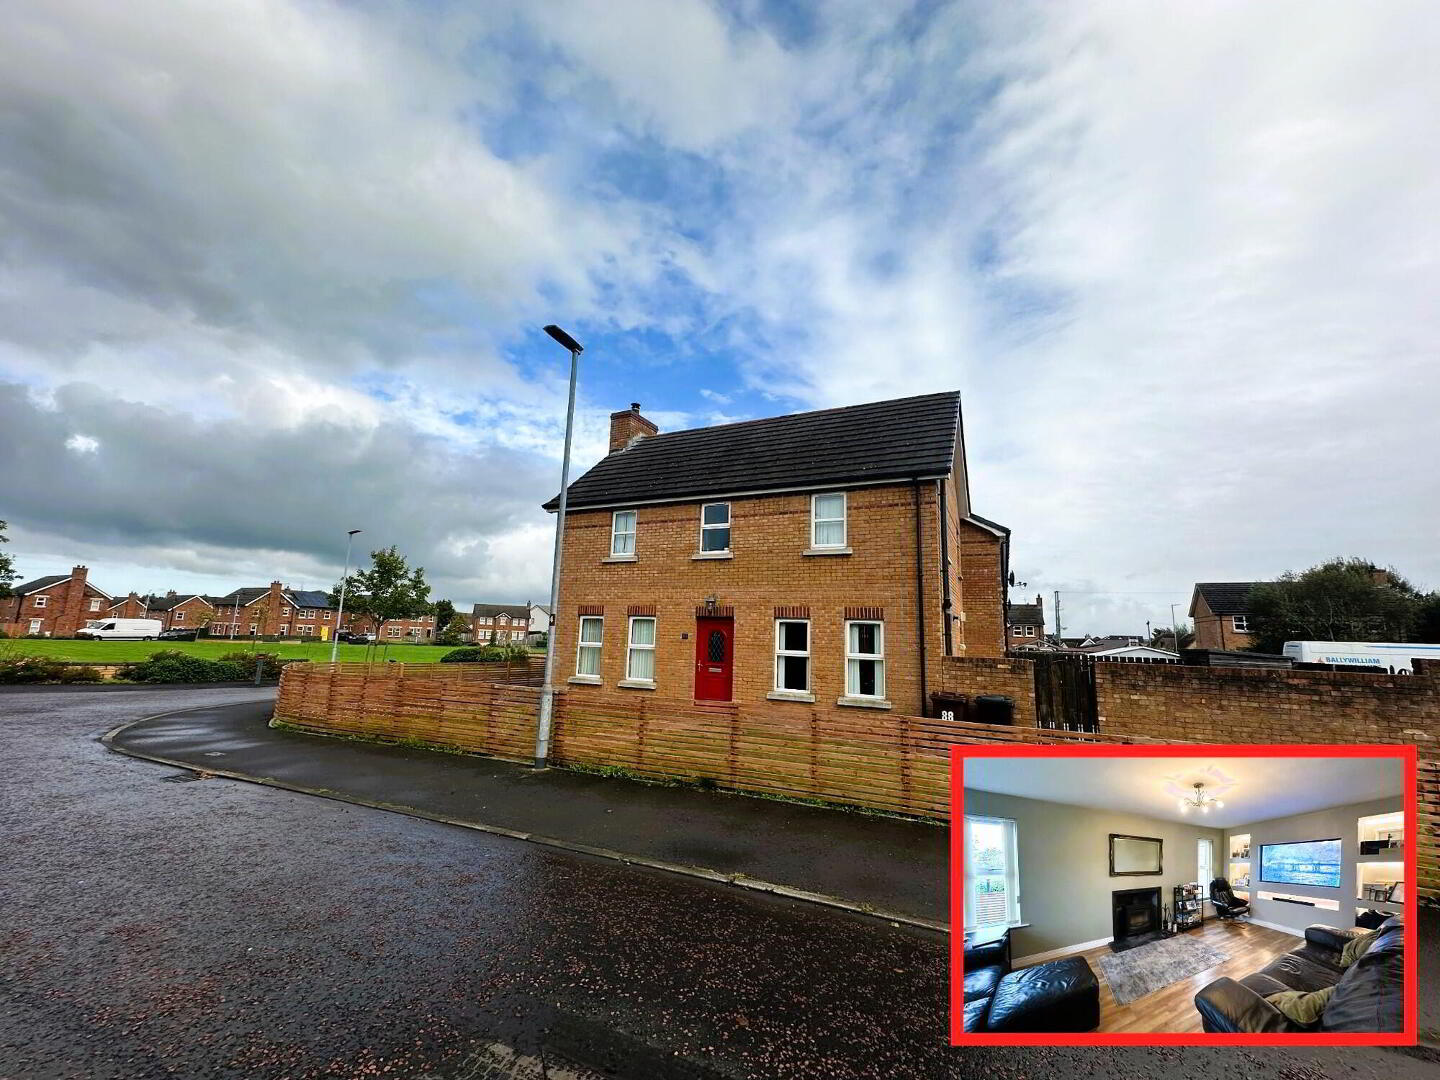
A Super Spacious 3 Bed (1 Ensuite) Property Set on a Choice Site in a Popular Location
Offers Over £195,000
Property Overview
Status
For Sale
Style
End-Terrace House
Bedrooms
3
Bathrooms
2
Receptions
1
Property Features
Tenure
Not Provided
Energy Rating
Heating
Gas
Broadband Speed Checker
*³
Property Financials
Stamp Duty
Rates
£1,012.70 pa*¹
Typical Mortgage


Marketed by McAfee Properties (Ballymoney)
+44 28 2766 7676

Propertynews Currency Partner - helping you transfer money for property purchases in Ireland & Northern Ireland. Speak to an expert
Additional Information
- Mains gas heating (energy efficiency rating C).
- Upvc double glazed windows.
- 3 Generously proportioned bedrooms (master has a contemporary ensuite and has a double aspect).
- Feature large living room - Double aspect with 4 windows.
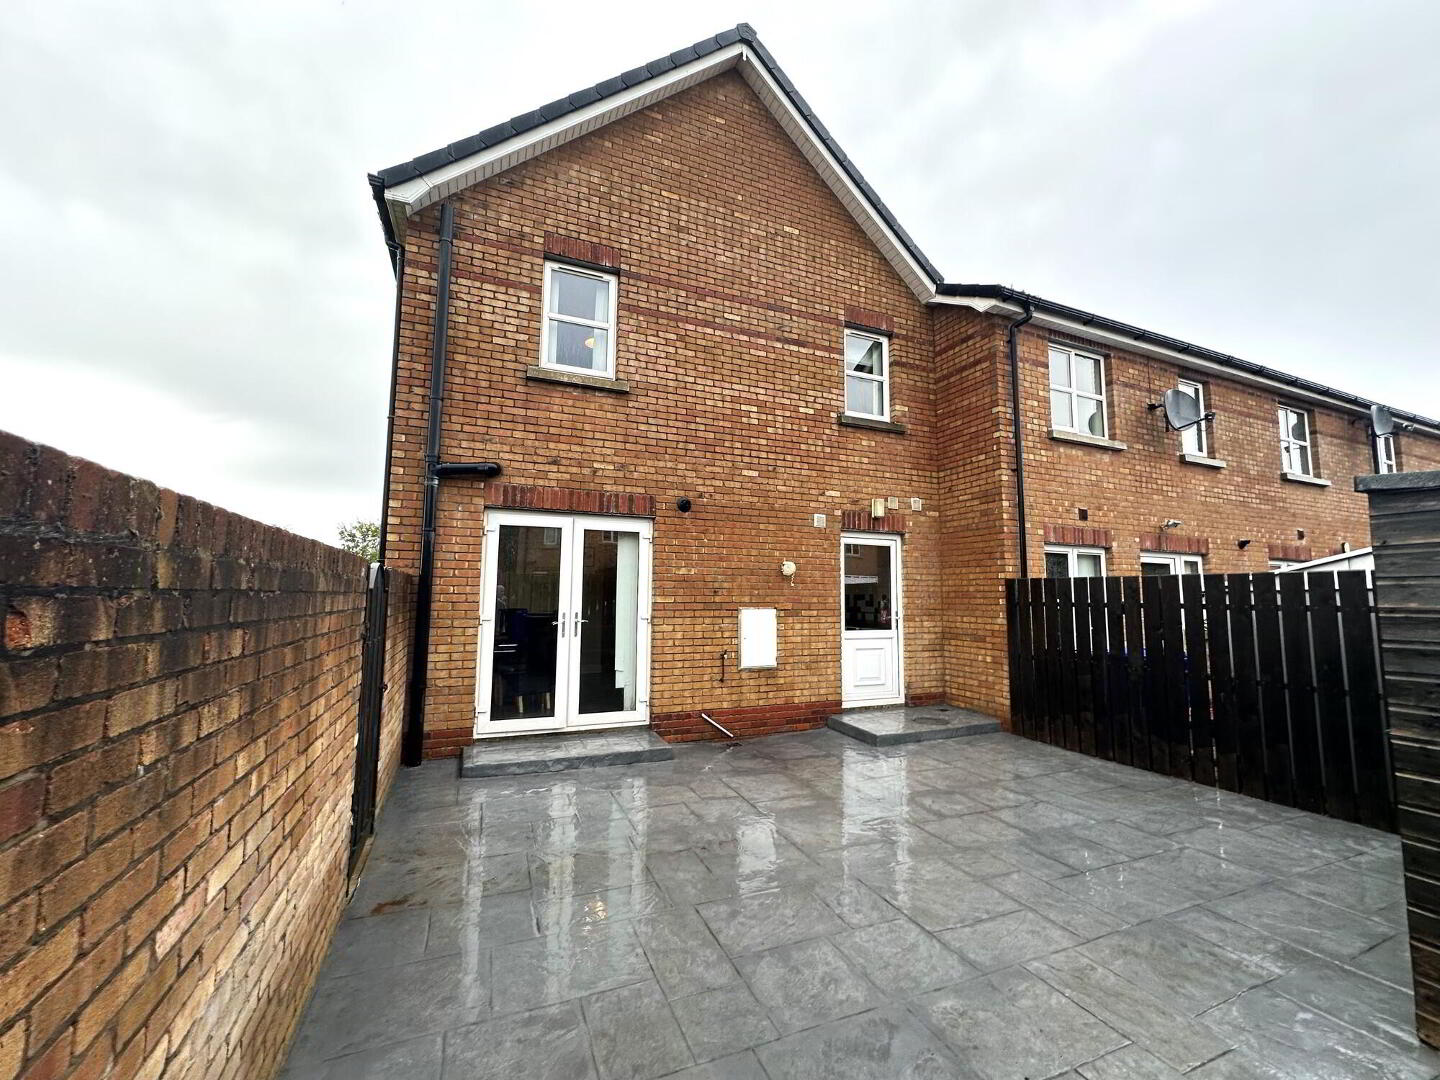
- Feature double aspect kitchen with french doors leading to a low maintenance enclosed garden area.
- The property has a w.c / cloakroom on the ground floor together with a family bathroom and ensuite bedroom on the first floor.
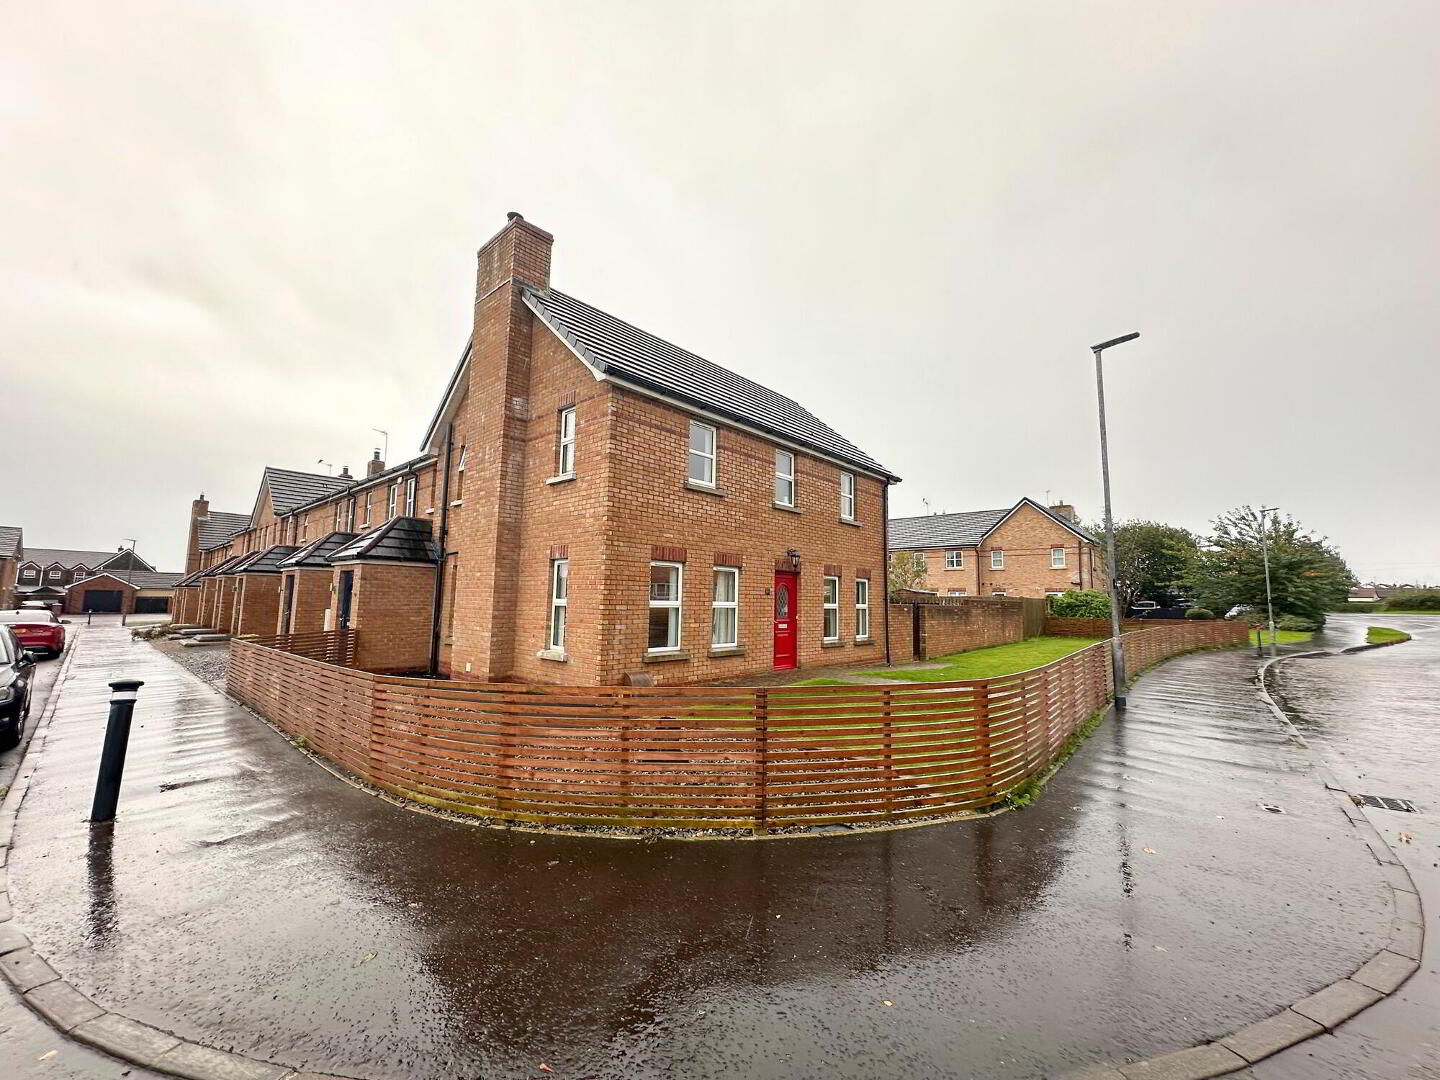
- An attractive brick external finish- low maintenance.
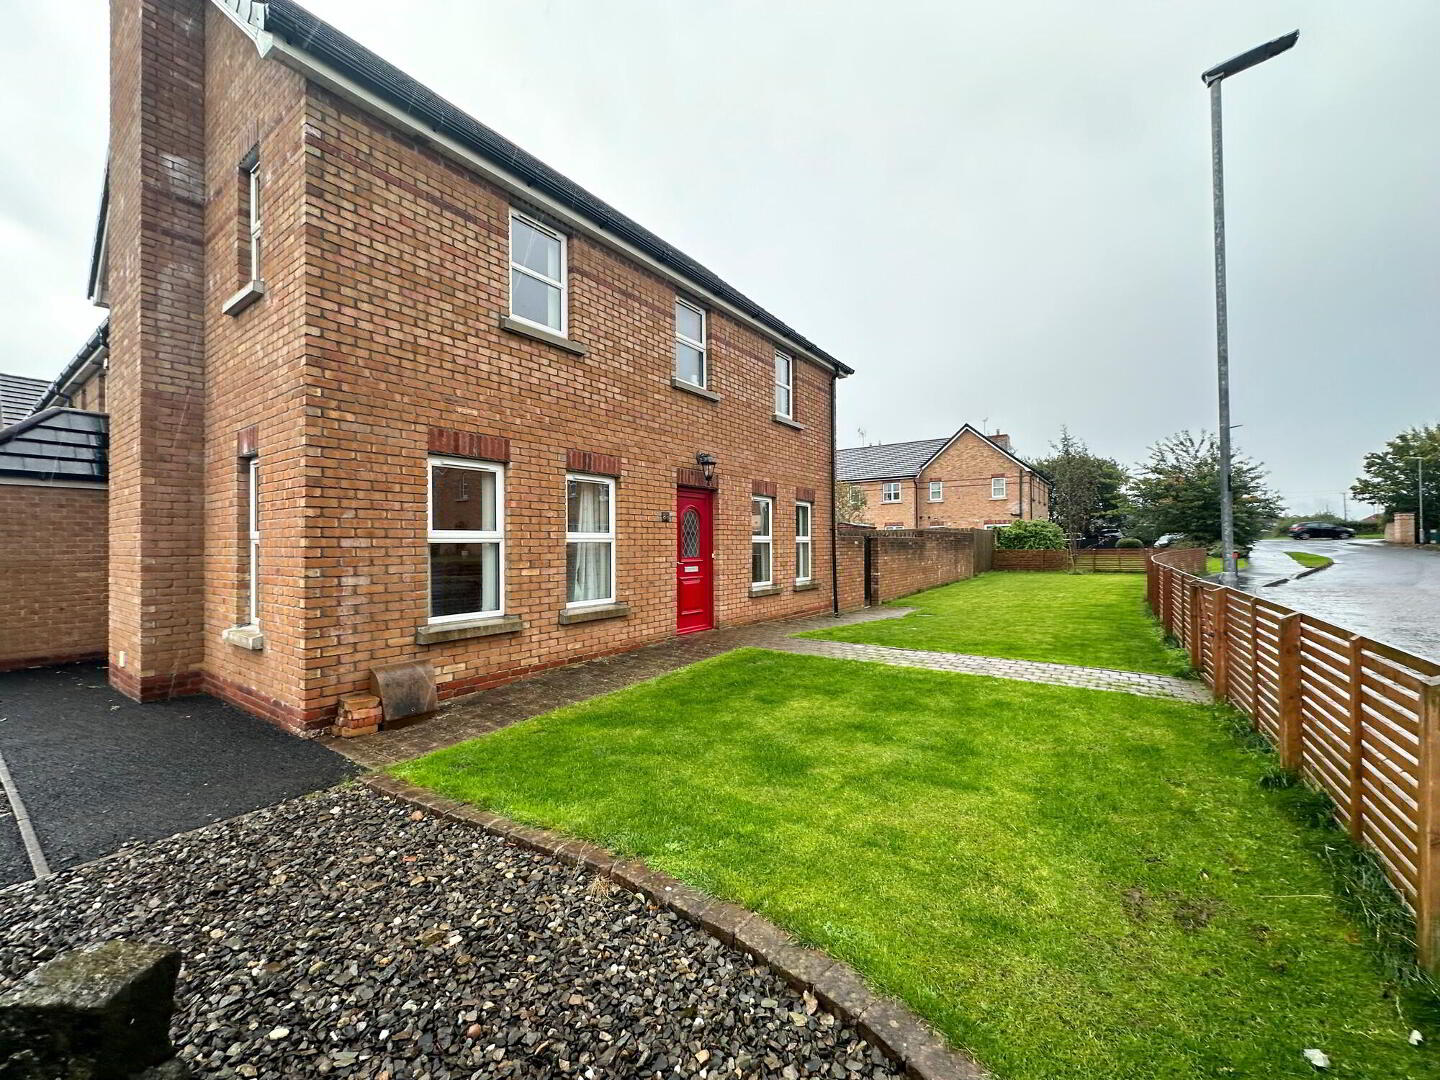
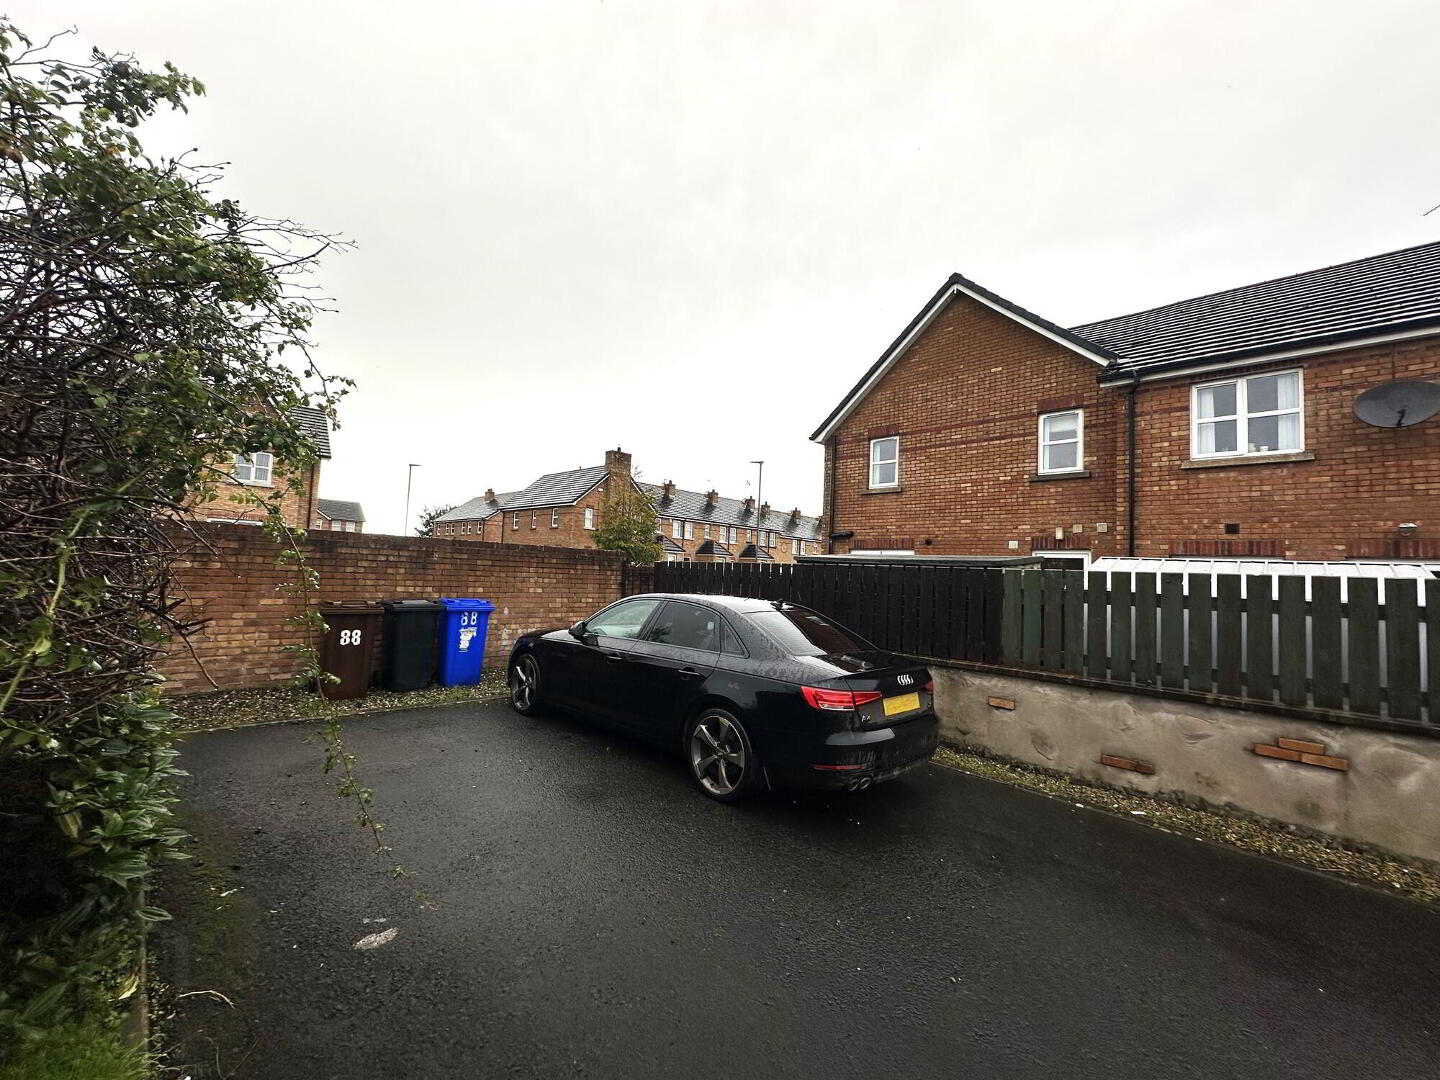
- Parking to side of property.
- Extensive enclosed garden area to the front of the property.
- Low maintenance enclosed garden area to the side of the property - perfect for outdoor entertainment / BBQ.
- Within walking distance of the nearby Milltown shopping complex and Ballymoney town centre with its numerous amenities including shops, schools and local transport links.
- Within easy access for commuting to Coleraine, Ballymena and further afield.
We are delighted to offer for sale this spacious 3 bedroom (1 ensuite), 1 ½ reception room contemporary property set on a choice spacious site in this well regarded and highly sought after development located just off the Bann Road and withing walking distance of the Milltown shopping complex and Ballymoney town centre with its numerous amenities.
The property is well presented by the owners and provides well proportioned accommodation which includes a large double aspect living room (with 4 windows), a double aspect kitchen with French doors leading to an enclosed low maintenance side garden. A utility room and a separate cloakroom / w.c are also on the ground floor. The first floor provides 3 super bedrooms (master with a contemporary ensuite) and a family bathroom. In addition a spacious enclosed garden in lawn is to the front of the property in this delightful setting.
We as selling agents highly recommend an early internal inspection to fully appreciate the quality, location and proportions of this super family home.
- Entrance Hall
- Tiled floor, telephone point, upvc entrance door, staircase to first floor.
- Lounge
- 5.94m x 3.51m (19'6 x 11'6)
(including feature media wall)
Decorative fireplace with tiled inset, slate hearth, wood laminate floor, feature media wall with inset for up to a 65 inch TV, display shelving with inset, LED Lighting, double aspect vista (4 windows), TV point and telephone point. - Kitchen/Dinette
- 4.52m x 3.99m (14' 10" x 13' 1")
(at widest points)
With an attractive range of eye and low level units including rangemaster electric cooker incorporating 5 electric rings, two electric ovens plus grill, extractor fan, 1 ½ bowl stainless steel sink unit, part tiled walls, tiled floor, double aspect views, french doors to enclosed side garden area. - Utility Room
- 3.45m x 1.55m (11'4 x 5'1)
With low level units, worktop, 1 ½ bowl stainless steel sink unit, tiled above worktop, upvc door to enclosed side garden, tiled floor and extractor fan. - Separate w.c/cloakroom
- With w.c, wash hand basin, tiled splash back, tiled floor, extractor fan, storage cupboard.
FIRST FLOOR ACCOMMODATION
- Spacious landing area.
- Shelved airing cupboard.
- Access to roofspace storage.
- Master Bedroom
- 3.68m x 3.53m (12' 1" x 11' 7")
Double aspect windows, TV point. Ensuite: Triton electric shower, with telephone hand shower and rainfall type shower head, panelled cubicle, w.c, wash hand basin, tiled splash back, tiled floor and extractor fan. - Family Bathroom + w.c combined
- 2.57m x 2.16m (8' 5" x 7' 1")
With fitted suite including bath, w.c, wash hand basin, tiled splash back, Redring plus electric shower, panelled cubicle, tiled around bath, tiled floor and extractor fan. - Bedroom 2
- 2.97m x 2.26m (9'9 x 7'5)
- Bedroom 3
- 3.61m x 2.97m (11' 10" x 9' 9")
(plus built in wardrobe)
With shelved built in wardrobe, double aspect windows.
EXTERIOR FEATURES
- Upvc fascia and soffits.
- Extensive garden in lawn to the front of property with boundary fence.
- Brick pavia pathways to the front of property with entrance gate.
- Decorative stoned garden area to side of property.
- Spacious enclosed garden area to side of property with decorative low maintenance paving and entrance gates.
- Parking area (2 cars) to side of property with entrance gate to side garden.
- Outside lights to front and side of property.
- Outside tap to enclosed side garden area.
Directions
Leave Ballymoney town centre along Castle Street and continue along onto the Milltown Road and then onto the Bann Road. Then take the third turn on the right into Bann Meadows and the property is located along on the right hand side.
Travel Time From This Property

Important PlacesAdd your own important places to see how far they are from this property.
Agent Accreditations




Marketed by McAfee Properties (Ballymoney)
+44 28 2766 7676




