
87 Old Ballyrobin Road, Templepatrick, BT41 4TJ
5 Bed Detached House
Asking Price £595,000
Property Overview
Status
For Sale
Style
Detached House
Bedrooms
5
Receptions
5
Property Features
Tenure
Not Provided
Energy Rating
Heating
Oil
Broadband Speed Checker
*³
In partnership with
Property Financials
Stamp Duty
Rates
£3,244.80 pa*¹
Typical Mortgage


Marketed by Simon Brien (South Belfast)
+44 28 9066 8888

Propertynews Currency Partner - helping you transfer money for property purchases in Ireland & Northern Ireland. Speak to an expert
Additional Information
- Substantial Detached Family Home
- Vast Accommodation Extending To Approximately 4500 Sq Ft
- Five Generous Bedrooms
- Five Reception Rooms plus Home Office
- Kitchen/Dining
- Family Bathroom, Two Ensuite and Additional Shower Rooms
- Cloakroom With WC
- Large Integral Garage's with Workshop
- Oil Fired Central Heating
- Jacuzzi Room, Sauna and Shower Room
- Excellent Storage Throughout
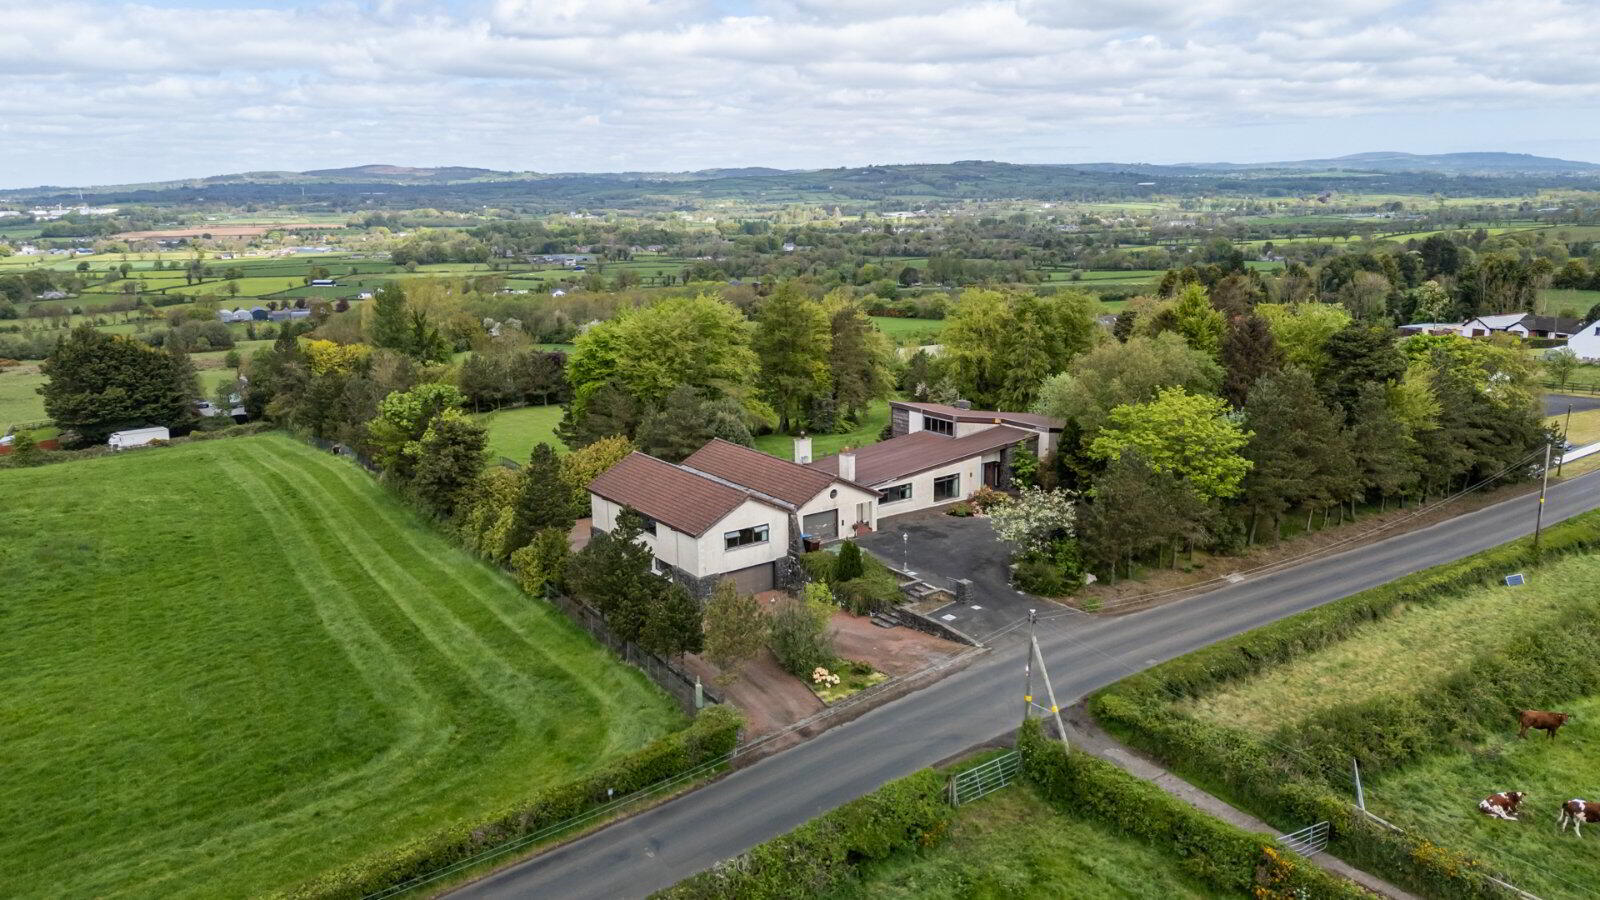
- Superb Elevated Site extending to 2.9 acres
- Popular Yet Convenient Semi-Rural Location Close To Local Amenities In Templepatrick, Primary School, Transport Routes & Motorway Networks As Well As Belfast International Airport
- Ideal For The Growing Family In Today's Market
- Viewing By Private Appointment
The property itself was constructed in the 1970s’ provides a wealth of accommodation extending to approximately 4500 Sq Ft and comprising of five generous bedrooms, five reception rooms plus office, kitchen/dining, family bathroom, two ensuites and shower room. In addition, there is jacuzzi room, sauna and facilities, vast garaging and generous storage throughout
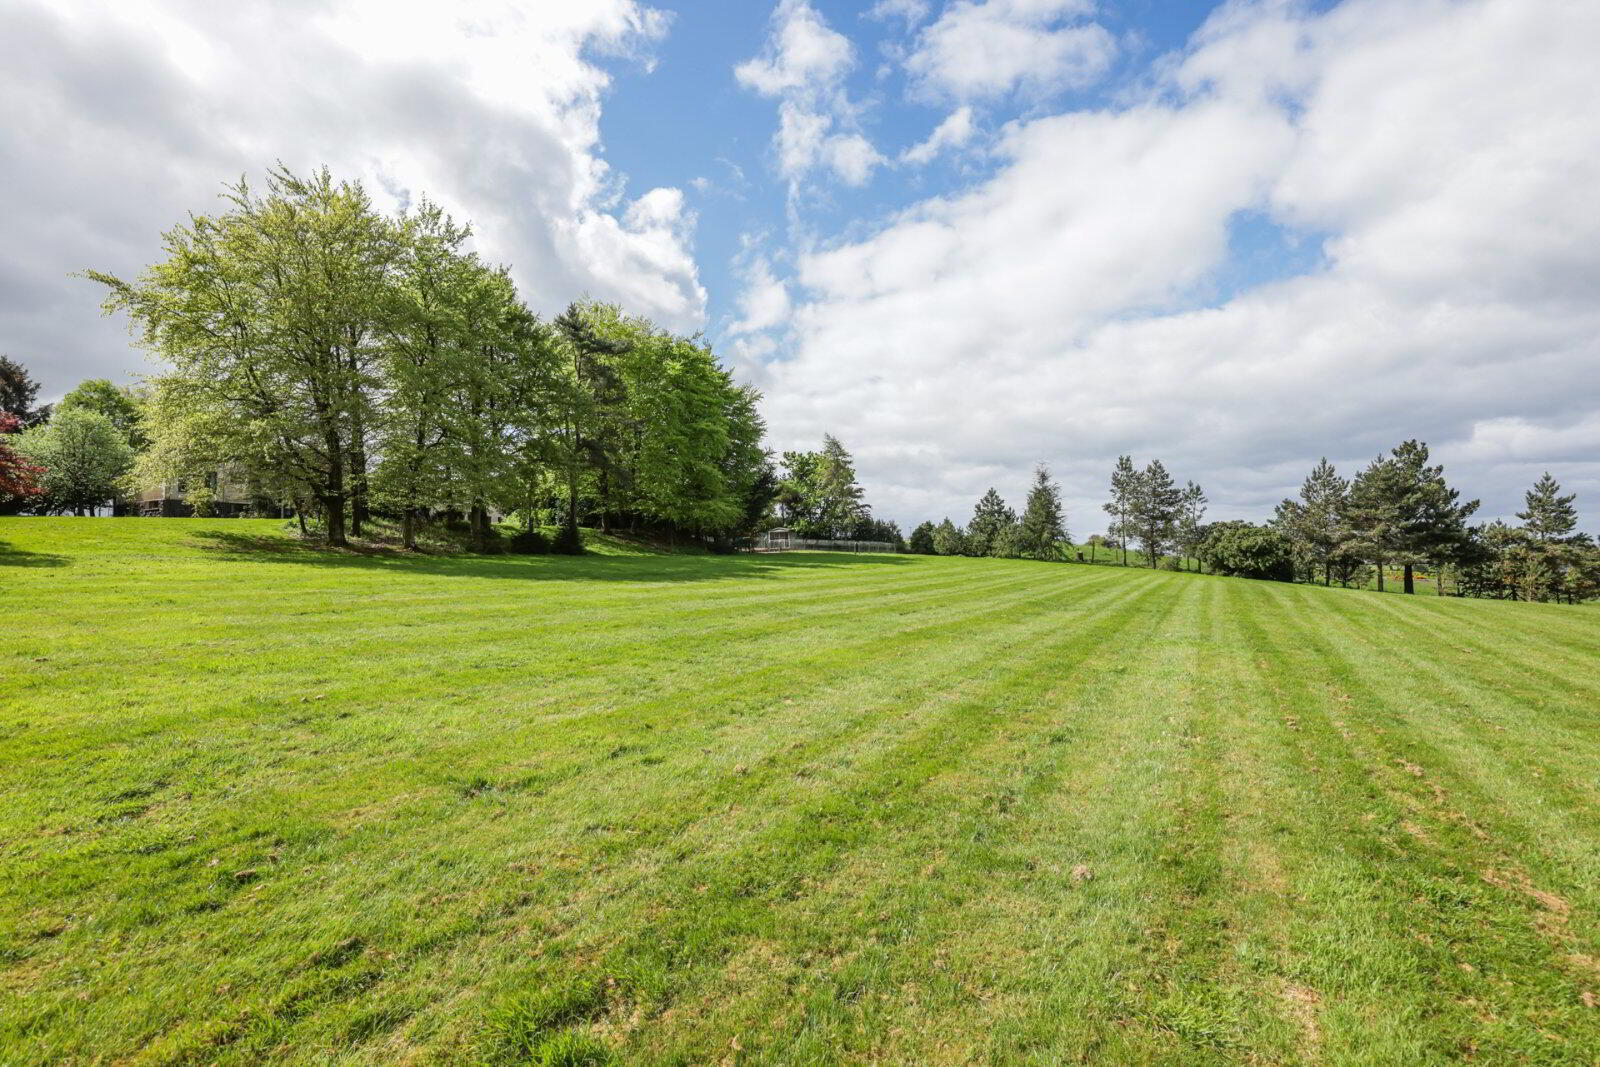
The property is positioned on an exceptional elevated site extending to 2.9 acres with far reaching countryside views and large gardens in lawns
Likely to be of interest to the growing family in today's market. We thoroughly recommend an inspection of this superb property through our South Belfast office on 028 9066 8888.
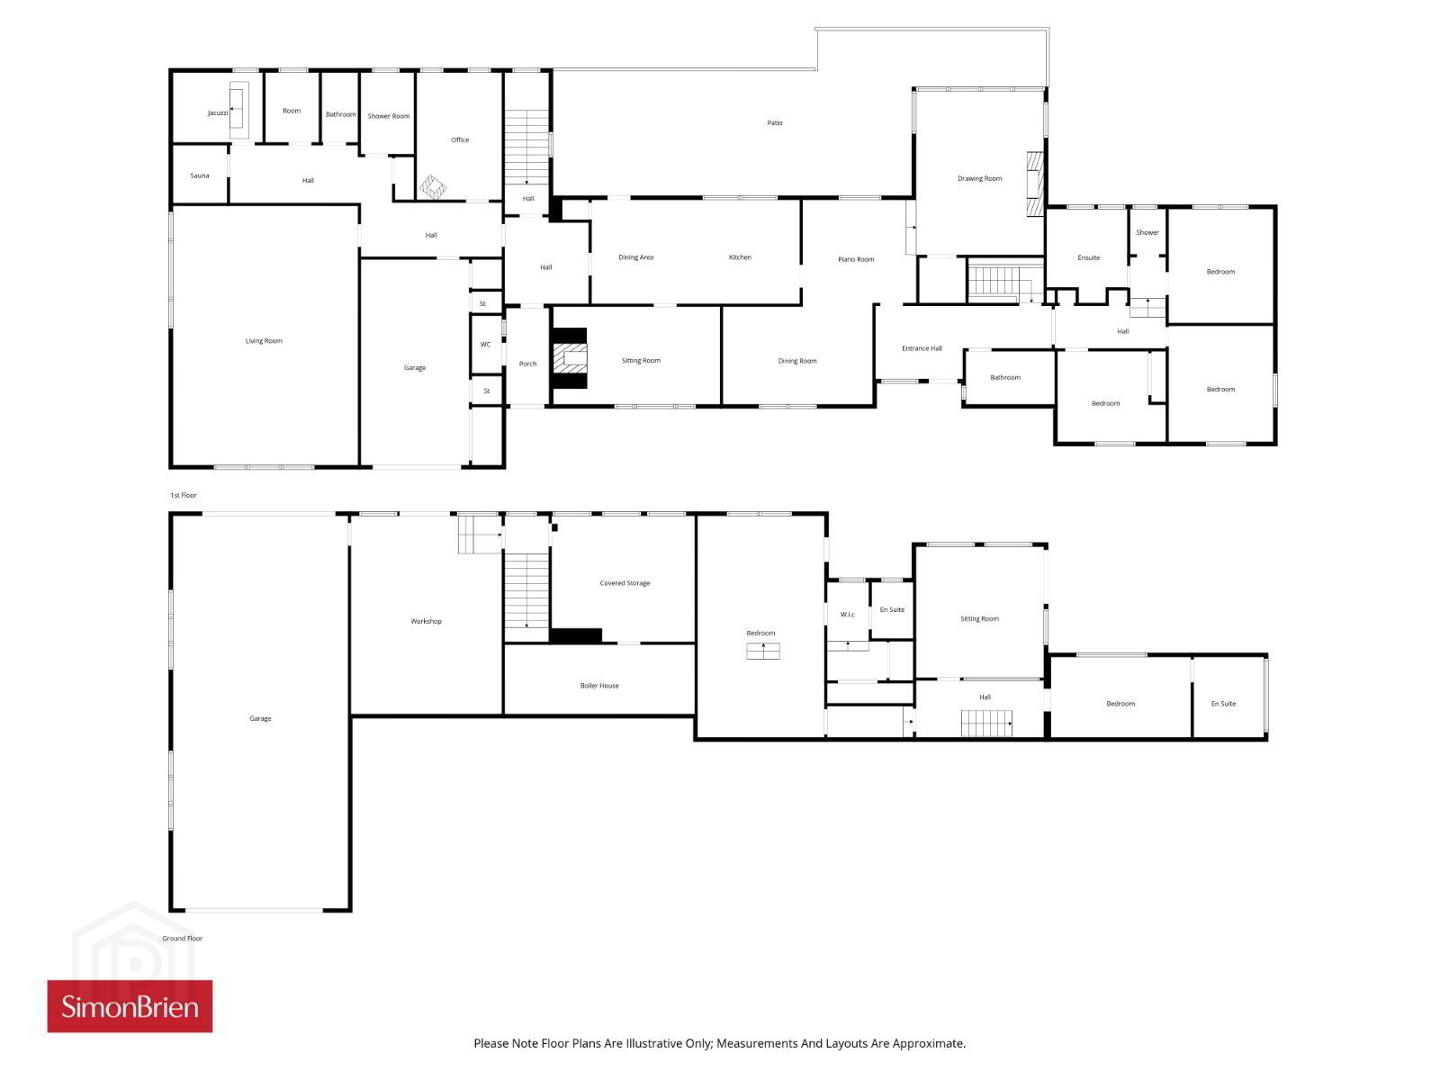
- First Floor
- Entrance Hall
- Dining Room
- 5.3m x 3.48m (17'5" x 11'5")
- Piano Room
- 4.04m x 3.78m (13'3" x 12'5")
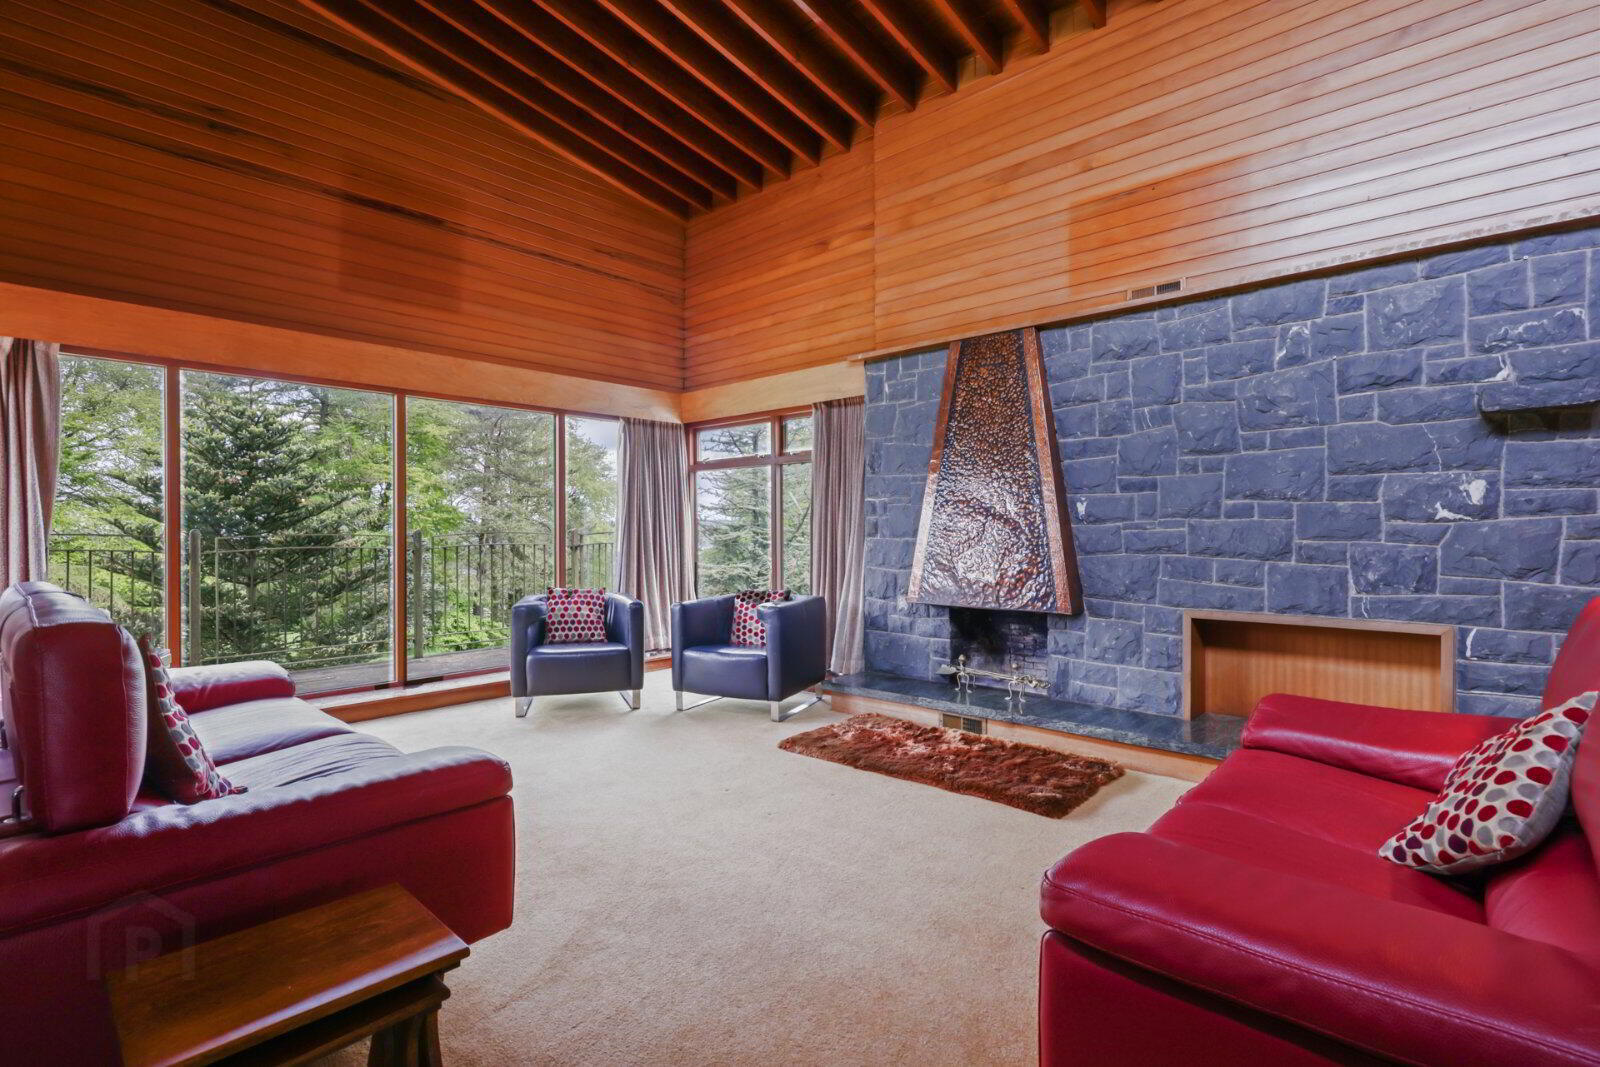
- Drawing Room
- 5.82m x 4.55m (19'1" x 14'11")
- Patio
- 17.55m x 5.87m (57'7" x 19'3")
- Kitchen
- 4.22m x 3.68m (13'10" x 12'1")
- Dining Area
- 3.68m x 3.18m (12'1" x 10'5")
- Sitting Room
- 5.92m x 3.48m (19'5" x 11'5")
- Bedroom
- 4.11m x 3.7m (13'6" x 12'2")
- Bedroom
- 4.06m x 3.7m (13'4" x 12'2")
- Bedroom
- 3.86m x 3.23m (12'8" x 10'7")
- Ensuite
- Hallway
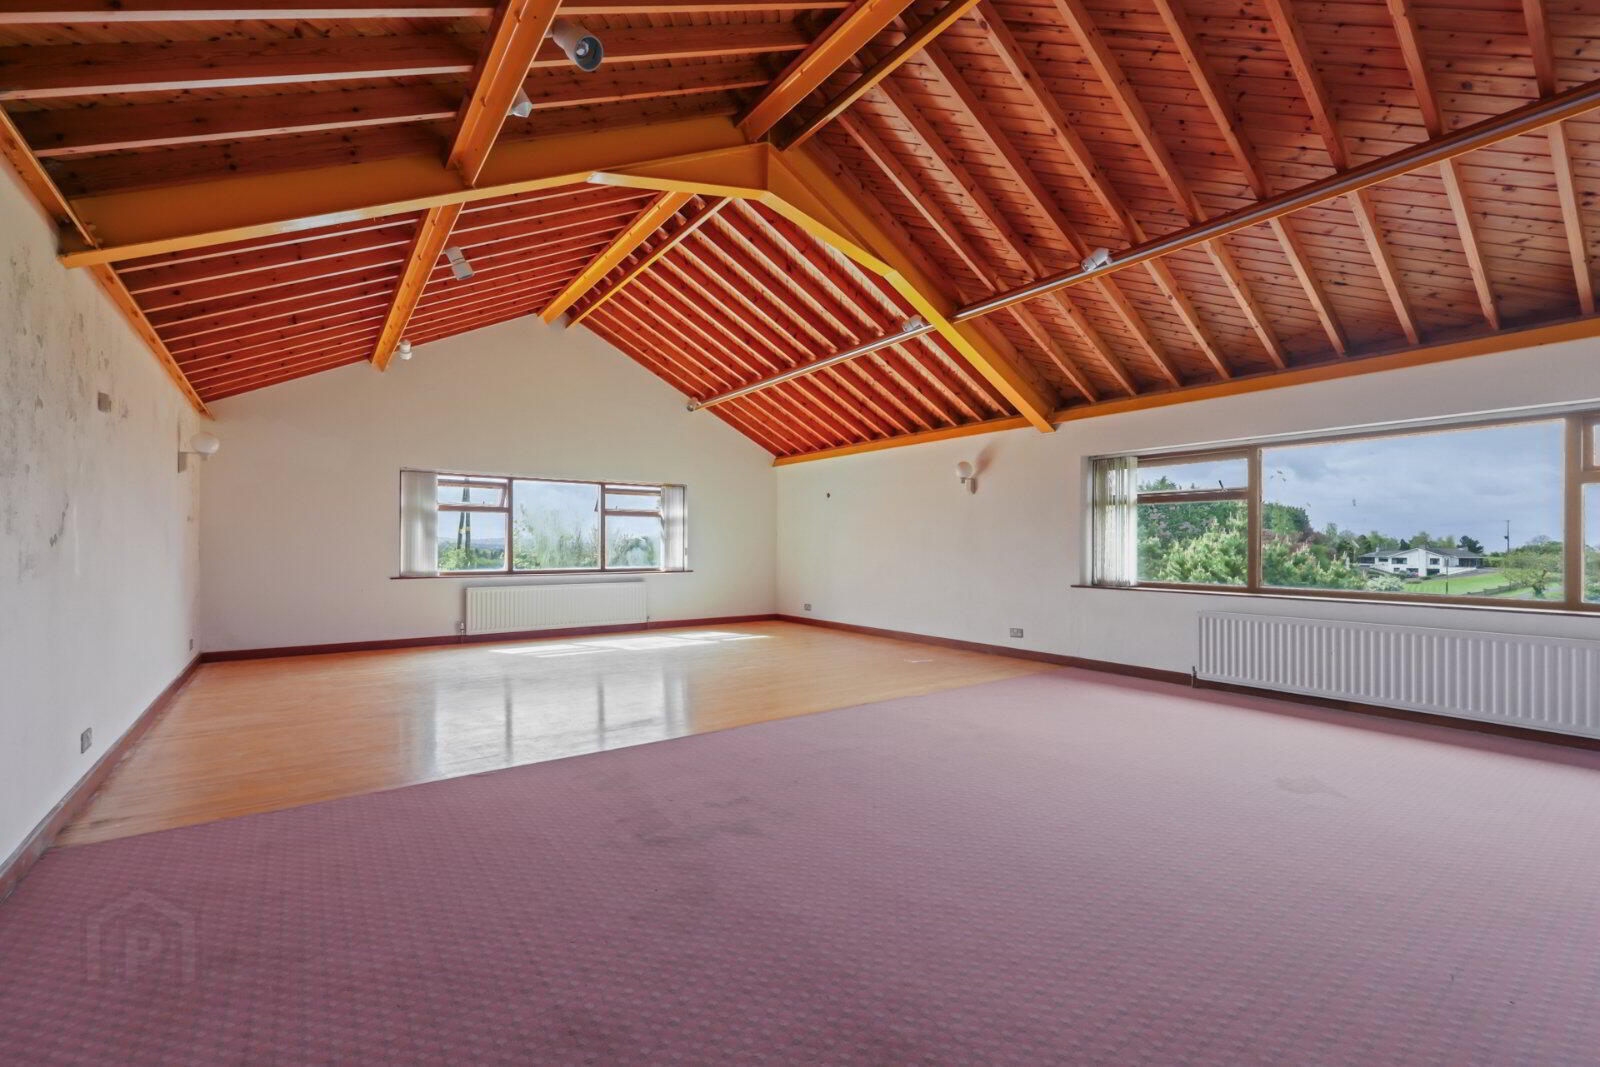
- Living Room
- 9.22m x 6.58m (30'3" x 21'7")
- Office
- 4.52m x 3.02m (14'10" x 9'11")
- Shower Room
- Bathroom
- Jacuzzi Room
- 3.18m x 2.5m (10'5" x 8'2")
- Sauna
- 2.06m x 1.93m (6'9" x 6'4")
- Garage
- Storage and WC
- Ground Floor
- Bedroom
- 7.87m x 4.5m (25'10" x 14'9")
- Walk in closet
- 3.48m x 2.1m (11'5" x 6'11")
- Ensuite
- Sitting Room
- 4.65m x 4.3m (15'3" x 14'1")
- Bedroom
- 4.98m x 2.87m (16'4" x 9'5")
- Ensuite
- Workshop
- 7.06m x 5.36m (23'2" x 17'7")
- Covered Storage
- 5.08m x 4.47m (16'8" x 14'8")
- Boiler House
- 6.76m x 2.44m (22'2" x 8'0")
- Garage
- 13.97m x 6.22m (45'10" x 20'5")
Travel Time From This Property

Important PlacesAdd your own important places to see how far they are from this property.
Agent Accreditations





Marketed by Simon Brien (South Belfast)
+44 28 9066 8888




