
To let
Added 11 hours ago
87 Killaughey Road, Donaghadee, BT21 0BQ
3 Bed Semi-Detached House
Price £1,000 per month
Property Overview
Status
To Let
Style
Semi-Detached House
Bedrooms
3
Bathrooms
1
Receptions
1
Available From
23 Nov 2026
Property Features
Furnishing
Partially furnished
Size
78 sq m (839.6 sq ft)
Heating
Oil
Broadband Speed Checker
In partnership with
Property Financials
Deposit
£1,000

Marketed by Next Gen Properties
+44 28 9188 4400
Additional Information
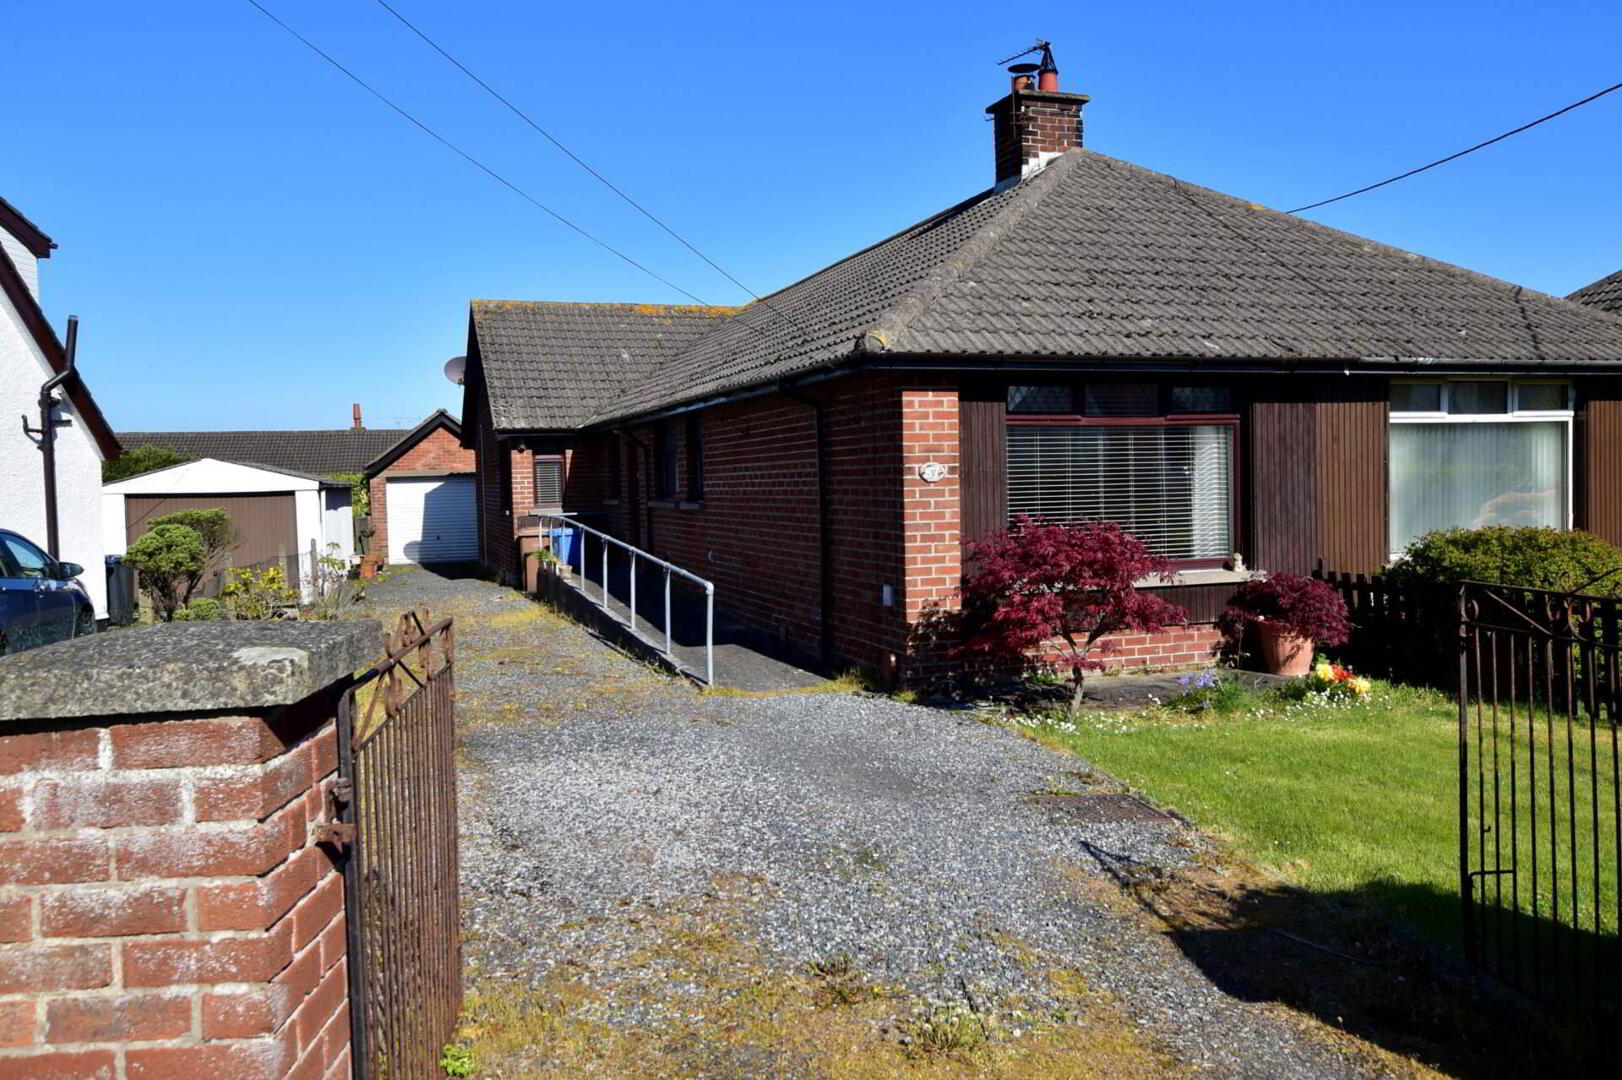
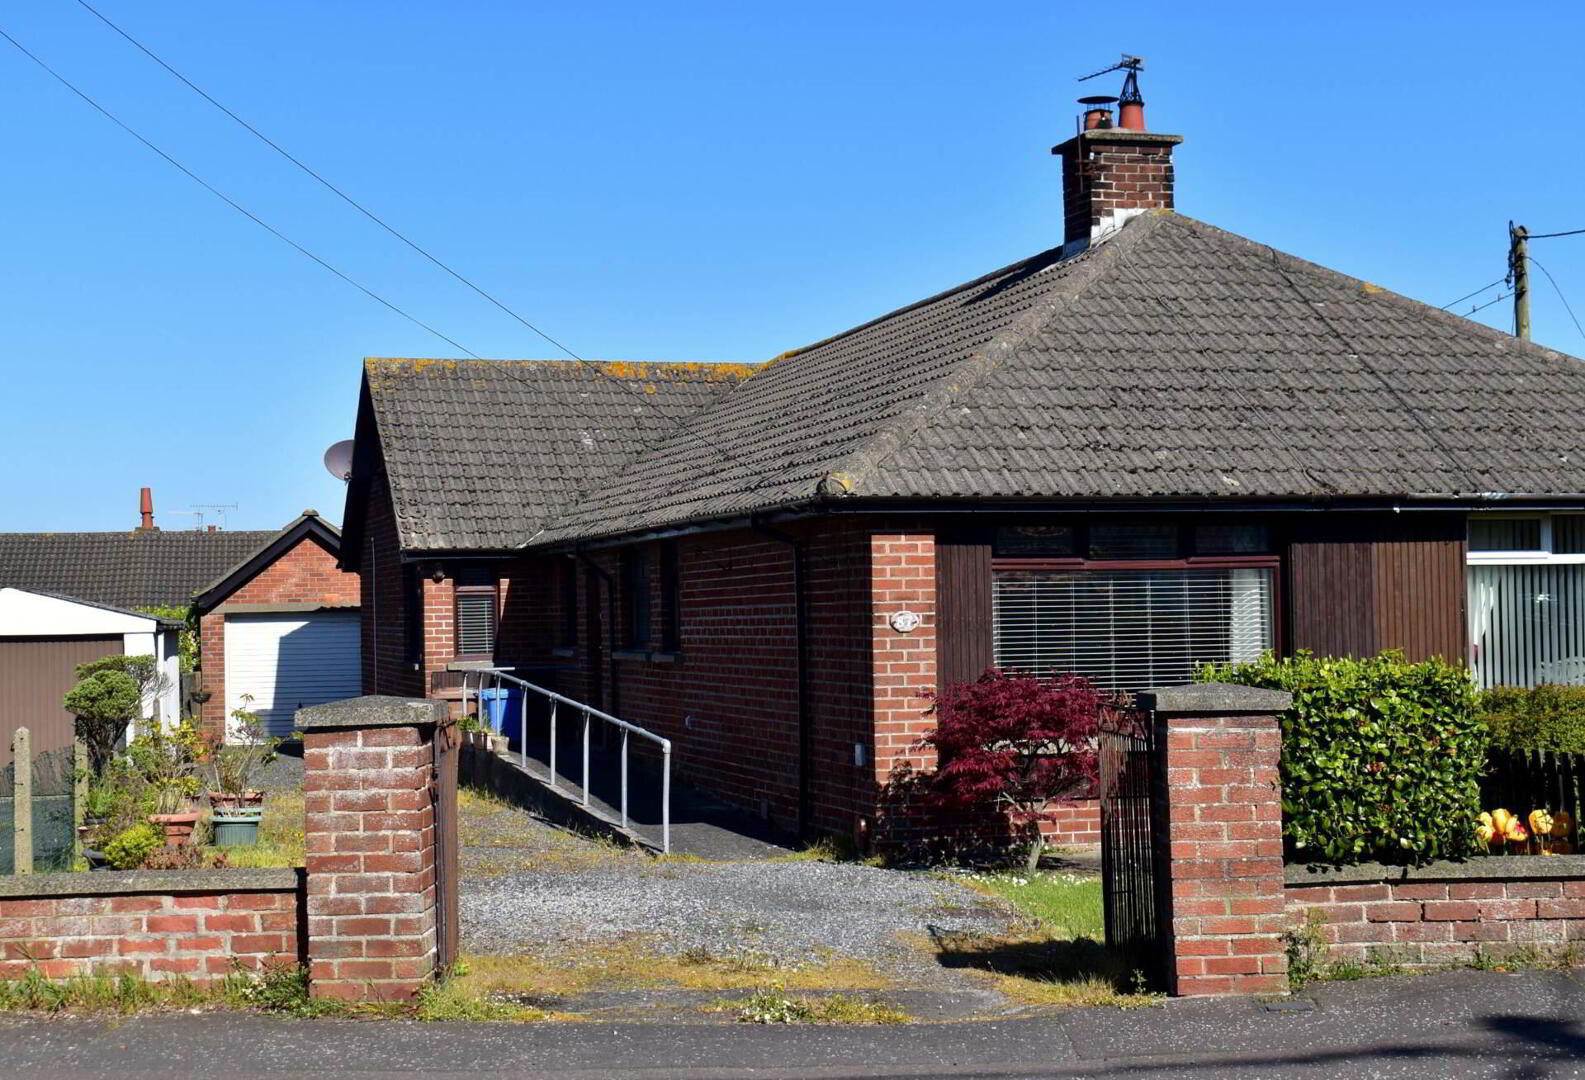
- Semi detached bungalow
- Well presented throughout
- Lounge open to modern kitchen
- Up to three bedrooms
- Modern shower room
- Oil fired heating
- Double glazed
- Detached garage
- Easily managed gardens
The accommodation comprises an excellent bright lounge open plan to a modern fitted kitchen, a fully tiled shower room, and up to three versatile bedrooms.
The property further benefits from oil-fired central heating and double glazing throughout.
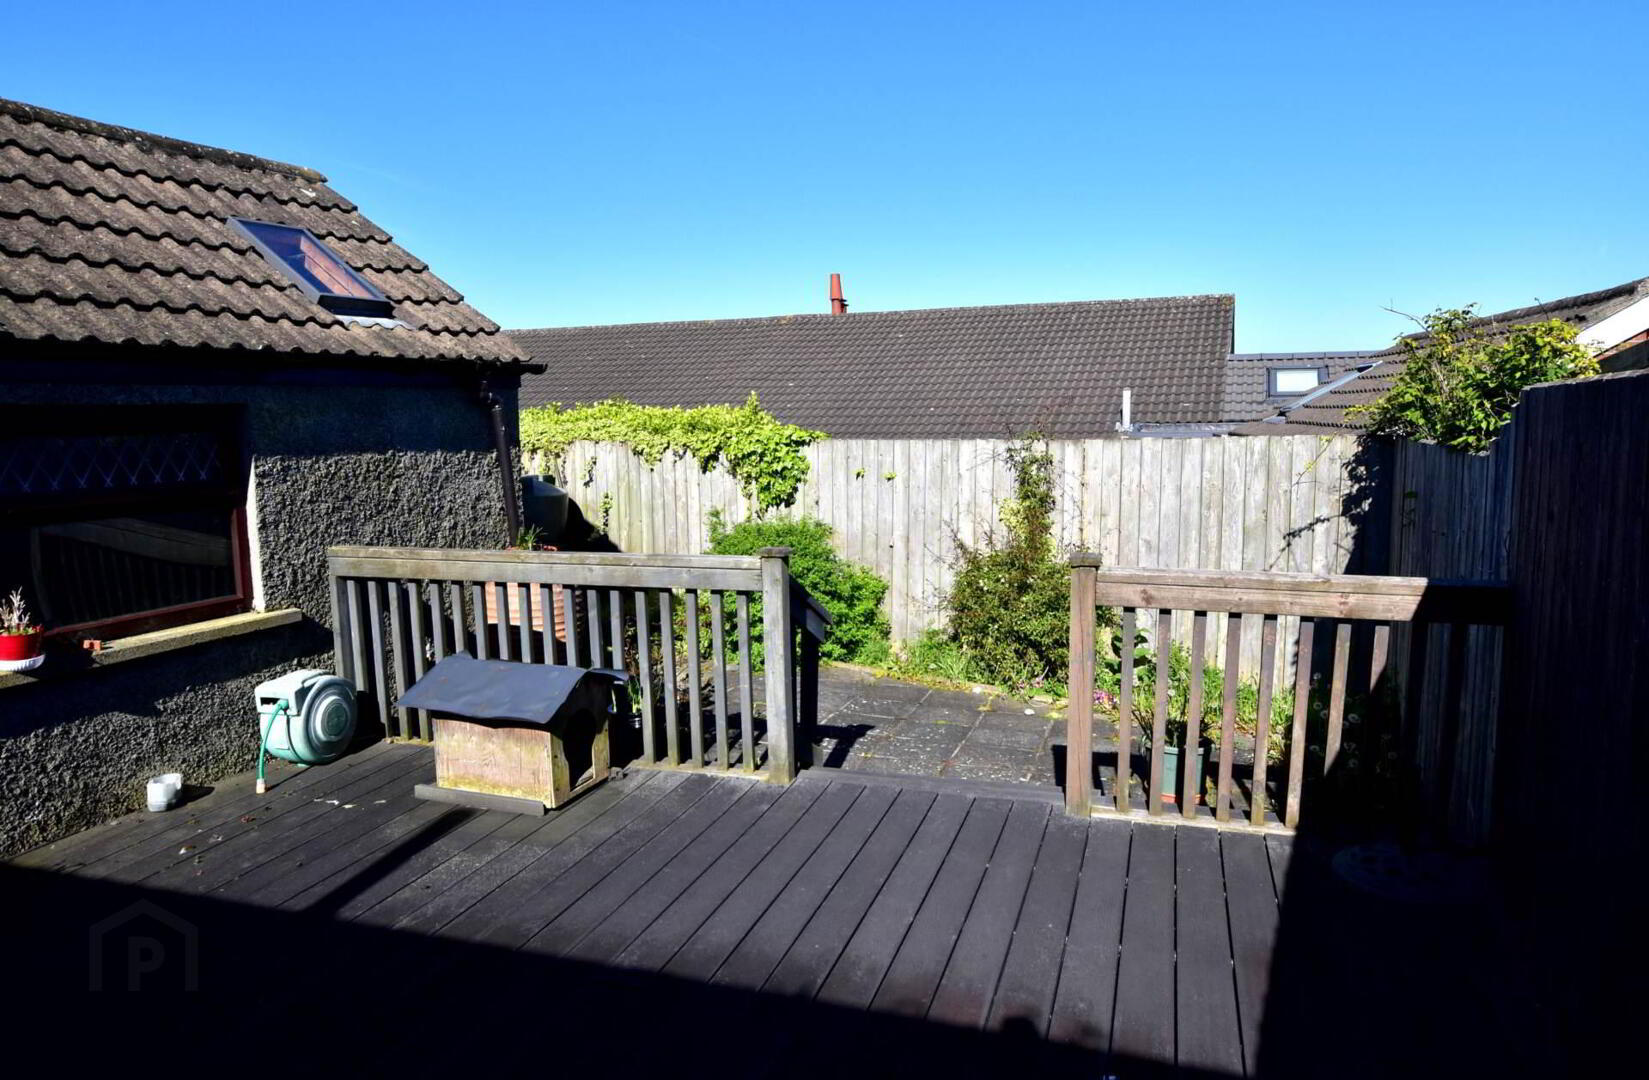
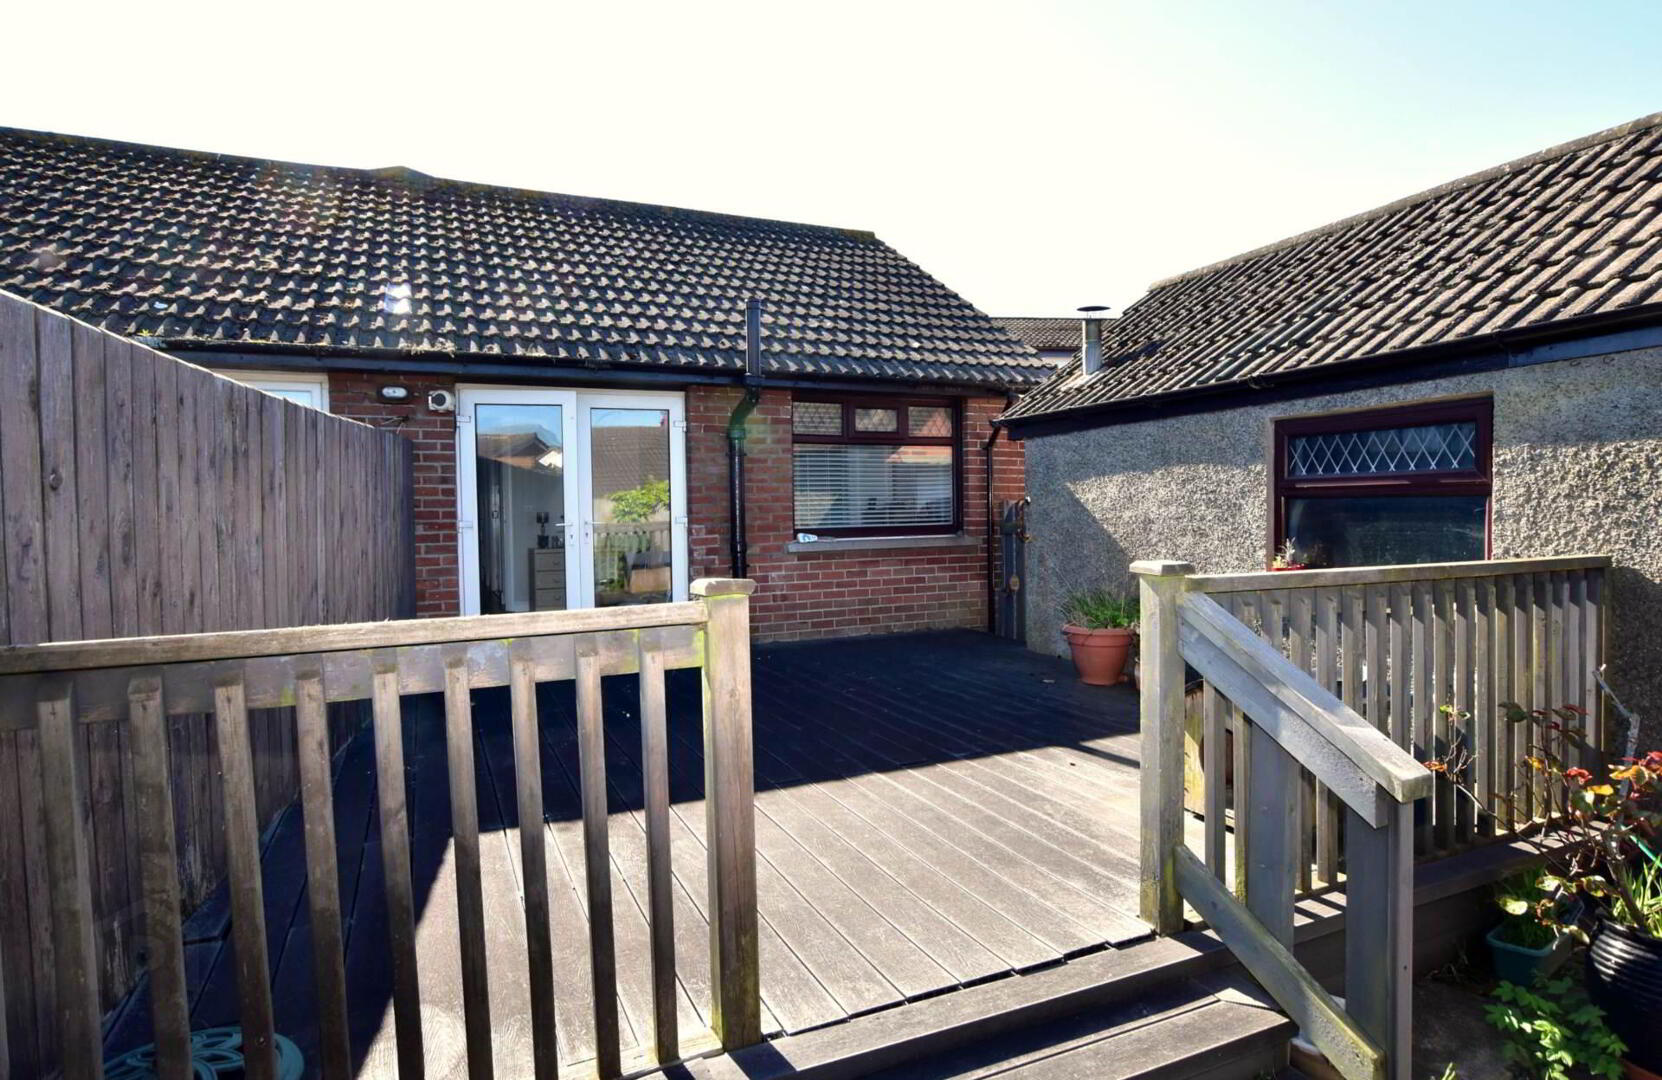
Externally, there is a detached bungalow along with easily managed gardens to both the front and rear, providing low-maintenance outdoor space.
Early viewing is recommended to avoid disappointment.
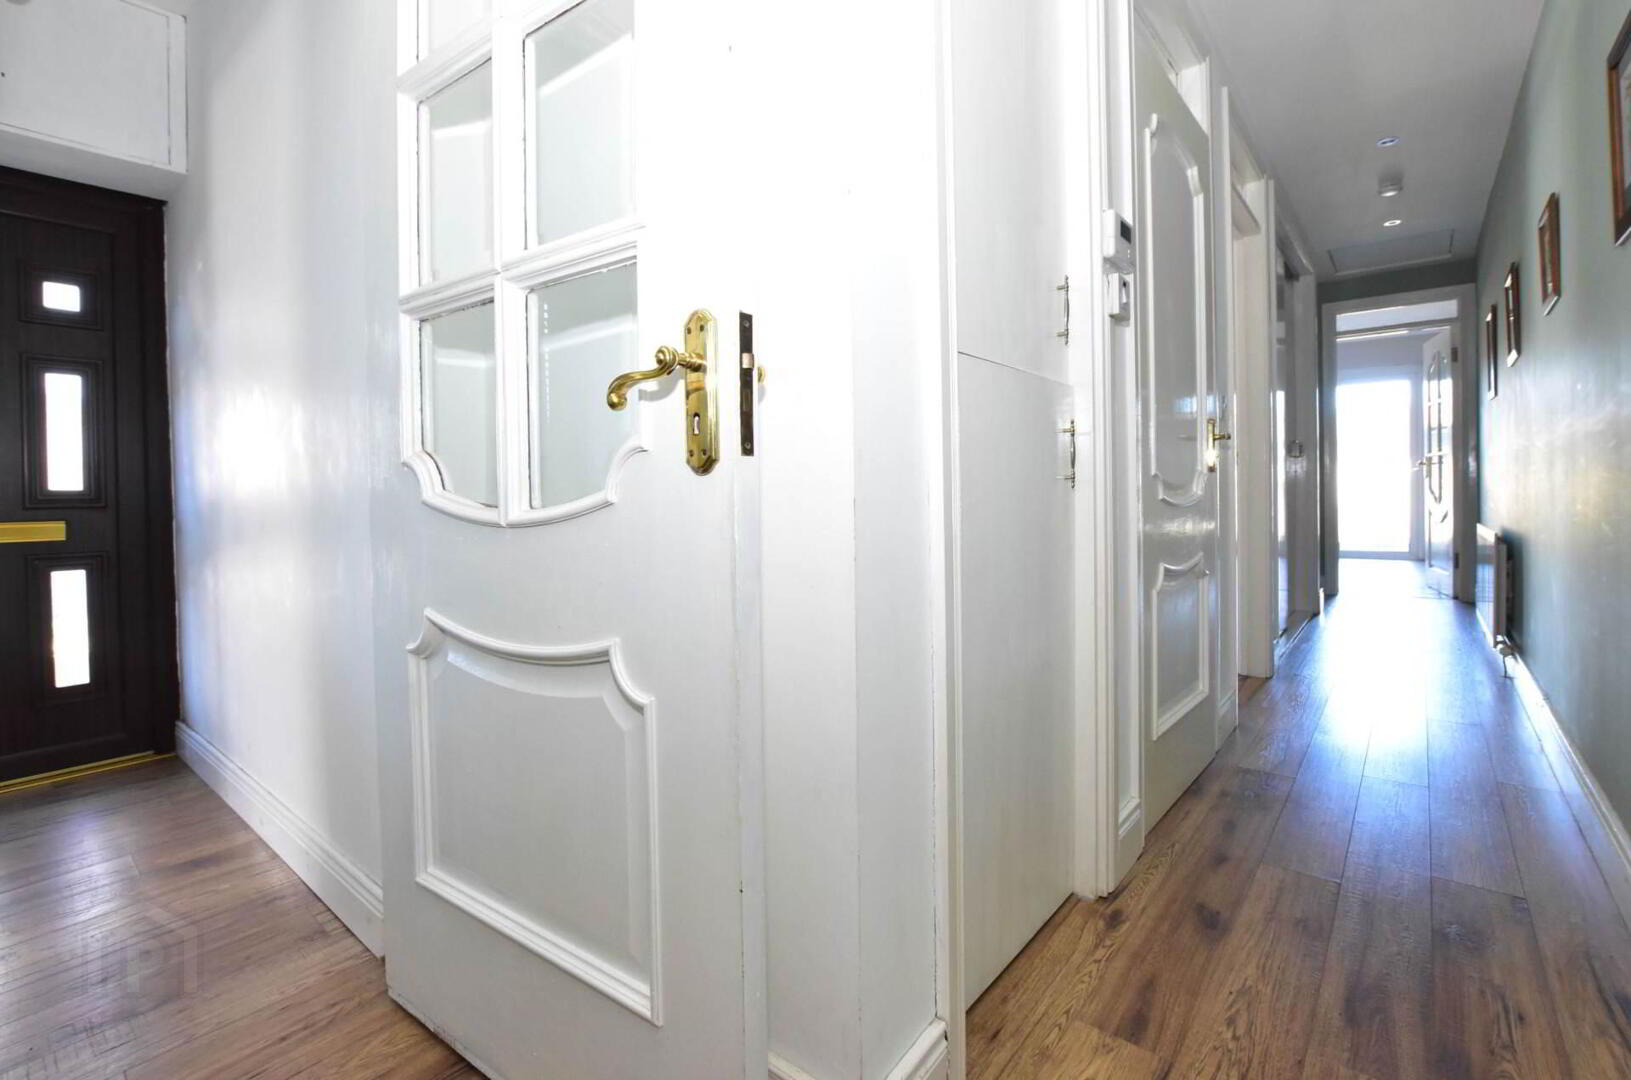
Entrance Hall
Hotpress.
Lounge - 18'3" (5.56m) x 11'9" (3.58m)
Free standing multi burning stove with slate hearth. Laminate wooden floor. Open to:
Kitchen - 11'8" (3.56m) x 11'8" (3.56m)
Single drainer sink unit with mixer taps. Good range of fitted high and low level kitchen units with glazed display cabinets and laminate work tops. Four ring electric hob and separate built in oven. Integrated fridge freezer and washing machine.
Shower Room
Vanitory unit. Low flush w.c. Shower cubicle with electric shower. Part wall tiling. Ceramic tiled floor.
Bedroom 1 - 13'6" (4.11m) x 9'9" (2.97m)
Built in bedroom furniture.
Bedroom 2 - 12'8" (3.86m) x 8'8" (2.64m)
Bedroom 3 / Snug - 9'5" (2.87m) x 7'7" (2.31m)
Ceramic tiled floor.,
Outside
Decking area to rear.
Garden area to the front.
Detached garage
Notice
All photographs are provided for guidance only.
Redress scheme provided by: The Proeprty Omburdsman (D02655)
Travel Time From This Property

Important PlacesAdd your own important places to see how far they are from this property.
Agent Accreditations

Not Provided

Marketed by Next Gen Properties
+44 28 9188 4400


