

87 Green Road, Ballyclare, BT39 9PH
5 Bed Detached House
Offers Over £350,000
Property Overview
Status
For Sale
Style
Detached House
Bedrooms
5
Bathrooms
2
Receptions
2
Property Features
Tenure
Not Provided
Energy Rating
Broadband Speed Checker
*³
In partnership with
Property Financials
Stamp Duty
Rates
£2,346.24 pa*¹
Typical Mortgage


Marketed by Country Estates (Ballyclare)
+44 28 9334 0726

Propertynews Currency Partner - helping you transfer money for property purchases in Ireland & Northern Ireland. Speak to an expert
Additional Information
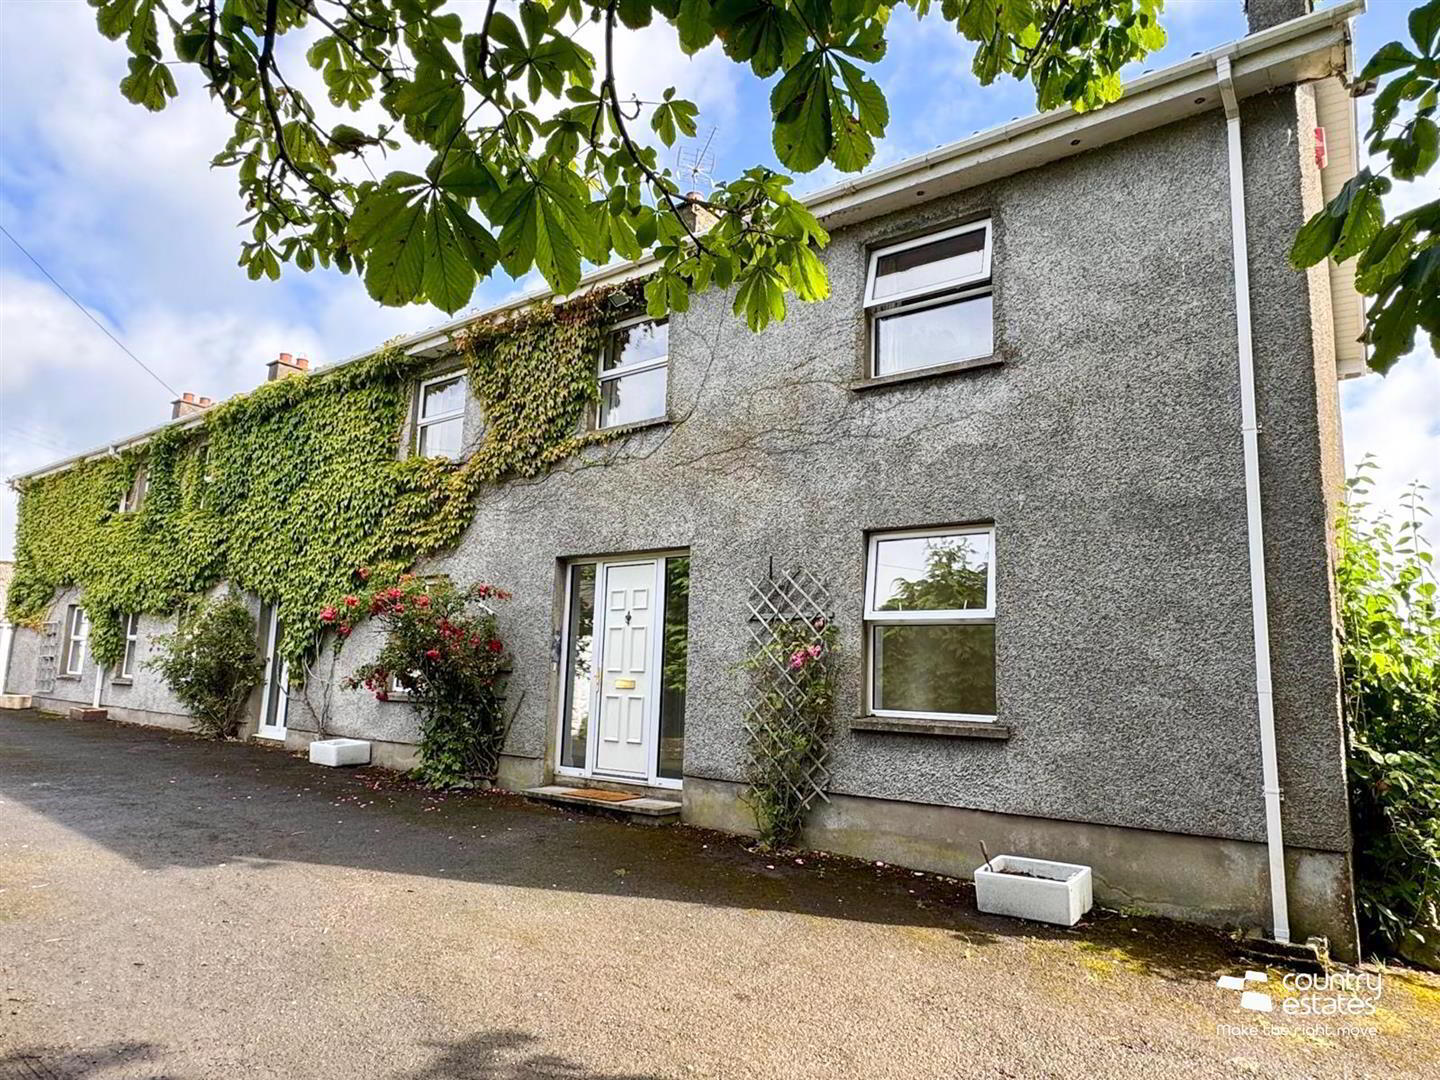
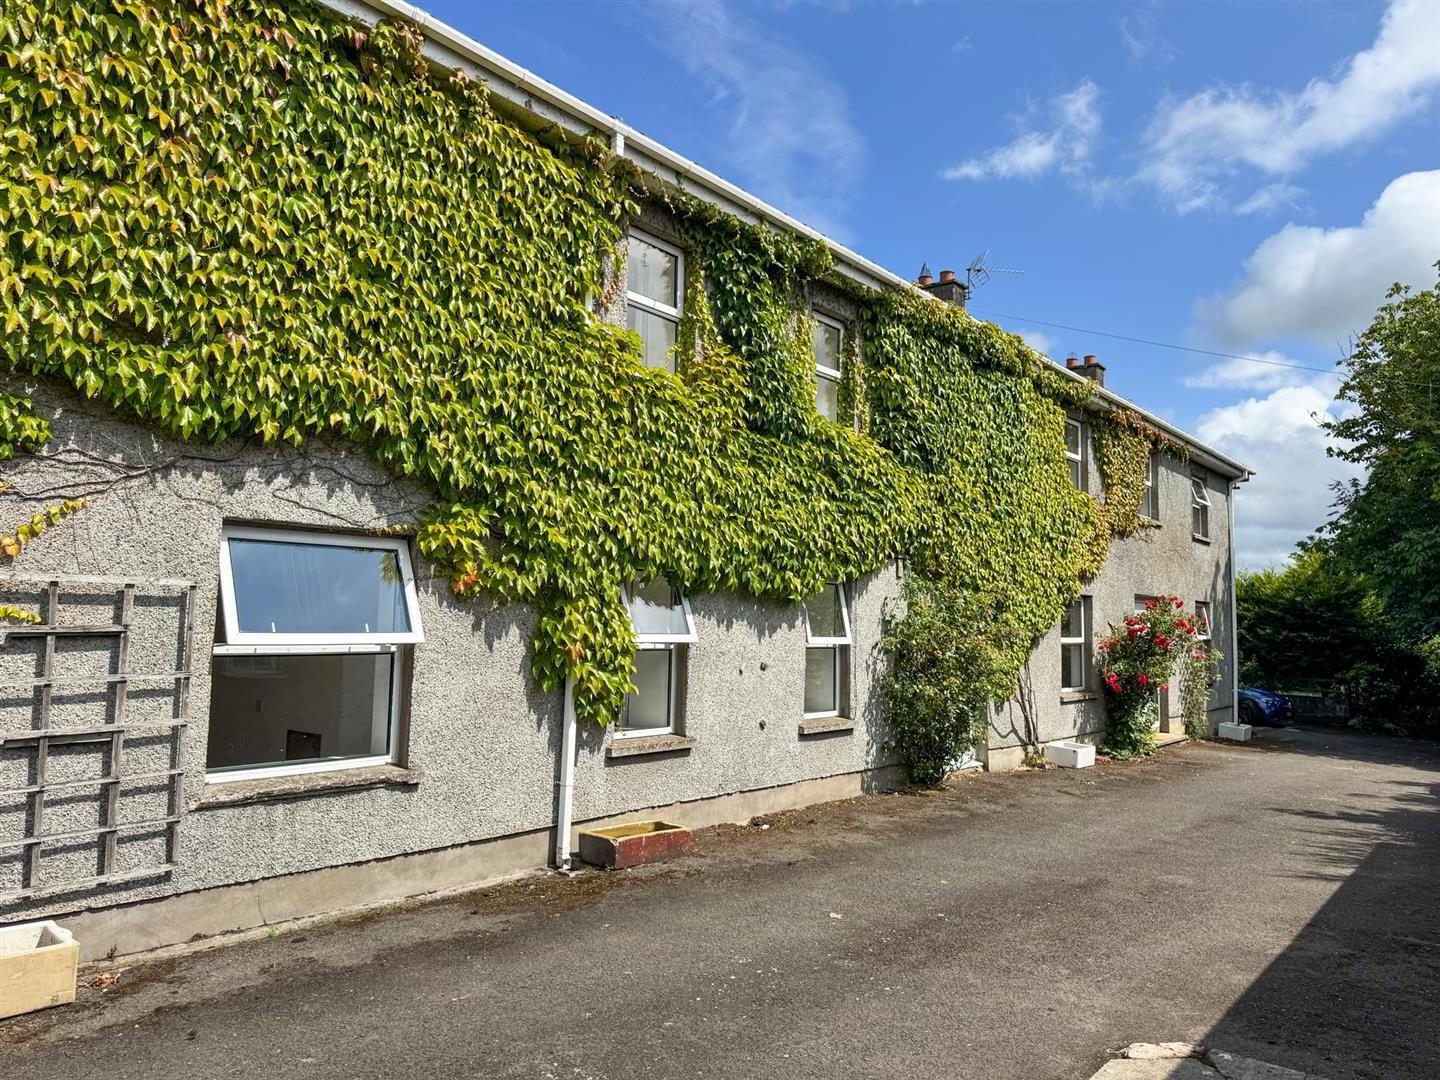
- Impressive Double Fronted Detached Farmhouse
- 5 Bedrooms
- 2+ Reception
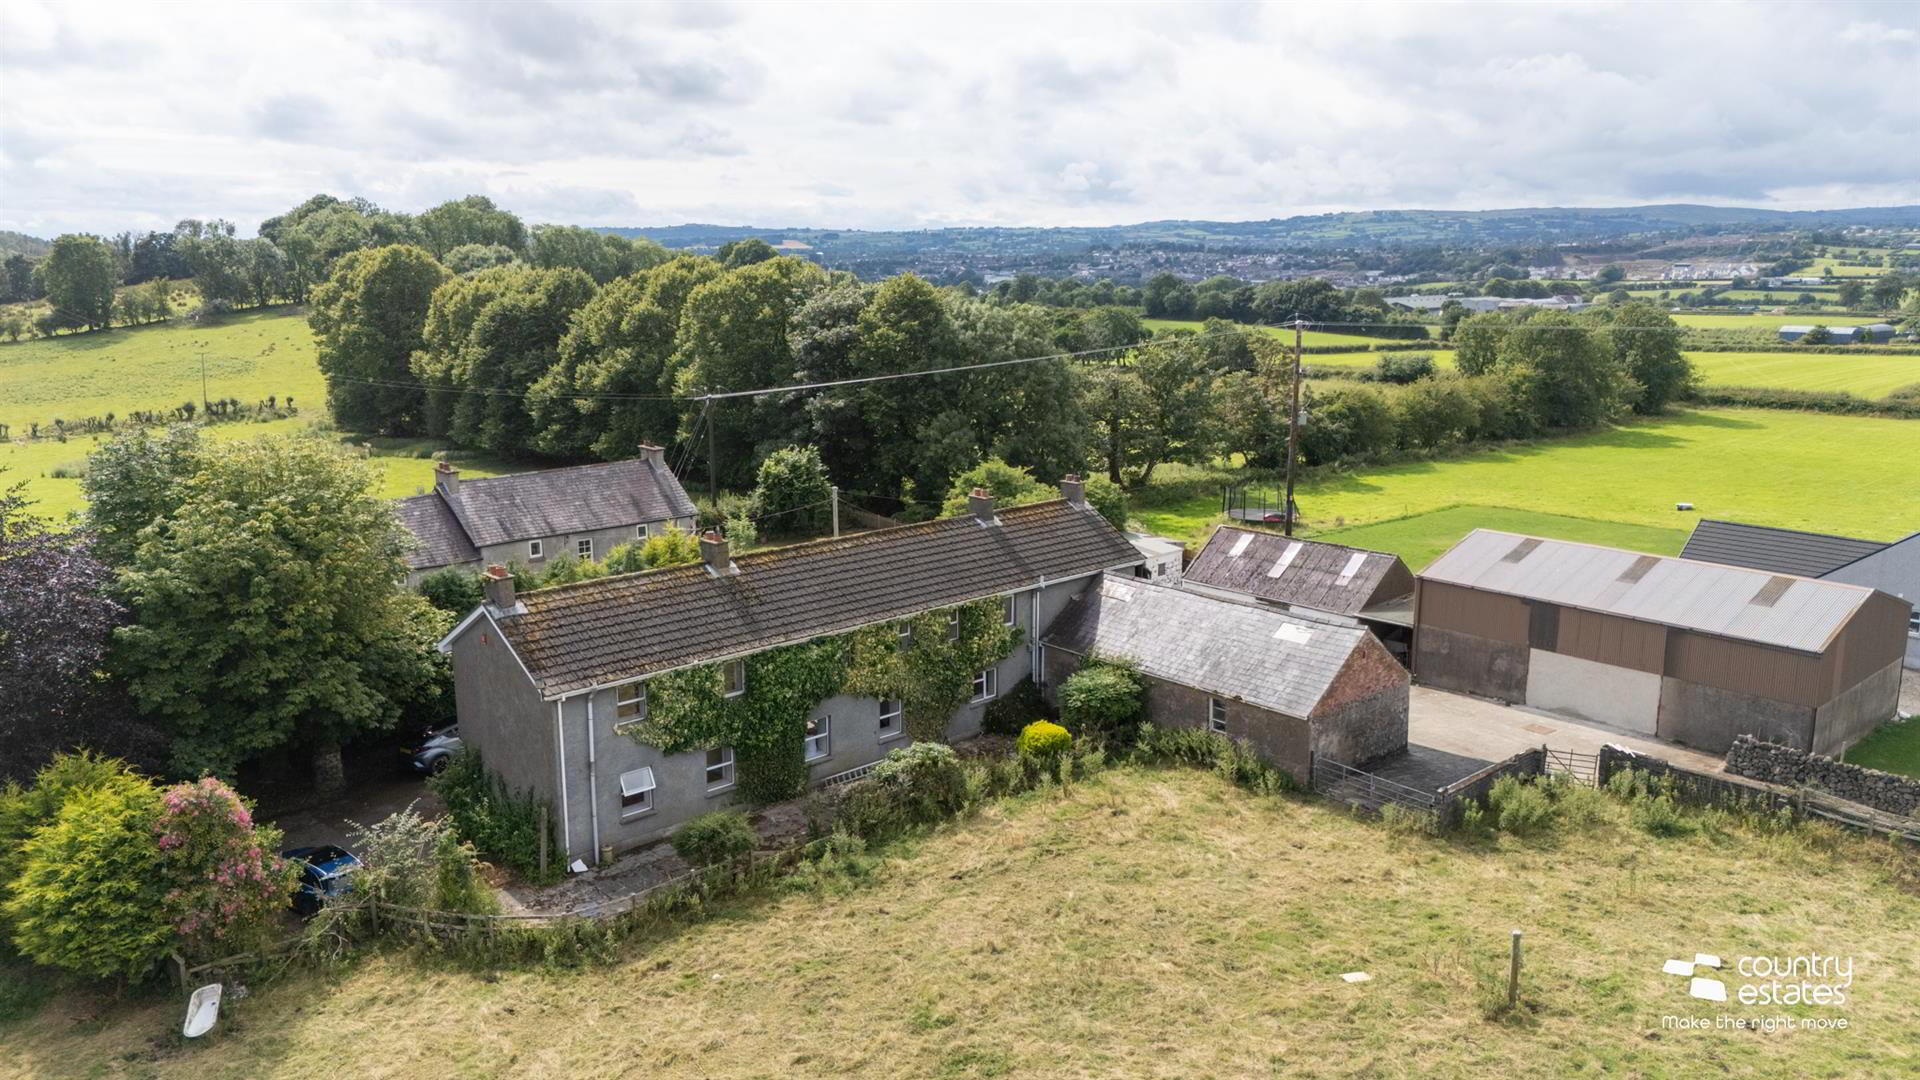
- Private Mature Site With Far Reaching Countryside Views
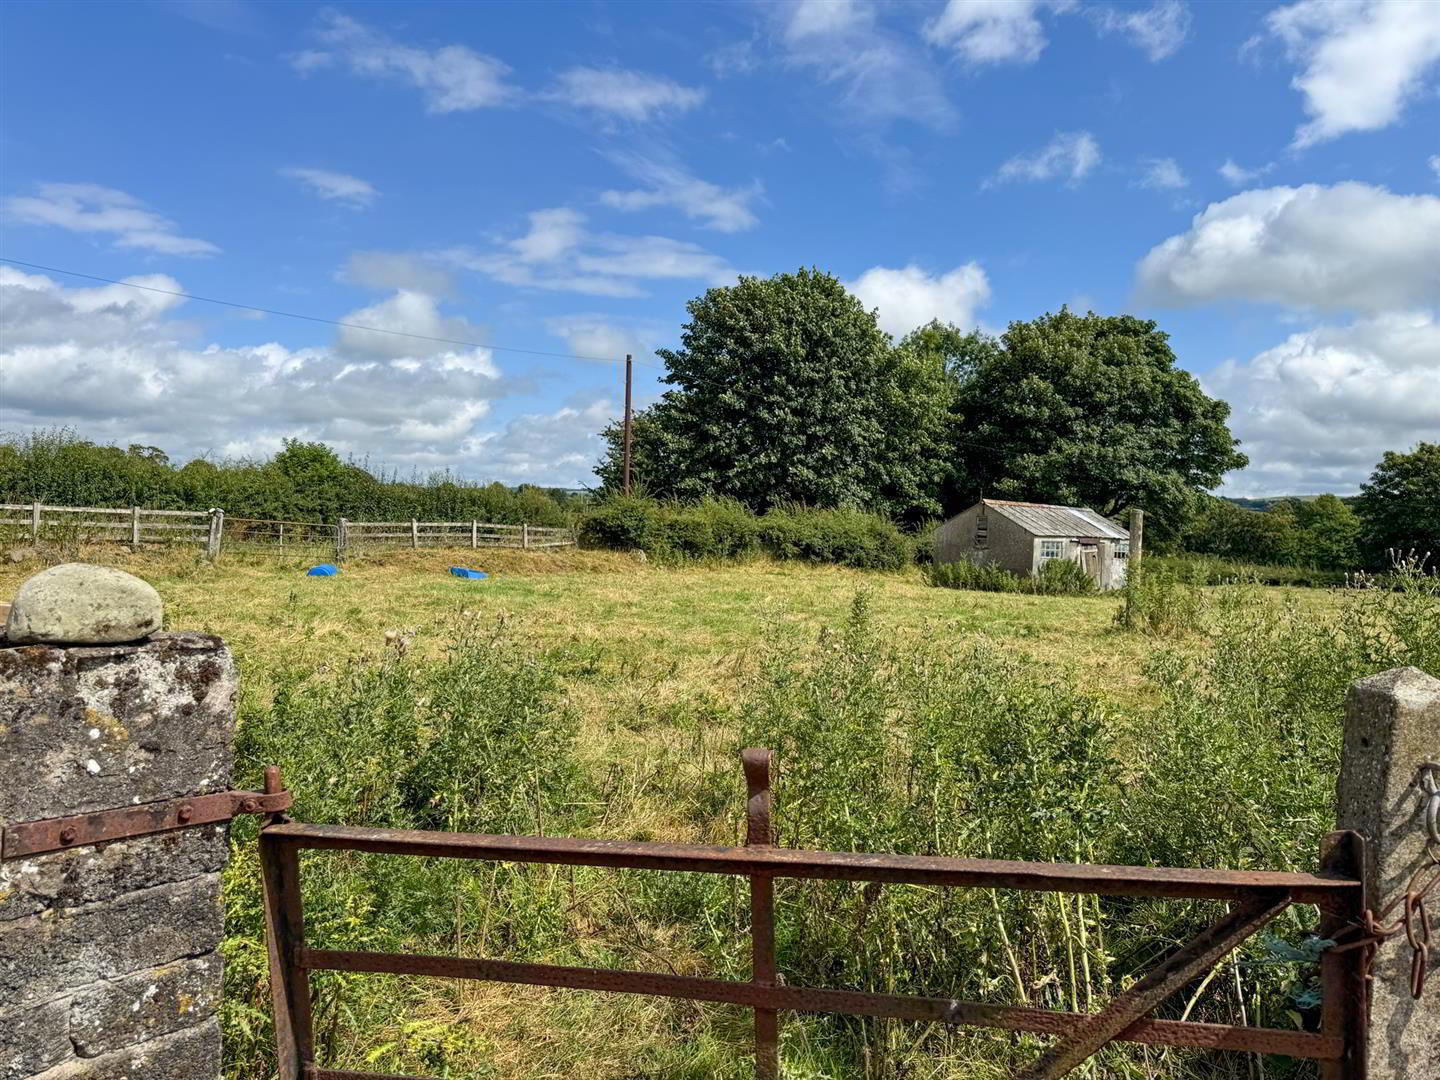
- Further Land Available In One or Two Additional Lots
- Well Regarded RuraL Location With Excellent Road Links To A8
- Extensive Range Of Associated Outbuildings
- Farmhouse Kitchen With Living / Dining Aspect
- Spacious Family Bathroom / Separate First Floor WC
- PVC Double Glazing / Oil Fired Central Heating
Lot 1 adjoining Paddock / Field circa 0.75 Acre PRICE £15,000
Lot 2 Lower field circa 5.2 Acres PRICE £80,000
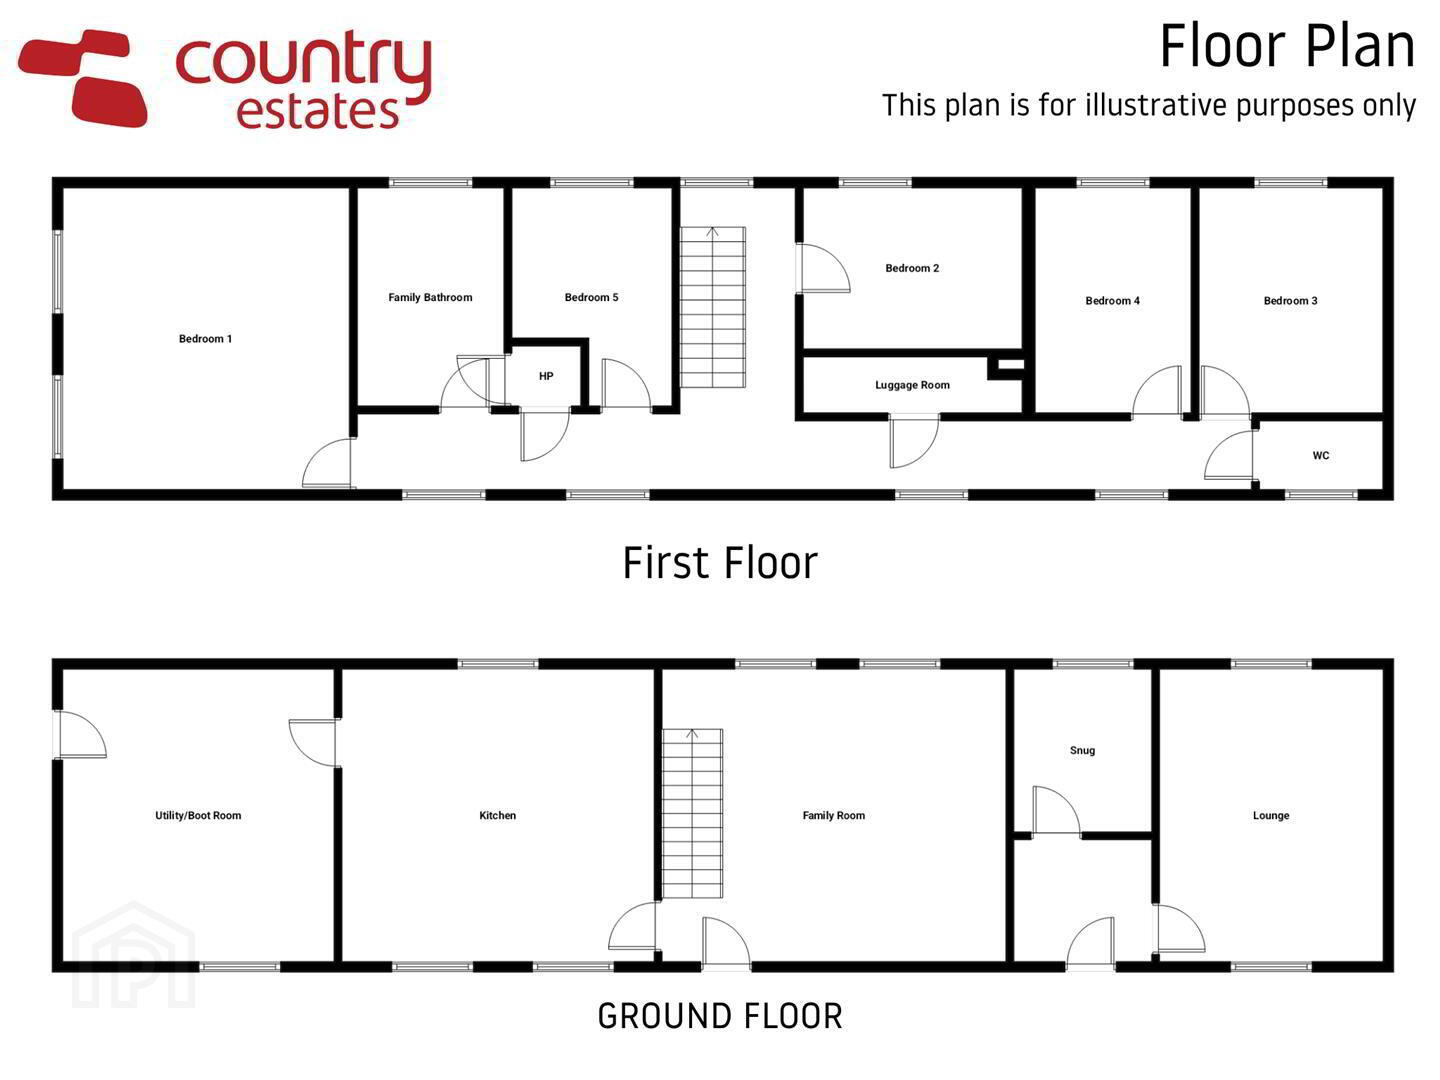
- ACCOMMODATION
- GROUND FLOOR
- PVC front door with double glazed full height side screens into:-
- SPACIOUS ENTRANCE HALL 2.44m x 2.24m (8'0" x 7'4")
- Approximately.
- LOUNGE 5.26m x 4.04m (17'3" x 13'3")
- Attractive period style marble fireplace with granite inset and matching marble and granite hearth with mahogany carved surround. Dual window aspect. Twin wall light facility. Views over field.
- SNUG 3.07m x 2.49m (10'1" x 8'2")
- A perfect space for home office.
- FAMILY ROOM 6.20m x 5.33m (20'4" x 17'6")
- Attractive period style marble fireplace with matching hearth with granite inset and ornate mahogany carved surround. Dual window aspect. PVC double glazed French door to front courtyard. Staircase to first floor.
- FARMHOUSE STYLE KITCHEN 5.49m x 5.03m (18'0" x 16'6")
- Approximately. With Living / dining aspect. Equipped with a comprehensive range of high and low level fitted units with contrasting worksurfaces. Inlaid single drainer stainless steel sink unit. Open ended corner displays. Part tiled walls. Tiled floor. Dual window aspect with views over field. Brick fireplace with cast-iron multi fuel stove on Stone hearth.
- UTILITY/ BOOT ROOM 5.11m x 5.03m (16'9" x 16'6")
- Approximately. Fitted with a range of low level storage cupboards. Single drainer stainless steel sink unit. Oil fired boiler. Plumbed for washing machine & dishwasher. Tiled floor. External PVC double glazed door to rear courtyard.
- FIRST FLOOR
- SPACIOUS GALLERY STYLE LANDING
- BEDROOM 3 3.12m x 2.59m (10'3" x 8'6")
- Far reaching views over surrounding countryside.
- BEDROOM 1 5.08m x 5.33m (16'8" x 17'6")
- Alcove with vanity unit. Dual window aspect.
- SPACIOUS FAMILY BATHROOM
- Comprising panelled bath with shower attachment, low flush w.c, pedestal wash hand basin, fully tiled shower enclosure with electric shower unit and bidet. Part tiled walls. Access to large shelved hotpress. Far reaching views over surrounding countryside.
- BEDROOM 2 3.84m x 2.67m (12'7" x 8'9")
- At max.
- LUGGAGE ROOM 3.81m x 1.35m (12'6" x 4'5")
- Perfect for a variety of uses such as home office / dressing room etc.
- BEDROOM 4 4.11m x 2.90m (13'6" x 9'6")
- Far reaching views over surrounding countryside.
- BEDROOM 5 4.11m x 2.64m (13'6" x 8'8")
- Fitted wall to wall full height wardrobes with fixed drawers and matching overhead storage bays.
- BATHROOM
- Comprising pedestal wash hand basin and low flush w.c. Part panelled walls.
- OUTSIDE
- Accessed via long shared lane with direct access onto the Green road Ballyclare. The property occupies a mature extensive private site with excellent parking facilities for a number of vehicles.
Private courtyard to front with additional parking bays to side. A varied range of attached and detached outbuildings including. - WOOD STORE 5.99m x 3.38m (19'8" x 11'1")
- Approximately.
Farm gate into rear yard. - 3 TIER STABLE BLOCK 4.93m x 2.92m (16'2" x 9'7")
- STABLE 2 4.93m x 4.65m (16'2" x 15'3")
- STABLE 3 4.93m x 2.21m (16'2" x 7'3")
- BARN 9.14m x 5.26m (30'0" x 17'3")
- With power and light.
- ATTACHED COVERED LEAN TO OPEN STORE 5.26m x 2.51m (17'3" x 8'3")
- ATTACHED OUTBUILDING 11.43m x 5.56m (37'6" x 18'3")
- Former stable block split into sheep pens. An excellent space for further accommodation if required subject to planning approvals.
- LOT 1- REAR FIELD
- Circa 0.75 Acre £15,000
- LOT 2 LOWER FIELD
- Circa 5.2 Acres PRICE £80,000
- IMPORTANT NOTE TO ALL PURCHASERS:
We have not tested any of the systems or appliances at this property. - Relying on a mortgage to finance your new home?
If so, then talk with Fiona Hannah at The Mortgage Shop Ballyclare. This is a free, no obligation service, so why not contact us and make the most of a specialist whole of market mortgage broker with access to over 3,000 mortgages from 50 lenders by talking to one person. You Talk. We Listen. Your home may be repossessed if you do not keep up with repayments on your mortgage.
Travel Time From This Property

Important PlacesAdd your own important places to see how far they are from this property.
Agent Accreditations

Not Provided

Marketed by Country Estates (Ballyclare)
+44 28 9334 0726




