
Click here to view the video
Click here to view the video
Click here to view the video
For sale
Added 2 days ago
87 Donscourt, Bishopstown, Wilton, T12XK8Y
4 Bed Semi-Detached House
Asking Price €430,000
Property Overview
Status
For Sale
Style
Semi-Detached House
Bedrooms
4
Bathrooms
2
Property Features
Size
98 sq m (1,054.9 sq ft)
Tenure
Not Provided
Energy Rating
Property Financials
Stamp Duty
€4,300*²

Marketed by Michael McKenna Auctioneer
PSR Licence: 001152
+353 21 427 9368

Propertynews Currency Partner - helping you transfer money for property purchases in Ireland & Northern Ireland. Speak to an expert
Additional Information
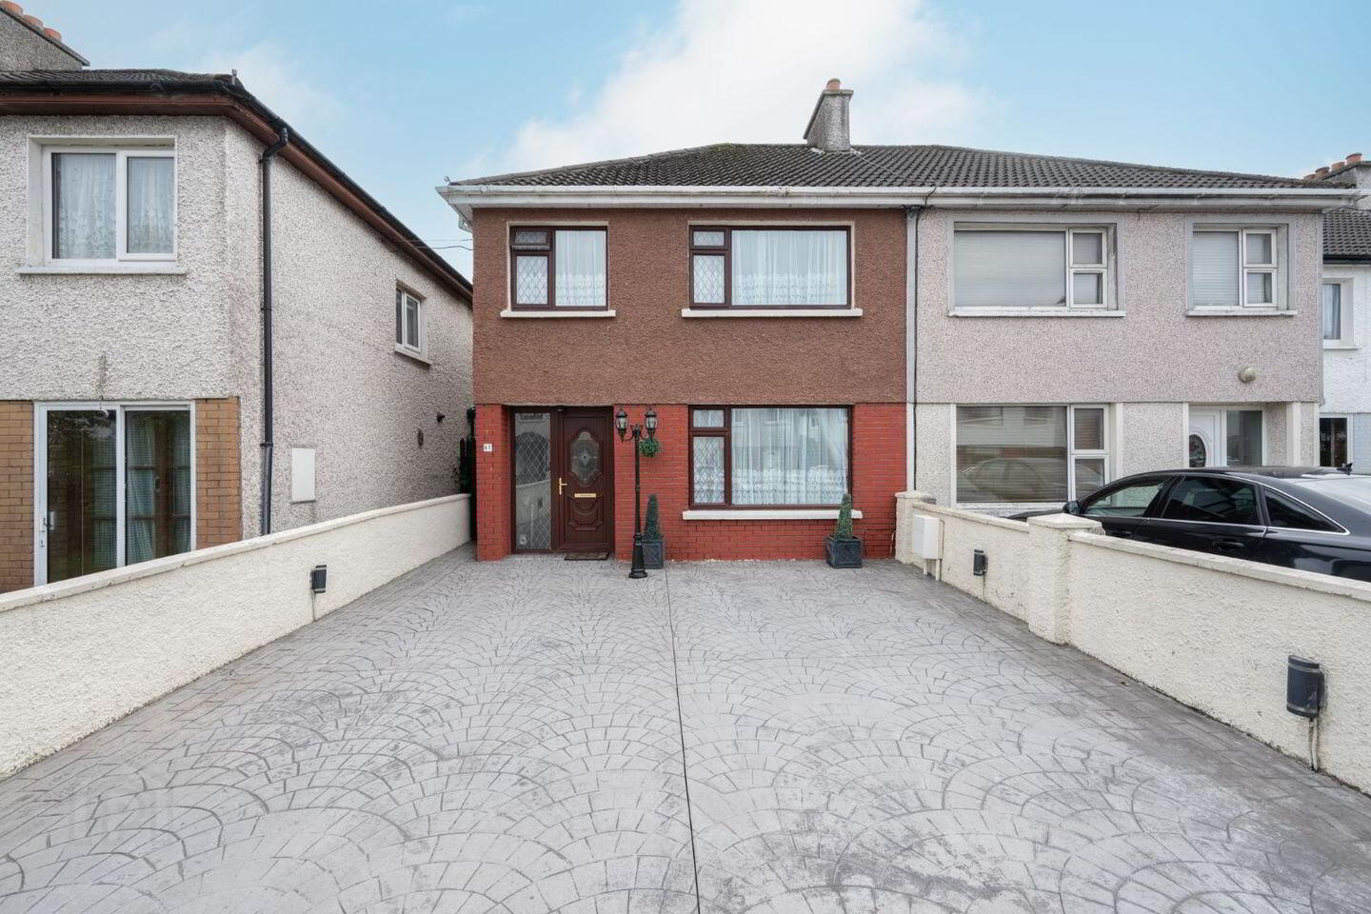
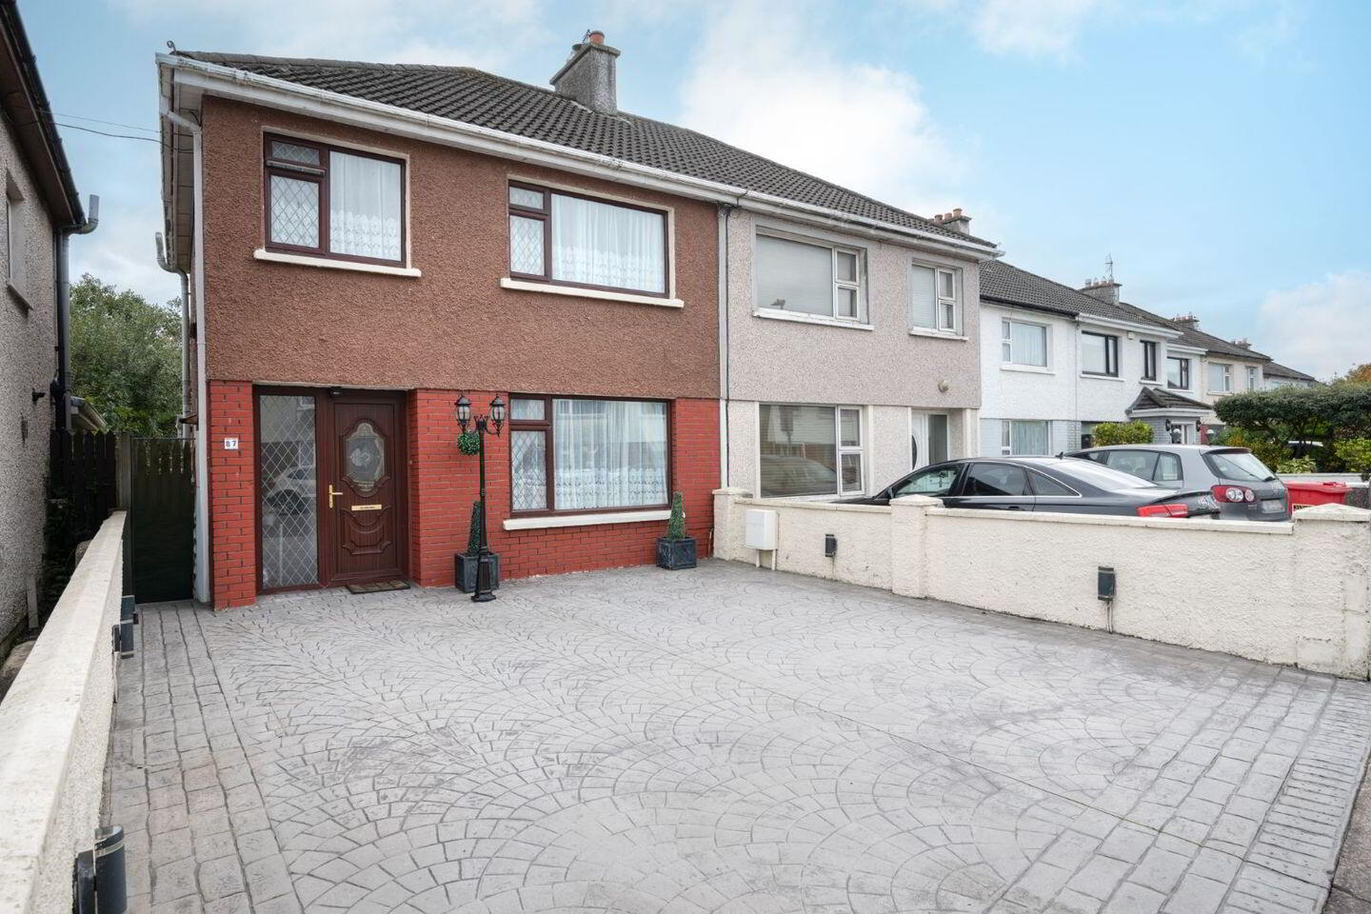
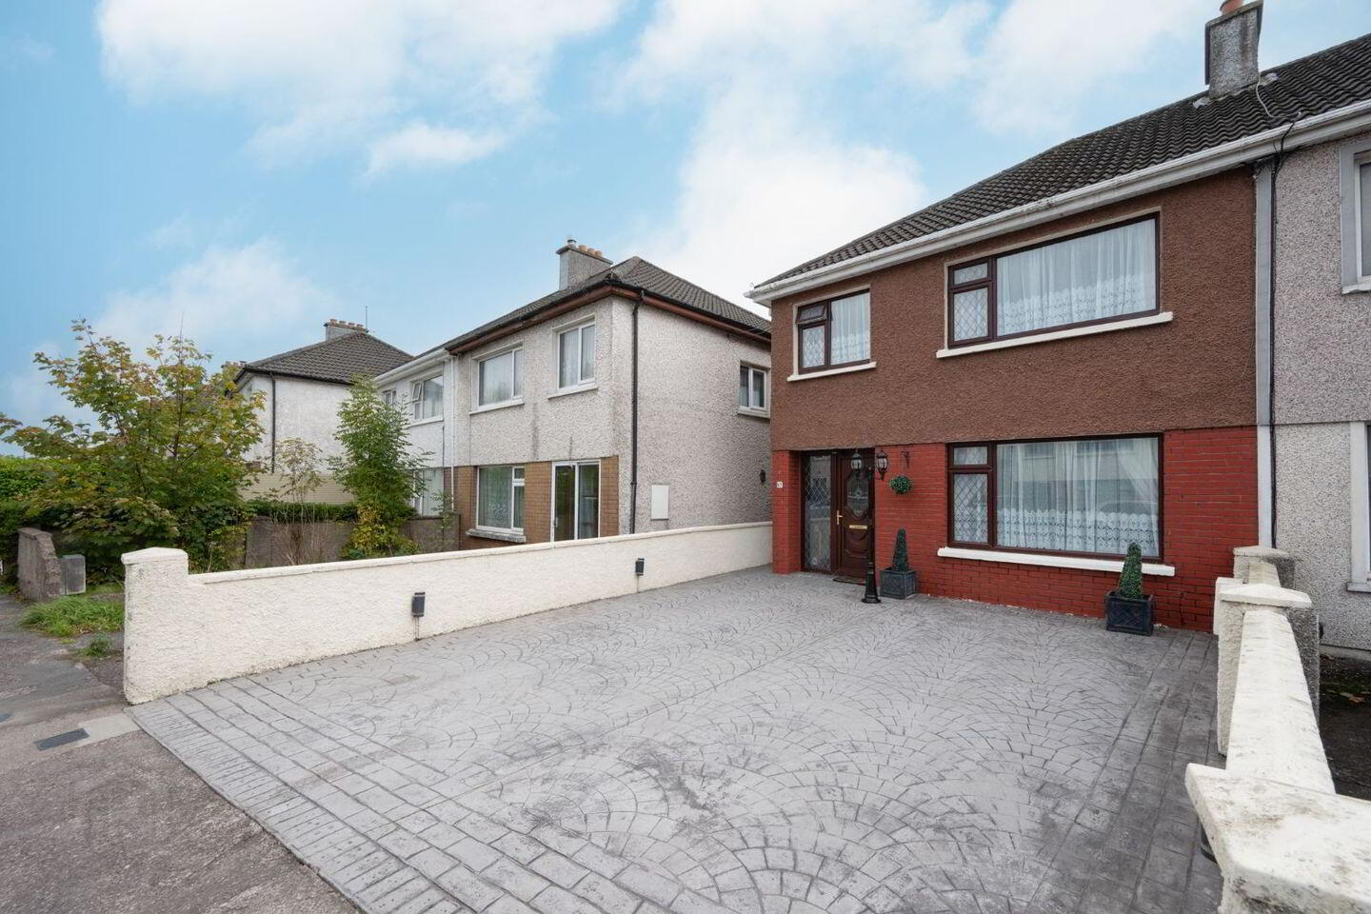
No 87 Donscourt is a four-bedroom semi-detached house with brick paved front garden with private parking and large rear garden. The property is ideally located within walking distance of Wilton Shopping Centre, C.U.H. and M.T.U. The location has excellent bus service to the City Centre making this an ideal first time buyer home seeking the convenience of city living.
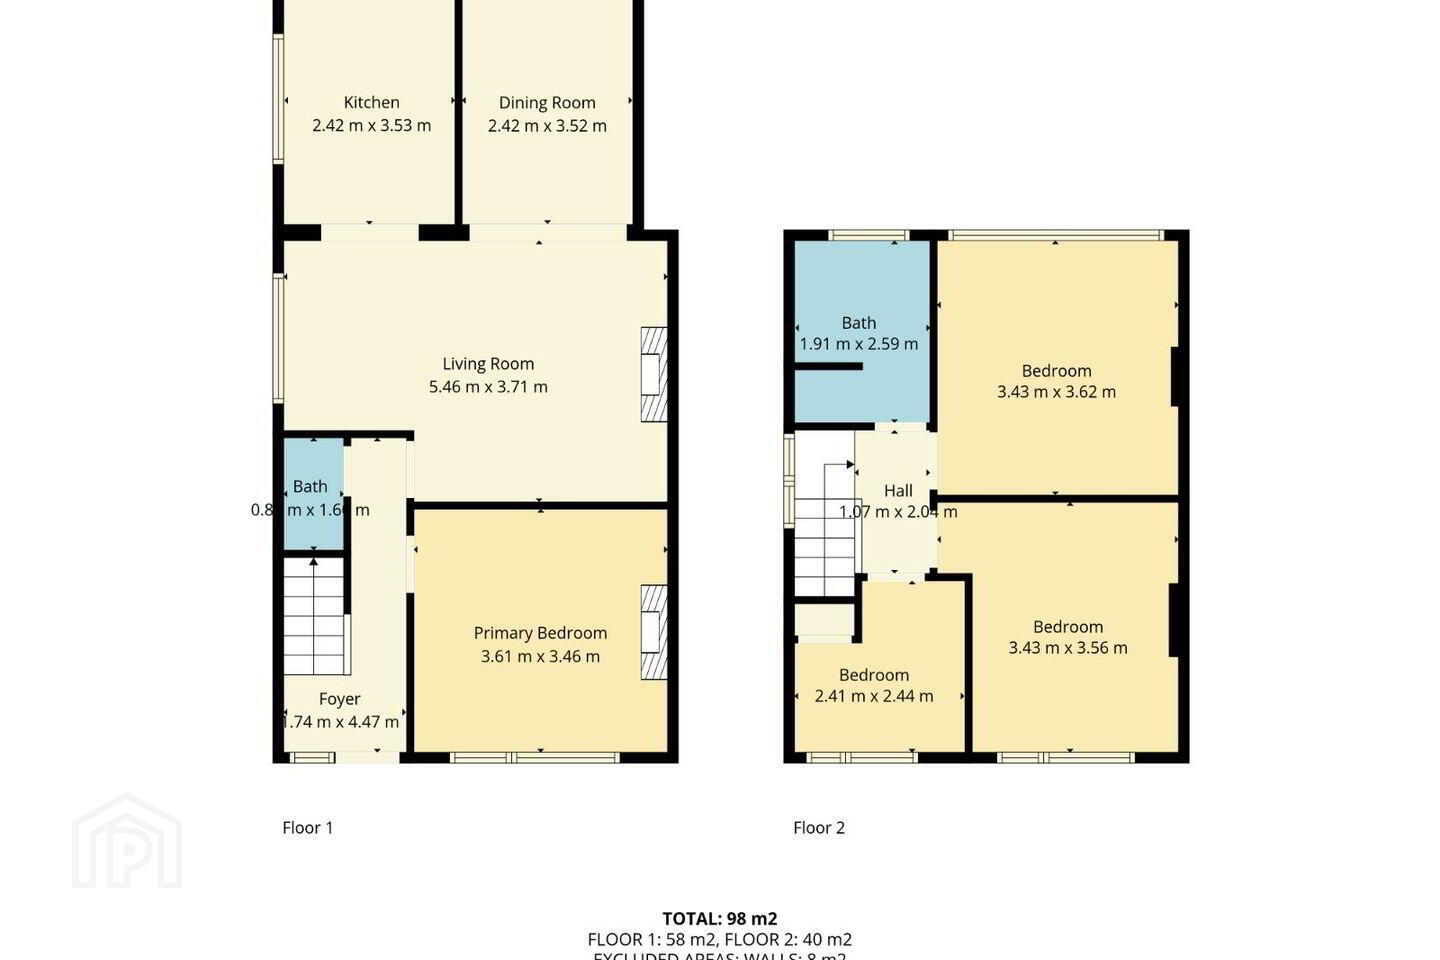
A bright welcoming hallway leads to the open-plan Living/Kitchen/Dining which in turn opens to south facing raised deck, patio and beautiful private garden laid out in lawn. Walnut flooring runs through from the hallway to the reception rooms and the kitchen has porcelain tiled floor. The living room has a solid fuel stove and the kitchen has maple shaker-style fitted units. The property has a ground floor bedroom, this would originally have been a family room with the open fireplace still in-situ and could easily change in use. Upstairs three bedrooms are bright and airy and family bathroom.
This property is in walk-in condition and beautifully maintained throughout.
Accommodation:
Ground Floor: Hallway, Open-plan Kitchen/Dining/Living, Guest W.C, Bedroom.
First Floor: 2 Double bedrooms, 1 Single Bedroom, Bathroom.
Floor Area: 98 m2
See FLOOR PLANS and VIDEO.
Services: Mains services. Gas Heating.
This house was owner occupied and not in the rental market.
Viewing is recommended.
BER Details
BER Rating: D2
BER No.: 118886167
Energy Performance Indicator: Not provided
Travel Time From This Property

Important PlacesAdd your own important places to see how far they are from this property.
Agent Accreditations
Not Provided

Marketed by Michael McKenna Auctioneer
PSR Licence: 001152
+353 21 427 9368




