
For sale
Added 1 day ago
86 Templemoyle, Kells, Ballymena, BT42 3LQ
3 Bed End-Terrace House
Offers Around £125,000
Property Overview
Status
For Sale
Style
End-Terrace House
Bedrooms
3
Bathrooms
2
Receptions
1
Property Features
Size
108 sq m (1,162 sq ft)
Tenure
Not Provided
Energy Rating
Heating
Oil
Broadband Speed Checker
*³
Property Financials
Stamp Duty
Rates
£842.03 pa*¹
Typical Mortgage


Marketed by Love Property
+44 28 2565 5222

Propertynews Currency Partner - helping you transfer money for property purchases in Ireland & Northern Ireland. Speak to an expert
Additional Information
An Ideal First Home or Investment Opportunity!
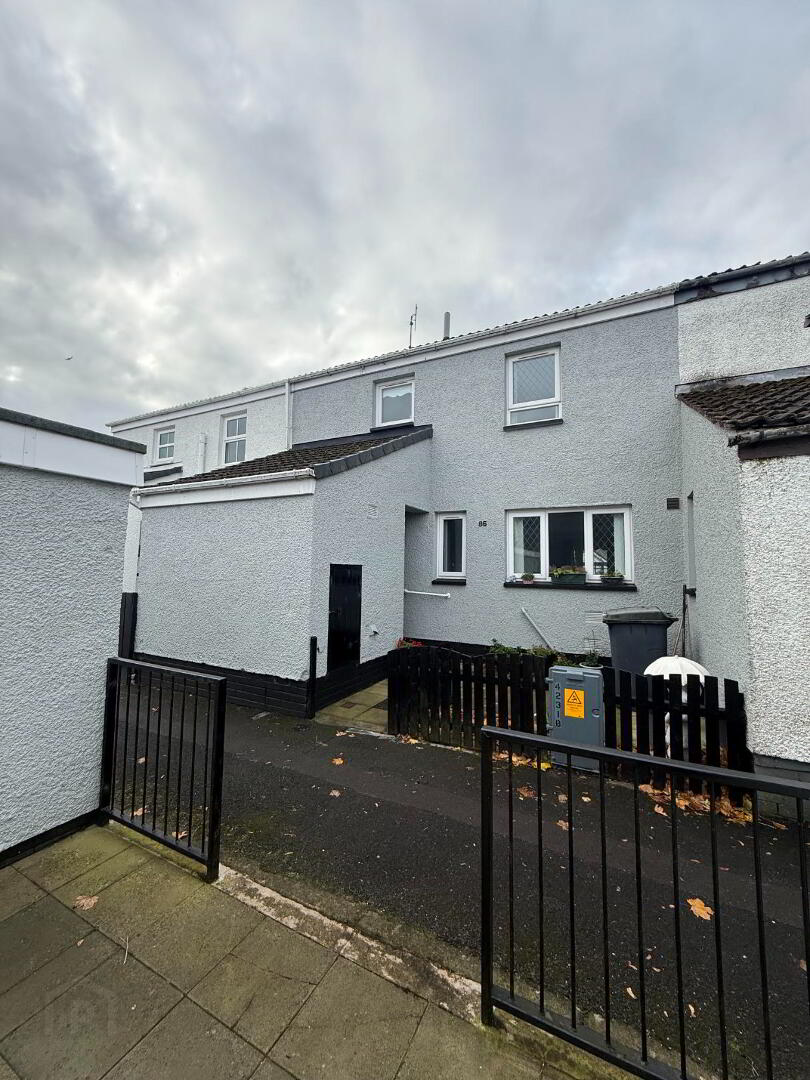
Situated within the well-established and popular village of Kells, this attractive three-bedroom mid-terrace property offers an excellent opportunity for first-time buyers, young families or investors alike.
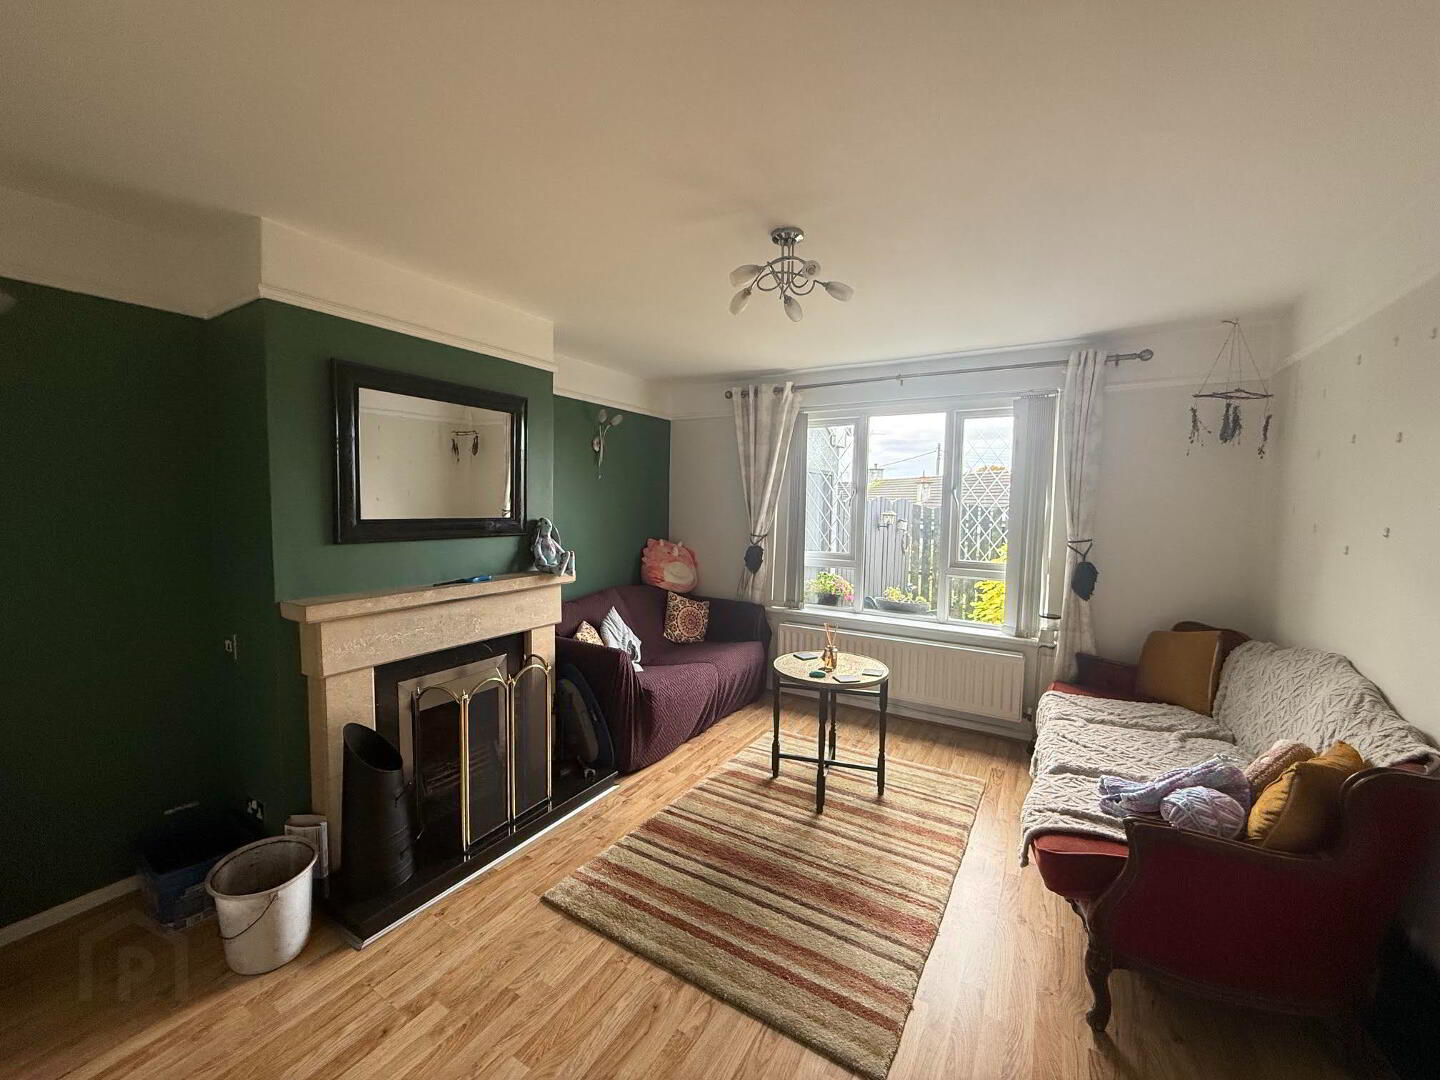
The accommodation comprises a welcoming lounge featuring an open fire, creating a cosy and inviting living space, together with a fitted kitchen and dinette complete with attractive cream units, providing a practical space for everyday family living.
Upstairs, the property benefits from three well-proportioned bedrooms, each with built-in wardrobes, offering excellent storage, together with a family bathroom.
Further benefits include a separate ground floor bathroom and utility room, providing additional convenience and practicality.
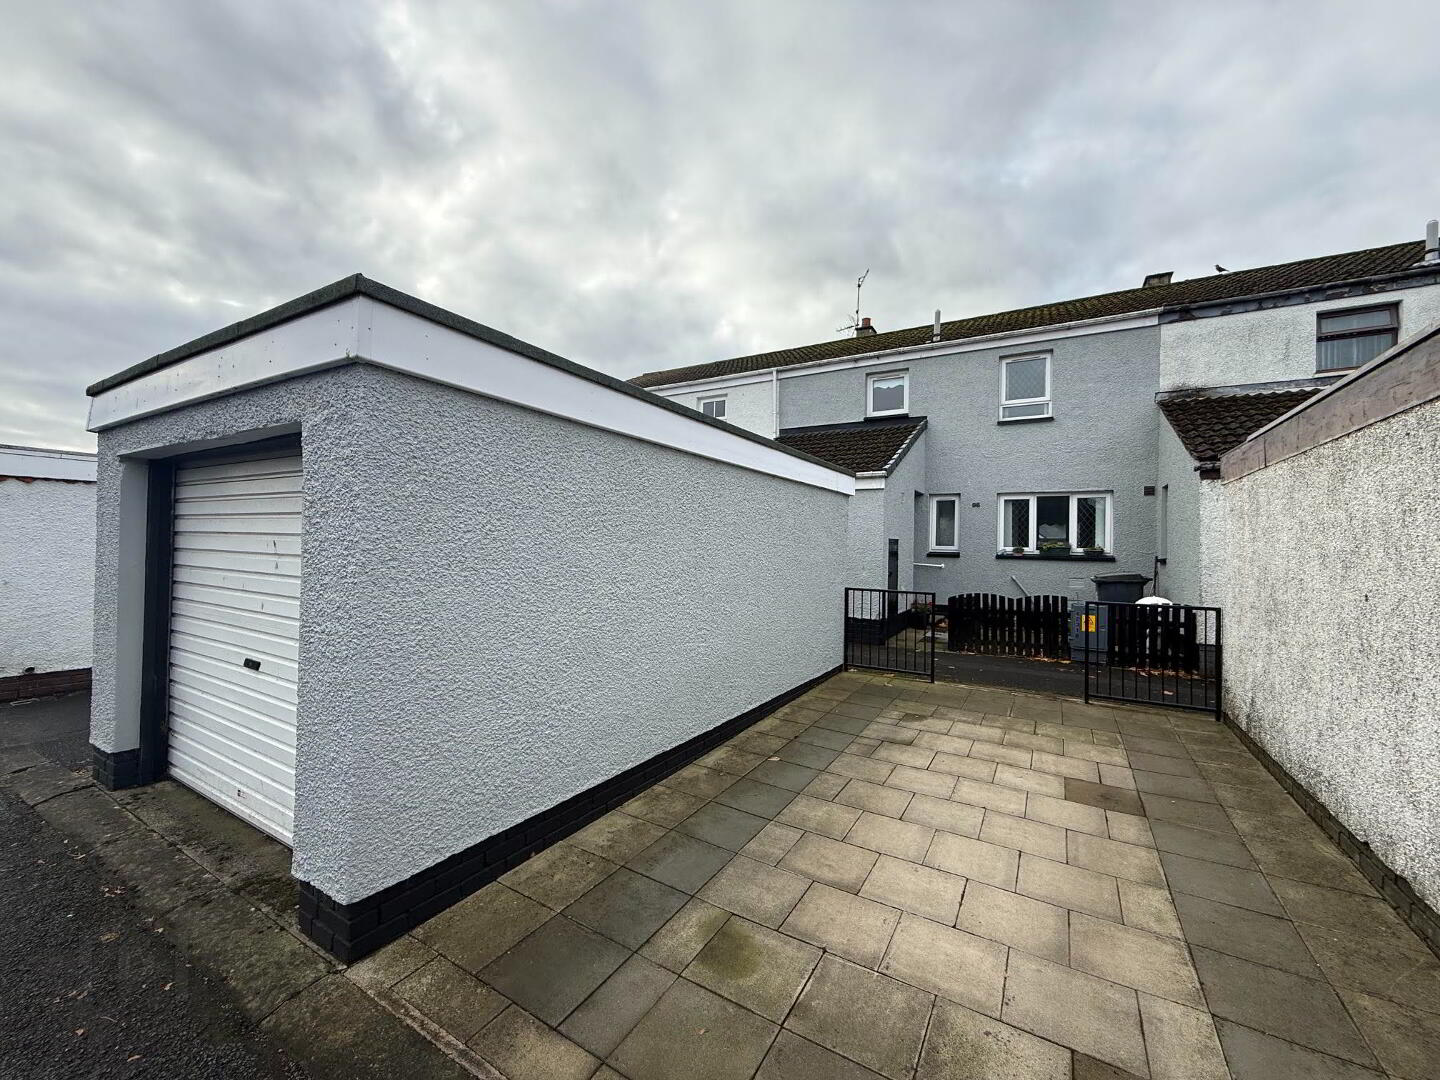
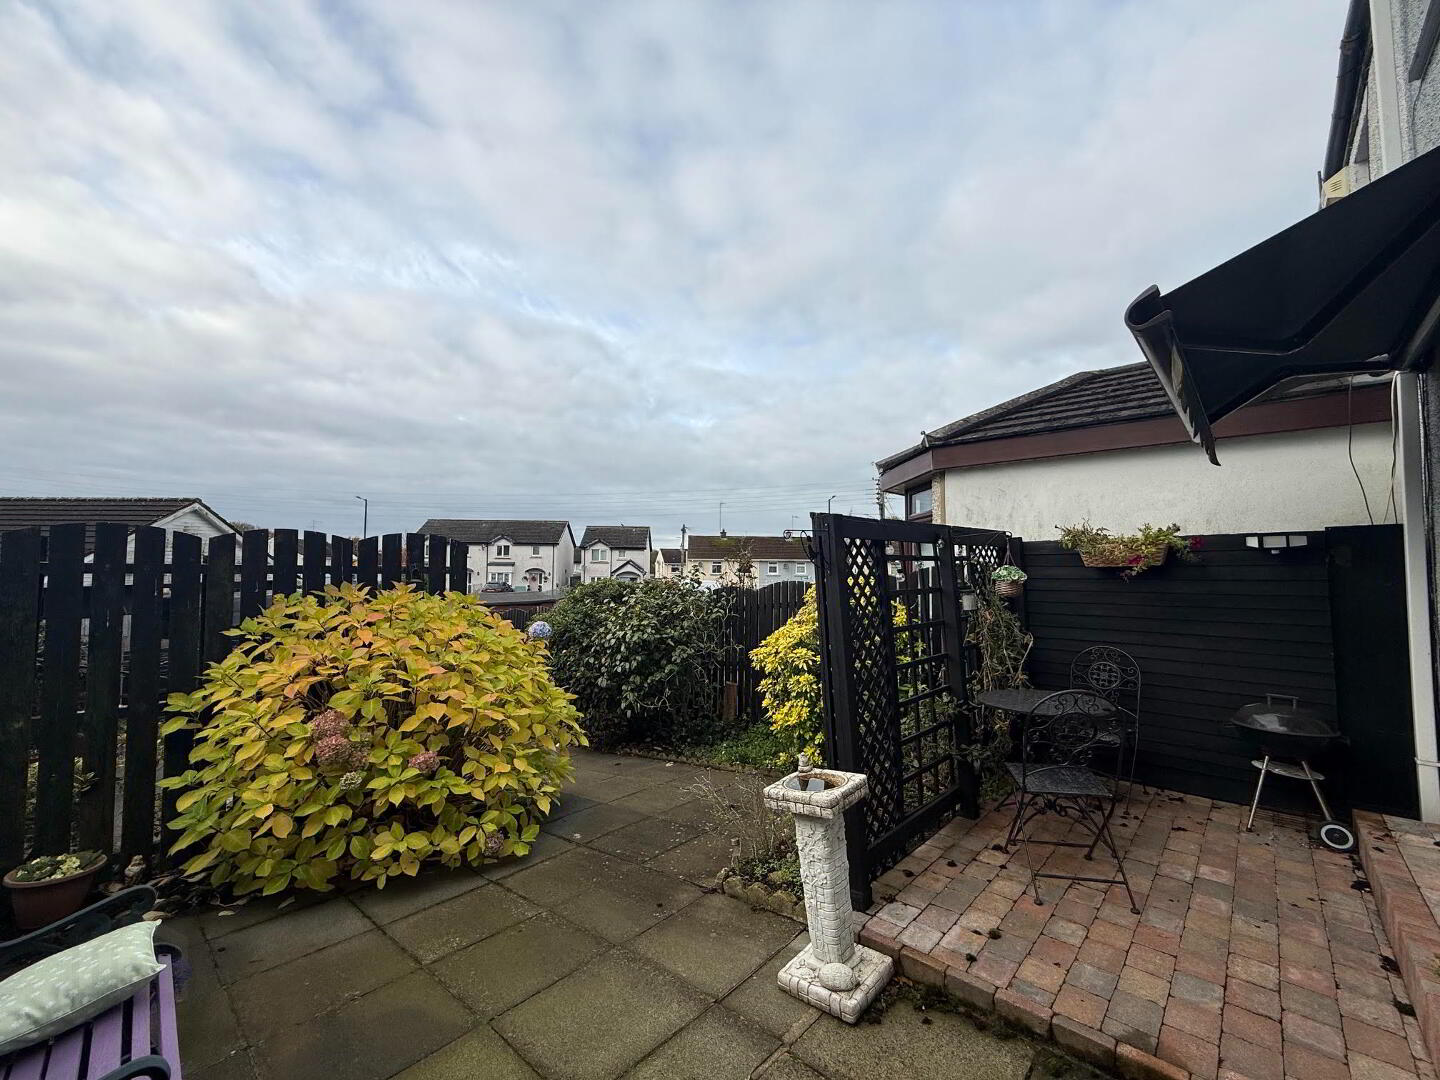
Externally, the property continues to impress with off-street parking, a detached garage and a particularly generous, mature rear garden – ideal for outdoor entertaining, gardening or simply relaxing.
Kells is a popular and well-established village ideally positioned between Ballymena and Antrim, making it an excellent location for commuters, with convenient access to both towns and their surrounding amenities.
With its spacious accommodation, excellent outdoor space and convenient location, 86 Templemoyle represents a fantastic opportunity for those looking to take their first step onto the property ladder or add to their investment portfolio.
Early viewing is highly recommended!
Entrance Hallway
White Upvc door to front
White Upvc double glazed window to side with frosted glass panel
Wood effect tiled floor
Telephone point to wall
Radiator
Utility Room
2.37cm x 1.67cm
Plumbed for washer
Electrical consumer unit to cupboard
WC
White Upvc double glazed window to front
Corner whb with feature storage below
White lfwc
Thermostatic shower
Walls & floors in tile
Double radiator
Lounge
4.09cm x 3.60cm
White Upvc double glazed window to rear
Radiator
Wood effect laminate flooring
Sandstone fire surround black inset & hearth
Wood effect laminate flooring
Kitchen / Dinette
White Upvc window to front
White Upvc door to rear
Cream eye & low level kitchen units
Granite effect worktop
Hotpoint ceramic hob
Hotpoint undercounter double oven
Beko integrated dishwasher
Integrated undercounter fridge
Radiator
Stainless steel sink & drainer
2 x radiators
Wood effect laminate flooring
Feature coving to ceiling
Stairs & Landing
Access to attic
Wooden staircase painted white
Hot-press
2 x wooden shelves
Hot-tank
Bedroom 1
3.20cm x 3.43cm
White Upvc window to front
Radiator
2 x sets of built in wardrobes
Wood effect laminate flooring
Bedroom 2
3.11cm x 4.19cm
White Upvc window to front
Radiator
2 x sets of built in wardrobes
Wood effect laminate flooring
Bedroom 3
3.09cm x 2.09cm
White Upvc double glazed window
Radiator
Built in wardrobe
Wood effect laminate flooring
Bathroom
White Upvc window to front
White whb with storage below
White lfwc
White bath
Wood effect laminate flooring
External Front
Laid in paving
Wooden fence & gate
Parking bay laid in paving
Garage
Roller shutter door
External Rear
Laid in paving
Wood perimeter fence & gate
Various shrubs
Store with oil boiler
Travel Time From This Property

Important PlacesAdd your own important places to see how far they are from this property.
Agent Accreditations

Not Provided


Marketed by Love Property
+44 28 2565 5222


