
For sale
Added 2 days ago
86 River Glade Manor, Lurgan, Craigavon, BT66 8RR
3 Bed Semi-Detached House
Price £182,500
Property Overview
Status
For Sale
Style
Semi-Detached House
Bedrooms
3
Bathrooms
3
Receptions
1
Property Features
Tenure
Not Provided
Heating
Gas
Broadband Speed Checker
In partnership with
Property Financials
Stamp Duty
Rates
£987.00 pa*¹
Typical Mortgage


Marketed by Kingham Property Specialists
+44 28 3834 8383

Propertynews Currency Partner - helping you transfer money for property purchases in Ireland & Northern Ireland. Speak to an expert
Additional Information
Extending to approximately 1,000 sq ft, this attractive three-bedroom home combines comfortable family accommodation with excellent outdoor space, off-street parking and everyday amenities close at hand.
A Warm Welcome
The family lounge is bright, comfortable and full of character, with a red-brick fireplace and feature stove creating a warm focal point for relaxed evenings at home.
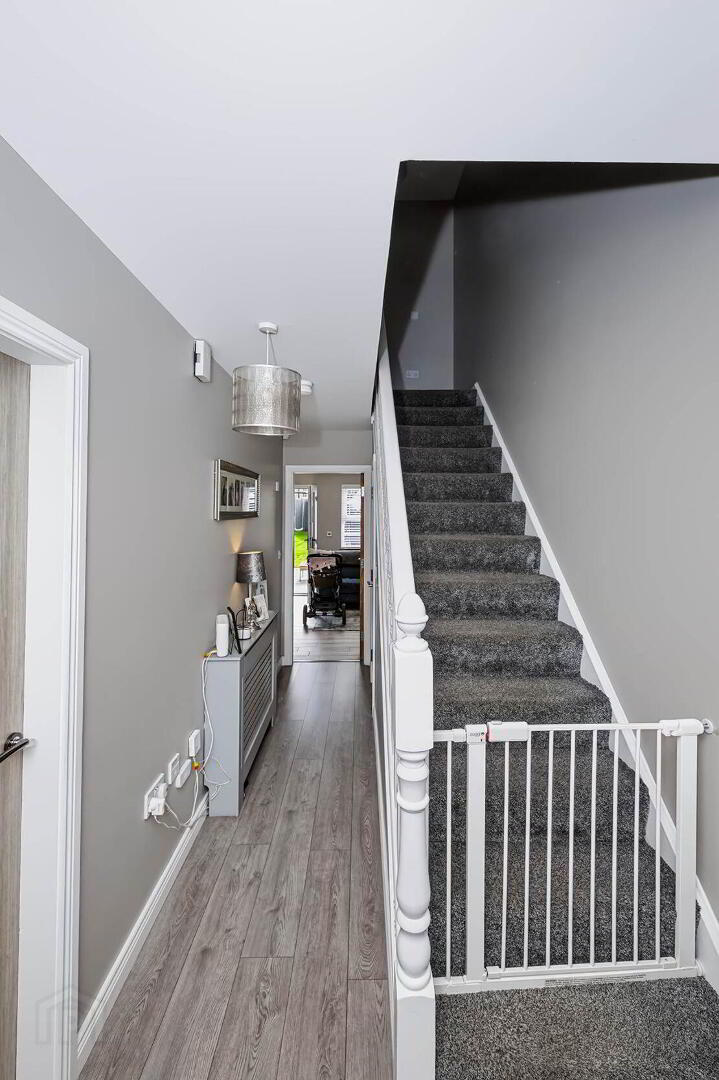
Upgraded internal doors throughout the ground floor add a smart and contemporary finish, while a convenient ground-floor WC provides that extra bit of practicality every family appreciates.
The Heart of the Home
The modern kitchen and dining area is designed for busy family life.
Sleek fitted units provide excellent storage, while integrated appliances and a useful breakfast bar create a practical space for everything from hurried weekday breakfasts to relaxed weekend catch-ups.
There is plenty of room for a family dining table, and patio doors open directly onto the rear garden, filling the room with natural light and making outdoor dining and entertaining effortless.
Three Well-Proportioned Bedrooms
Upstairs, there are three generously sized bedrooms offering comfortable and flexible accommodation.
The principal bedroom benefits from built-in wardrobes and its own ensuite shower room, providing valuable storage and a private space away from the main family bathroom.
The remaining bedrooms are well suited to children, guests or working from home.
A spacious four-piece family bathroom completes the first-floor accommodation, featuring a separate walk-in electric shower alongside the bath ideal for busy mornings and family routines.
Outdoor Space That Stands Out
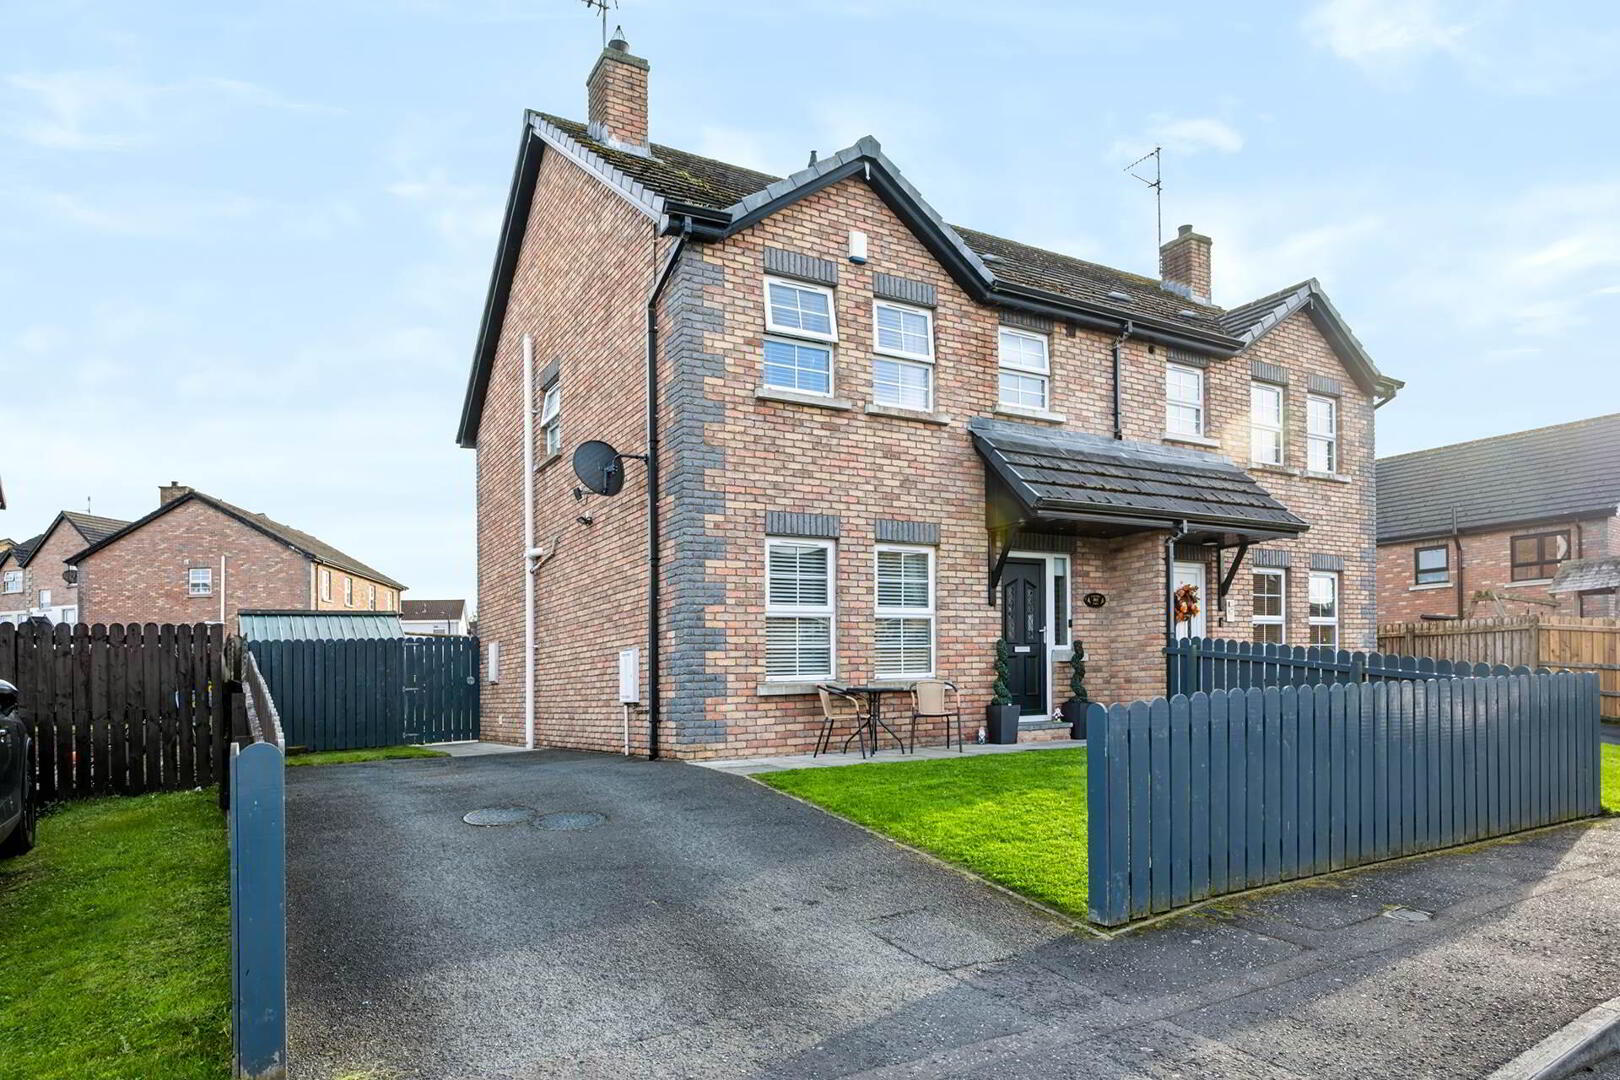
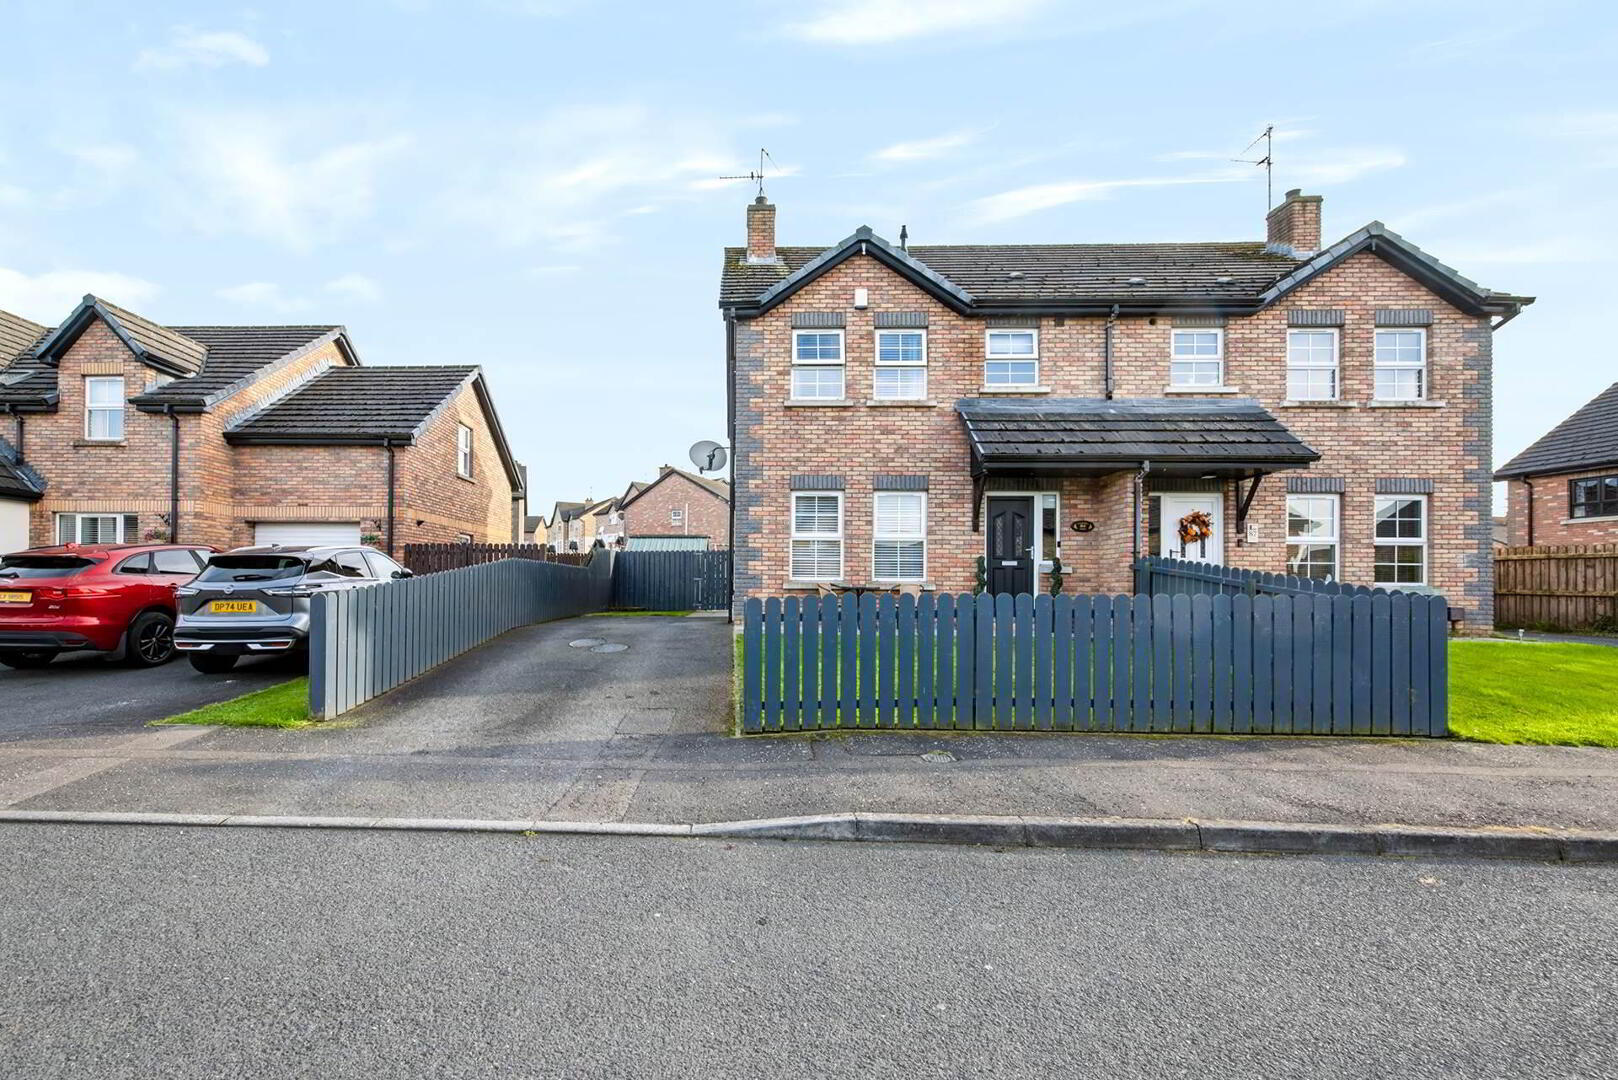
To the front, the property enjoys a fully enclosed lawn garden and a tarmac driveway providing off-street parking for two cars.
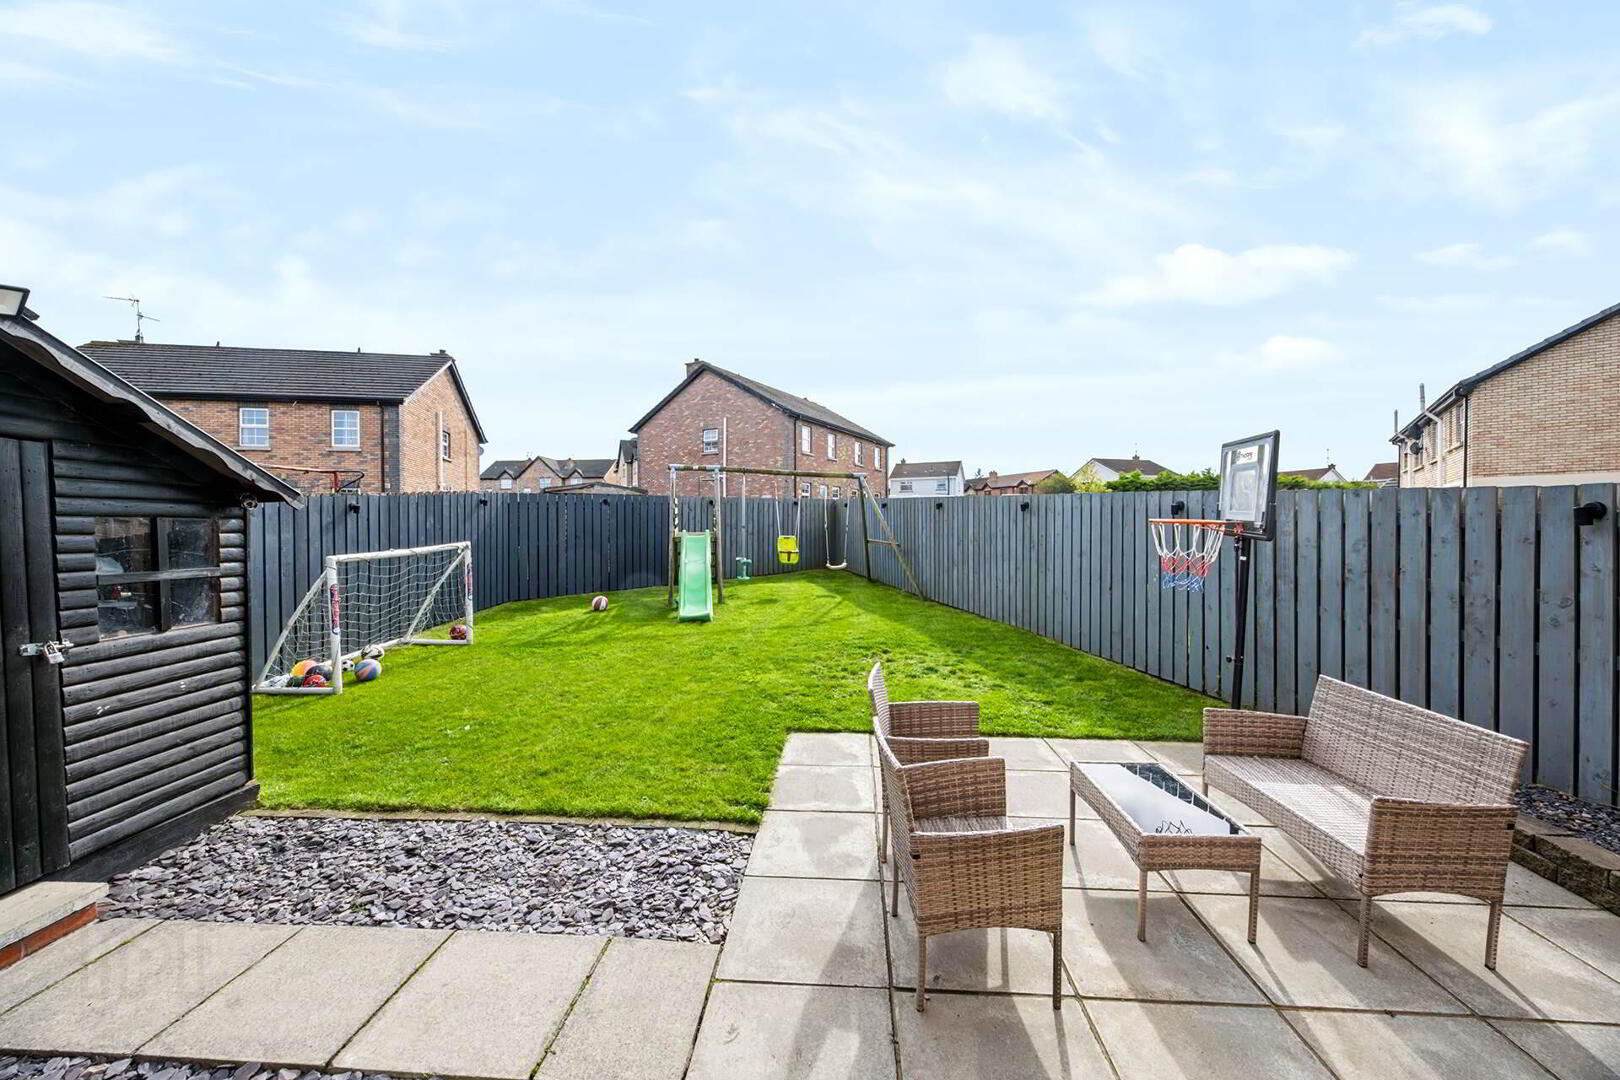
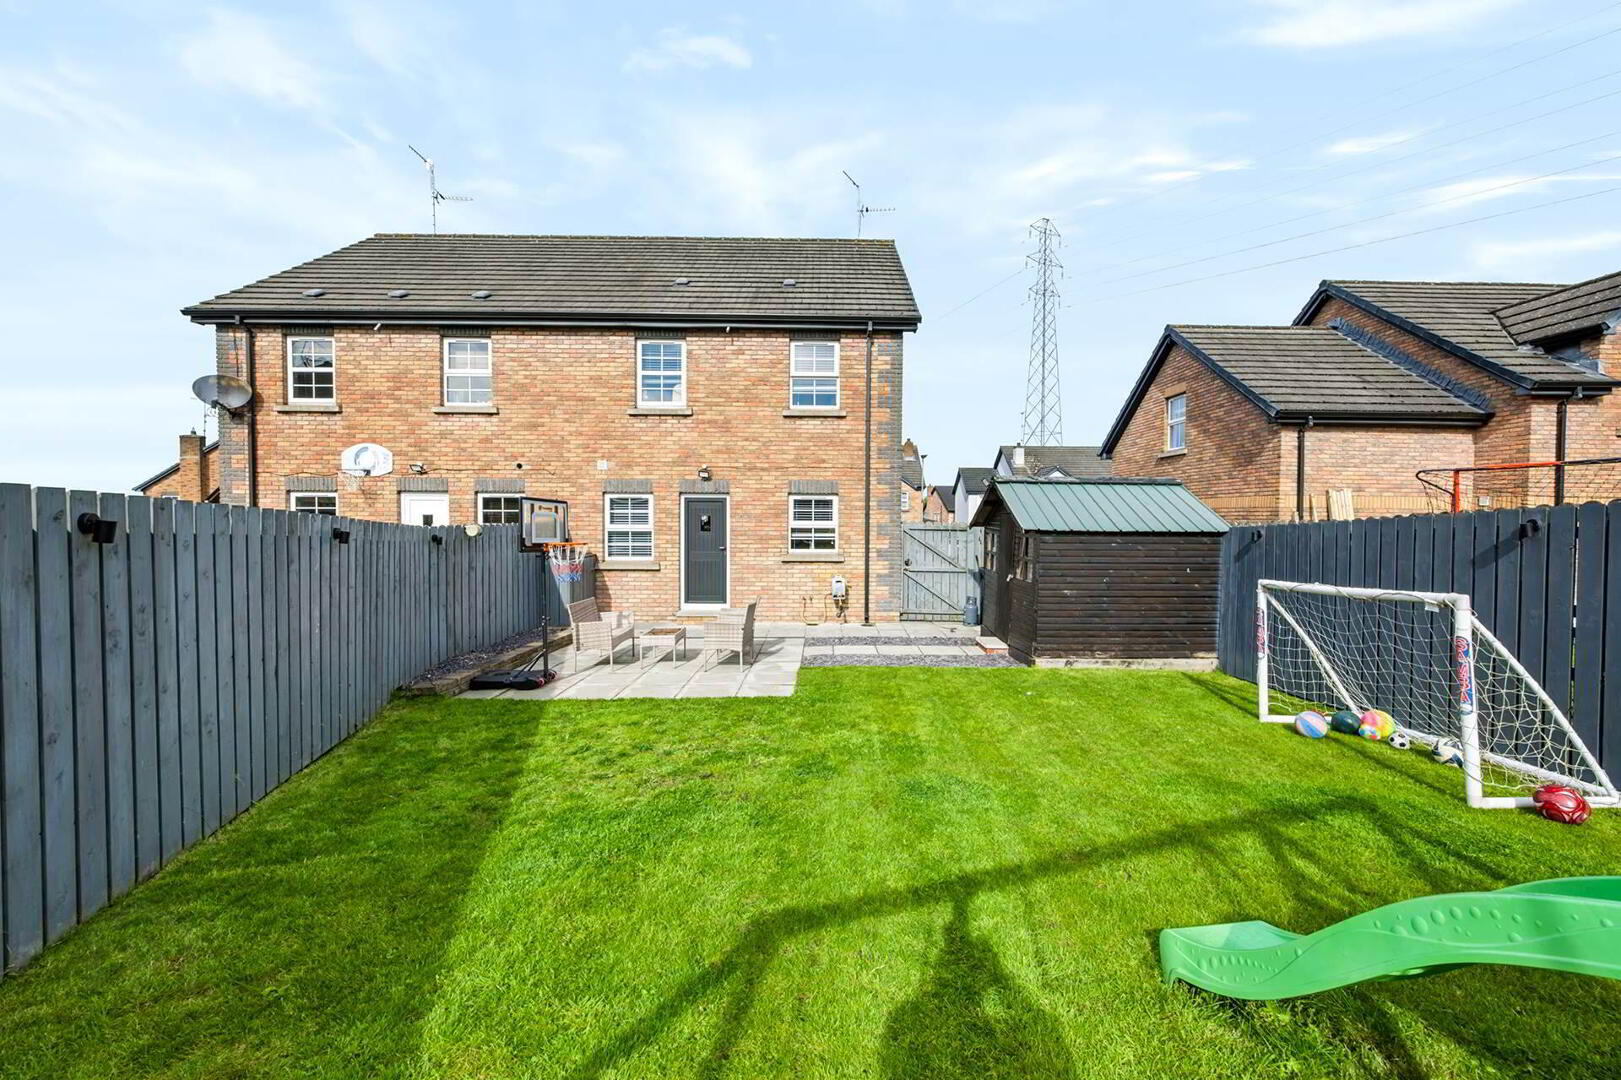
The fully enclosed rear garden is larger than average for this development, giving children and pets plenty of room to enjoy.
Finished with a lawn, decorative stone and paved areas, the garden offers a practical balance of greenery and low-maintenance outdoor space.
The garden shed is fitted with electricity and will remain as part of the sale, making it ideal for storage, hobbies or a small workshop.
A Location Made for Family Life
Riverglade Manor is a settled and family-friendly development conveniently located close to local schools, shops and everyday amenities.
Craigavon`s Balancing Lakes and surrounding walking and cycling trails are close by, offering a fantastic setting for family walks, exercise and time outdoors.
South Lake Leisure Centre provides an excellent range of swimming, fitness and recreational facilities, while Rushmere Shopping Centre and Craigavon Omniplex Cinema offer shopping, dining and entertainment within easy reach.
With so much nearby, this is a location that makes everyday family life easier and weekends more enjoyable.
A Home With More to Offer
With three excellent bedrooms, an ensuite, a four-piece family bathroom, a modern kitchen, parking for two cars and a standout rear garden, 86 Riverglade Manor offers space, practicality and lifestyle in equal measure.
Contact Kingham Property Specialists to arrange your private viewing.
Property Features
* Attractive three-bedroom family home
* Approximately 1,000 sq ft
* Striking red-brick exterior
* Popular Riverglade Manor development
* Family lounge with feature red-brick fireplace
* Feature stove
* Upgraded internal doors to the ground floor
* Modern kitchen and dining area
* Sleek fitted kitchen units
* Integrated appliances
* Breakfast bar
* Patio doors opening onto the rear garden
* Ground-floor WC
* Three well-proportioned bedrooms
* Principal bedroom with built-in wardrobes
* Ensuite shower room
* Four-piece family bathroom
* Separate walk-in electric shower
* Gas-fired central heating
* White PVC double-glazed windows
* Tarmac driveway with parking for two cars
* Fully enclosed front lawn
* Larger-than-average rear garden
* Fully enclosed lawn, decorative stone and paved areas
* Garden shed with electricity included
* Close to local schools and shops
* Convenient to Craigavon`s Balancing Lakes
* Close to South Lake Leisure Centre
* Easy access to Rushmere Shopping Centre
* Convenient to Craigavon Omniplex Cinema
* Annual management fee applies
* Viewing highly recommended
what3words /// hiring.rosette.likewise
Notice
Please note we have not tested any apparatus, fixtures, fittings, or services. Interested parties must undertake their own investigation into the working order of these items. All measurements are approximate and photographs provided for guidance only.
A Warm Welcome
The family lounge is bright, comfortable and full of character, with a red-brick fireplace and feature stove creating a warm focal point for relaxed evenings at home.
Upgraded internal doors throughout the ground floor add a smart and contemporary finish, while a convenient ground-floor WC provides that extra bit of practicality every family appreciates.
The Heart of the Home
The modern kitchen and dining area is designed for busy family life.
Sleek fitted units provide excellent storage, while integrated appliances and a useful breakfast bar create a practical space for everything from hurried weekday breakfasts to relaxed weekend catch-ups.
There is plenty of room for a family dining table, and patio doors open directly onto the rear garden, filling the room with natural light and making outdoor dining and entertaining effortless.
Three Well-Proportioned Bedrooms
Upstairs, there are three generously sized bedrooms offering comfortable and flexible accommodation.
The principal bedroom benefits from built-in wardrobes and its own ensuite shower room, providing valuable storage and a private space away from the main family bathroom.
The remaining bedrooms are well suited to children, guests or working from home.
A spacious four-piece family bathroom completes the first-floor accommodation, featuring a separate walk-in electric shower alongside the bath ideal for busy mornings and family routines.
Outdoor Space That Stands Out
To the front, the property enjoys a fully enclosed lawn garden and a tarmac driveway providing off-street parking for two cars.
The fully enclosed rear garden is larger than average for this development, giving children and pets plenty of room to enjoy.
Finished with a lawn, decorative stone and paved areas, the garden offers a practical balance of greenery and low-maintenance outdoor space.
The garden shed is fitted with electricity and will remain as part of the sale, making it ideal for storage, hobbies or a small workshop.
A Location Made for Family Life
Riverglade Manor is a settled and family-friendly development conveniently located close to local schools, shops and everyday amenities.
Craigavon`s Balancing Lakes and surrounding walking and cycling trails are close by, offering a fantastic setting for family walks, exercise and time outdoors.
South Lake Leisure Centre provides an excellent range of swimming, fitness and recreational facilities, while Rushmere Shopping Centre and Craigavon Omniplex Cinema offer shopping, dining and entertainment within easy reach.
With so much nearby, this is a location that makes everyday family life easier and weekends more enjoyable.
A Home With More to Offer
With three excellent bedrooms, an ensuite, a four-piece family bathroom, a modern kitchen, parking for two cars and a standout rear garden, 86 Riverglade Manor offers space, practicality and lifestyle in equal measure.
Contact Kingham Property Specialists to arrange your private viewing.
Property Features
* Attractive three-bedroom family home
* Approximately 1,000 sq ft
* Striking red-brick exterior
* Popular Riverglade Manor development
* Family lounge with feature red-brick fireplace
* Feature stove
* Upgraded internal doors to the ground floor
* Modern kitchen and dining area
* Sleek fitted kitchen units
* Integrated appliances
* Breakfast bar
* Patio doors opening onto the rear garden
* Ground-floor WC
* Three well-proportioned bedrooms
* Principal bedroom with built-in wardrobes
* Ensuite shower room
* Four-piece family bathroom
* Separate walk-in electric shower
* Gas-fired central heating
* White PVC double-glazed windows
* Tarmac driveway with parking for two cars
* Fully enclosed front lawn
* Larger-than-average rear garden
* Fully enclosed lawn, decorative stone and paved areas
* Garden shed with electricity included
* Close to local schools and shops
* Convenient to Craigavon`s Balancing Lakes
* Close to South Lake Leisure Centre
* Easy access to Rushmere Shopping Centre
* Convenient to Craigavon Omniplex Cinema
* Annual management fee applies
* Viewing highly recommended
what3words /// hiring.rosette.likewise
Notice
Please note we have not tested any apparatus, fixtures, fittings, or services. Interested parties must undertake their own investigation into the working order of these items. All measurements are approximate and photographs provided for guidance only.
Travel Time From This Property

Important PlacesAdd your own important places to see how far they are from this property.
Agent Accreditations


Marketed by Kingham Property Specialists
+44 28 3834 8383




