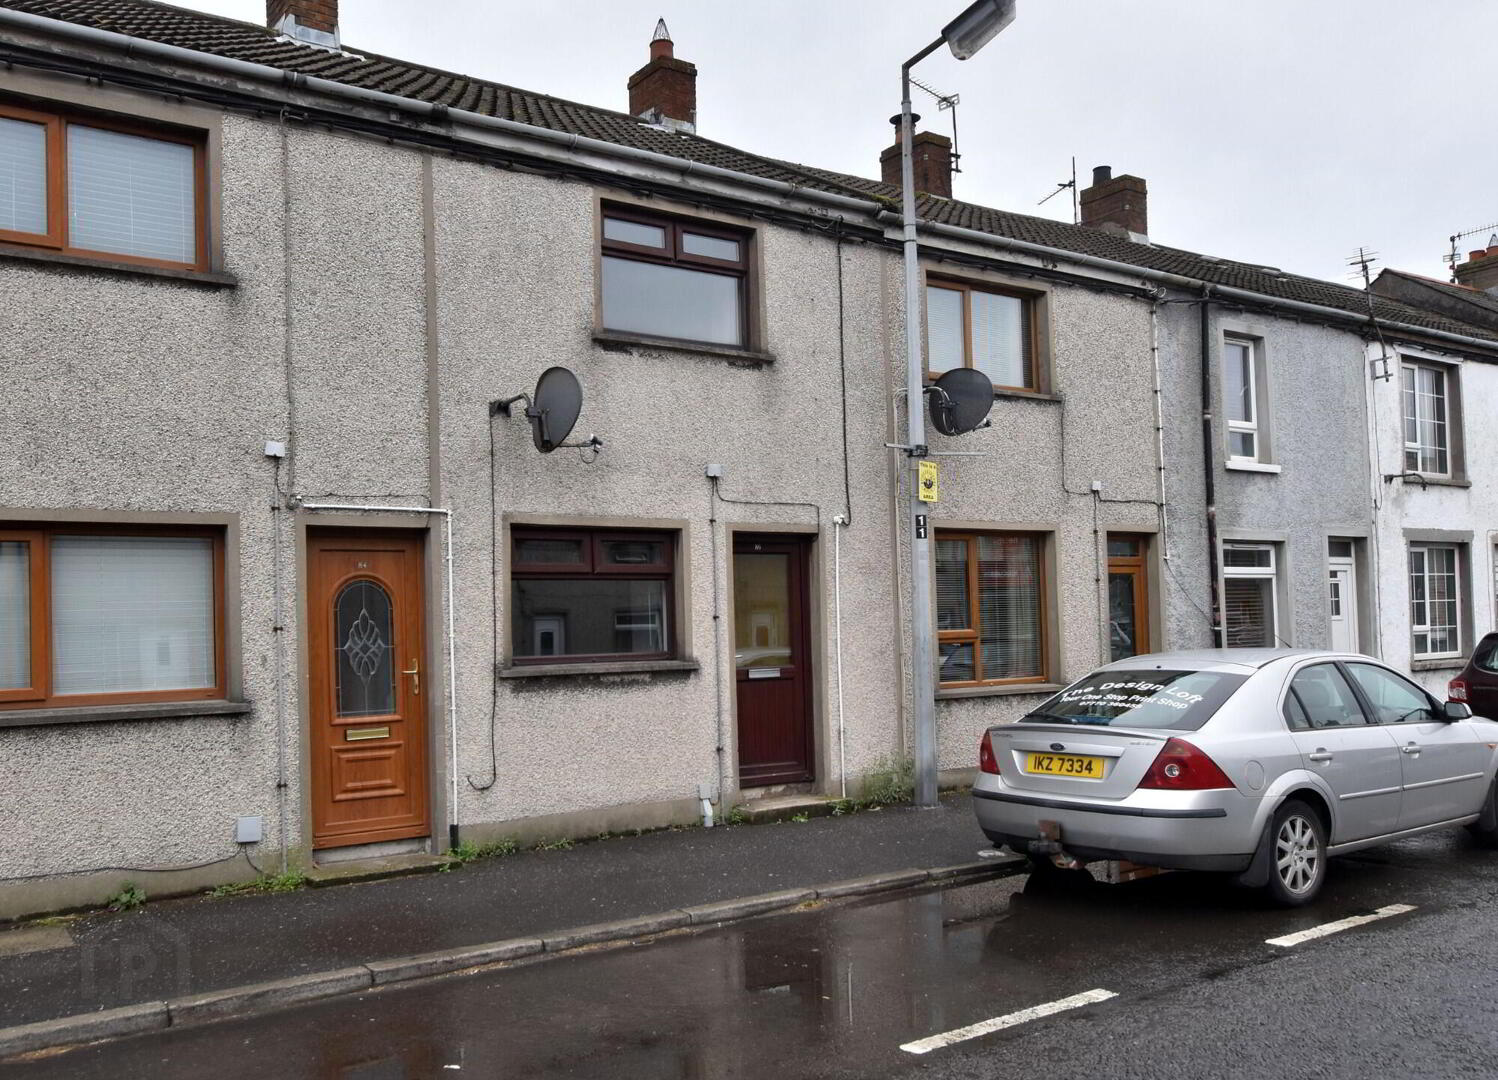
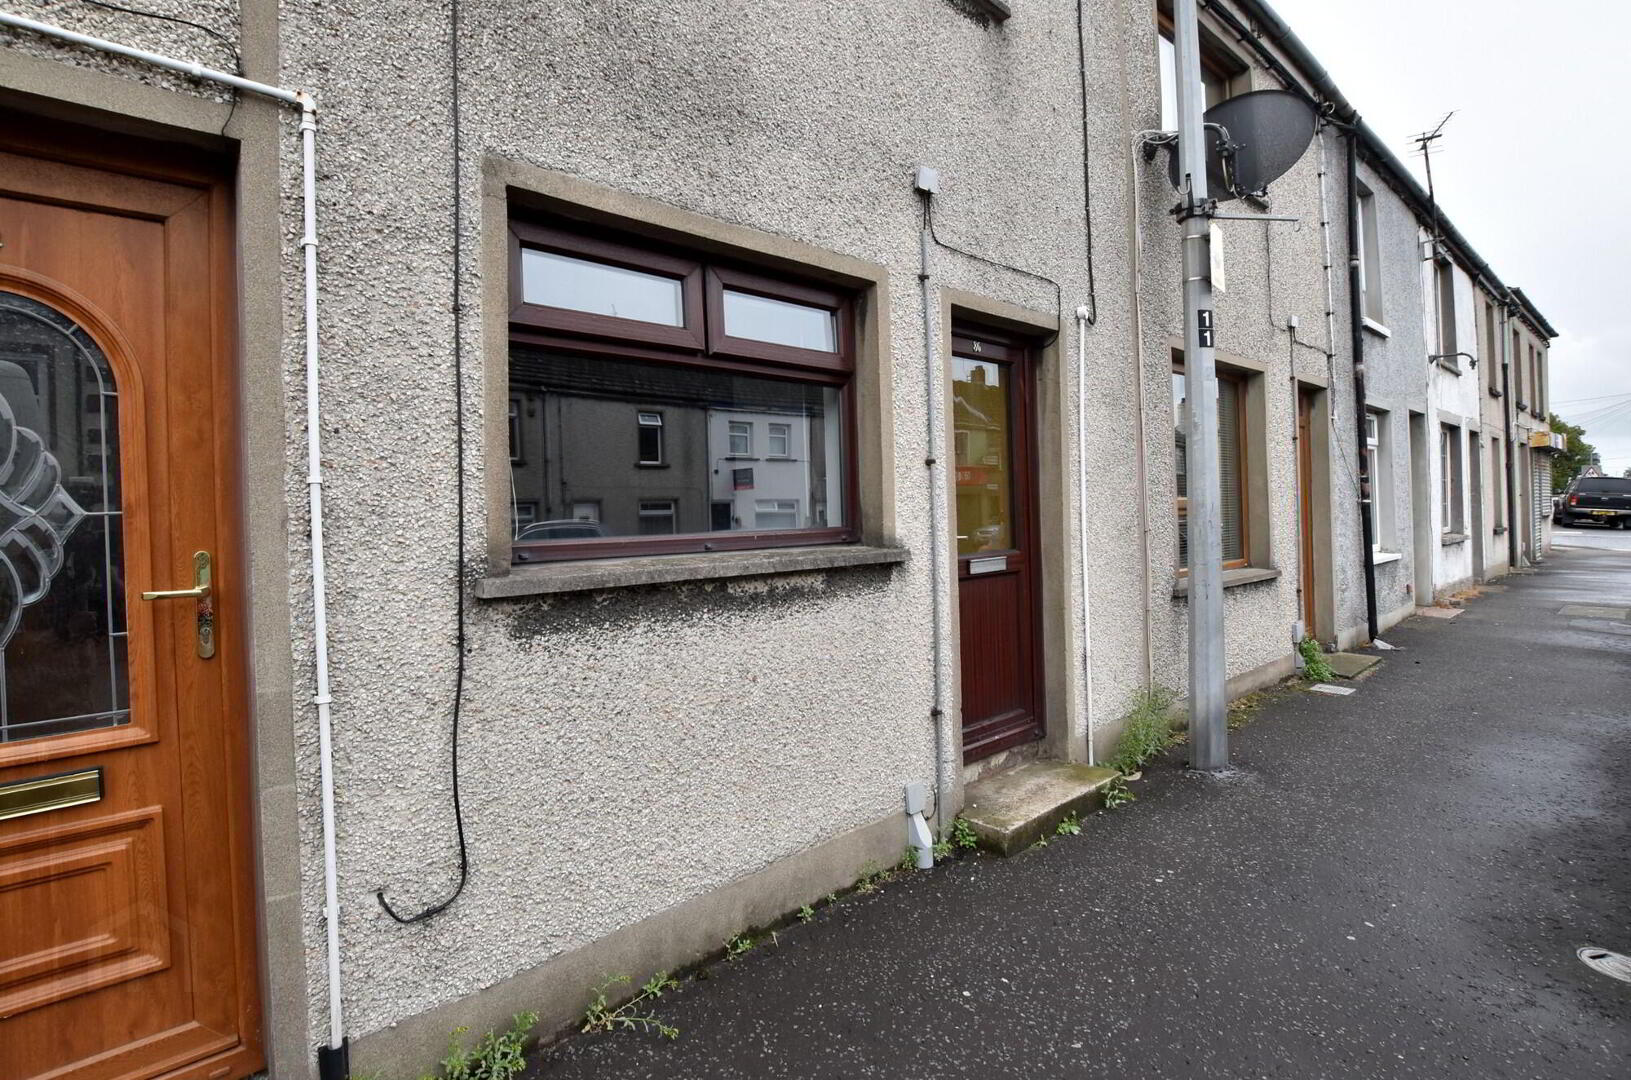
86 Main Street, Kircubbin, BT22 2SR
3 Bed Mid-Terrace House
Offers Around £109,950
Property Overview
Status
For Sale
Style
Mid-Terrace House
Bedrooms
3
Bathrooms
1
Receptions
2
Property Features
Tenure
Not Provided
Energy Rating
Heating
Oil
Broadband Speed Checker
*³
Property Financials
Stamp Duty
Rates
£724.57 pa*¹
Typical Mortgage


Marketed by JK Estate Agents and Valuers
+44 28 4273 8112

Propertynews Currency Partner - helping you transfer money for property purchases in Ireland & Northern Ireland. Speak to an expert
Additional Information
- Fantastic Opportunity
- Mid Terrace Property
- In the heart of Kircubbin
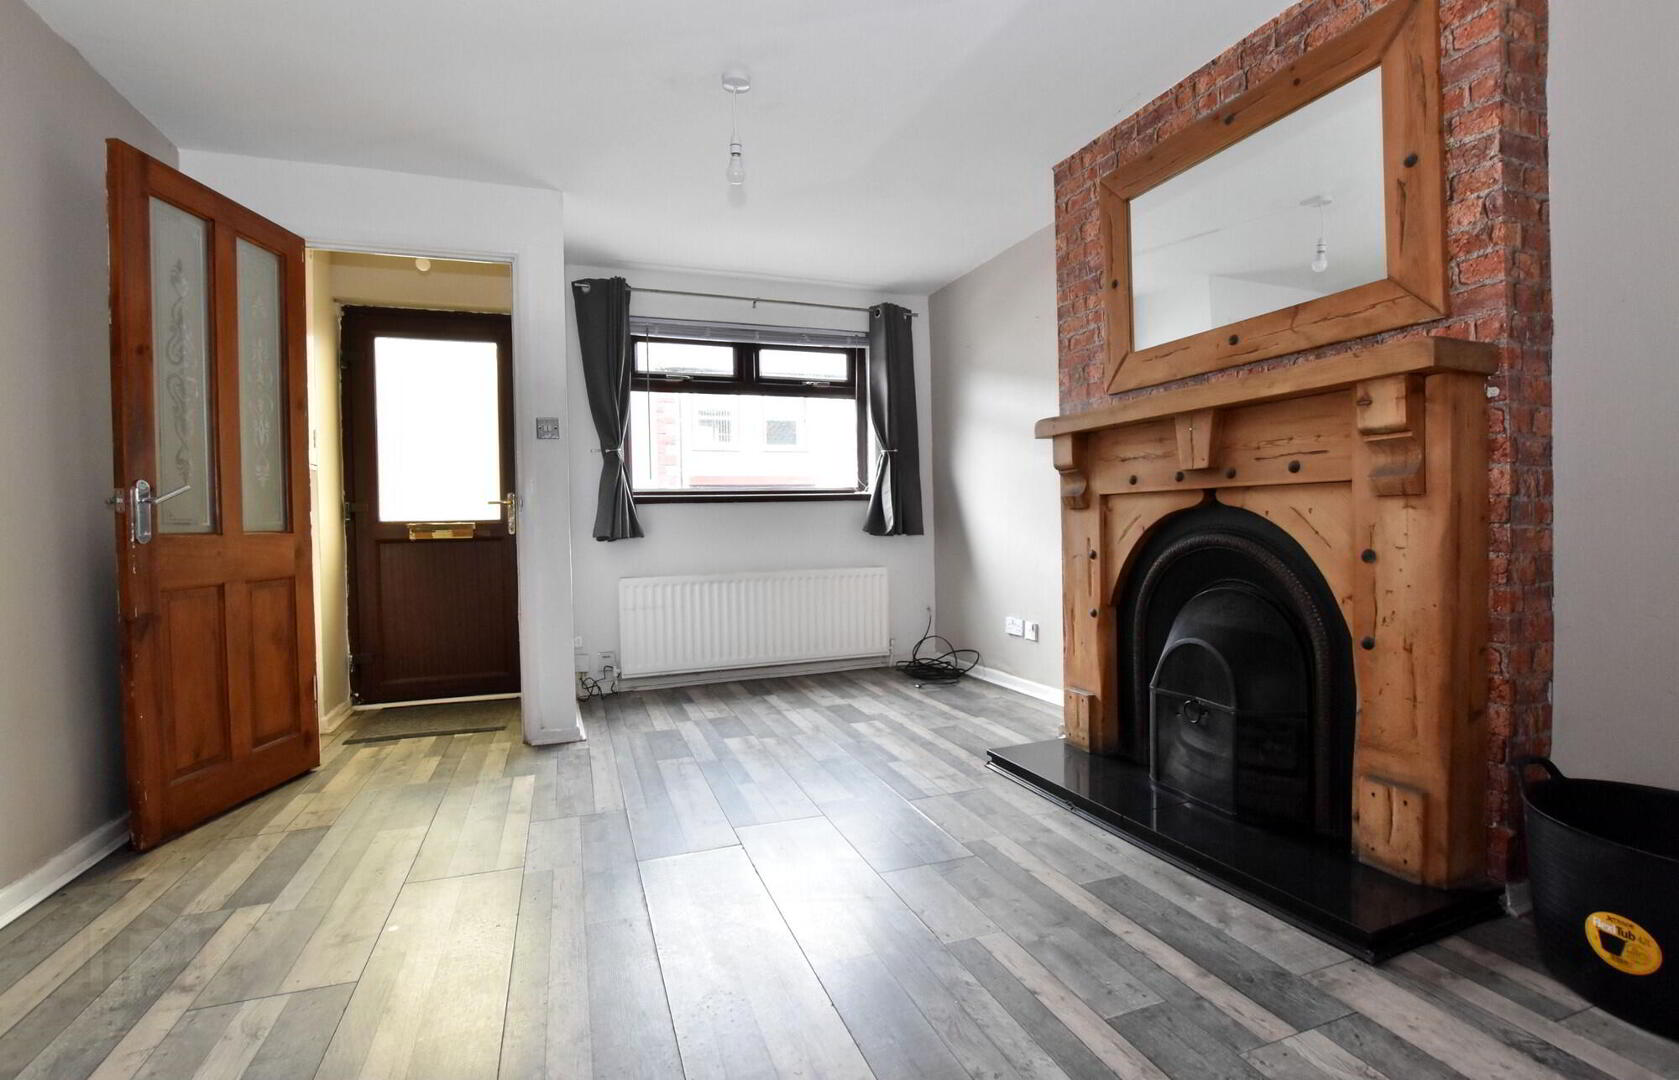
- Spacious Lounge with open fire
- Generous Kitchen
- Separate Dining Area
- 3 First Floor Bedrooms
- 3 Piece white Bathroom Suite
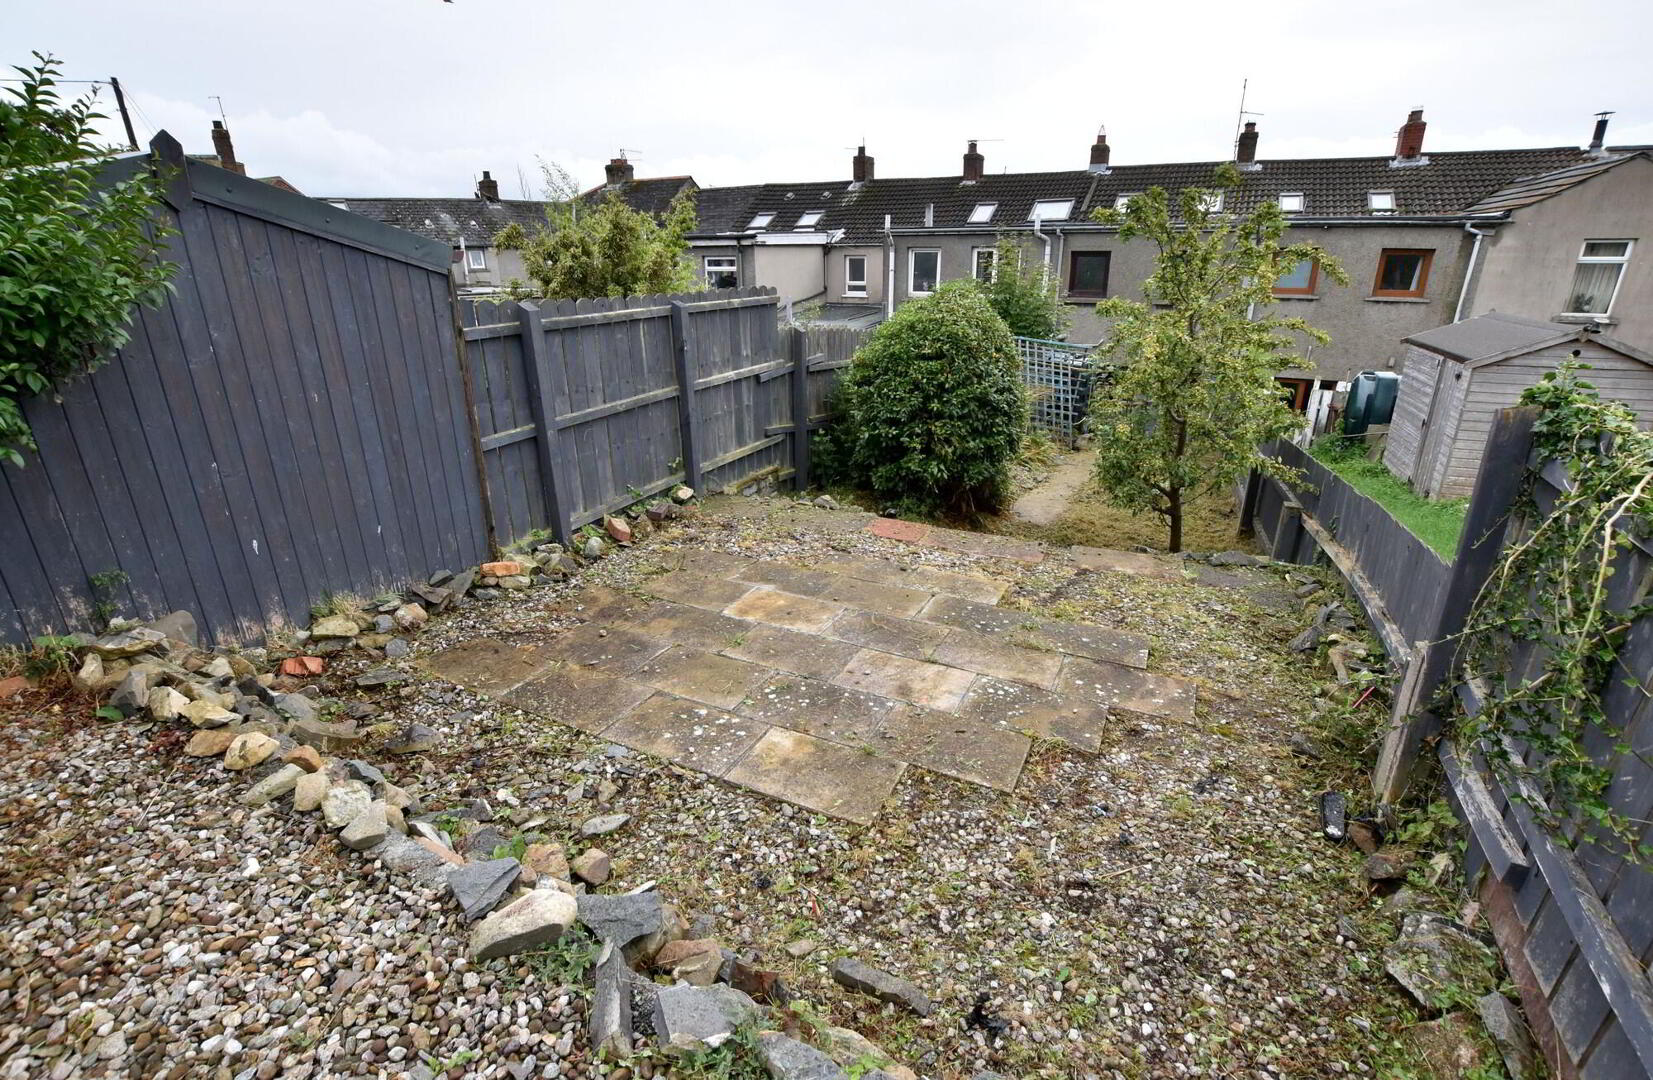
- Extensive rear Garden
- Perfect for First Time Buyers/Buy to Let etc.
This mid-terrace property occupies a convenient position in the heart of Kircubbin, with local amenities and public transport links close at hand.
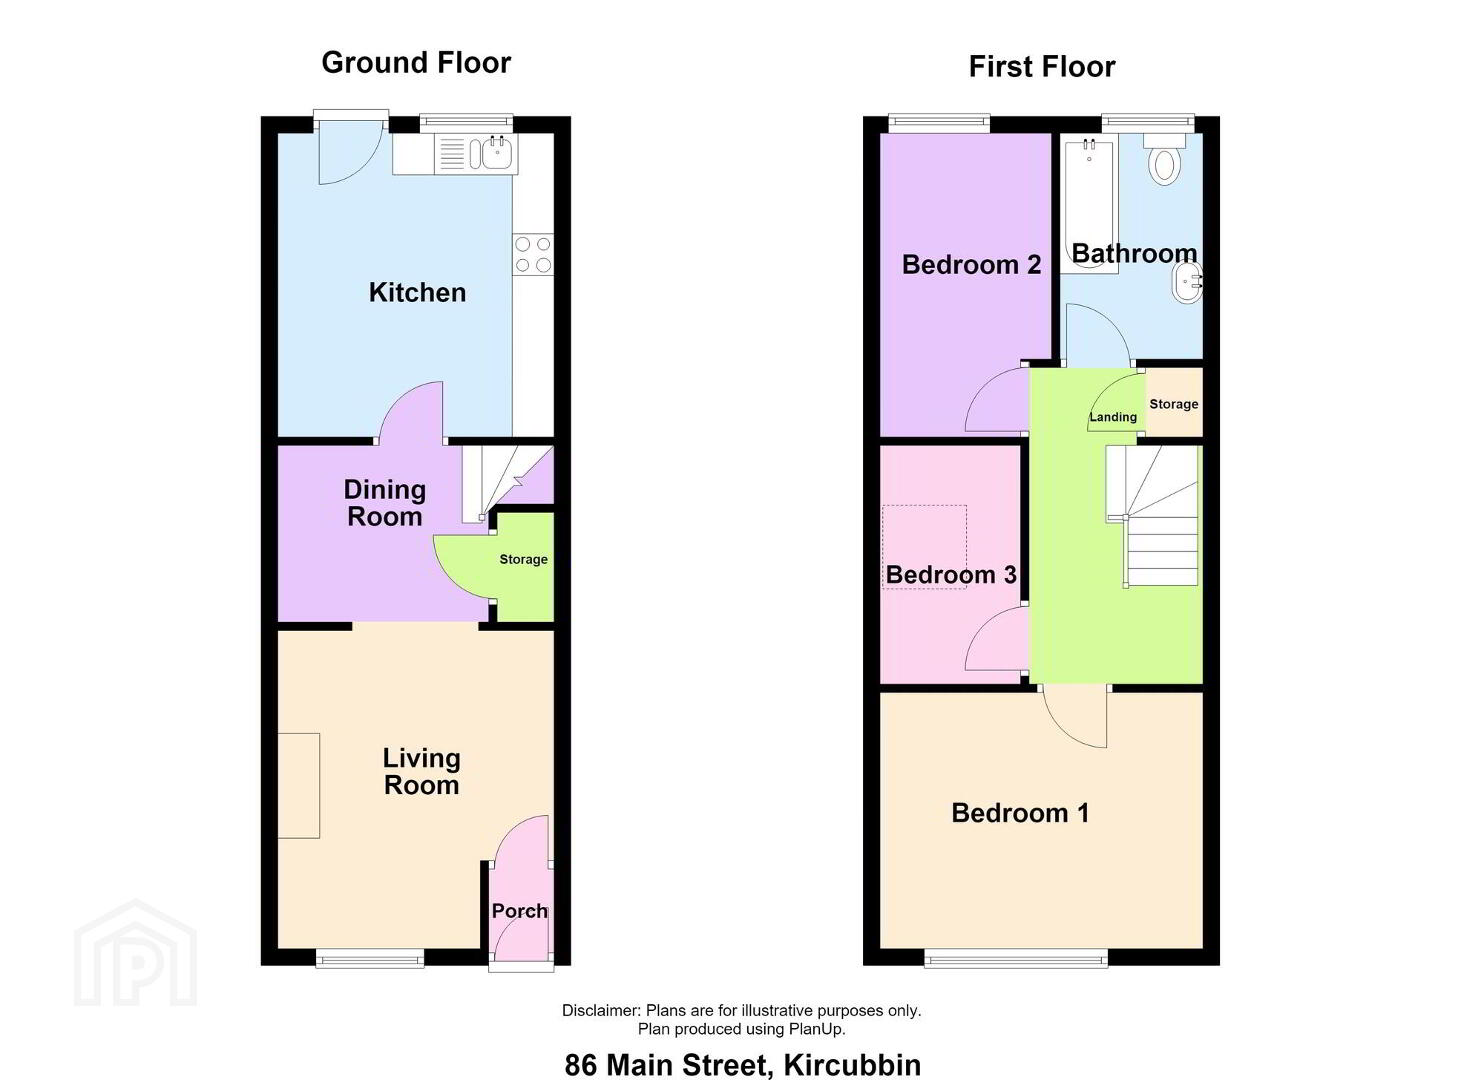
The accommodation comprises a spacious lounge with an attractive open fire, a generous kitchen/Dining, separate dining area, three well-proportioned first-floor bedrooms and a three-piece white bathroom suite. Outside, the property benefits from an extensive garden to the rear, providing plenty of space to relax, entertain or enjoy family life.
Well maintained throughout and ready to move into, this charming home would make an excellent choice for first-time buyers, young families or investors seeking a promising buy-to-let opportunity. A bus service to Portaferry, Newtownards and Belfast is conveniently available right on the doorstep.
Ground Floor
- Entrance Porch
- Part glazed uPVC door, meter box, shelving, feature flooring.
Pat glazed Vestibule door to
Ground Floor
- Lounge
- 3.86m x 3.4m (12'8 x 11'2)
Overall. Open fire with horse shoe inset, pine surround and granite effect hearth, double panel radiator.
Open Plan to
Ground Floor
- Dining Area
- 2.67m x 2.29m (8'9 x 7'6)
Under stairs storage, double panel radiator.
Part glazed Vestibule door to
Ground Floor
- Kitchen/Dining
- 3.81m x 3.73m (12' 6" x 12' 3")
Excellent range of high and low high gloss country style units with glazed display unit, marble effect round edge counter tops. Integrated 4 ring electric hob and low level oven/grill and built in extractor hood over. 1 1/2 tub sink unit with mixer taps, plumbed for washing machine and dishwasher. Tiled flooring, tiled walls floor to ceiling, LED lighting, PVC strip ceiling. Part glazed uPVC door to rear.
First Floor
- Landing
- Velux window, hot press.
- Bedroom 1
- 3.81m x 3.15m (12'6 x 10'4)
Single panel radiator. - Bedroom 2
- 3.81m x 2.16m (12'6 x 7'1)
Single panel radiator. - Bedroom 3
- 3.43m x 1.73m (11'3 x 5'8)
Single panel radiator. - Bathroom
- 2.77m x 1.57m (9' 1" x 5' 2")
3 piece white suite comprising; panel bath with chrome fittings and 'Triton' electric shower over, pedestal wash hand basin in vanity unit, low flush WC. Tiled walls floor to ceiling, LED lighting, feature flooring, single panel radiator.
Outside
- To the rear; concrete yard and steps up to Right of Way for bin access. Gated rear Garden area in lawns with concrete pathway, mature hedging, planters and pebbled area. Steps up to patio seating area with pebbled surround. Oil tank and Boiler unit.
Travel Time From This Property

Important PlacesAdd your own important places to see how far they are from this property.
Agent Accreditations

Not Provided


Marketed by JK Estate Agents and Valuers
+44 28 4273 8112




